Leave a Message

Thank you for your message. We will be in touch with you shortly.

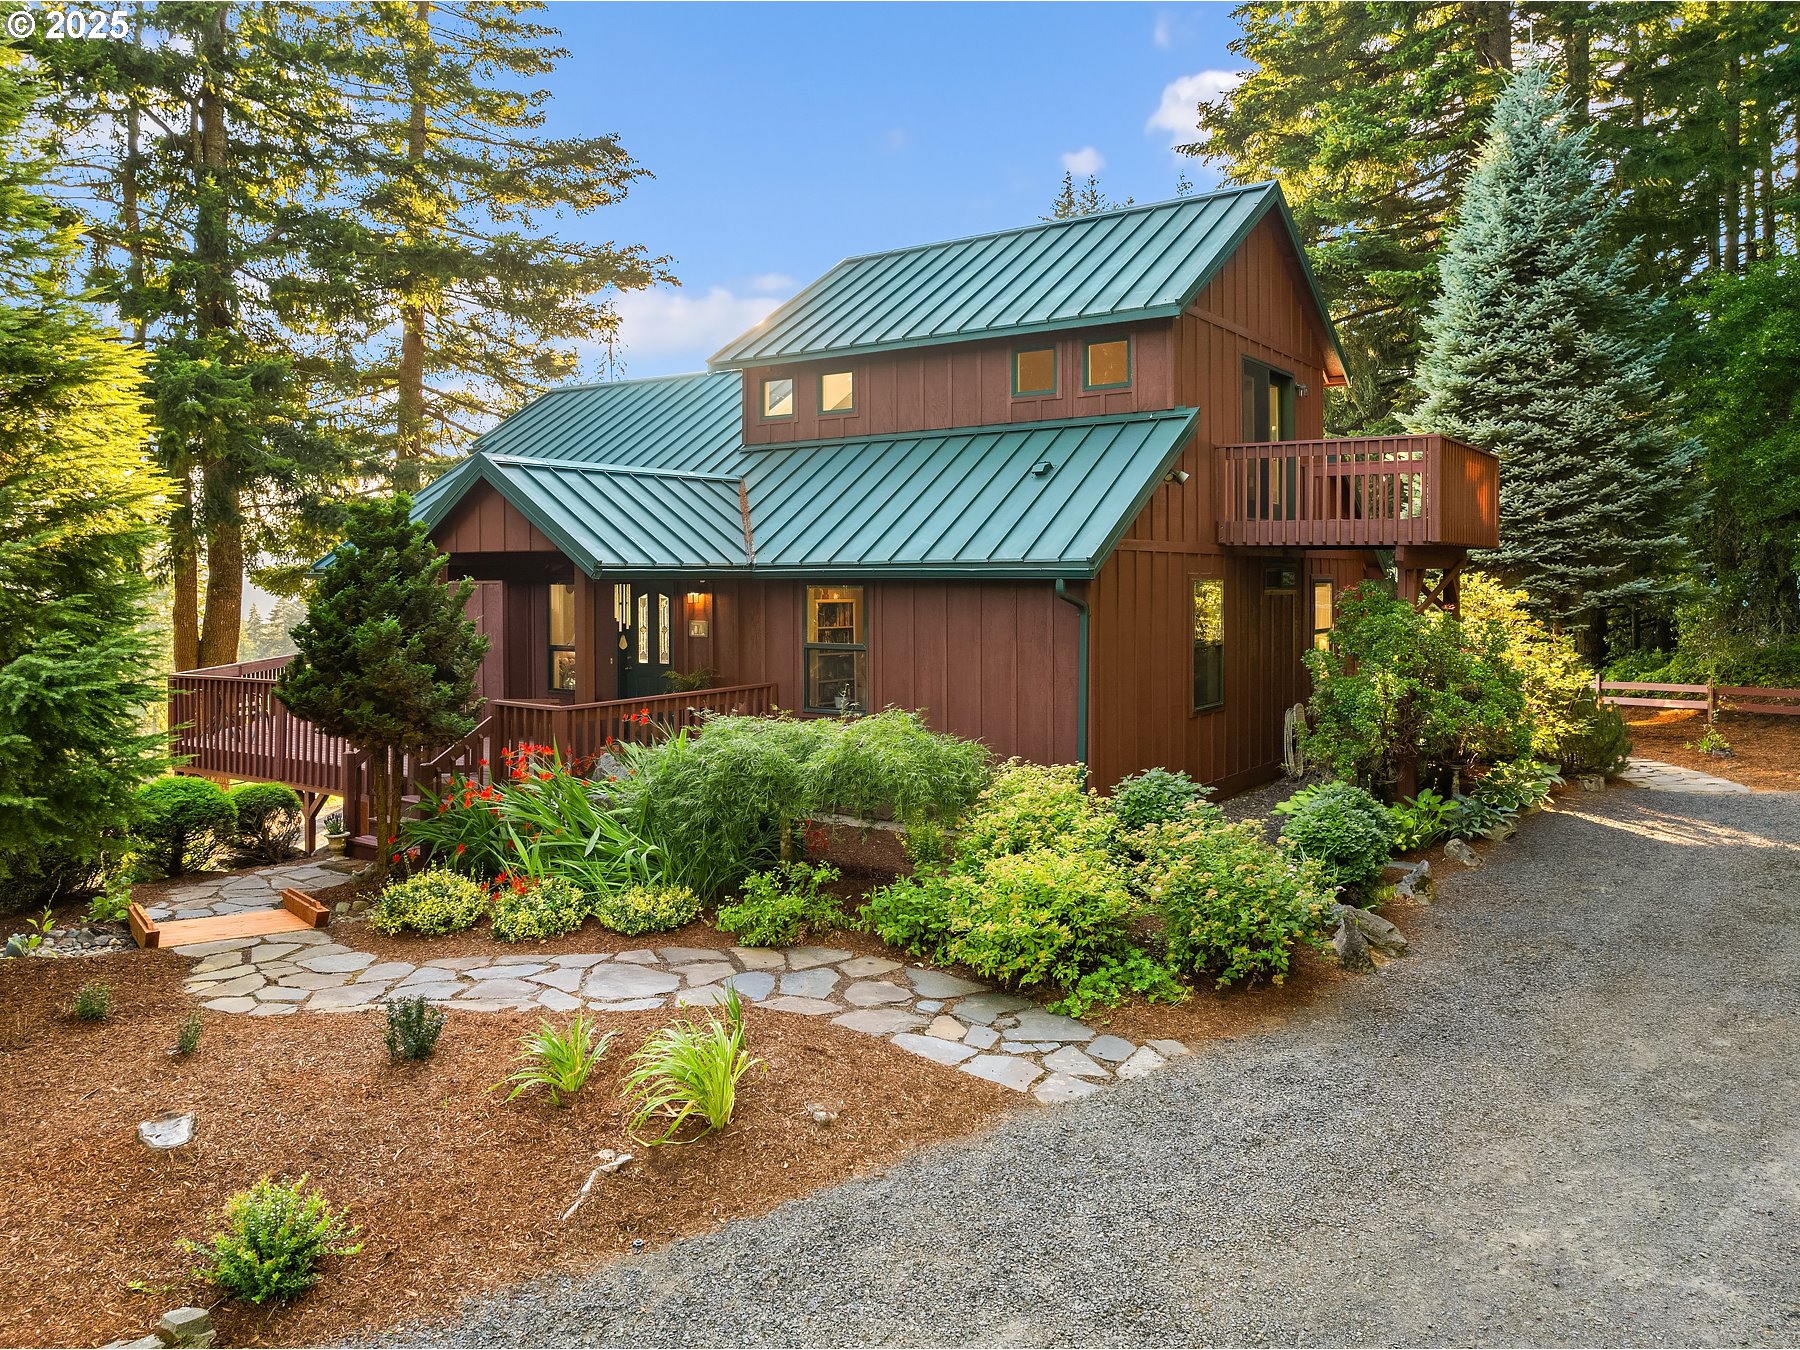
Two-story brown home with a green metal roof, wooden decks, and landscaped grounds among evergreen trees.
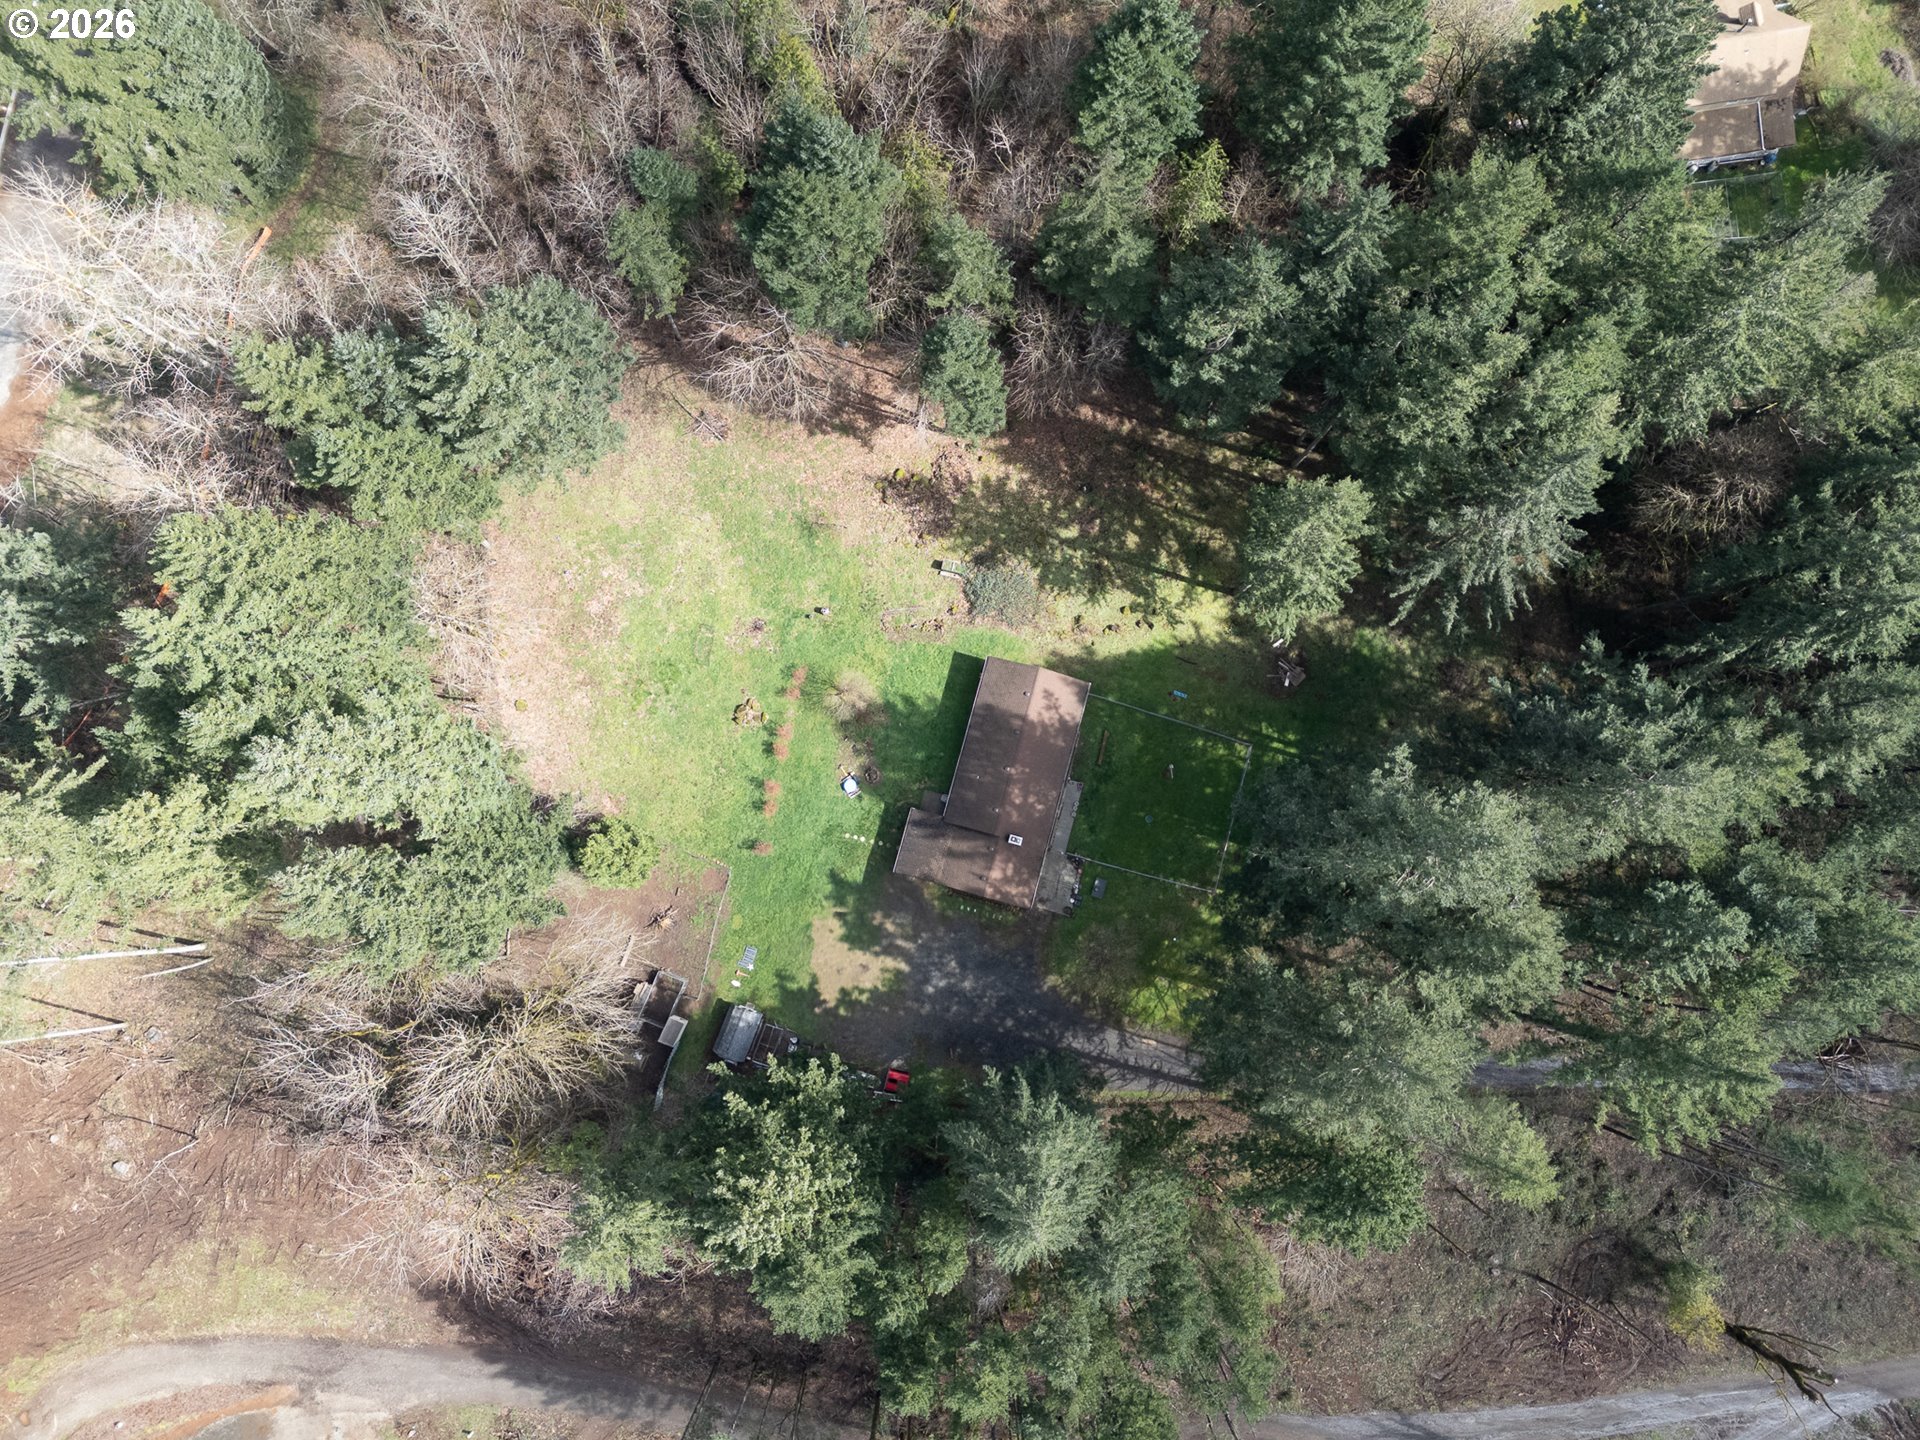
Aerial view of a forested property with an open field and outbuildings, overlooking a river and mountains.
Wood-sided house with teal metal roofs and a raised deck among tall evergreens.
Fenced horse pasture with a chestnut horse, barn, and forested mountain backdrop.
A horse looks toward a wooded pond and small dock from the grassy shore.
Aerial view of a forested property with a large clearing, outbuildings, and a fenced arena.
Red-sided home with a green metal roof, landscaped path, and mountain views at sunset.
Rural property with a fenced pasture, orange flowers, evergreen forest, and mountain views.
Aerial view of a forested property with a clearing and outbuilding, overlooking a river and mountain valley.
Red deck overlooking a fenced pasture and green barn surrounded by evergreen forest.
Rural property with a horse-and-carriage weathervane, barn, open field, and forested mountain backdrop.
Timberlake Farm sign reading “Est. 1899” mounted on green corrugated siding.
Garden birdbath surrounded by orange flowers, ornamental grasses, and a stone-edged path.
Forest-surrounded house with a large red-railed deck, green roof, and teal garage doors.
Red deck with patio seating overlooking evergreen forest and distant mountains.
Open-plan kitchen and living area with vaulted ceilings, expansive windows, and a wood island.
Living room with a stone fireplace, leather recliner, and large windows overlooking trees.
Rustic kitchen with a vintage wood-burning stove, stone surround, and stacked firewood.
Kitchen with oak cabinets, green countertops, tall tree-view windows, and a stone fireplace with a cookstove.
Stair landing with a wood railing and a large forest-and-water mural beside an open bedroom doorway.
Upper-level landing with green carpet, wooden railings, and tall windows beneath a vaulted ceiling.
Furnished bedroom with glass doors opening onto a wooded deck.
Furnished bedroom with a large white bed, bookcase, and window overlooking a wooded deck.
Bedroom with a white quilted bed, wooden dresser, and window overlooking greenery.
Large timber-framed indoor arena with wood-chip footing and an open doorway to trees.
Several wild turkeys walking through a grassy field dotted with flowers.
Horse with a white blaze looking out from a wooden barn stall.
Columbia Gorge Carriage Co.
Western saddle and coiled ropes beside flower planters and stone steps.
Western saddle and patterned blanket beside a colorful flower planter and rustic wooden fence.
Green metal outbuilding with four white garage doors and a cupola, set beside a gravel drive.
Garage workshop with exposed rafters, crowded workbench, and a snowplow-equipped vehicle.
Tack room with saddles, wooden cabinets, and colorful equestrian ribbons covering the walls.
Colorful flowers grow in a wheelbarrow planter beside a weathered wooden fence.
Weathered wooden barn with a horse in a stall and an open equipment bay, surrounded by forest.
Timber barn with a steep turquoise roof, attached equipment shed, and forest surroundings.
Rustic barn entrance with open wooden doors, a saddle on a stand, and flower planters.
Horse barn interior with a horse at a stall, wooden walls, and work equipment.
Pond reflecting an evergreen-covered hillside, with power lines crossing the sunny view.
Fenced sandy riding arena with white rails and blue barrels, surrounded by evergreen trees.
Aerial view of a forested rural property with a large green barn, fenced pasture, and several buildings.
Aerial view of a forested property clearing, with mountains and water in the distance.
Weathered wooden barn with a red door, flower planters, and evergreen trees behind it.
Rustic wooden stable entrance with open doors, a saddle on a stand, and flowers beside the walkway.
Indoor riding arena with exposed timber trusses, wood-chip footing, and training obstacles.
Wooded property with a large house, green-roofed barns, and gravel drives surrounded by evergreen forest.
Aerial view of a forested rural property with fenced fields, outbuildings, and a mountain backdrop.
Aerial view of forest, a calm lake, and distant mountain ridges.
VIEW PHOTOS
Listing Courtesy of Realty One Group Prestige, Katelyn McGrann. [email protected]
$3,500,000

162 BYLIN RD

4 Beds 3 Baths 3,000 Sq.Ft. 80 Acres

Description

Step onto the land where Lewis & Clark once explored--the wilderness they encountered still lives on at Timberlake Farm, established in 1899. This stunning 80-acre ranch is a true sportsman's and equestrian paradise, offering complete privacy and breathtaking views of the Columbia River Gorge and mountains.The property features abundant natural water sources, including springs, creeks, and a 3-acre spring-fed lake nestled into the mountain, full irrigation, and six fire hydrants. A 3,000 sq. ft. lodge, six large outbuildings, a logging sawmill, and an ADU enhance functionality and income potential. Equestrians will love the two-custom jumping/eventing arenas -- an indoor 60x120 ft arena and an outdoor 80x100 ft arena -- plus miles of trails with varied terrain perfect for conditioning horses. Additional features include a helicopter pad, massive rock quarry, and diverse low-to-high elevation topography. Located just 4 minutes from a world-renowned fishing destination, 12 minutes to groceries and dining, 20 minutes to Hood River & Multnomah Falls, and 35 minutes to PDX International Airport. Situated in a low-tax area and surrounded by over 15,000 acres of forestry and state land offering privacy, this property offers unmatched seclusion and opportunity. You will not find another property of this caliber anywhere else in Washington state -- Timberlake Farm is truly one-of-a-kind.

Share Property

Location

162 BYLIN RD, Stevenson, WA 98648

Status

For Sale
Dawn Beaudoin

Dawn Beaudoin

TITLE

REALTOR®

Property Amenities

Interior
Fireplace Gas, Wood Burning
Appliances Builtin Oven, Builtin Refrigerator, Dishwasher, Instant Hot Water, Island, Microwave, Pantry, Solid Surface Countertop, Tile
Total Bedrooms: 4
Full Bathrooms: 3
Other Interior Features Floor 3rd, Accessory Dwelling Unit, Ceiling Fan, Central Vacuum, Garage Door Opener, High Ceilings, High Speed Internet, Hookup Available, Laminate Flooring, Laundry, Plumbed For Central Vacuum, Tile Floor, Vaulted Ceiling, Wallto Wall Carpet, Washer Dryer
Area & Lot
Total area 3,000 Sq.Ft.
Lot Area 80 Acres
Living area 3,000 Sq.Ft.
MLS® ID 24401962
Year Built 1999
High School Stevenson
Middle School Windriver
Elementary School Stevenson
Water Frontage Creek, Lake
View Description Mountain,River,Valley
Architecture Styles Craftsman, Custom Style
Type Residential
Status For Sale
Exterior
Stories 3
Air conditioning Central Air, Heat Pump
Heat type Gas Stove, Heat Pump, Wood Stove
Disability Features Caregiver Quarters, Garageon Main, Main Floor Bedroom Bath, Minimal Steps, Walkin Shower
Water Source Spring
Garage Space 8.0
Security Features Entry, Fire Sprinkler System, Security Gate, Security Lights
Sewer Standard Septic
Other Exterior Features Accessory Dwelling Unit, Arena, Barn, Corral, Covered Arena, Covered Deck, Covered Patio, Cross Fenced, Deck, Dog Run, Fenced, Fire Pit, Garden, Gas Hookup, Guest Quarters, Outbuilding, Patio, Porch, Private Road, Raised Beds, RVHookup, RVParking, RVBoat Storage, Second Garage, Security Lights, Sprinkler, Tool Shed, Water Feature, Water Sense Irrigation, Workshop, Yard
Parking Covered, Driveway
Lot Features Gentle Sloping, Hilly, Pasture, Private Road, Secluded, Wooded
Roof Metal
Finance
Sales Price $3,500,000
Real Estate Tax $6,570 yearly
Aerial view of a forested property with an open field and outbuildings, overlooking a river and mountains.

360 Virtual Tour

Take a tour of this property
Aerial view of a forested property with an open field and outbuildings, overlooking a river and mountains.

Schedule a Showing

I would love to show you my beautiful property. Please select your preferred date and time below. I agent will be in touch shortly to confirm your appointment.

Schedule a Showing

I would love to show you my beautiful property. Please select your preferred date and time below. I agent will be in touch shortly to confirm your appointment.

Thank you for your interest in 162 BYLIN RD, Stevenson, WA 98648. We are reviewing your request and will be in touch shortly!

Mortgage Calculator

Estimate your monthly mortgage payment, including the principal and interest, property taxes, and HOA. Adjust the values to generate a more accurate rate.

All estimates are provided for informational purposes only. Actual amounts may vary.
$0,000 Your Payment 20 15 65
$0,000 Your Payment

Skamania County

Work With Dawn

Let’s build your future in Southwest Washington. Contact me today for a strategy session that goes deeper than the floorboards.