Leave a Message

Thank you for your message. We will be in touch with you shortly.

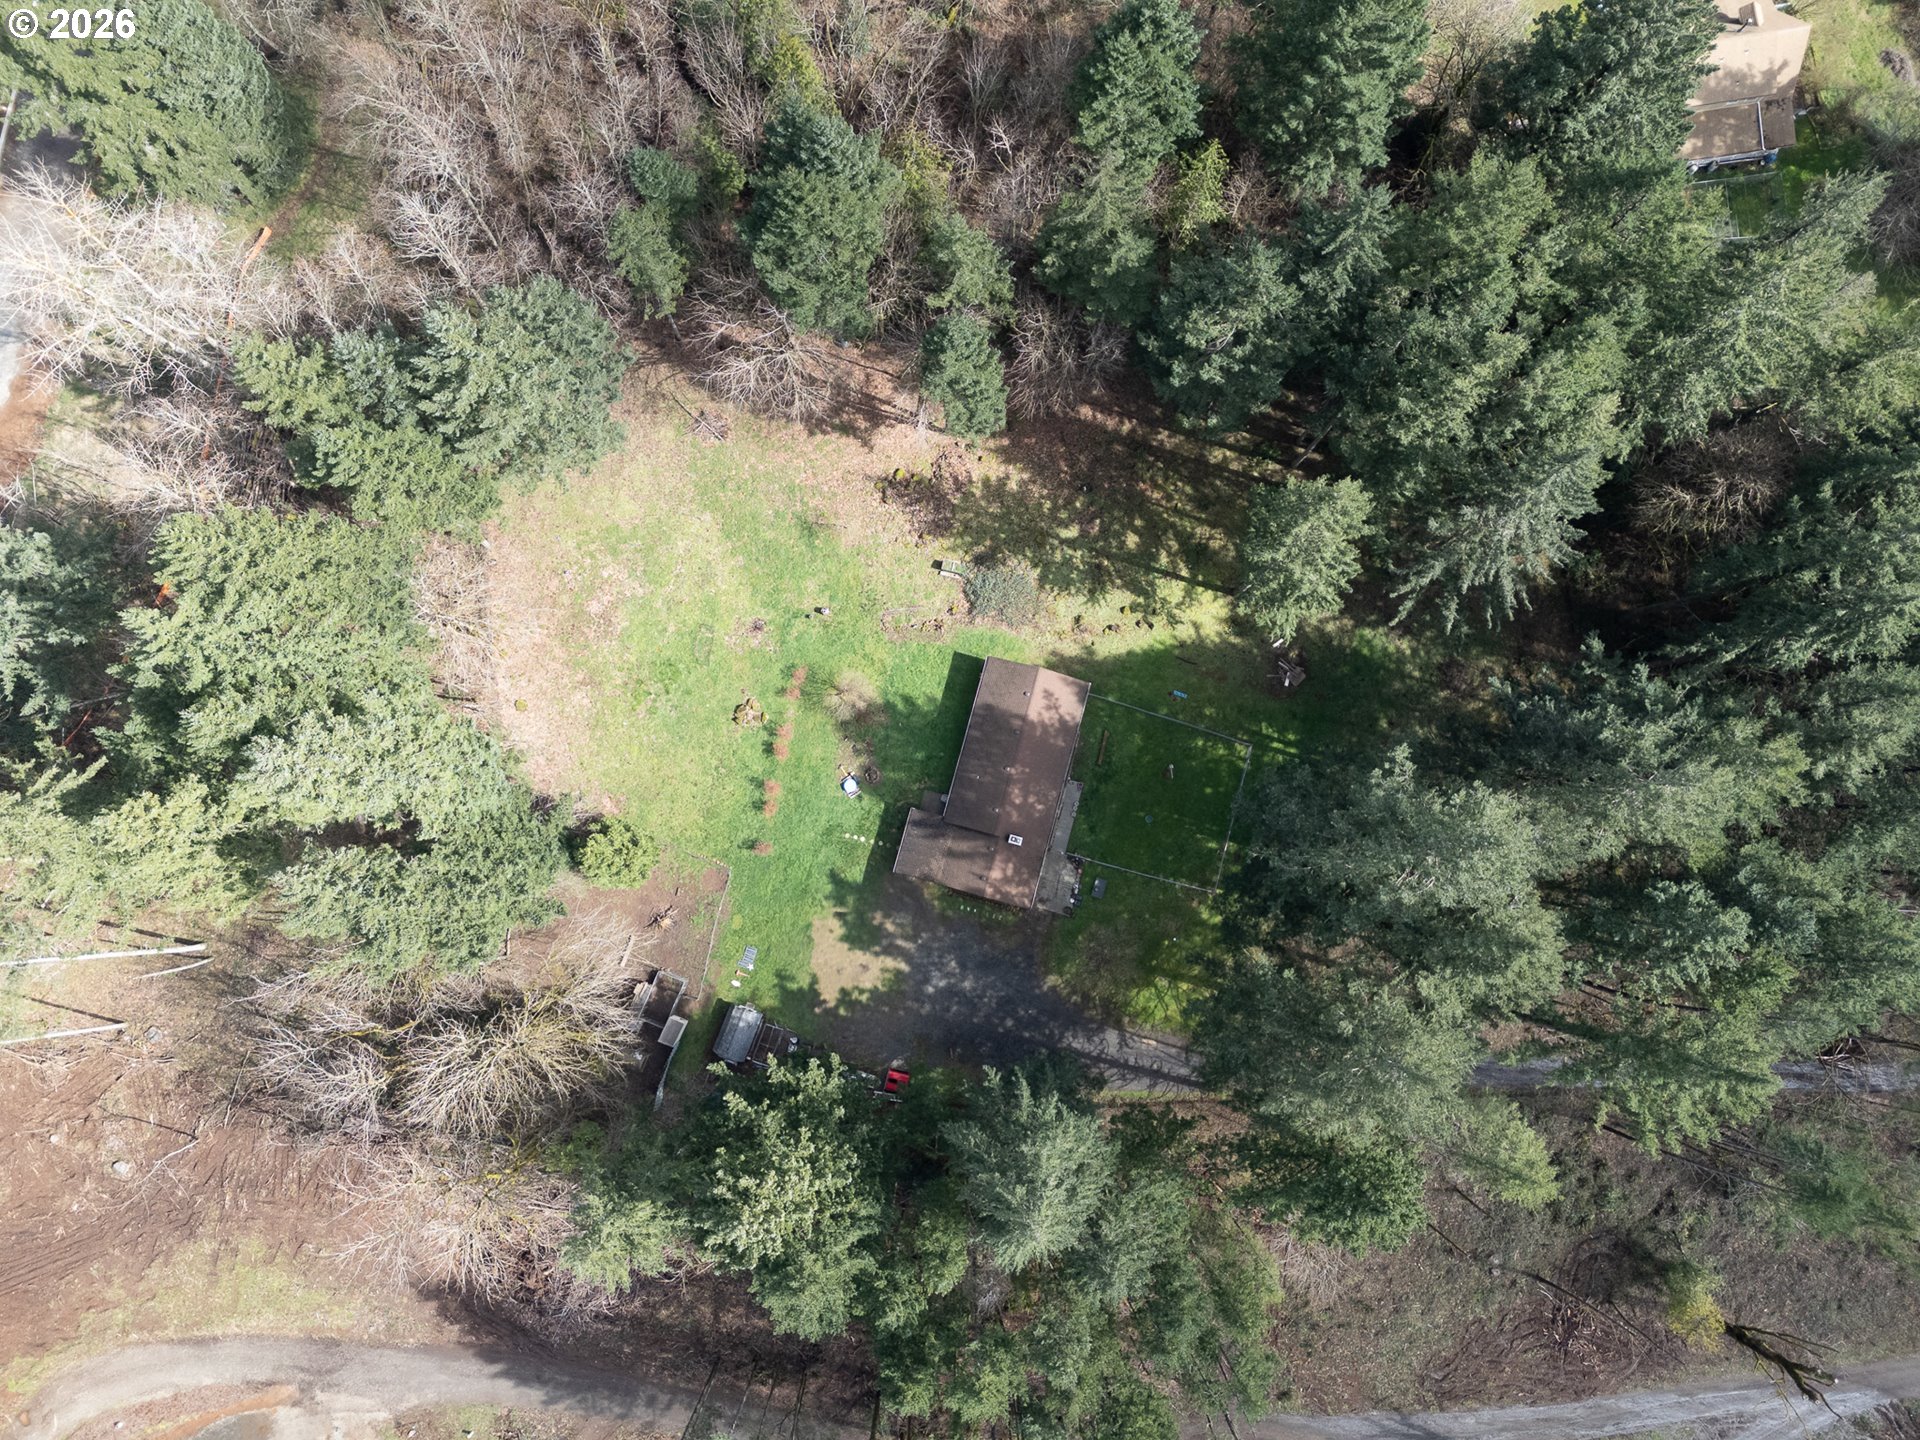
Aerial view of a house in a wooded lot with a large grassy clearing and fenced yard.
Two-story beige house with a long wooden balcony on a grassy, tree-lined lot.
Aerial view of a house surrounded by trees, with a large lawn, fenced yard, and gravel driveway.
Grassy yard with a wire fence, wooded backdrop, and a small outbuilding at right.
Kitchen with white cabinets, stainless steel appliances, and a central island with a cooktop.
Kitchen with white cabinets, butcher-block island, stainless-steel appliances, and a window overlooking trees.
Kitchen with a white central island, stainless steel appliances, and white cabinetry.
Kitchen with white cabinets, stainless steel refrigerator, central island, and wood-trimmed peninsula.
Dining room with a colorful plaid tablecloth, opening into a white kitchen beside sliding glass doors.
Furnished living room with a brick fireplace, wood-burning stove, patterned sofas, and large windows.
Furnished living room with a brick fireplace, wood stove, and wall-mounted television.
Carpeted hallway with a patterned curtain and a turquoise bathroom at the far end.
Furnished bedroom with a large purple-covered bed, colorful pillows, and an open closet of hanging clothes.
Craft workspace with storage carts, worktables, guitars, and a large window overlooking the yard.
Office with a desk, printer, and chair beside a large white table.
Bathroom with turquoise walls, gray stone vanity countertop, mirrored cabinet, and white shower curtain.
Bedroom with a floral-covered bed, wood-paneled walls, and an open closet of hanging clothes.
Living room with a brick fireplace, wood stove, wood paneling, and wicker egg chair.
Living room with a brick fireplace, wood-paneled walls, wall-mounted television, and patterned rug.
Bathroom with green walls, a white shower curtain, bathtub, toilet, and tall storage cabinet.
Bathroom with green walls, a white vanity and toilet, and a full-length white shower curtain.
Laundry room with washer and dryer, refrigerator, and open storage shelves beneath exposed wooden beams.
Bedroom with a floral-covered bed, wood-paneled walls, and exposed ceiling beams.
Grassy backyard with a chain-link fence and tall trees.
Grassy backyard bordered by woods, with deer grazing among the trees.
Grassy yard with four grazing deer, a brush pile, and a blue house behind the trees.
Sloping grassy backyard with a mossy rock border, trees, a shed, and deer.
Wooded backyard with a grassy lawn, chain-link fence, and dense evergreen trees beside the house.
Two-level house with a long covered deck on a wooded, sloping lot.
Wooded yard with a gravel driveway, fenced dog area, and mature trees.
Wooded sloping yard with a cut stump, fenced enclosure, and a teal-roofed building partly visible among trees.
Green garden shed with white barn doors and sunflower decorations in a wooded yard.
House with a covered, decorated patio overlooking a lawn and tall evergreen trees.
Wooded backyard with a grassy patch and chain-link fence beside the house.
Fenced grassy backyard bordered by woods, with a birdhouse and wooden bench.
Beige two-story house with a raised deck behind a chain-link fence and sloping lawn.
Two-level home with a covered deck on a wooded lot beside a gravel driveway.
House rear with a covered patio, lawn, and evergreen trees.
Covered patio at a home's sliding screen door, with string lights, a welcome sign, and outdoor bins.
Aerial view of a house in a wooded lot, with a gravel driveway and fenced lawn.
VIEW PHOTOS
Listing Courtesy of Realty One Group Prestige, Katelyn McGrann. [email protected]
$765,000

30744 NE 10TH ST

4 Beds 2 Baths 2,294 Sq.Ft. 1.38 Acres

Description

Tucked away on 1.38 peaceful acres and surrounded by towering timber, this beautiful daylight 1970s ranch home offers the perfect blend of privacy, comfort, and country charm. Lovingly owned and cared for by the same family for over 50 years, this 4-bedroom, 2-bath home with 2,300 square feet provides a warm and inviting place to call home. Inside, you'll find a spacious layout with a relaxed country farmhouse feel, including two separate living rooms. The upstairs living room features a brand-new pellet stove insert, while the downstairs offers a new propane insert--creating cozy, efficient warmth throughout. Brand new Anderson doors and windows enhance energy efficiency and bring in abundant natural light. Clean and move-in ready, the home offers generous spaces for everyday living and gathering. Large windows in the living and dining areas capture beautiful views, blending indoor comfort with the outdoors. Serviced by great well water, this home embraces easy country living. Step outside onto the deck and enjoy the peaceful setting--perfect for morning coffee, evening sunsets, or entertaining. Mature blueberry trees add charm and seasonal harvests, while the surrounding timber creates a private, tucked-away feel with open views. With 1.38 usable acres, the property is ideal for a mini hobby farm, gardening, animals, or simply enjoying open space. There's room to grow, gather, and create your own retreat. A rare opportunity to own a lovingly maintained home in a serene setting where new memories await.

Share Property

Location

30744 NE 10TH ST, Washougal, WA 98671

Status

For Sale
Dawn Beaudoin

Dawn Beaudoin

TITLE

REALTOR®

Property Amenities

Interior
Fireplace Gas, Wood Burning
Appliances Builtin Oven, Builtin Range, Builtin Refrigerator, Dishwasher, Plumbed For Ice Maker, Stainless Steel Appliance
Total Bedrooms: 4
Full Bathrooms: 2
Other Interior Features Ceiling Fan, Dual Flush Toilet, Luxury Vinyl Plank, Wallto Wall Carpet, Washer Dryer
Area & Lot
Total area 2,294 Sq.Ft.
Lot Area 1.38 Acres
Living area 2,294 Sq.Ft.
MLS® ID 268708492
Year Built 1973
High School Washougal
Middle School Canyon Creek
Elementary School Cape/Skye
View Description Territorial,Trees Woods,Valley
Architecture Styles Daylight Ranch
Type Residential
Status For Sale
Exterior
Stories 2
Air conditioning Central Air
Heat type Forced Air 95 Plus, Pellet Stove, Wood Stove
Disability Features Accessible Doors, Minimal Steps
Water Source Well
Garage Space 1.0
Security Features Entry
Sewer Standard Septic
Other Exterior Features Builtin Barbecue, Deck, Dog Run, Fenced, Fire Pit, Garden, Gazebo, Porch, Poultry Coop, Private Road, Raised Beds, RVParking, RVBoat Storage, Security Lights, Tool Shed, Workshop, Yard
Parking Driveway
Lot Features Gentle Sloping, Level, Private, Secluded, Wooded
Roof Composition
Finance
Sales Price $765,000
Real Estate Tax $5,093 yearly
Two-story beige house with a long wooden balcony on a grassy, tree-lined lot.

Schedule a Showing

I would love to show you my beautiful property. Please select your preferred date and time below. I agent will be in touch shortly to confirm your appointment.

Schedule a Showing

I would love to show you my beautiful property. Please select your preferred date and time below. I agent will be in touch shortly to confirm your appointment.

Thank you for your interest in 30744 NE 10TH ST, Washougal, WA 98671. We are reviewing your request and will be in touch shortly!

Mortgage Calculator

Estimate your monthly mortgage payment, including the principal and interest, property taxes, and HOA. Adjust the values to generate a more accurate rate.

All estimates are provided for informational purposes only. Actual amounts may vary.
$0,000 Your Payment 20 15 65
$0,000 Your Payment

Clark County

Work With Dawn

Let’s build your future in Southwest Washington. Contact me today for a strategy session that goes deeper than the floorboards.