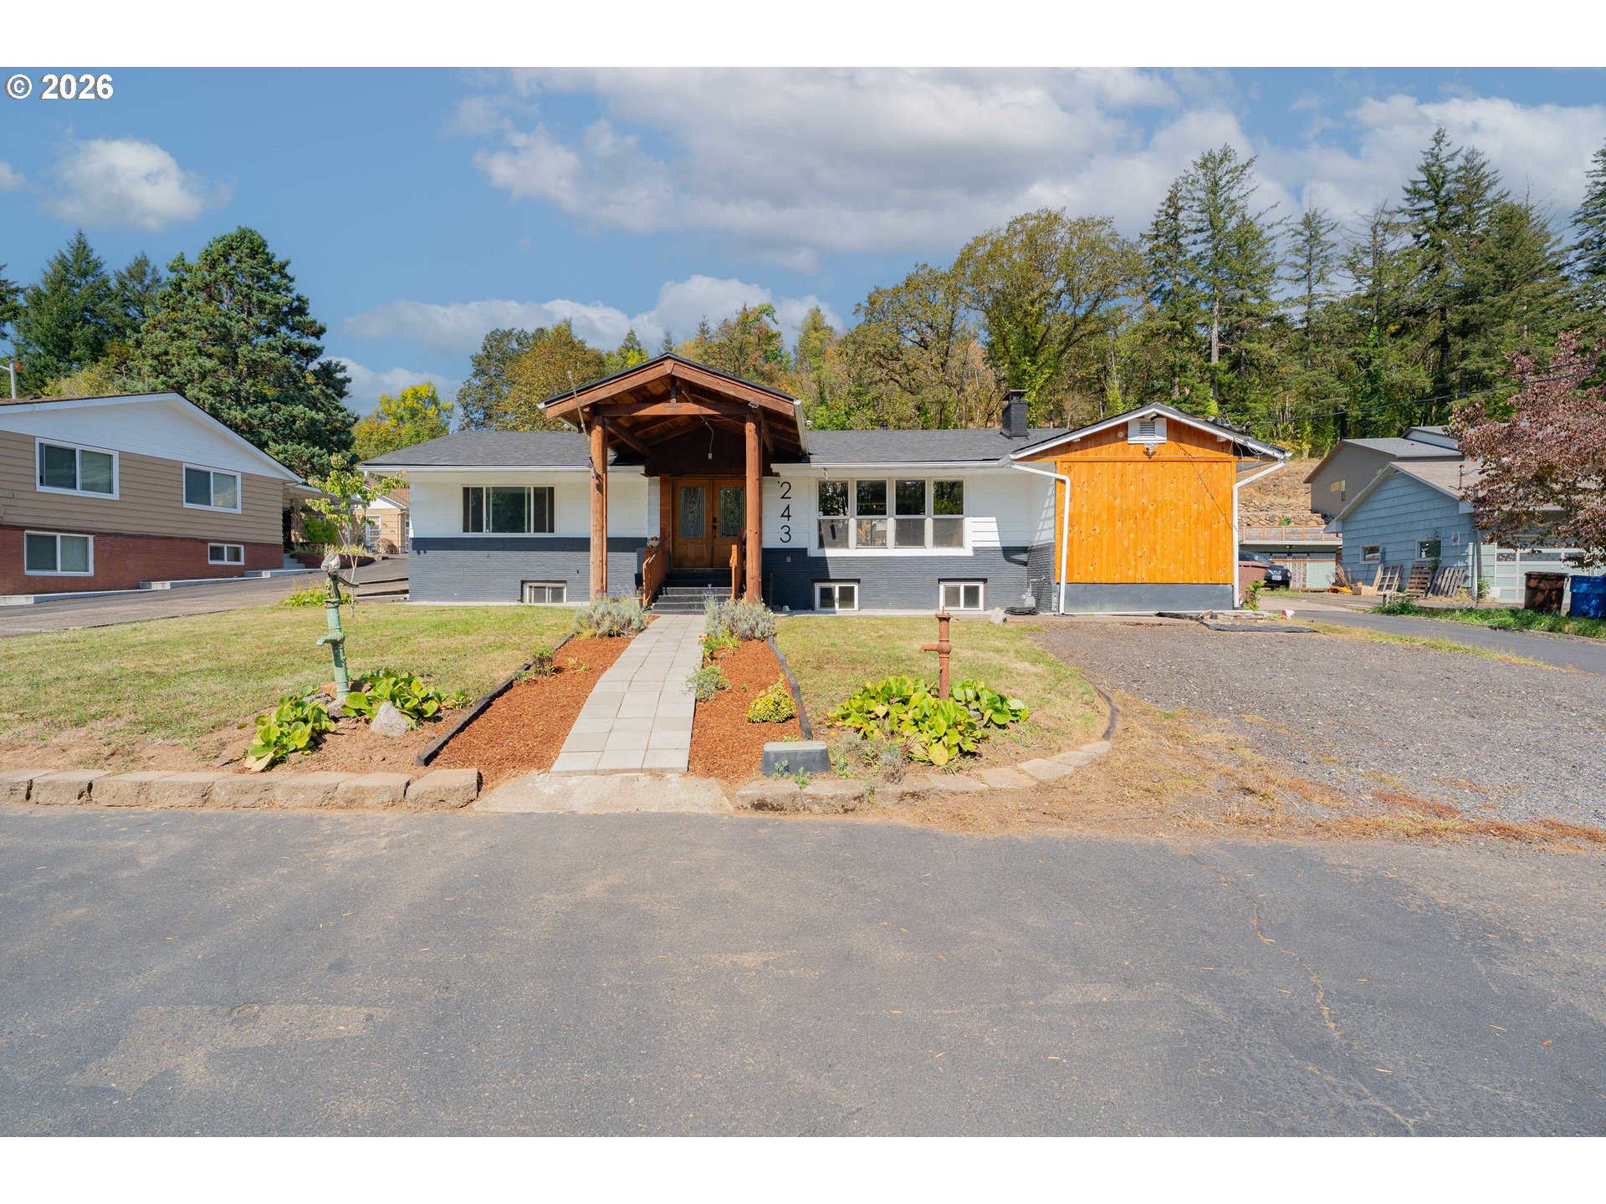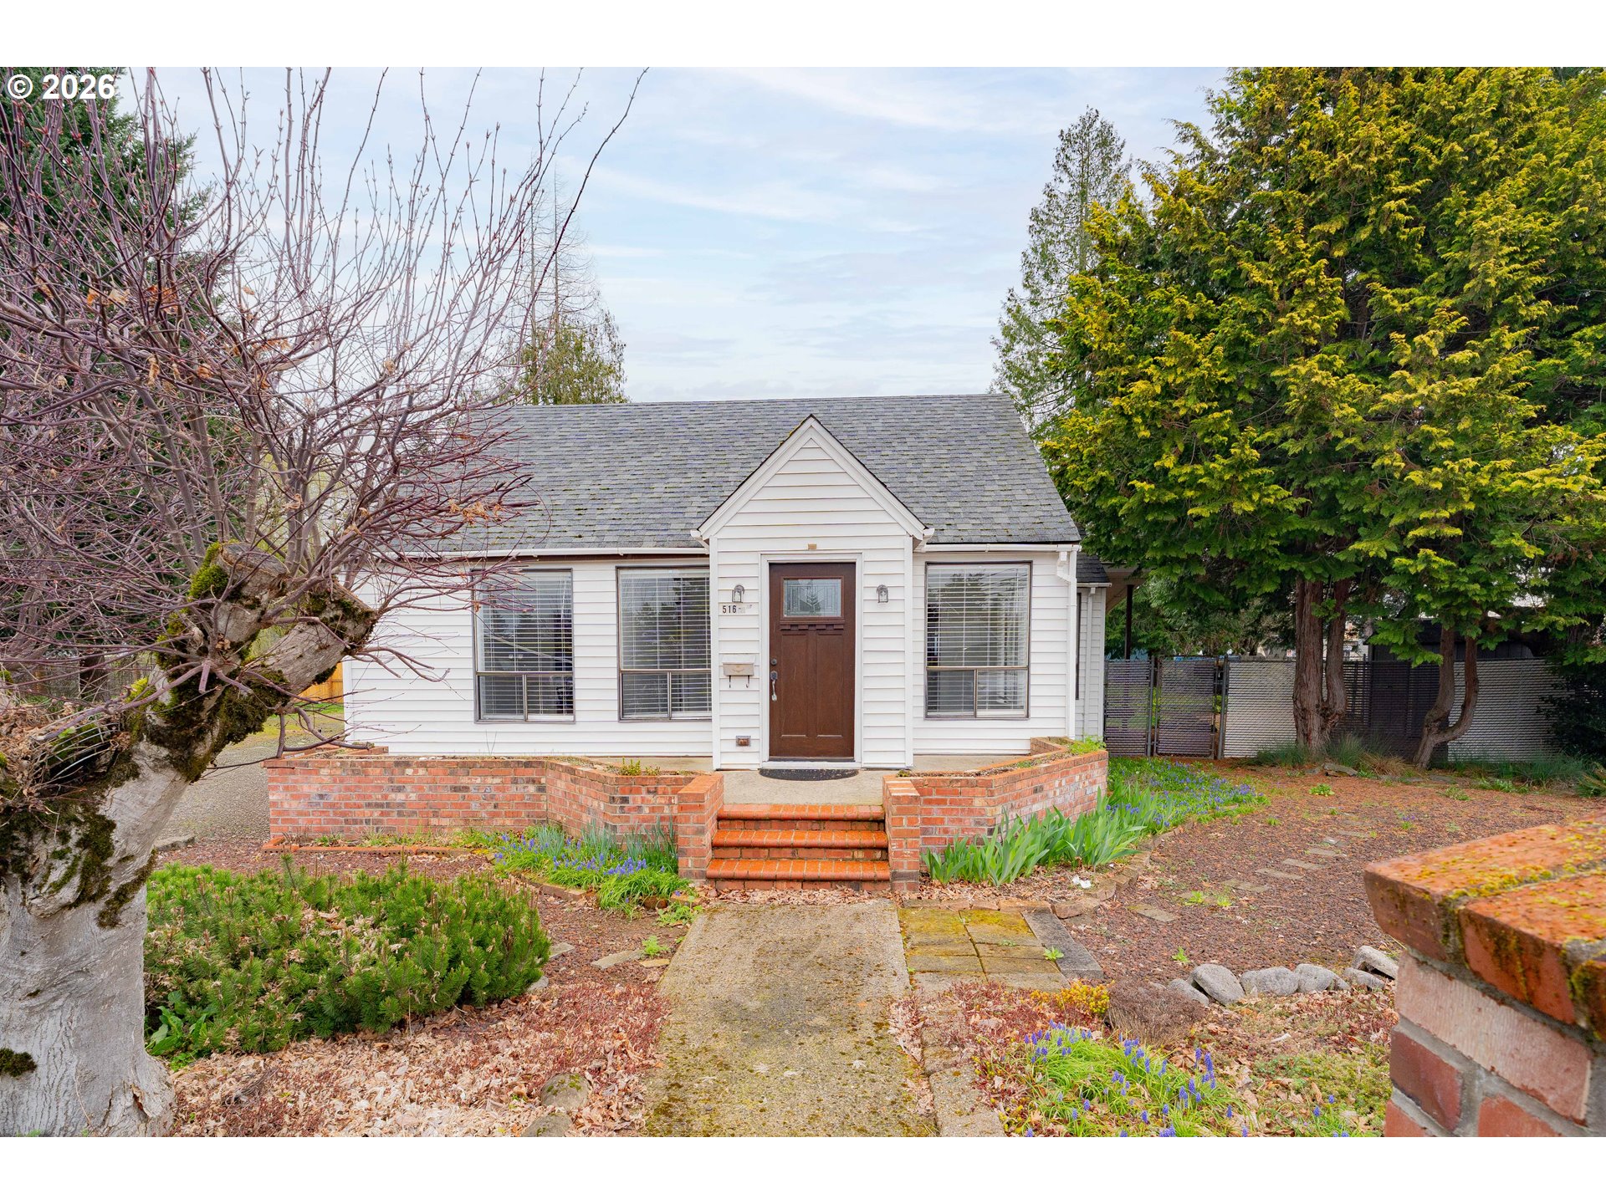
White-sided house with a brown front door, brick steps, and mature trees in the garden.
White-sided house with brick entry steps and a landscaped yard beneath mature trees.
White-sided house with a brick entry planter, mature trees, and a landscaped front yard.
White-sided house with a steep gabled roof, brick steps, and a gravel driveway.
Empty living room with gray flooring, a white brick accent wall, and two large windows.
Vacant living room with gray wood-look flooring and multiple windows overlooking the street.
Vacant living room with gray plank flooring and large windows with blinds.
Vacant living room with gray wood-look floors, large blinded windows, and a wall-mounted mini-split.
Vacant living room with gray flooring and a white brick accent wall beside the kitchen.
Kitchen with white cabinets, gray mosaic backsplash, and a window above the sink overlooking the yard.
Bright kitchen with gray stone backsplash, white cabinets, sink beneath window, and adjoining dining area.
Kitchen with white cabinets, gray mosaic backsplash, and a white electric range beneath a vent hood.
Kitchen with white cabinets, gray mosaic backsplash, and a skylight above.
Kitchen with white cabinetry, stone peninsula, and refrigerator opening to a bright adjoining room.
Kitchen with white cabinets, gray mosaic backsplash, pale counters, and a large skylight.
Empty room with two large blinded windows, gray wood-look floors, and a wall heater.
Kitchen with white cabinets, gray mosaic backsplash, and a large window with horizontal blinds.
Kitchen with light cabinetry and mosaic backsplash beside sliding doors to a deck and garden.
Bathroom with a granite vanity, reddish-brown wood cabinets, glass shower, and toilet.
Bathroom with a glass-enclosed corner shower, tiled walls, mosaic accent band, and built-in bench.
Laundry room with a white washer, wall cabinets, wire shelves, and a wood-trimmed window.
Laundry room with white washer and dryer, overhead cabinets, and wire shelving.
Empty room with gray wood-look flooring, two large windows, and a baseboard heater.
Empty room with gray plank flooring, white walls, and a window with blinds.
Empty bedroom with gray wood-look flooring, white walls, and two doorways.
Empty room with gray wood-look flooring, a large window with blinds, and a doorway to wire shelving.
Walk-in closet with white wire shelving, overhead lights, and wood-look flooring.
Empty attic bedroom with sloped ceiling, carpet, and a curtained window overlooking trees.
Empty carpeted room with a sloped ceiling, louvered closet door, and doorway to a landing.
Empty carpeted room with a sloped ceiling, white paneled walls, and a ceiling light.
Small carpeted attic bedroom with sloped ceiling, curtained window, and wall-mounted heater.
Empty upstairs room with a sloped ceiling, beige carpet, and white closet doors.
Covered backyard deck overlooking a lawn, raised garden beds, and neighboring outbuildings.
Covered wooden deck overlooking a green fenced yard with garden beds, mature trees, and a storage shed.
Light-sided home with a raised covered deck, fenced yard, and lawn.
Backyard with a covered wooden porch, green lawn, raised garden beds, and mature trees.
Backyard lawn with raised garden beds, flowering plants, mature trees, and a fenced boundary.
White house and covered patio beyond a backyard with mature trees and raised stone garden beds.
Blue building behind raised stone garden beds, with a large evergreen tree and landscaped yard.
White house with a covered back porch, wooden steps, and a spacious green lawn.
House rear exterior with a covered porch, green lawn, and raised garden beds.
Rear of a light-colored house with a covered deck, steps, and a broad green lawn.
White-sided house with attached garage, gravel yard, and outbuildings.
Detached cream garage with a brown door in a gravel yard beside a gray outbuilding.
Gray outbuilding with narrow windows in a fenced backyard with gravel and patchy grass.
Dark gray shed with an attached covered carport beside a gravel yard and chain-link fence.
Gray detached garden shed with an arched-panel door, chain-link fencing, and a small flower bed.
Gray garden shed beneath mature trees in a fenced yard covered with pine needles.
VIEW PHOTOS
Listing Courtesy of Realty One Group Prestige, Dawn Beaudoin. [email protected]
$515,000

516 26TH ST

4 Beds 1 Bath 972 Sq.Ft. 10,018 Sq.Ft.

Description

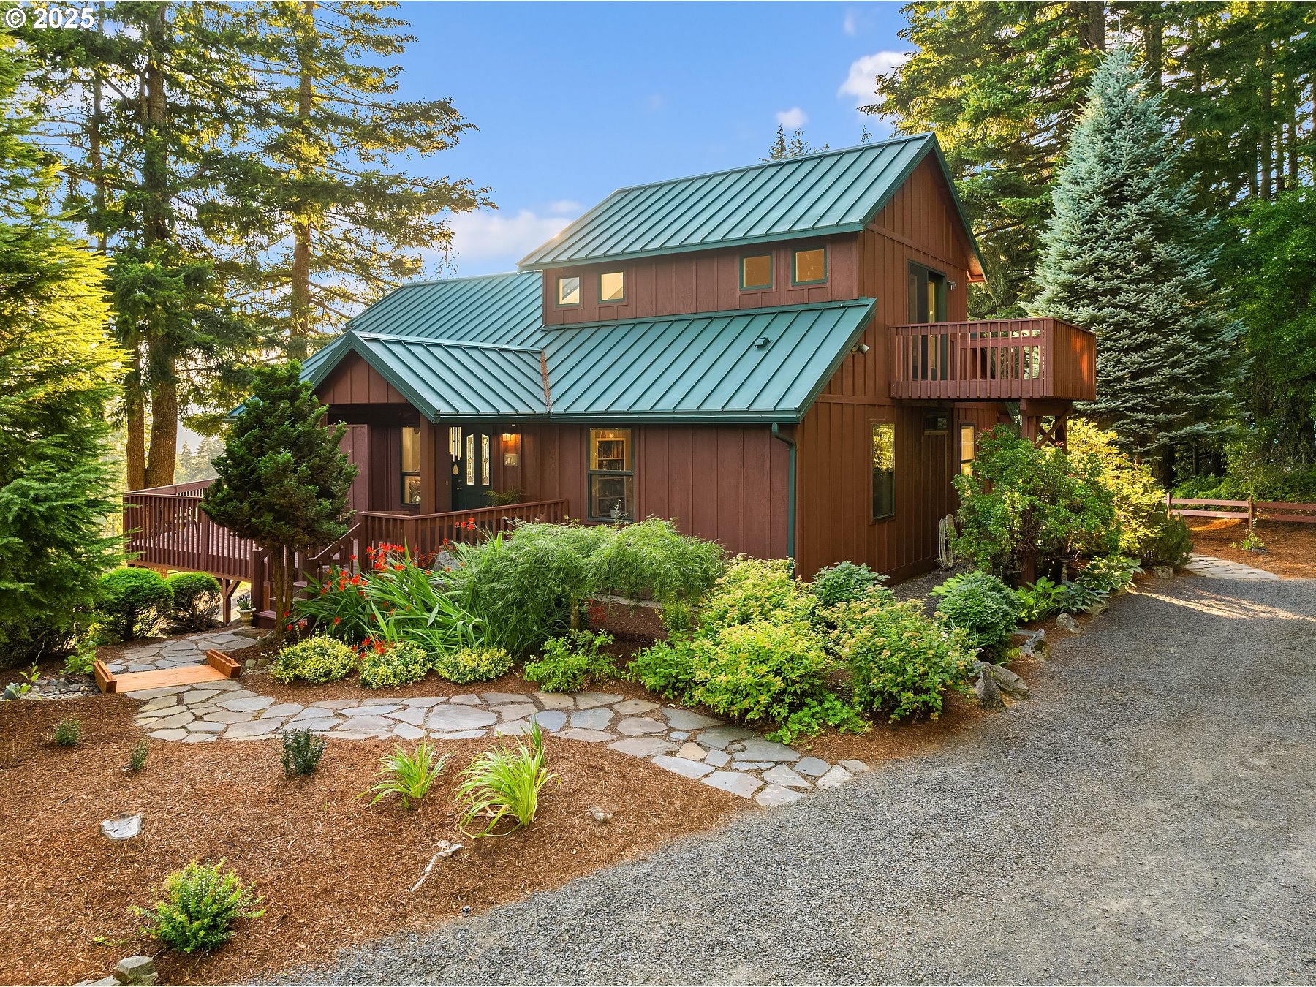
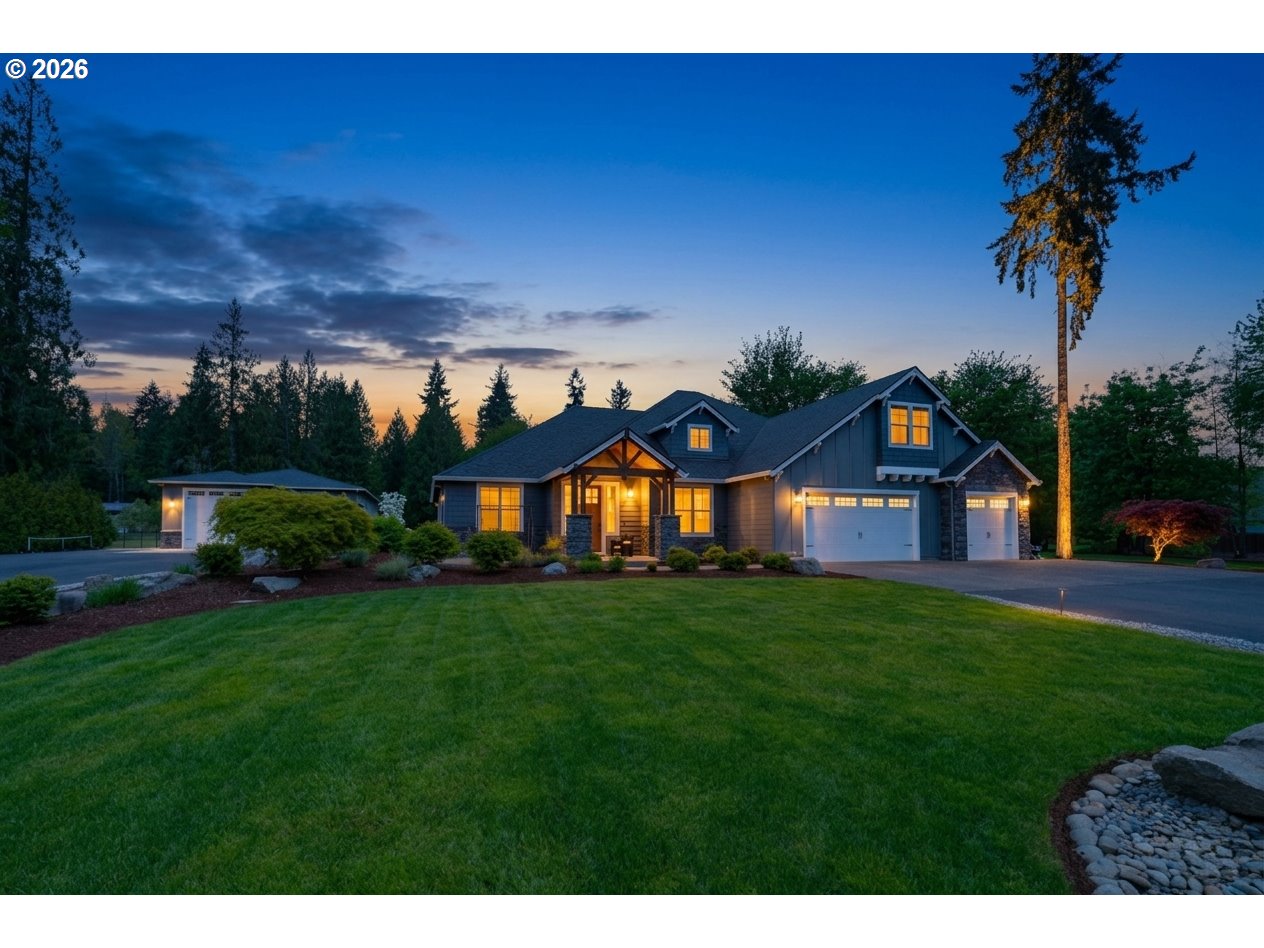
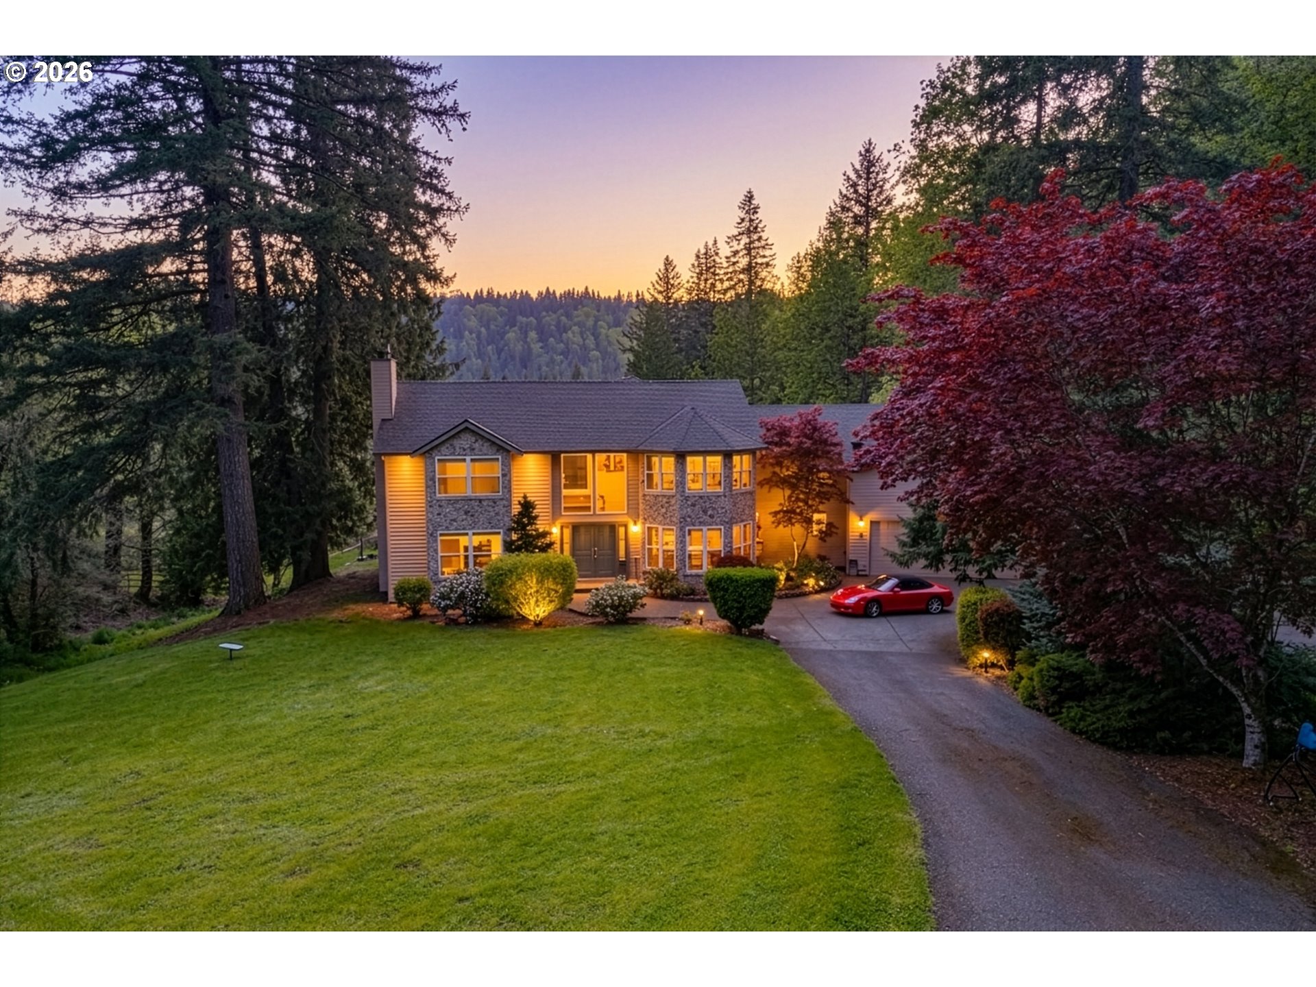
OPPORTUNITY ALERT !!! Zoned Commercial and Residential !! Cute Coffee shop or daycare... bring your dreams or bring all of your things and simply move in to this fully renovated home. This Washougal home just feels easy the moment you're in it. It's bright, clean, and nicely updated with a layout that flows naturally from the living space into the kitchen, making it comfortable for everyday living and great when you have people over. The bedrooms are a good size and feel tucked away enough to unwind at the end of the day. The backyard gives you plenty of room to spread out, whether you're thinking about gardening, hosting, or just enjoying some quiet time outside. The covered patio is a nice touch, and the extra outbuildings give you options for storage, hobbies, or whatever you need. Set in a well-established part of Washougal with easy access to town and the Gorge, this is the kind of home that's simple, functional, and just makes sense. A solid opportunity you don't want to miss.

Share Property

Location

516 26TH ST, Washougal, WA 98671

Status

For Sale
Dawn Beaudoin

Dawn Beaudoin

TITLE

REALTOR®

Property Amenities

Interior
Appliances Convection Oven, Dishwasher, Free Standing Range, Free Standing Refrigerator, Granite, Range Hood, Tile
Total Bedrooms: 4
Full Bathrooms: 1
Other Interior Features Granite, High Speed Internet, Laundry, Luxury Vinyl Plank, Wallto Wall Carpet
Area & Lot
Total area 972 Sq.Ft.
Lot Area 10,018 Sq.Ft.
Living area 972 Sq.Ft.
MLS® ID 101487527
Year Built 1938
High School Washougal
Middle School Jemtegaard
Elementary School Hathaway
Architecture Styles Stories 2, Bungalow
Type Residential
Status For Sale
Exterior
Stories 2
Air conditioning Mini Split
Heat type Ductless, Mini Split
Water Source Public Water
Garage Space 1.0
Sewer Public Sewer
Other Exterior Features Covered Deck, Deck, Fenced, Garden, Porch, RVHookup, RVParking, RVBoat Storage, Tool Shed, Yard
Parking Driveway, RVAccess Parking
Lot Features Corner Lot, Level, Public Road
Roof Composition
Finance
Sales Price $515,000
Real Estate Tax $274 yearly
White-sided house with brick entry steps and a landscaped yard beneath mature trees.

Schedule a Showing

I would love to show you my beautiful property. Please select your preferred date and time below. I agent will be in touch shortly to confirm your appointment.

Schedule a Showing

I would love to show you my beautiful property. Please select your preferred date and time below. I agent will be in touch shortly to confirm your appointment.

Thank you for your interest in 516 26TH ST, Washougal, WA 98671. We are reviewing your request and will be in touch shortly!

Mortgage Calculator

Estimate your monthly mortgage payment, including the principal and interest, property taxes, and HOA. Adjust the values to generate a more accurate rate.

All estimates are provided for informational purposes only. Actual amounts may vary.
$0,000 Your Payment 20 15 65
$0,000 Your Payment

Clark County

Work With Dawn

Let’s build your future in Southwest Washington. Contact me today for a strategy session that goes deeper than the floorboards.