Leave a Message

Thank you for your message. We will be in touch with you shortly.

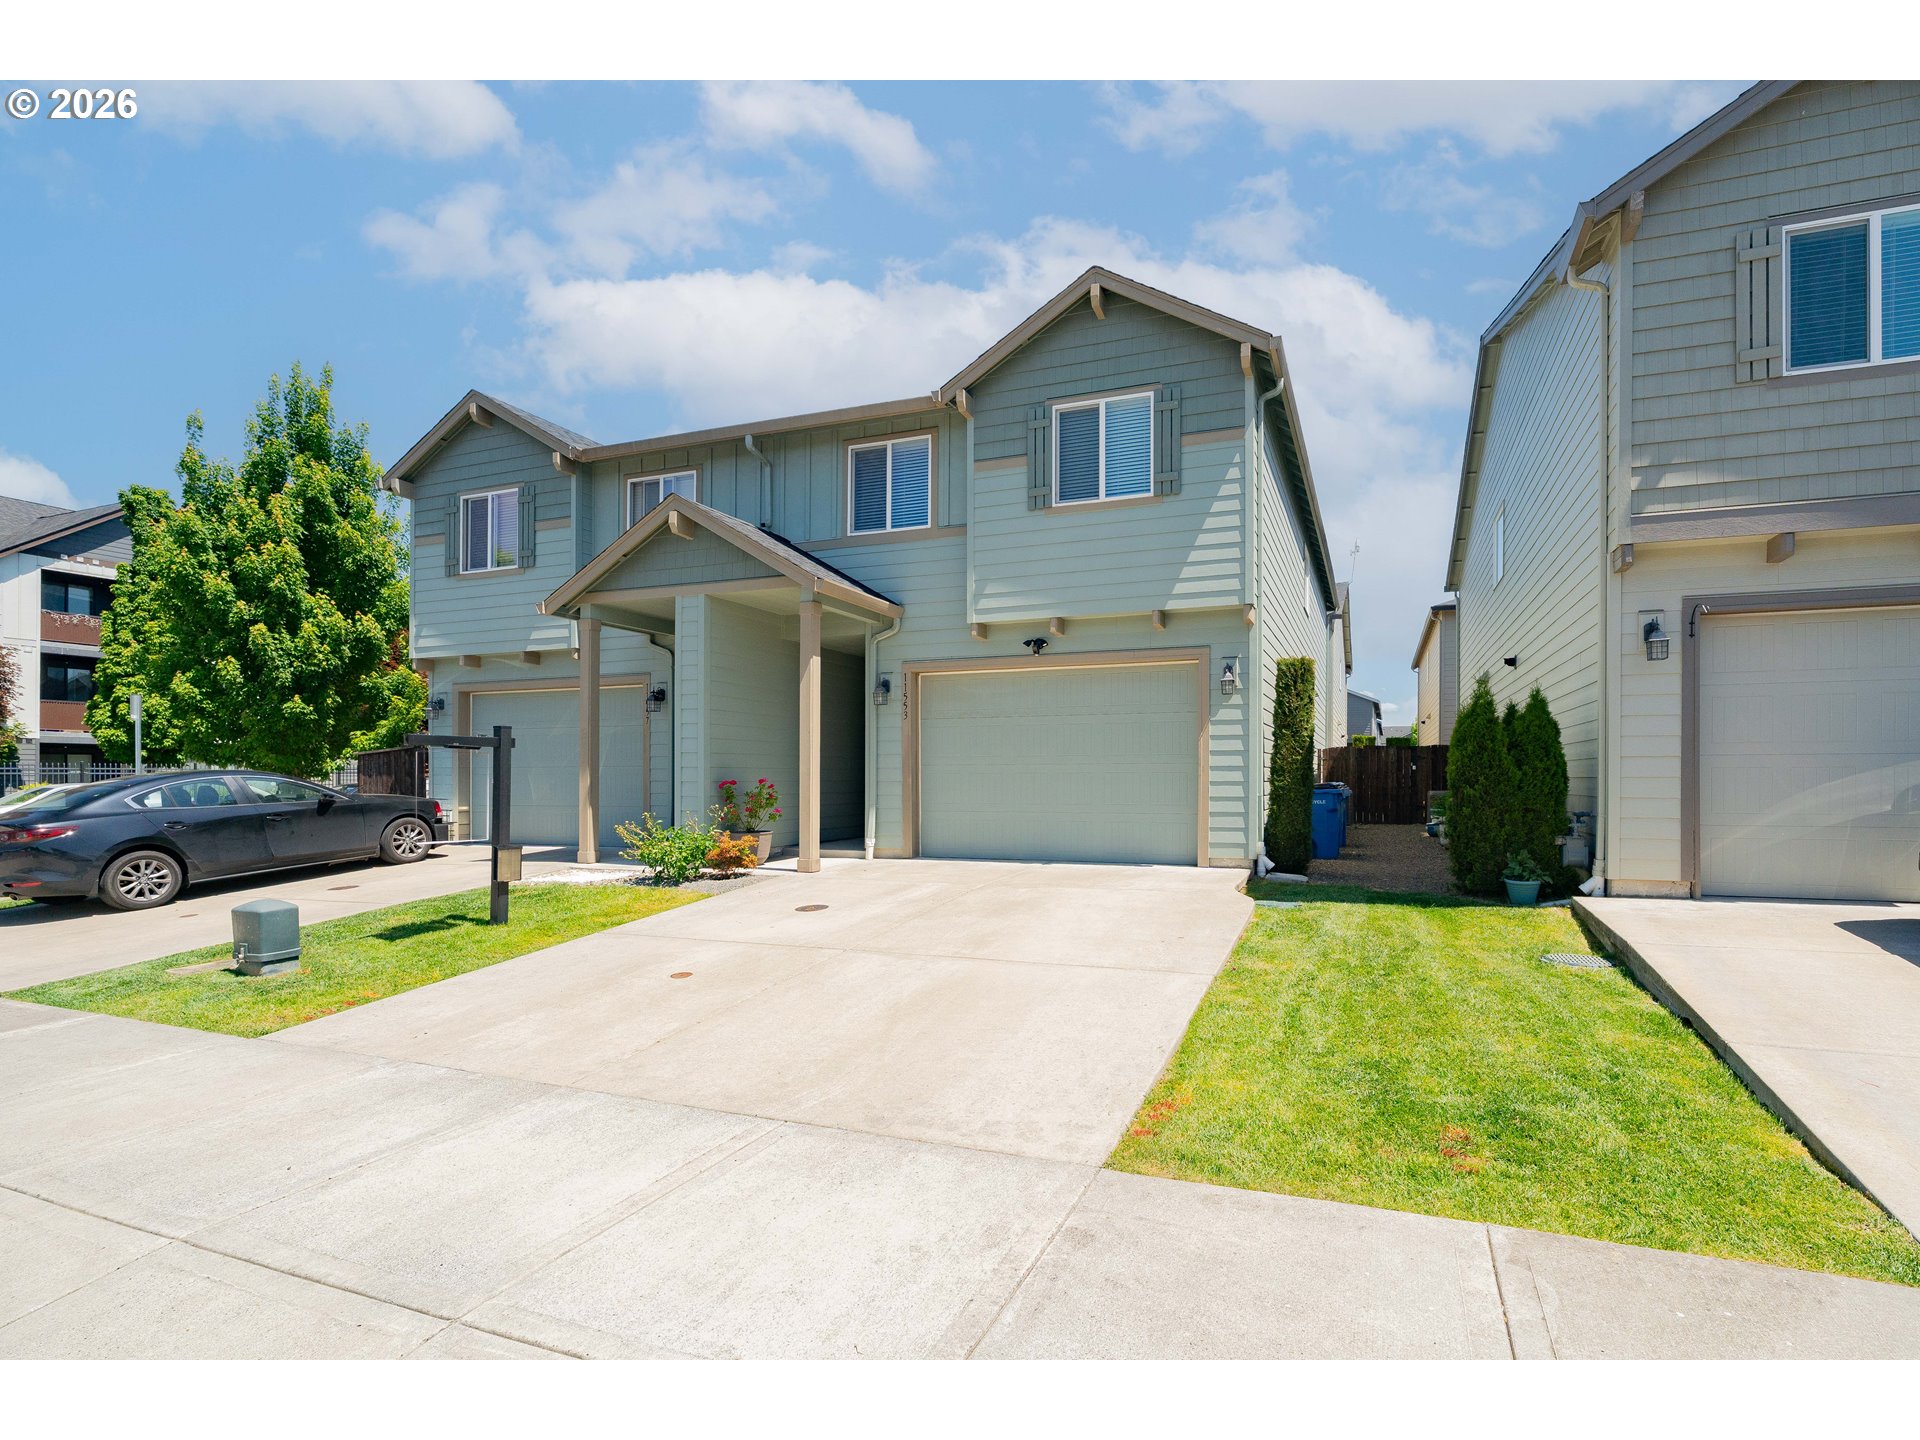
Home exterior with a central garage, broad driveway, and leafless trees.
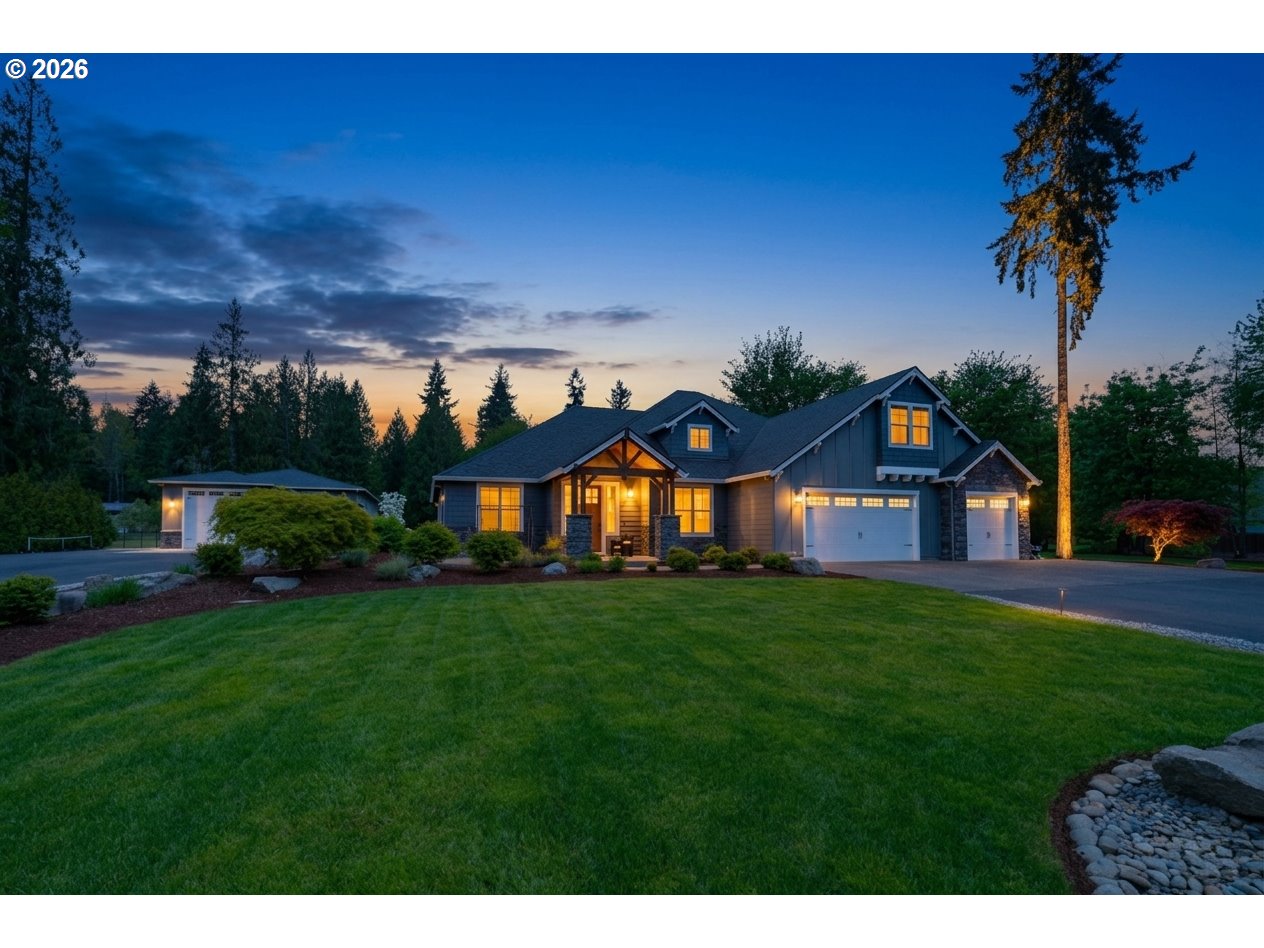
Two-story gray house at dusk with a warmly lit entrance and a large tree in the foreground.
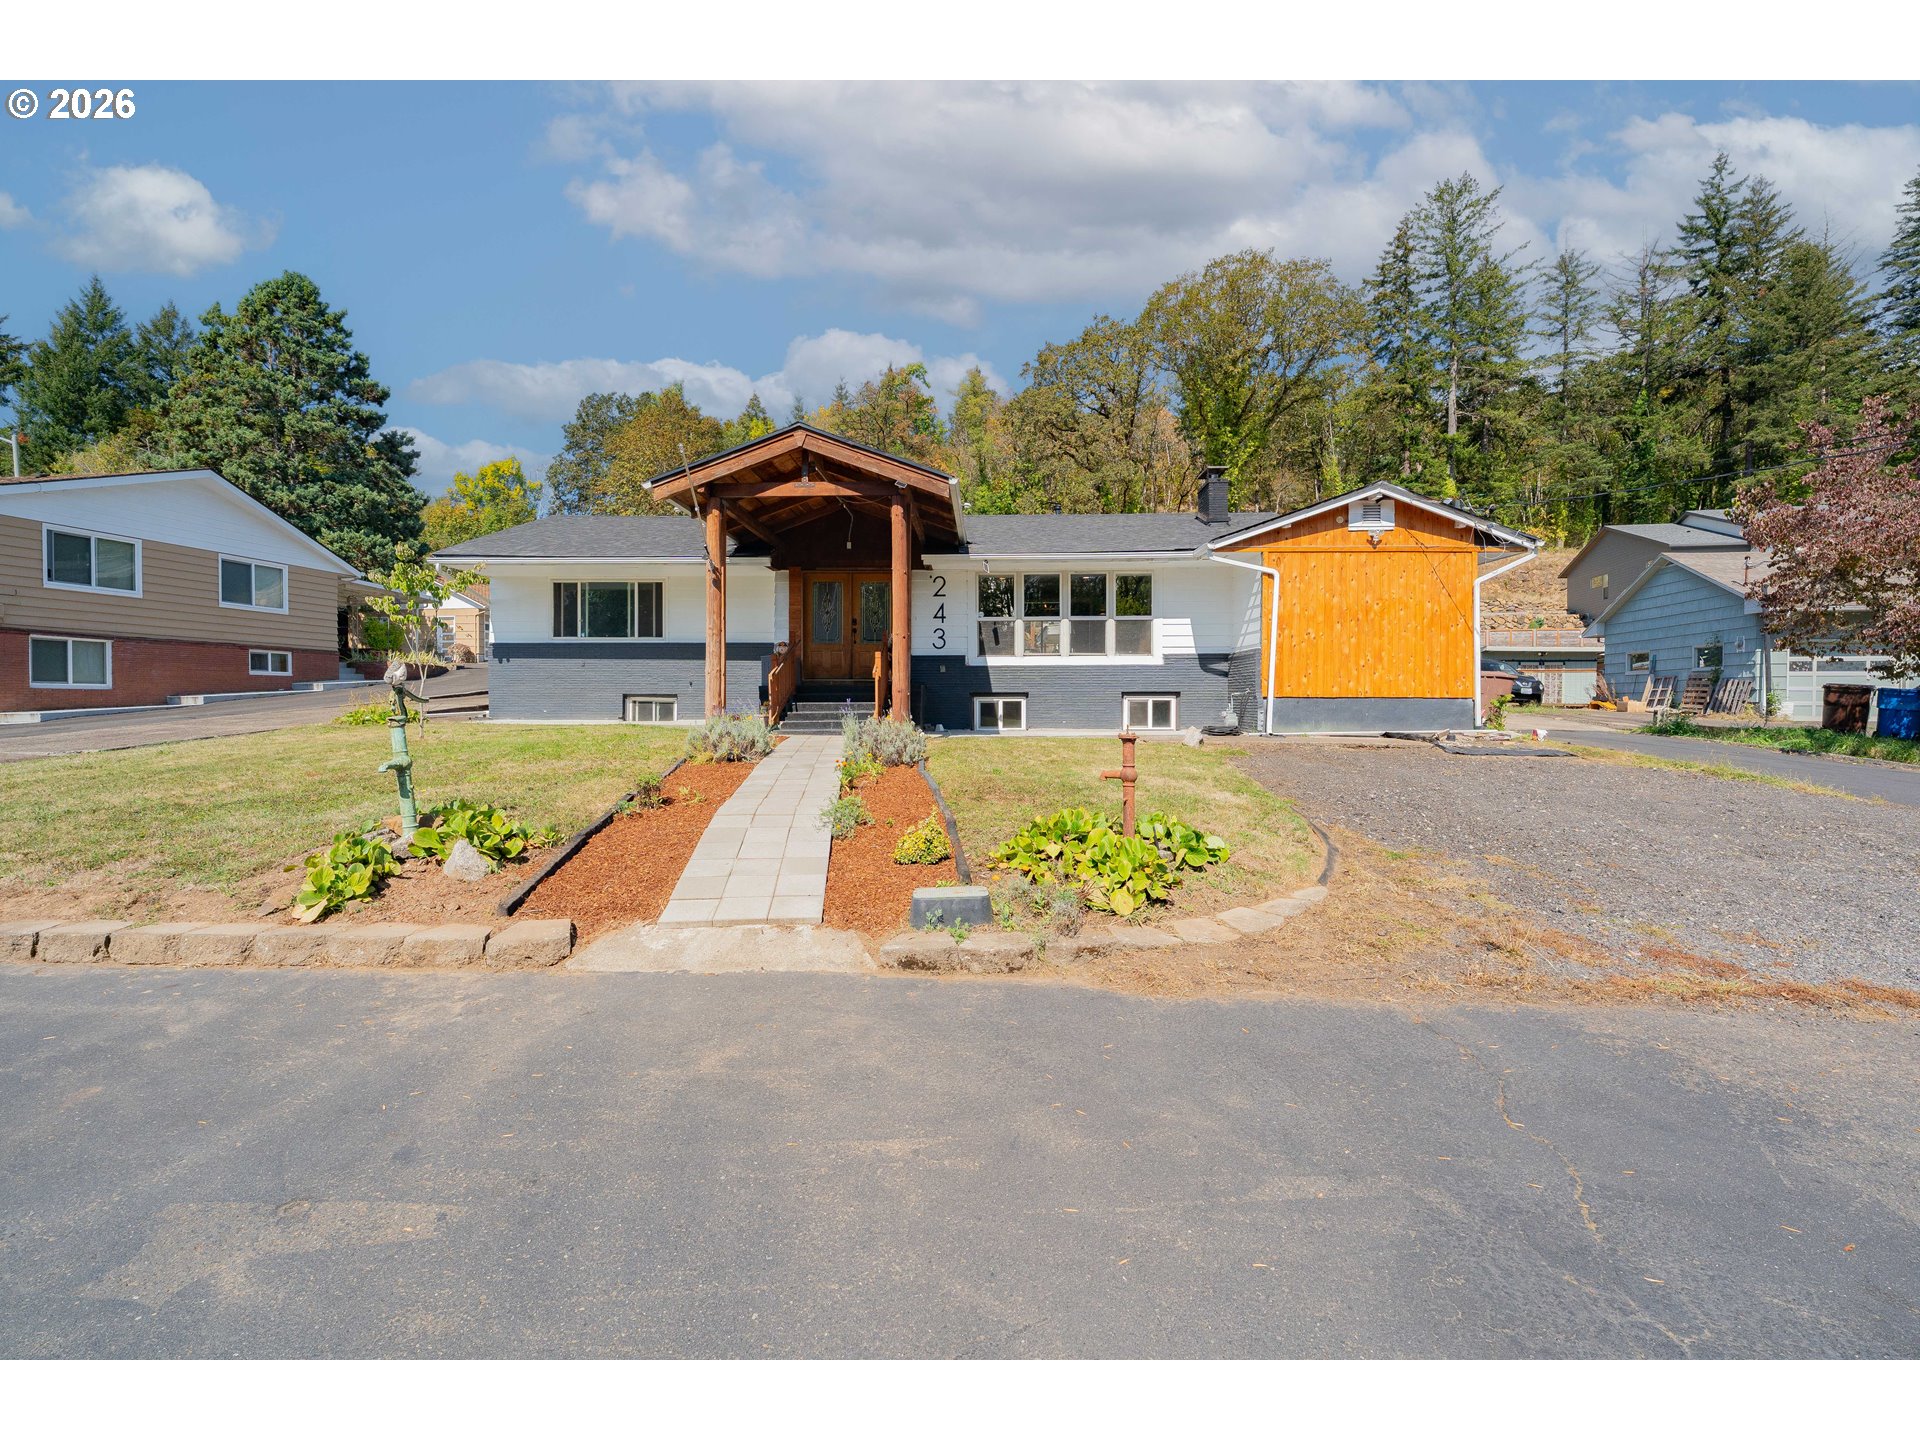
Multi-level house with an attached double garage and covered front entrance.
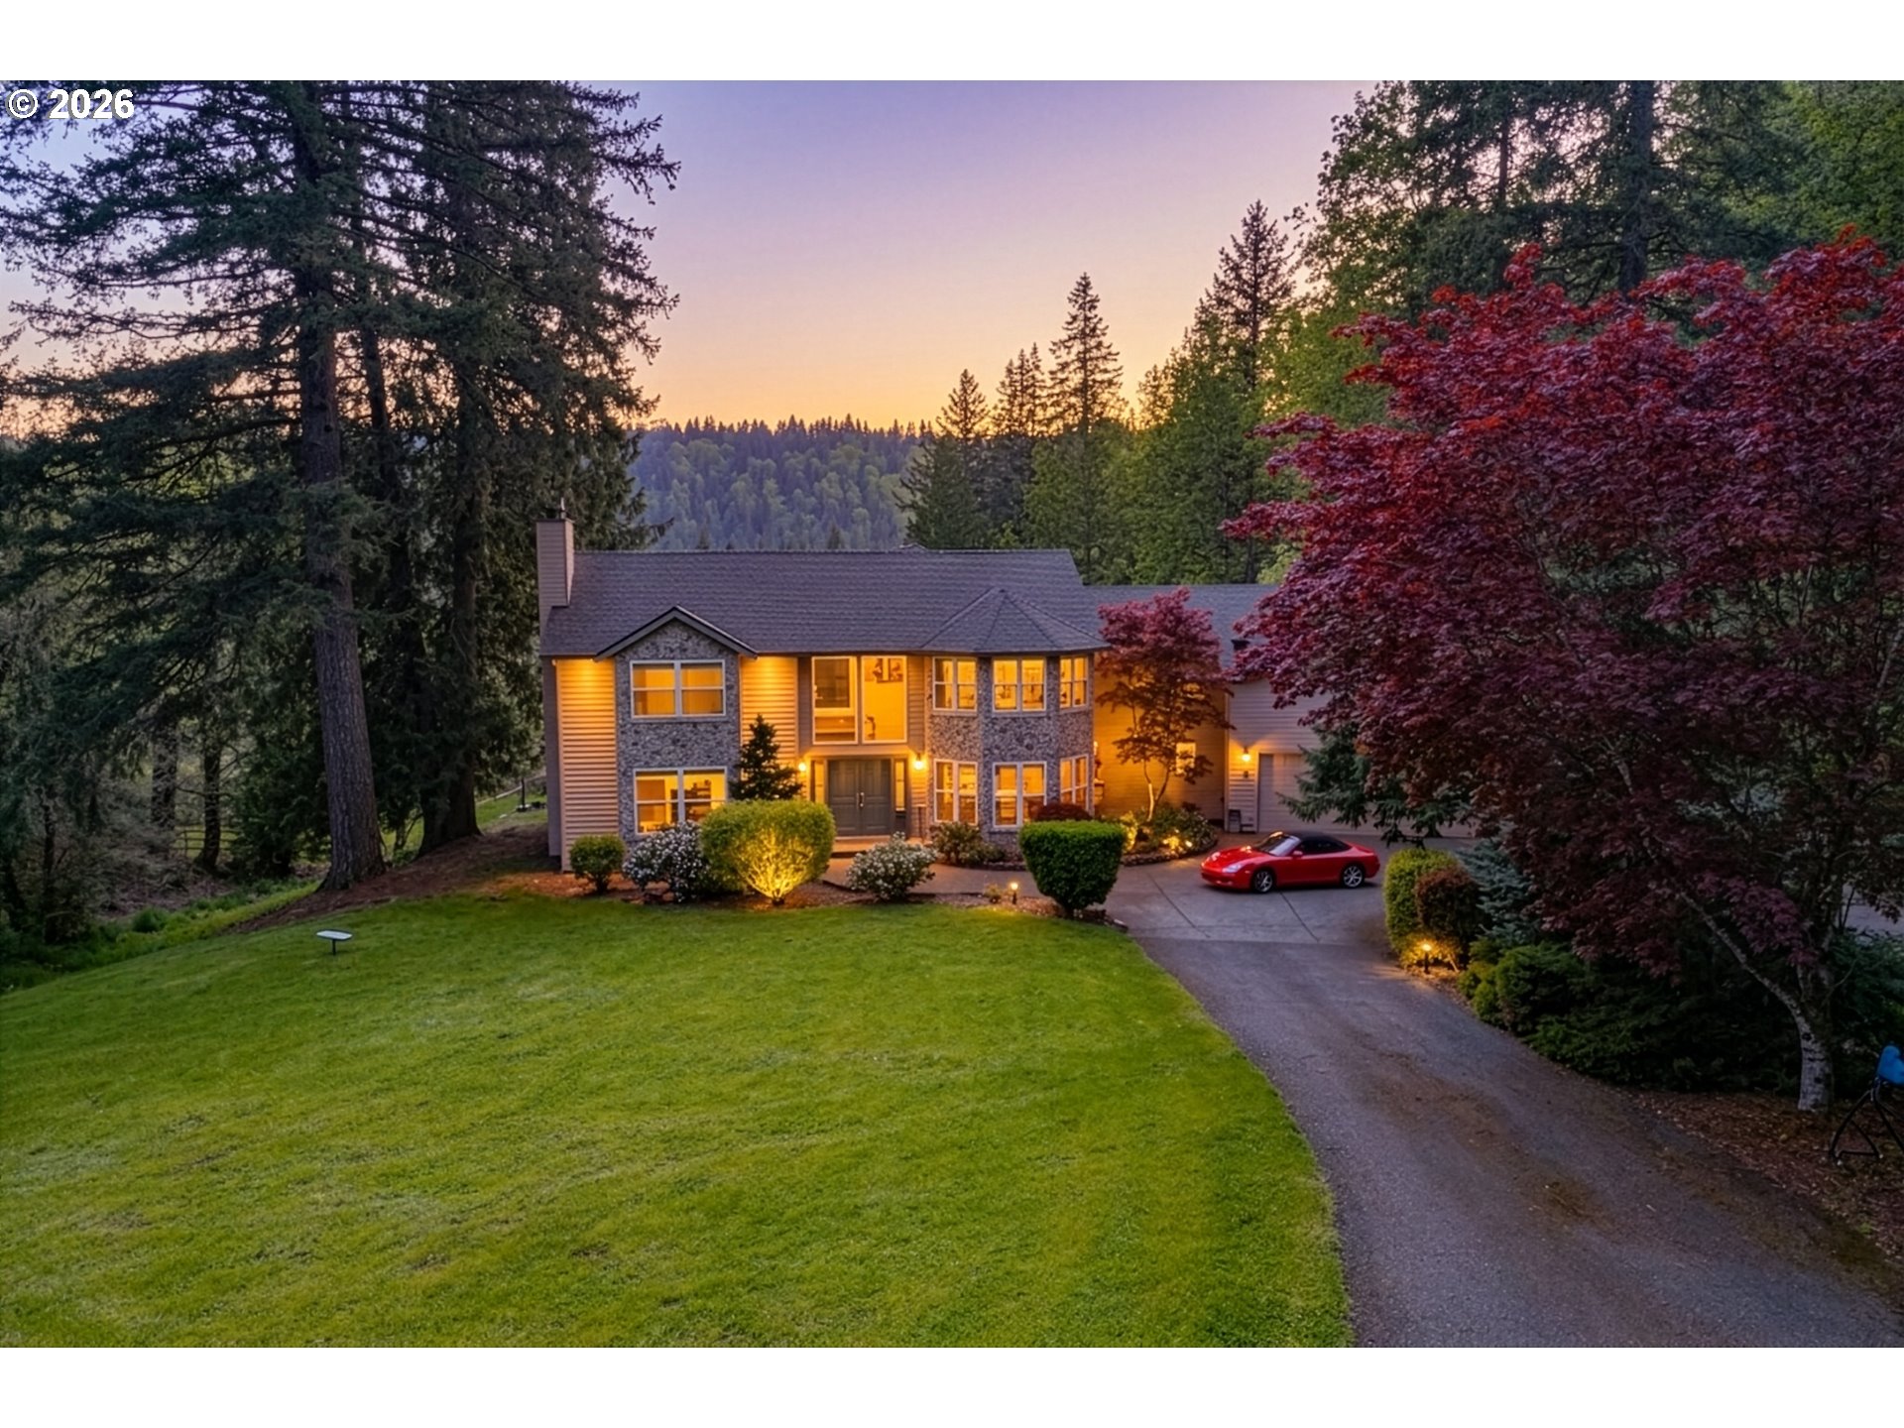
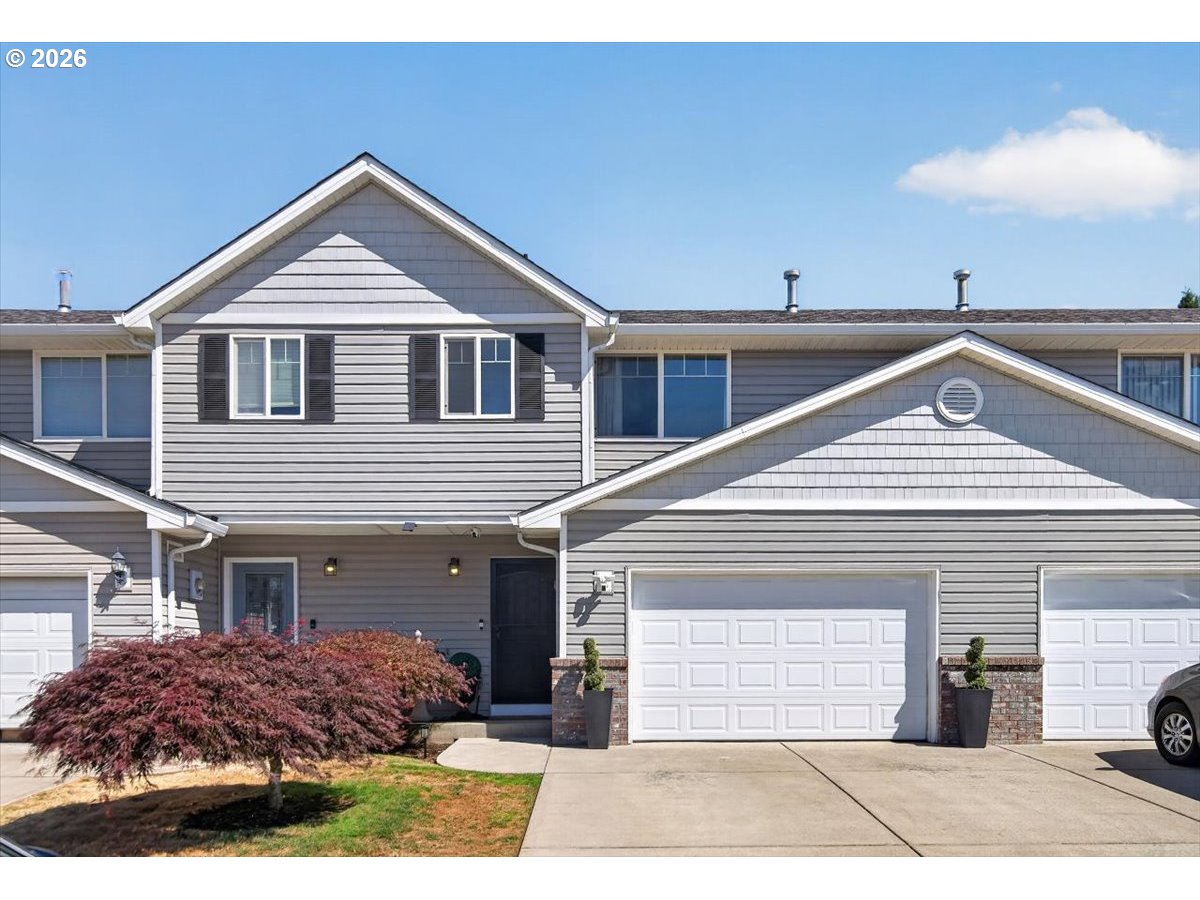
Two-story house with an attached garage and a leafless tree in the driveway island.
Light-colored house with an attached garage, driveway, and a large leafless tree in the front yard.
Entry hall with carpeted stairs, tiled flooring, and a glowing wall sconce.
Living room with a brown leather sectional and wood tables, opening into a bright white-cabinet kitchen.
Furnished living room with leather recliners, fireplace, and built-in cabinetry with a sink.
Living room with leather recliners, a fireplace, and sunlit sliding glass doors.
Open-plan living room with brown leather recliners, white kitchen island, large windows, and fireplace.
Open-plan kitchen and living room with tiled island, dining area, and brown reclining sofa.
Kitchen with white cabinets, a large tiled island, two bar stools, and an orange accent wall.
Open-plan kitchen and living room with a white island, brown sectional, and television.
Kitchen with white cabinetry, a gas range, microwave, and beige tile floors.
Kitchen with white cabinets and tiled counters, gas range, microwave, and a sunlit dining nook.
Kitchen with a large tiled island, white cabinets, bar stools, and adjoining dining area.
Kitchen and dining area with a white island, tiled floor, and orange accent wall.
Dining room with a lace-covered table, fish tank, terracotta accent wall, and bright windows.
Hallway with a built-in white folding counter and cabinets beside a tiled entry.
Laundry area with a top-loading washer and dryer beneath white cabinets, viewed through a doorway.
Bedroom with a striped bedspread, black metal headboard, wooden nightstand, and white closet doors.
Bedroom with a striped bedspread, wooden dresser, and sunlit window with blinds.
Bathroom vanity with an oval sink, white tile counter, terracotta walls, and patterned towels.
Bedroom with a wooden bed, three windows, and an exercise bike.
Bedroom with a wooden bed, large windows, and an exercise bike.
Furnished bedroom with a large bed, three windows, and a wooden dresser with mirror.
Furnished bedroom with wooden dressers, a white bed, and open doors to a bathroom and hallway.
Bedroom with a wooden storage bed, matching nightstands, carpet, and open double doors.
Bathroom with a glass shower enclosure and patterned brown towels hanging over the door.
Bathroom with a long double-sink vanity and mirrors beside an open walk-in closet.
Concrete patio with two chairs and a table beside the home's sliding glass doors.
Home’s rear patio with outdoor seating, potted plants, and a red-leaved tree.
Backyard patio with outdoor table and chairs, a grill, tall hedges, and red autumn foliage.
Gated residential entrance with a guardhouse, autumn trees, and an American flag.
VIEW PHOTOS
Listing Courtesy of Realty One Group Prestige, Dawn Beaudoin. [email protected]
$349,900

8709 NE 17TH ST

2 Beds 3 Baths 1,464 Sq.Ft.

Description

2.375% assumable loan on this one!! Call me for details. Welcome to 8709 NE 17th Street, a beautifully maintained residence offering the perfect blend of comfort, style, and Pacific Northwest charm. This home features , new carpet, paint, microwave, kitchen faucet, , water heater and much more. Nestled in the peaceful, tree-lined Cedar Heights neighborhood, this home boasts a light-filled, open-concept floor plan designed for effortless modern living and entertaining.The spacious main level seamlessly connects the inviting living room to a well-appointed kitchen featuring ample counter space, rich cabinetry, and a dedicated dining area. Retreat upstairs to the generous primary suite, complete with an en-suite bath and walk-in closet, alongside sizeable secondary bedrooms perfect for family, guests, or a home office.Step outside to your private, fully fenced backyard--ideal for summer BBQs, gardening, or relaxing in your own quiet oasis. Living in Cedar Heights means enjoying a pristine, friendly community just minutes from top-rated schools, neighborhood parks, excellent shopping, and dining. Plus, with quick access to major highways, your commute around Vancouver or into Portland is a breeze. Don't miss this turnkey gem in an unbeatable location!

Share Property

Location

8709 NE 17TH ST, Vancouver, WA 98664

Status

Pending
Dawn Beaudoin

Dawn Beaudoin

TITLE

REALTOR®

Property Amenities

Interior
Fireplace Gas
Appliances Dishwasher, Free Standing Range, Free Standing Refrigerator, Gas Appliances, Instant Hot Water, Island, Pantry, Plumbed For Ice Maker, Tile
Total Bedrooms: 2
Full Bathrooms: 2
Other Interior Features Ceiling Fan, Garage Door Opener, High Ceilings, Laundry, Wallto Wall Carpet, Washer Dryer
Area & Lot
Total area 1,464 Sq.Ft.
Living area 1,464 Sq.Ft.
MLS® ID 484626092
Year Built 1998
High School Fort Vancouver
Middle School McLoughlin
Elementary School Ogden
Architecture Styles Stories 2, Townhouse
Type Condo
Status Pending
Exterior
Stories 2
Air conditioning Central Air
Heat type Forced Air
Water Source Public Water
Garage Space 2.0
Sewer Public Sewer
Other Exterior Features Sprinkler
Parking Driveway, Off Street
Lot Features Level, Trees
Roof Composition
Finance
Sales Price $349,900
HOA Fees $565 monthly
Real Estate Tax $3,616 yearly
Two-story gray house at dusk with a warmly lit entrance and a large tree in the foreground.

Schedule a Showing

I would love to show you my beautiful property. Please select your preferred date and time below. I agent will be in touch shortly to confirm your appointment.

Schedule a Showing

I would love to show you my beautiful property. Please select your preferred date and time below. I agent will be in touch shortly to confirm your appointment.

Thank you for your interest in 8709 NE 17TH ST, Vancouver, WA 98664. We are reviewing your request and will be in touch shortly!

Mortgage Calculator

Estimate your monthly mortgage payment, including the principal and interest, property taxes, and HOA. Adjust the values to generate a more accurate rate.

All estimates are provided for informational purposes only. Actual amounts may vary.
$0,000 Your Payment 20 15 65
$0,000 Your Payment

Clark County

Work With Dawn

Let’s build your future in Southwest Washington. Contact me today for a strategy session that goes deeper than the floorboards.