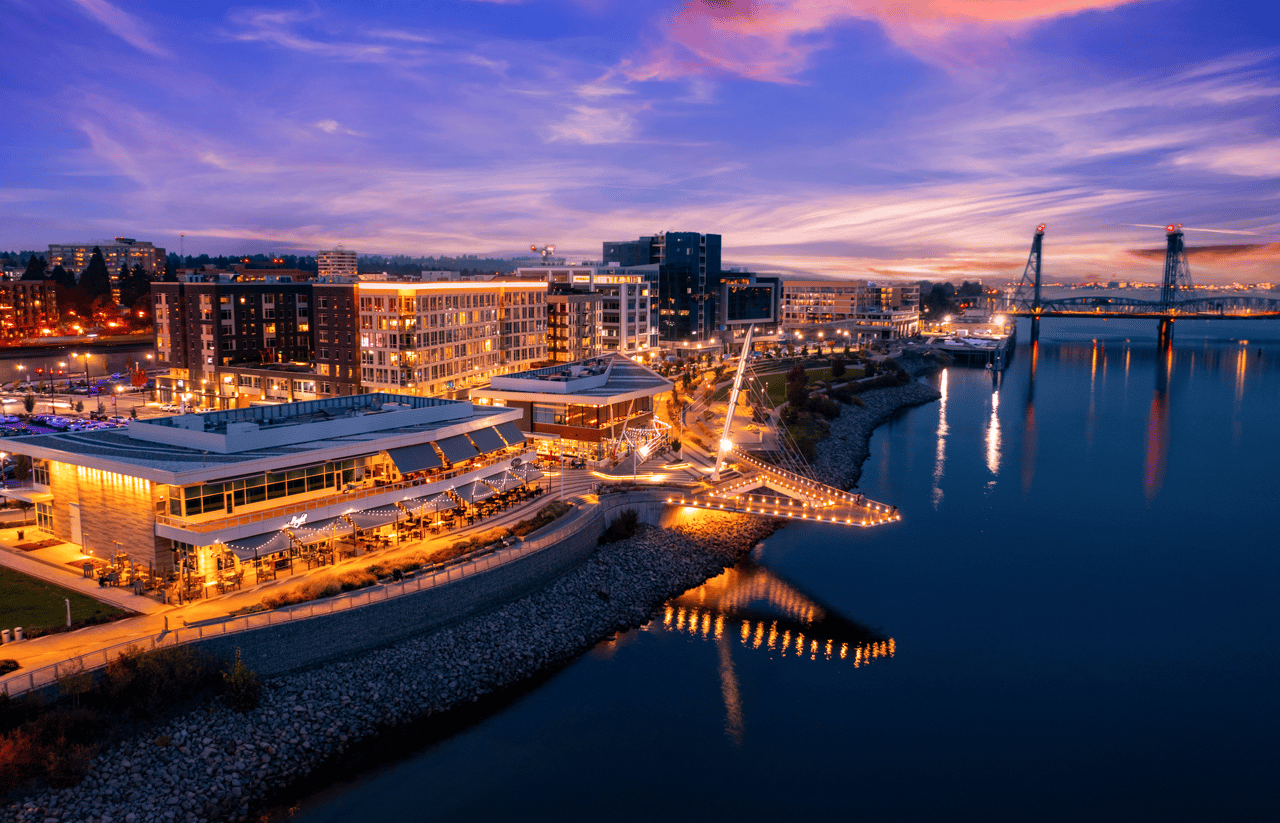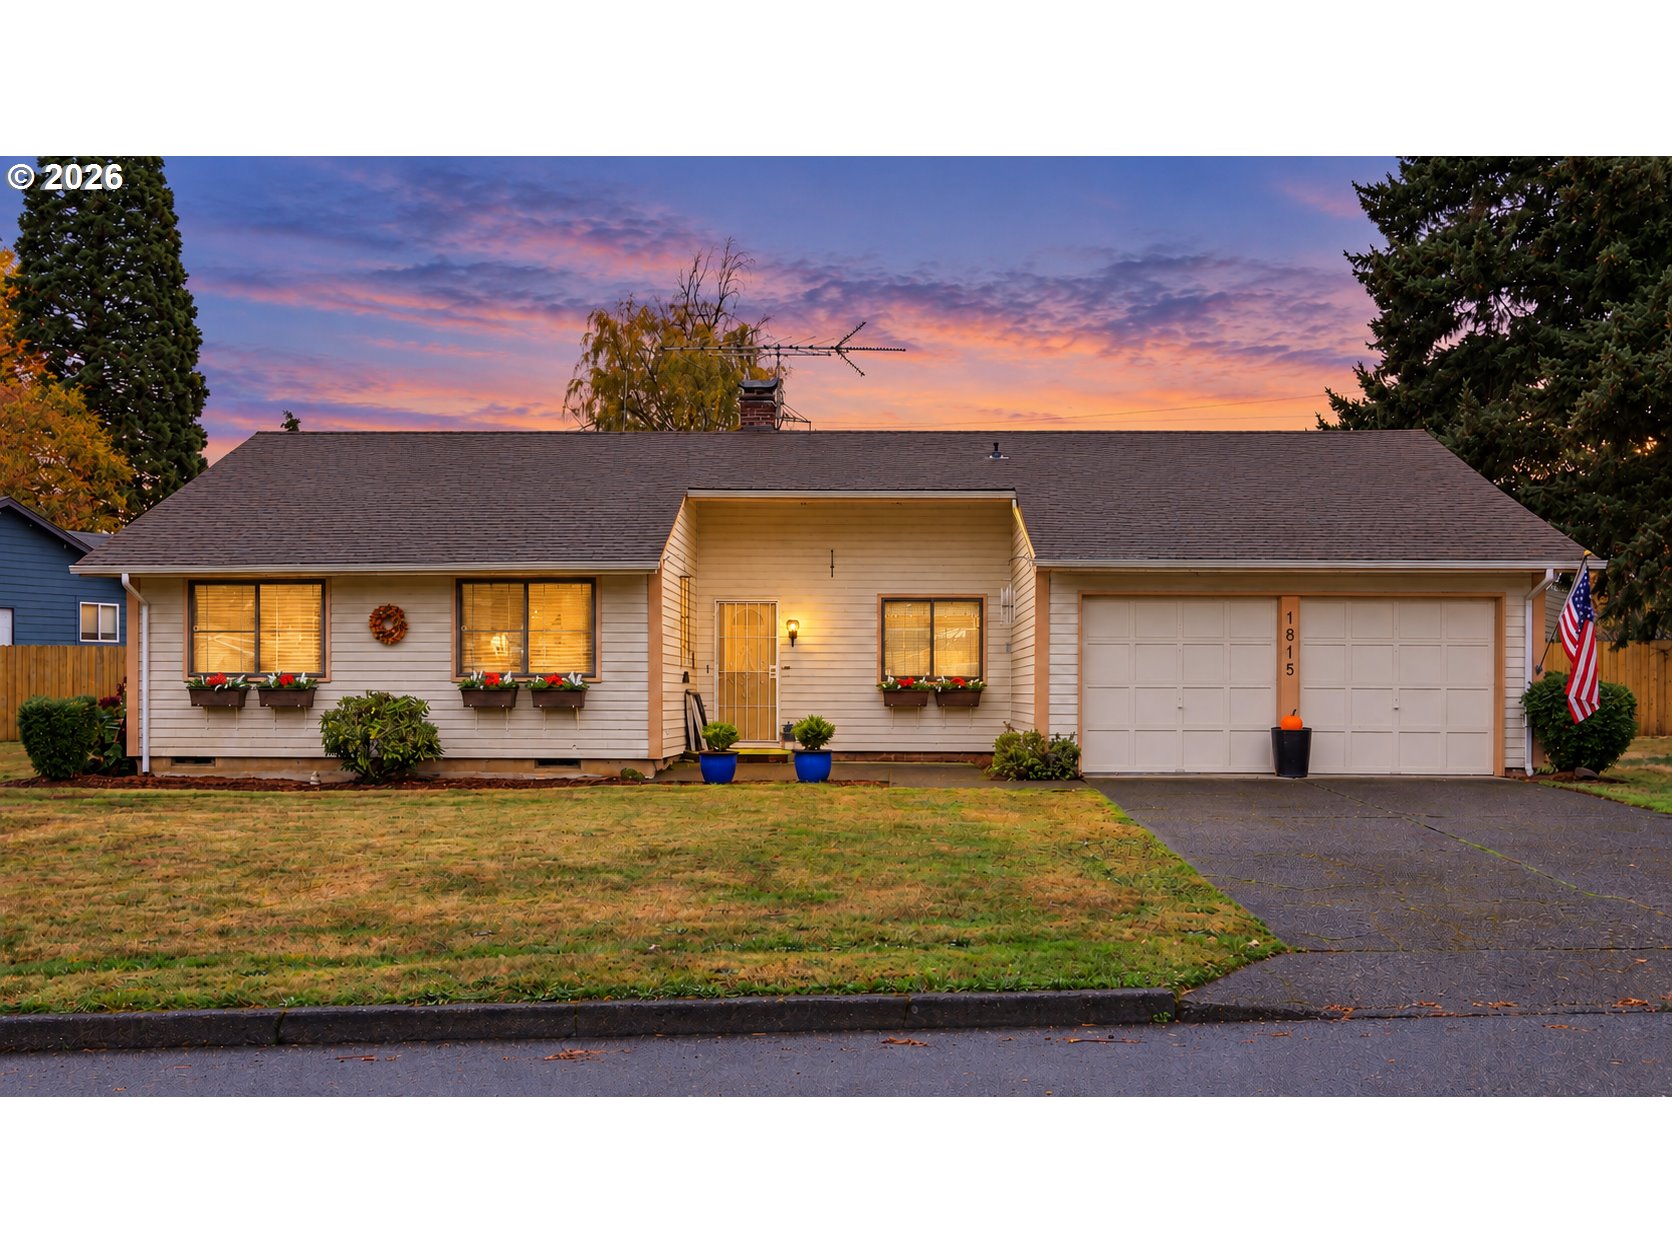
Single-story home with a double garage, flower boxes, and a colorful dusk sky.
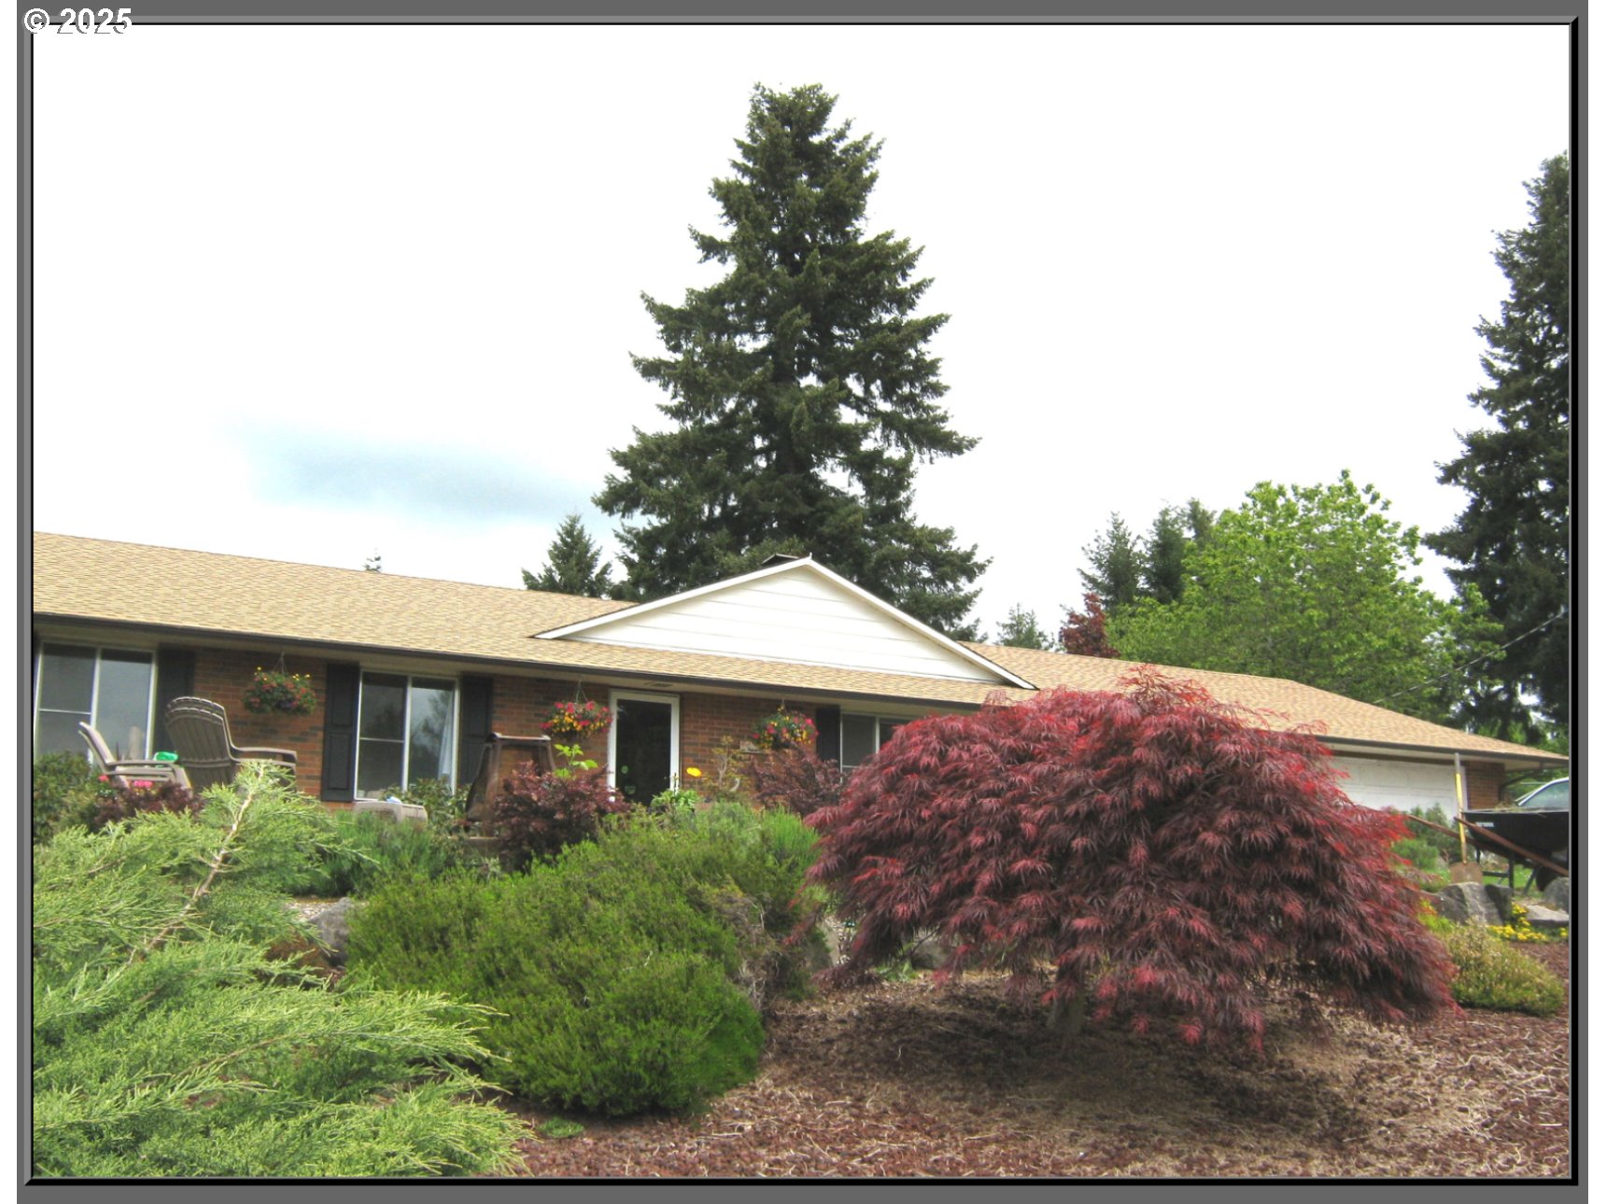
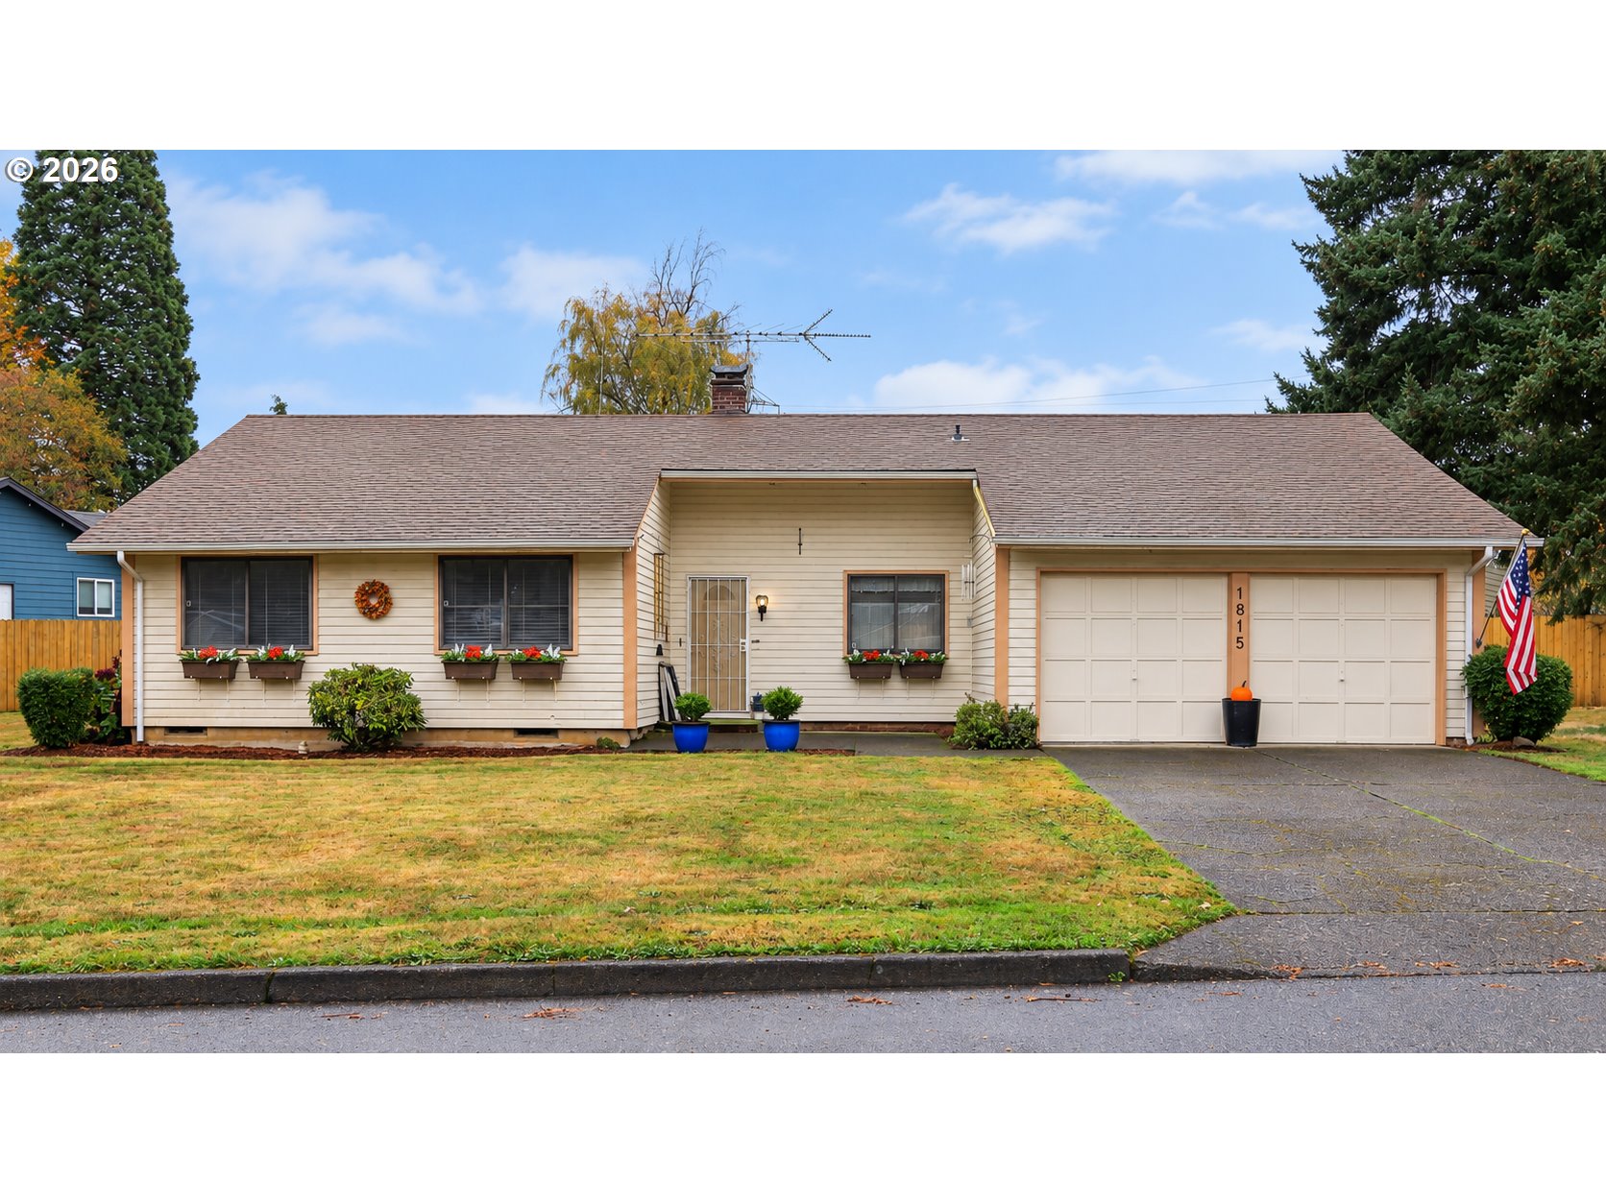
Single-story home with a two-car garage, flower boxes, and an American flag.
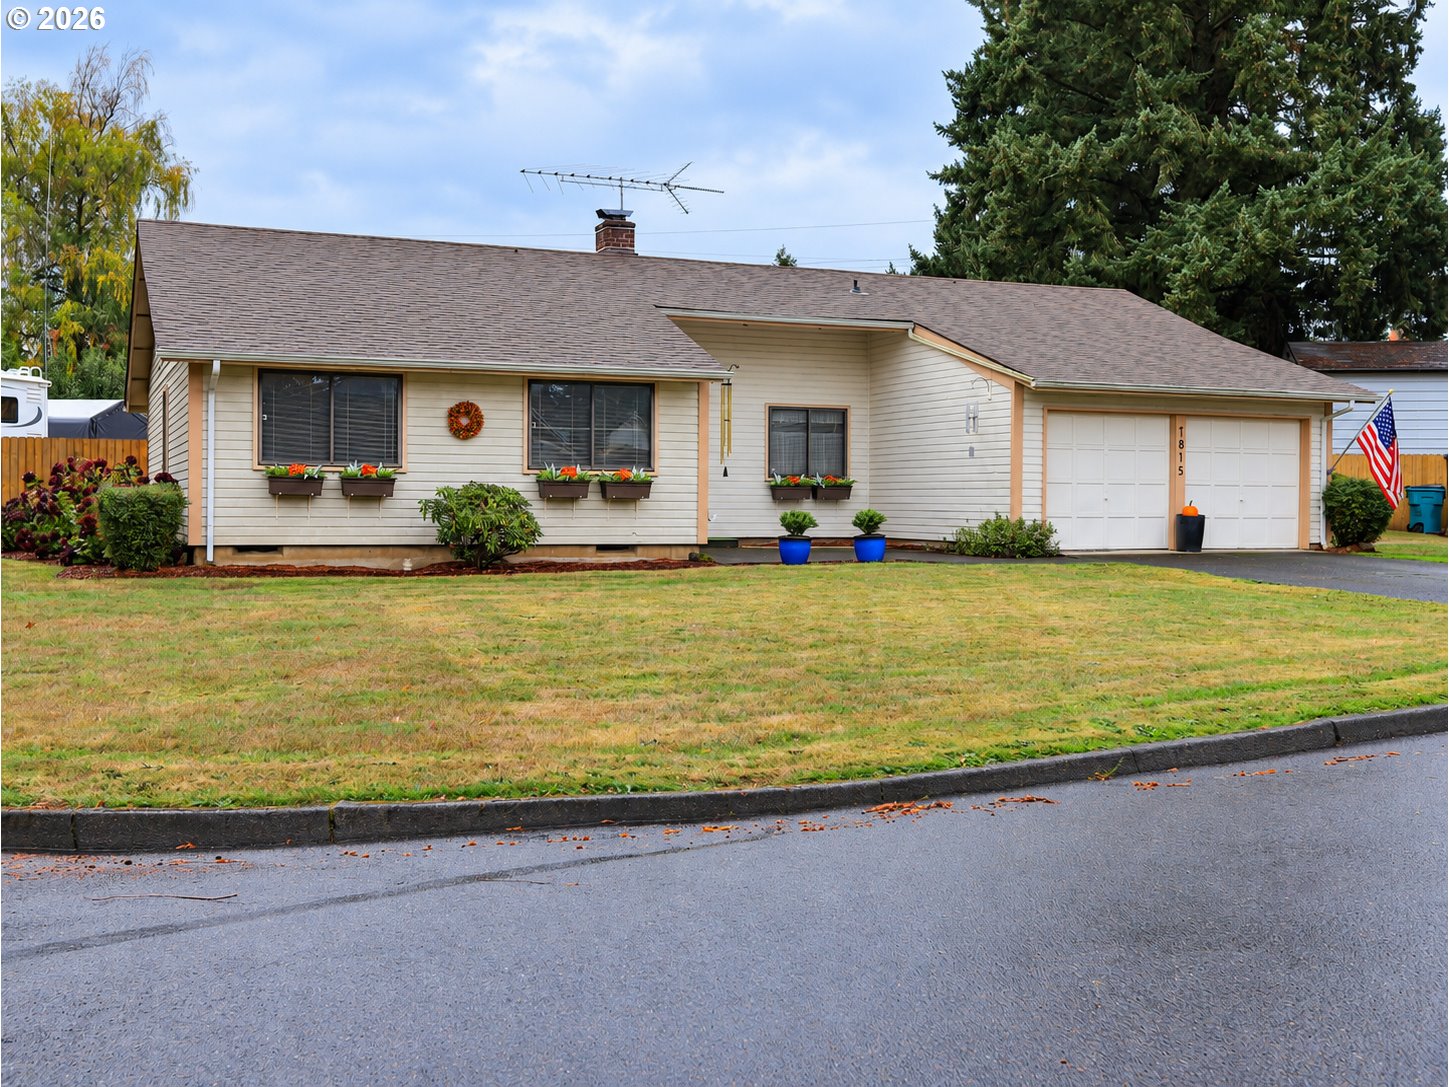
Single-story home with an attached two-car garage, flower boxes, and a broad front lawn.
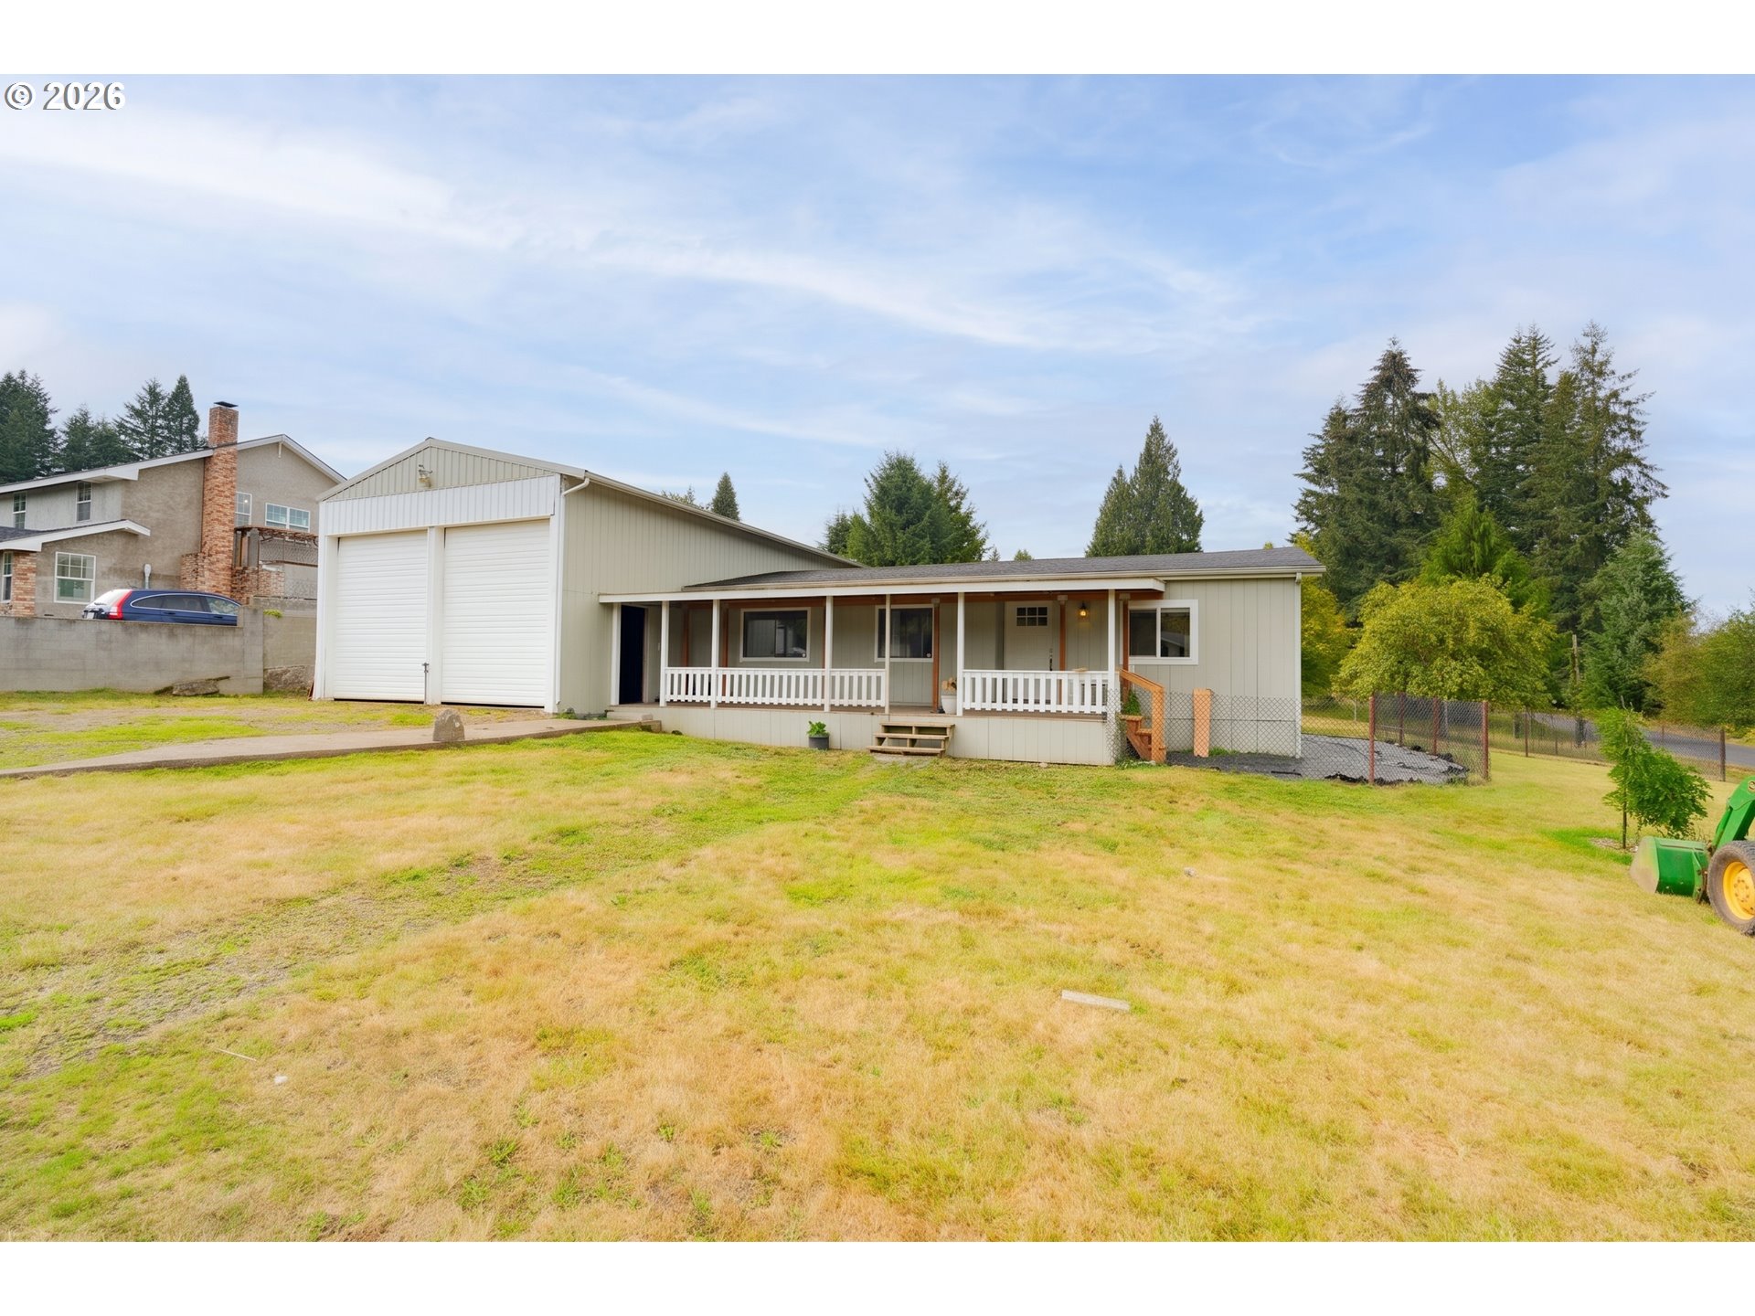
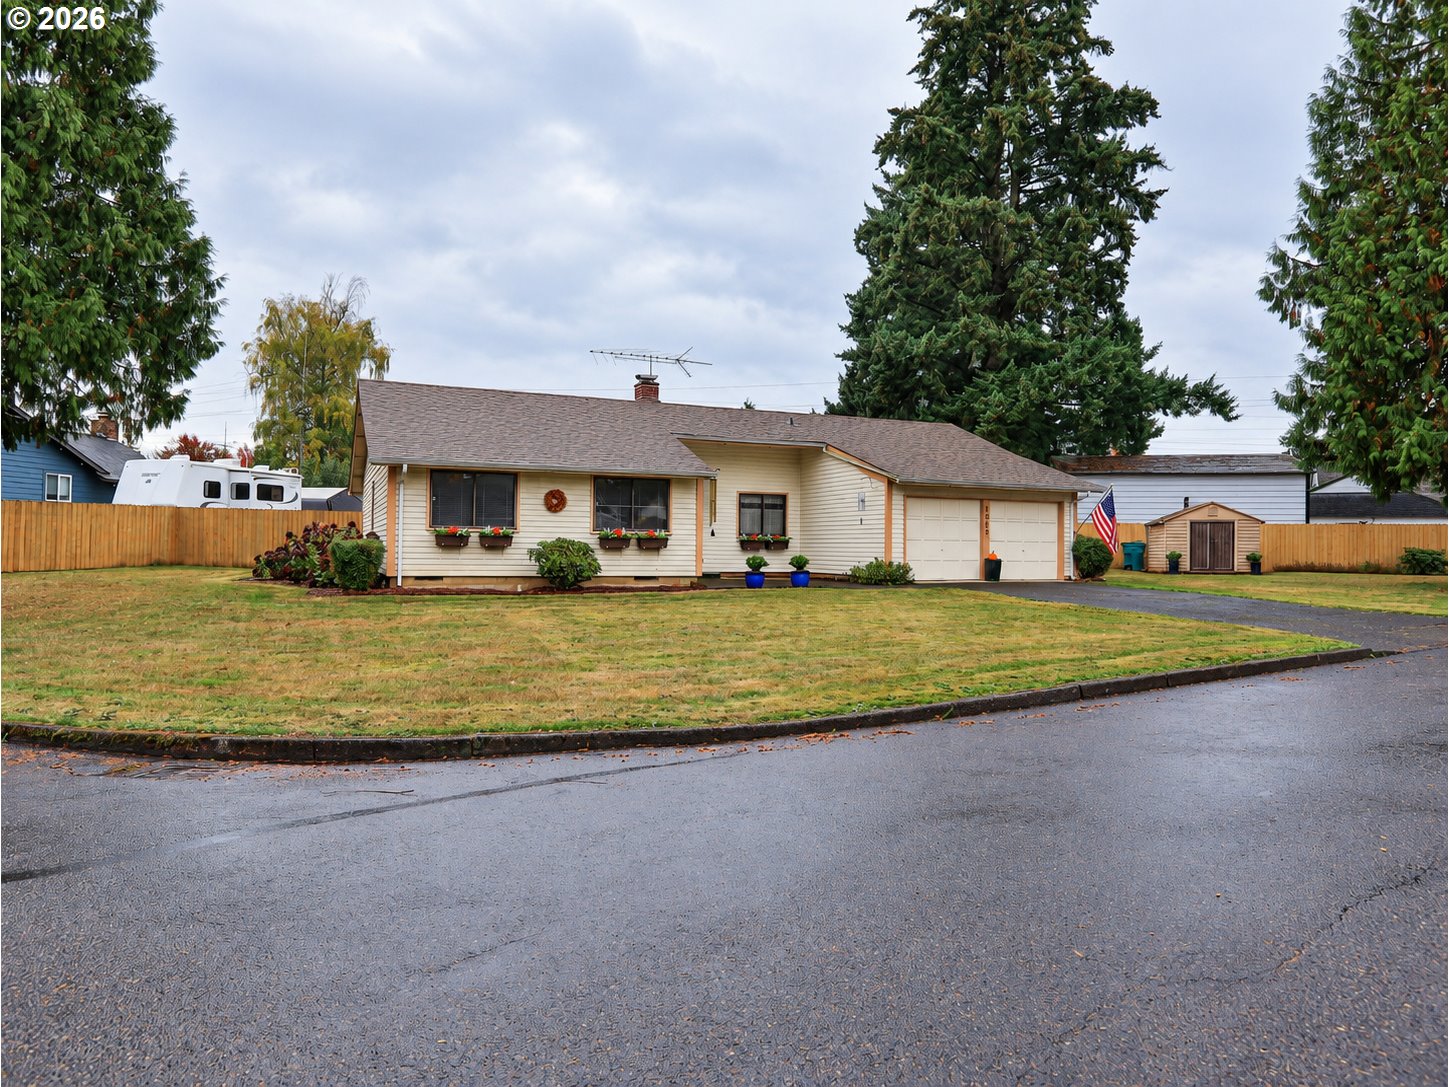
Single-story home with attached garage, broad lawn, and fenced yard.
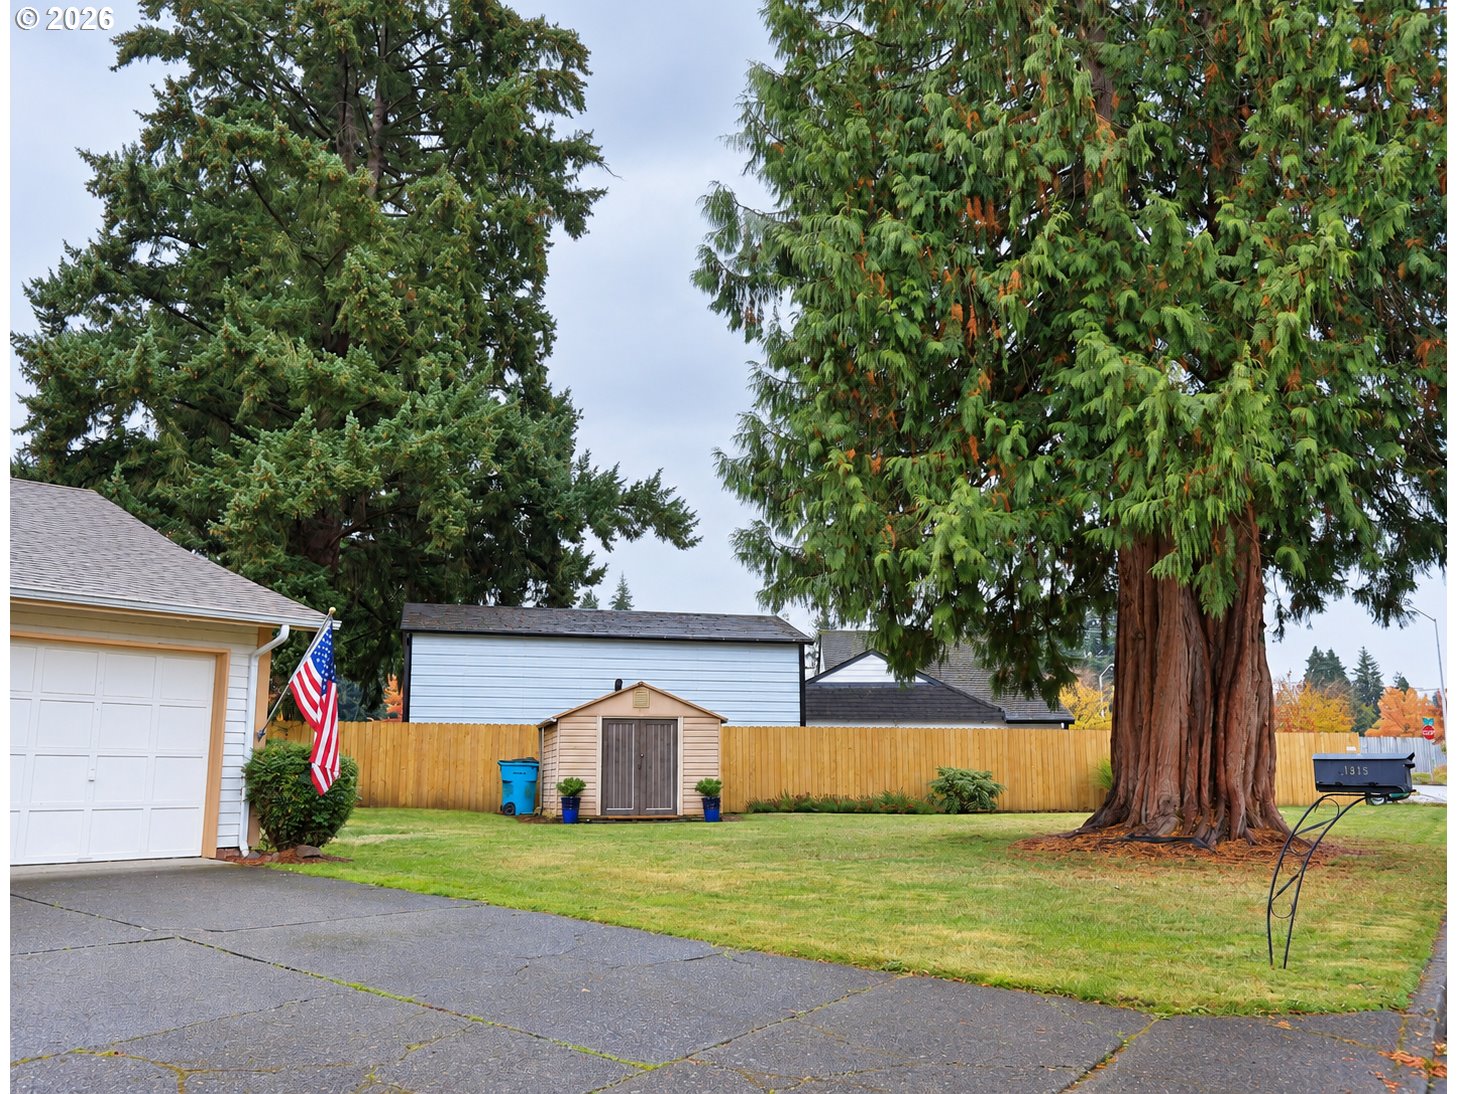
Backyard with a wooden fence, storage shed, and mature trees beside the garage.
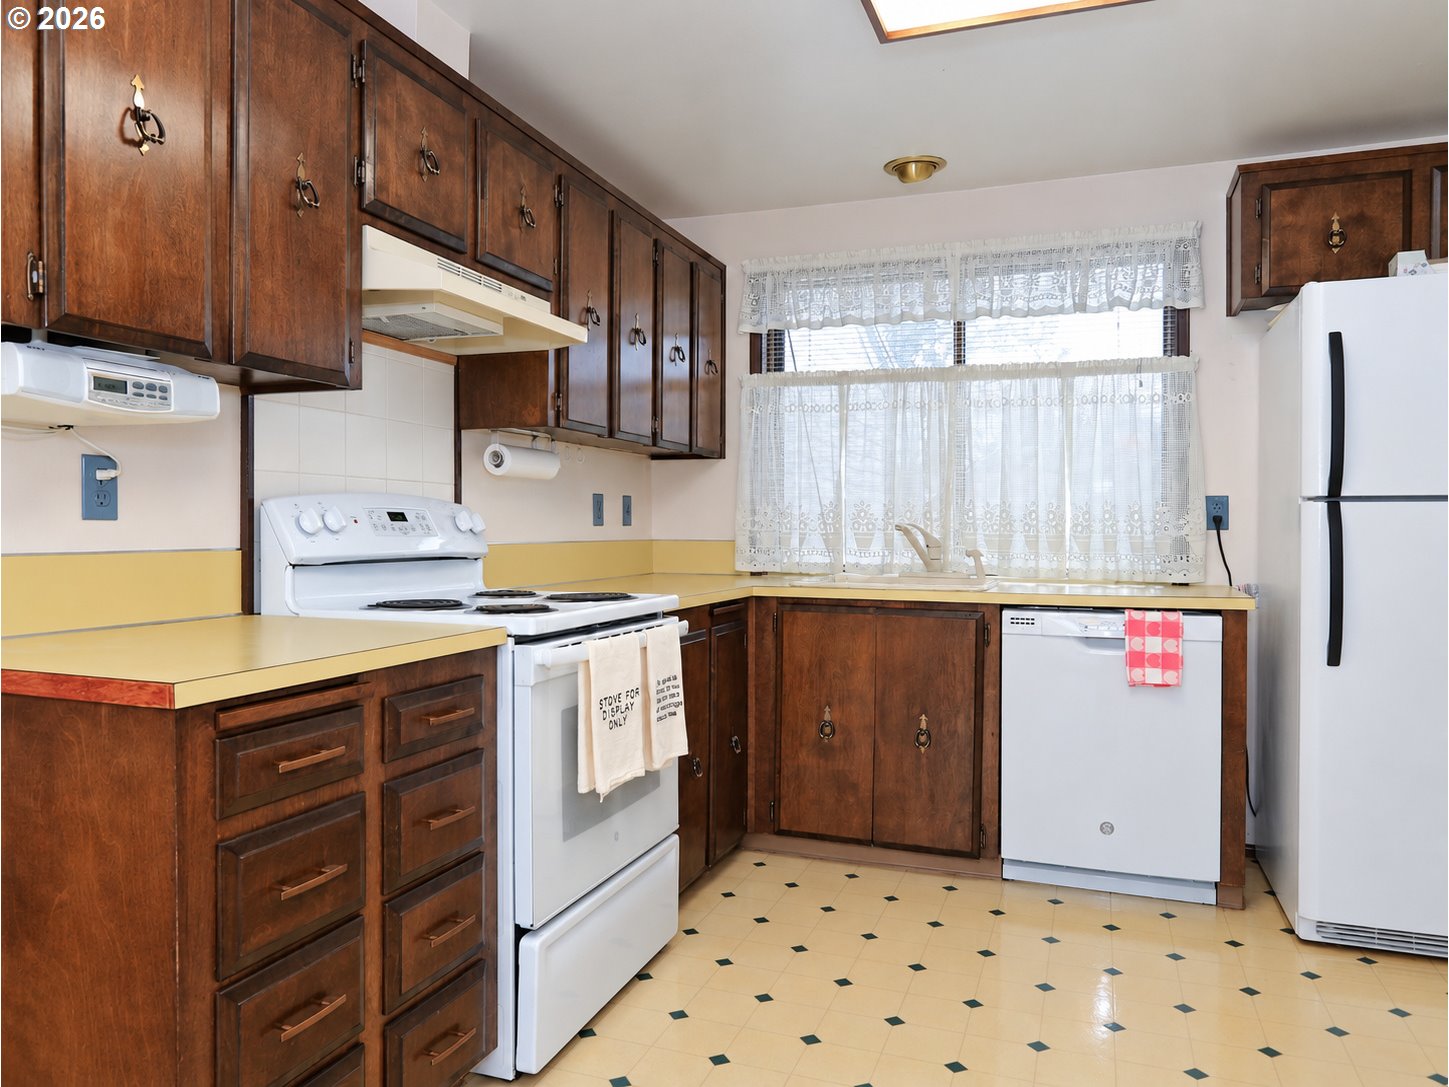
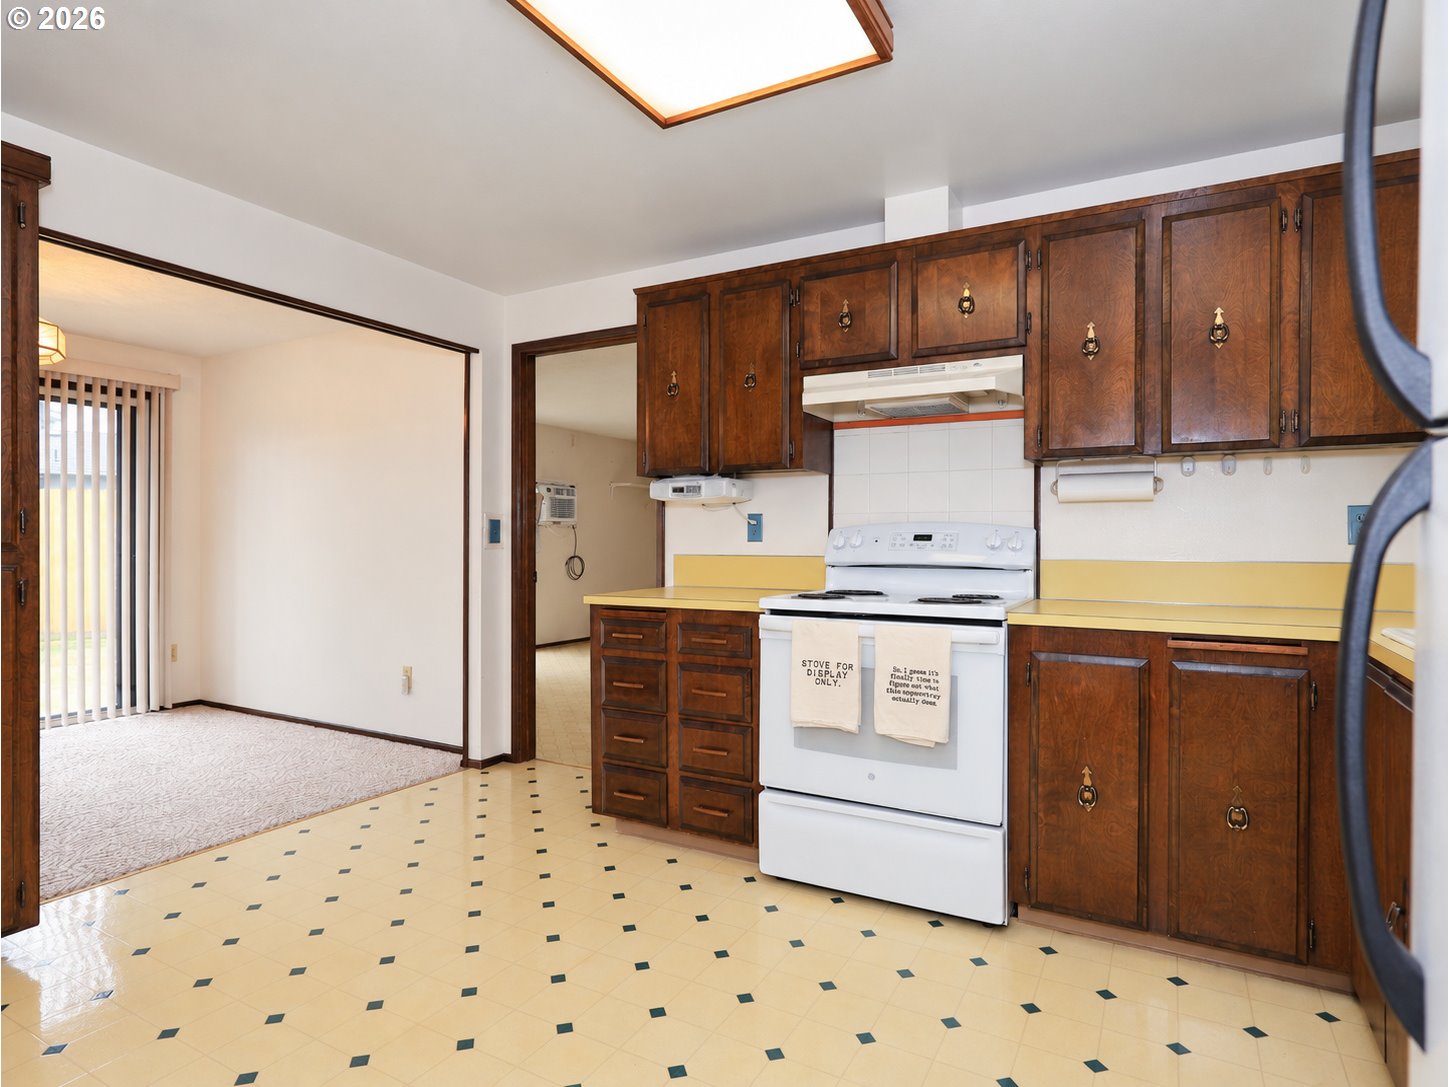
Kitchen with dark wood cabinets, yellow countertops, and white appliances.
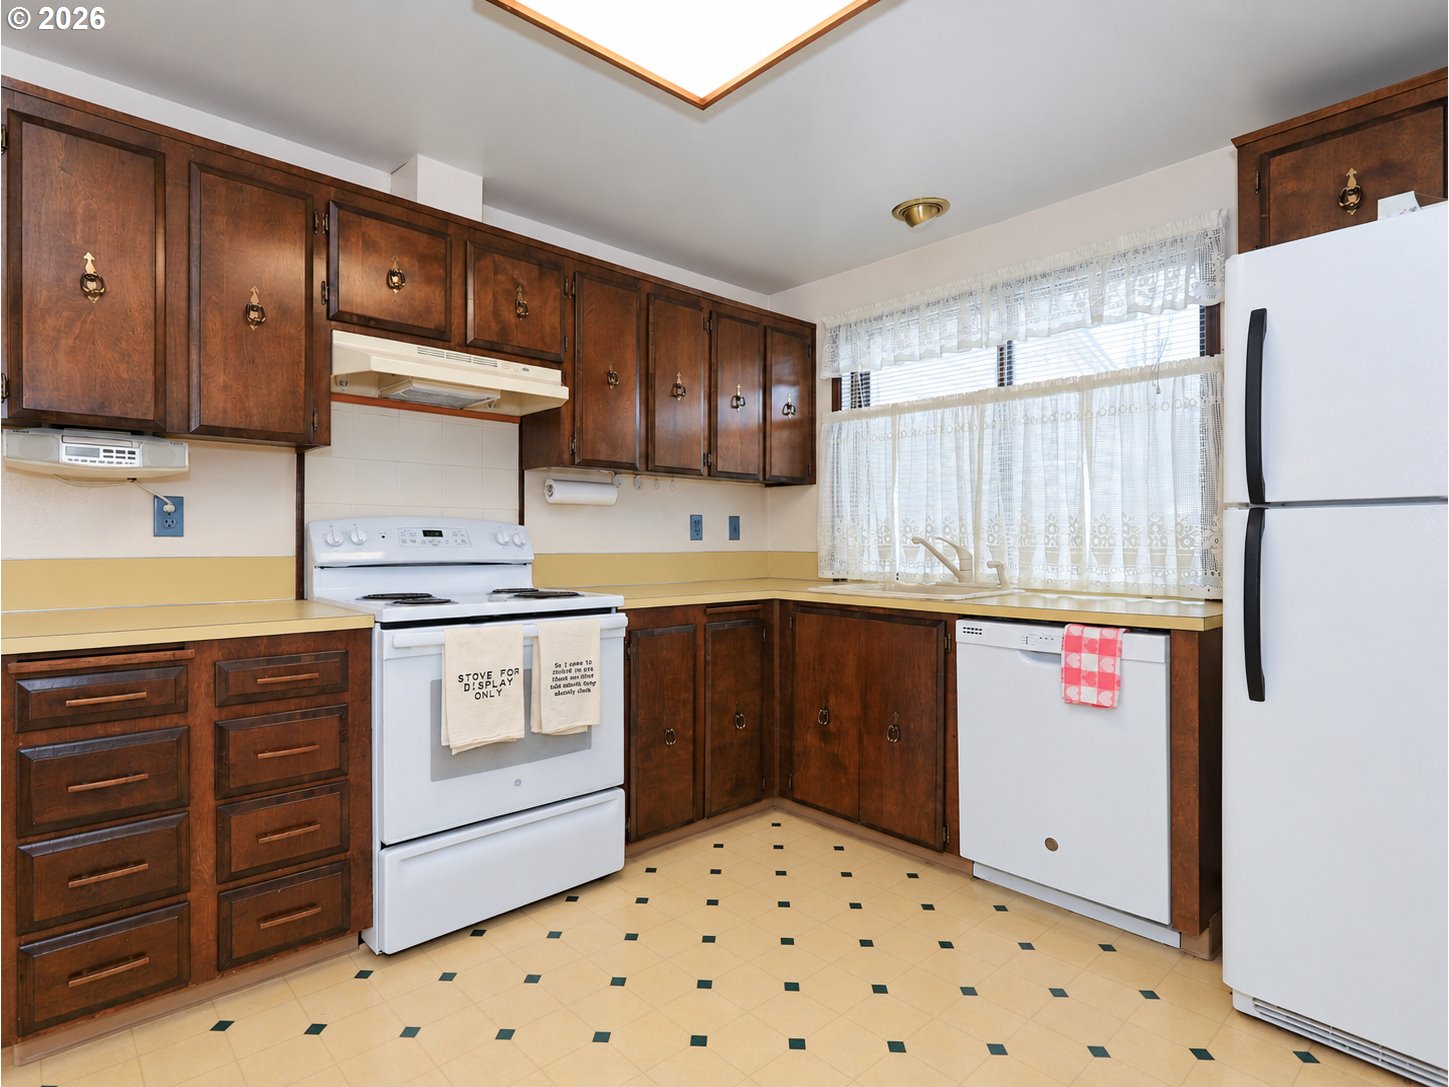
Kitchen with dark wood cabinets, white appliances, and a diamond-patterned tile floor.
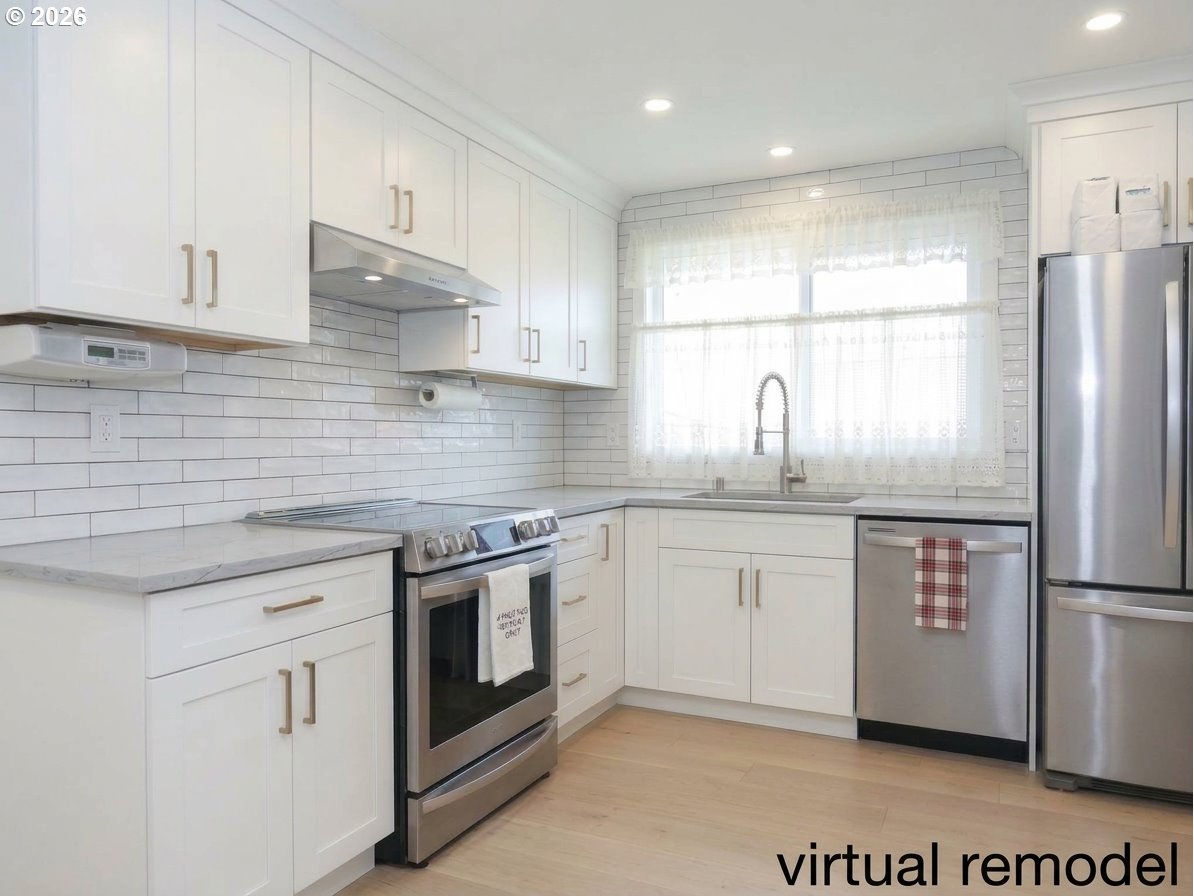
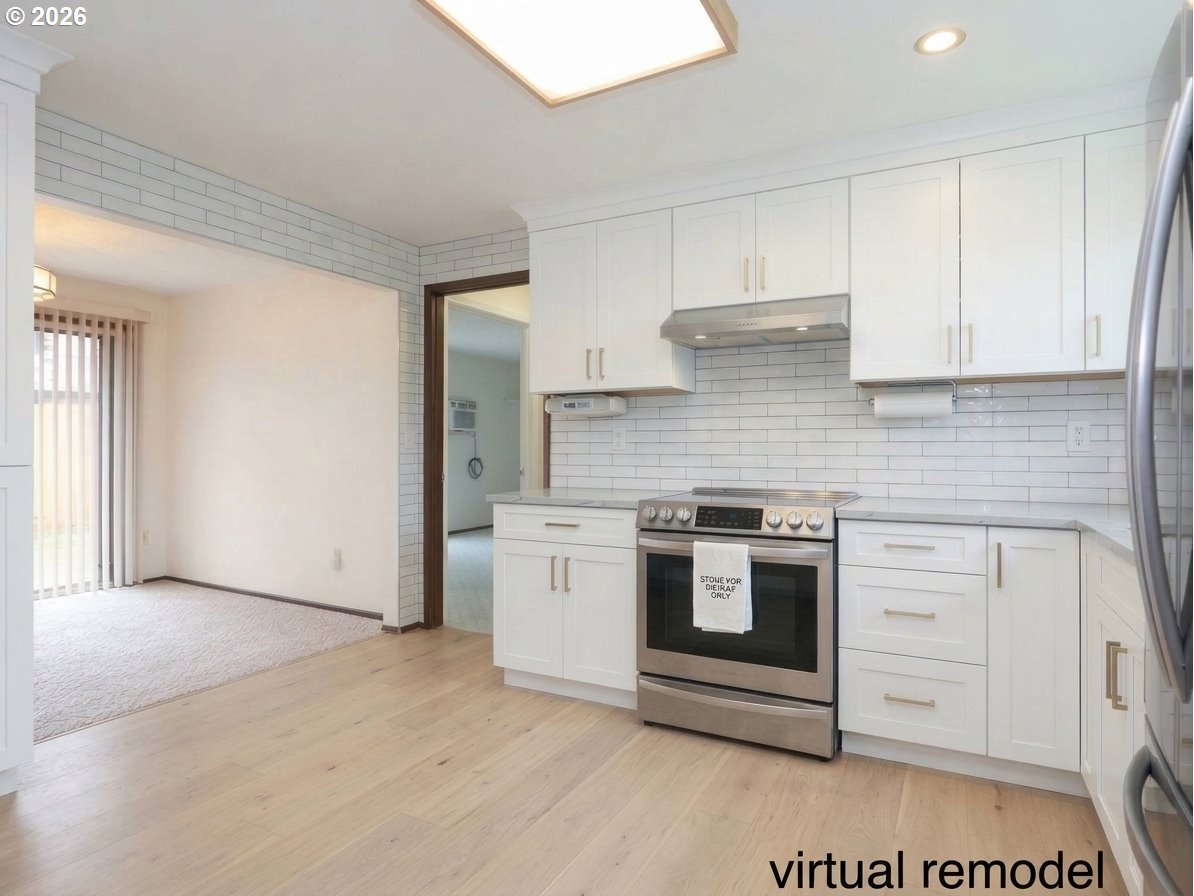
Remodeled kitchen with white cabinets, subway tile, stainless steel appliances, and a bright window.
Kitchen with dark wood cabinets, yellow countertops, and a white electric range beside a carpeted dining nook.
Kitchen with white shaker cabinets, subway tile backsplash, stainless steel range, and light wood flooring.
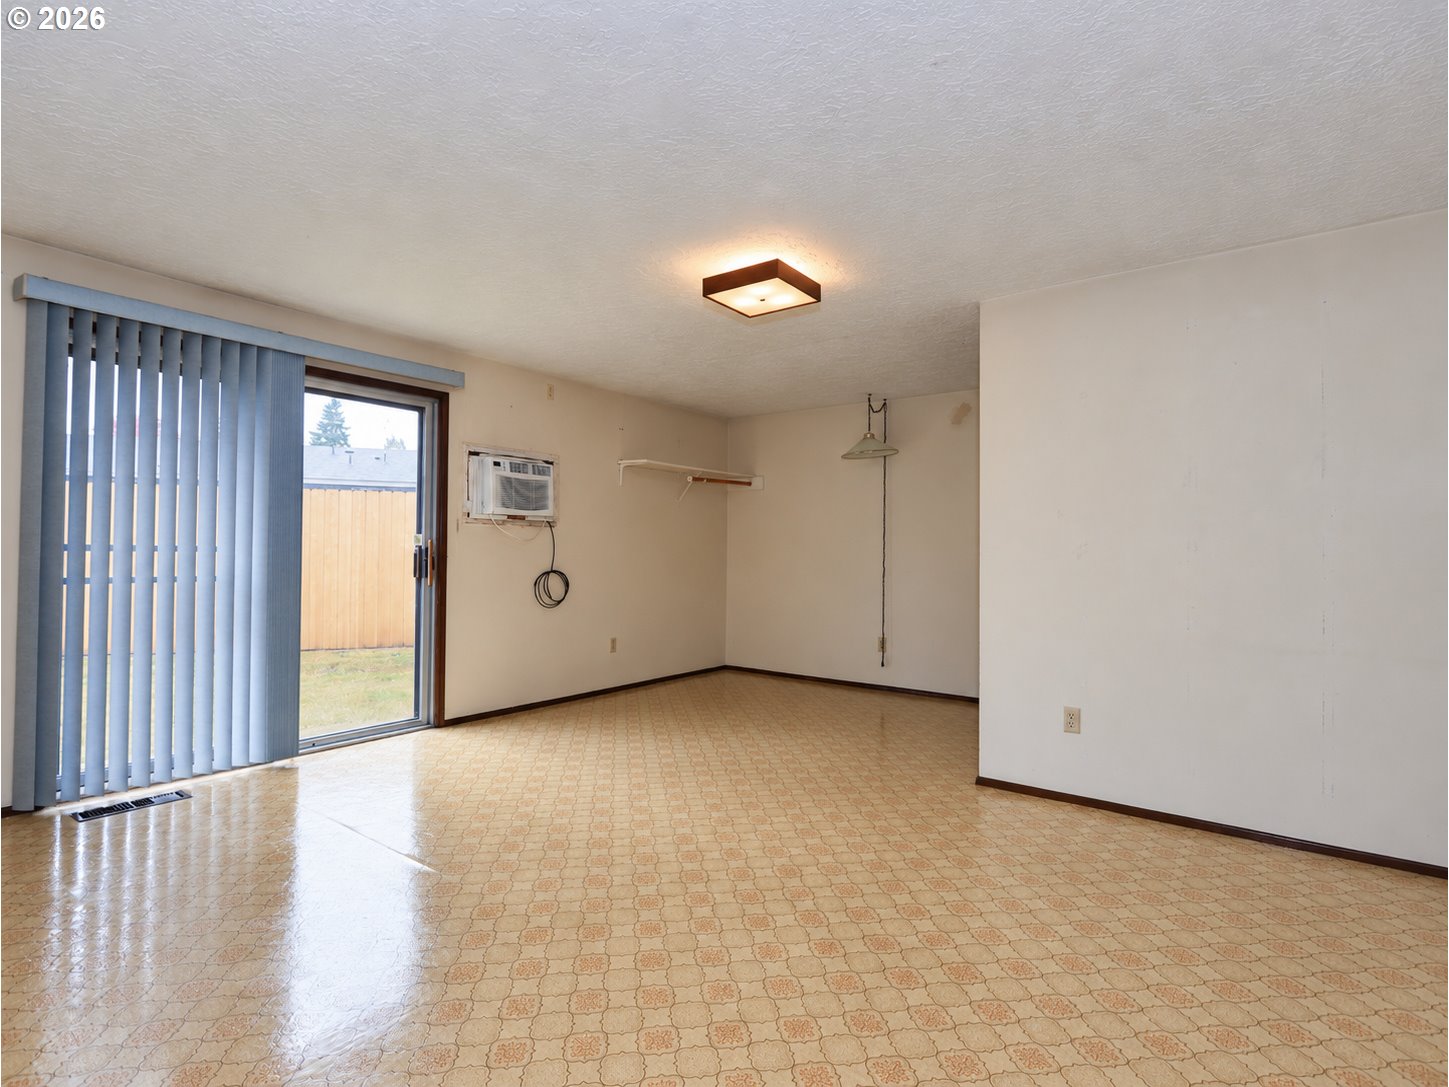
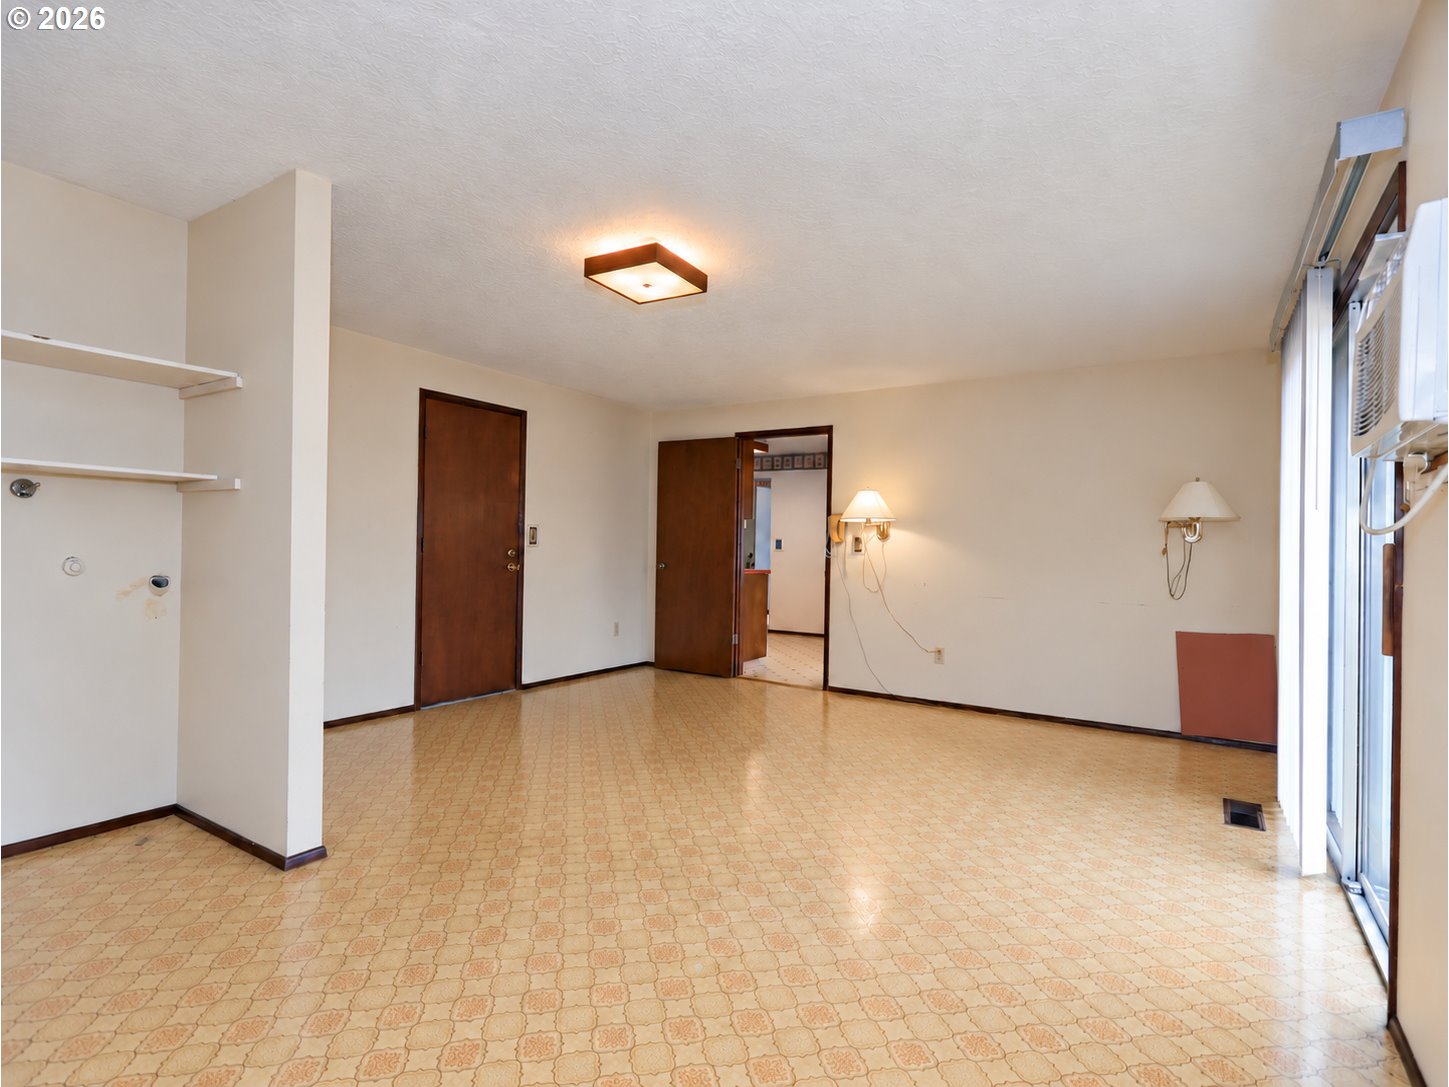
Empty living area with patterned flooring, sliding glass door, and window air conditioner.
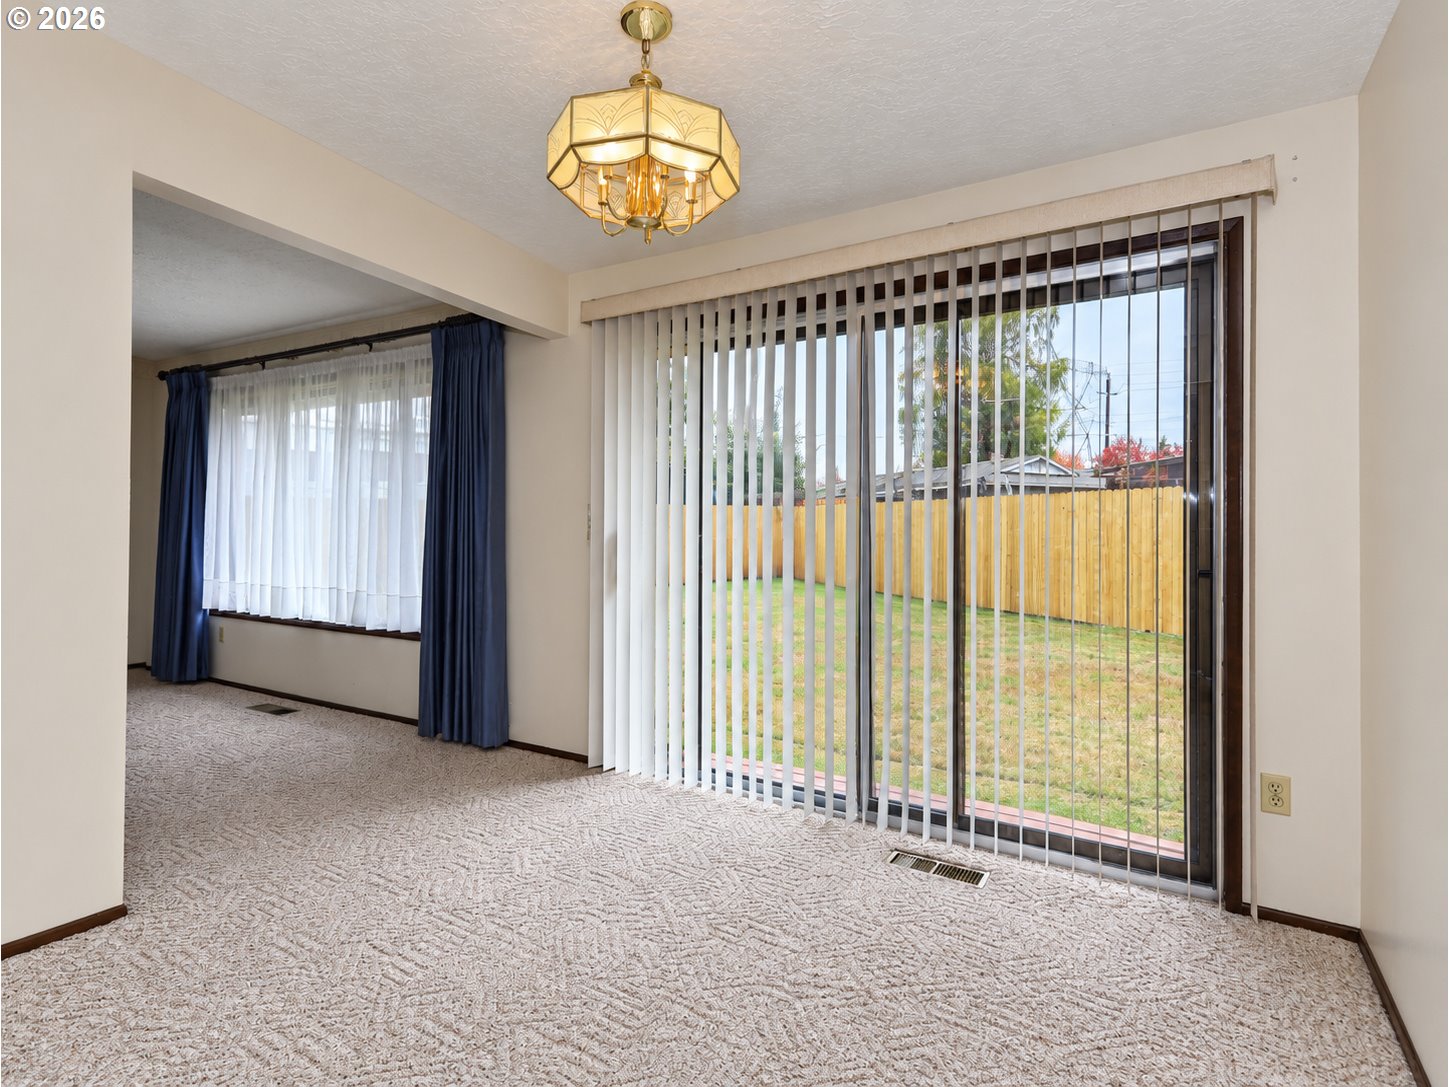
Carpeted living room with a large sliding glass door opening onto a fenced backyard.
Vacant room with patterned tile flooring, wall sconces, and a sliding glass door.
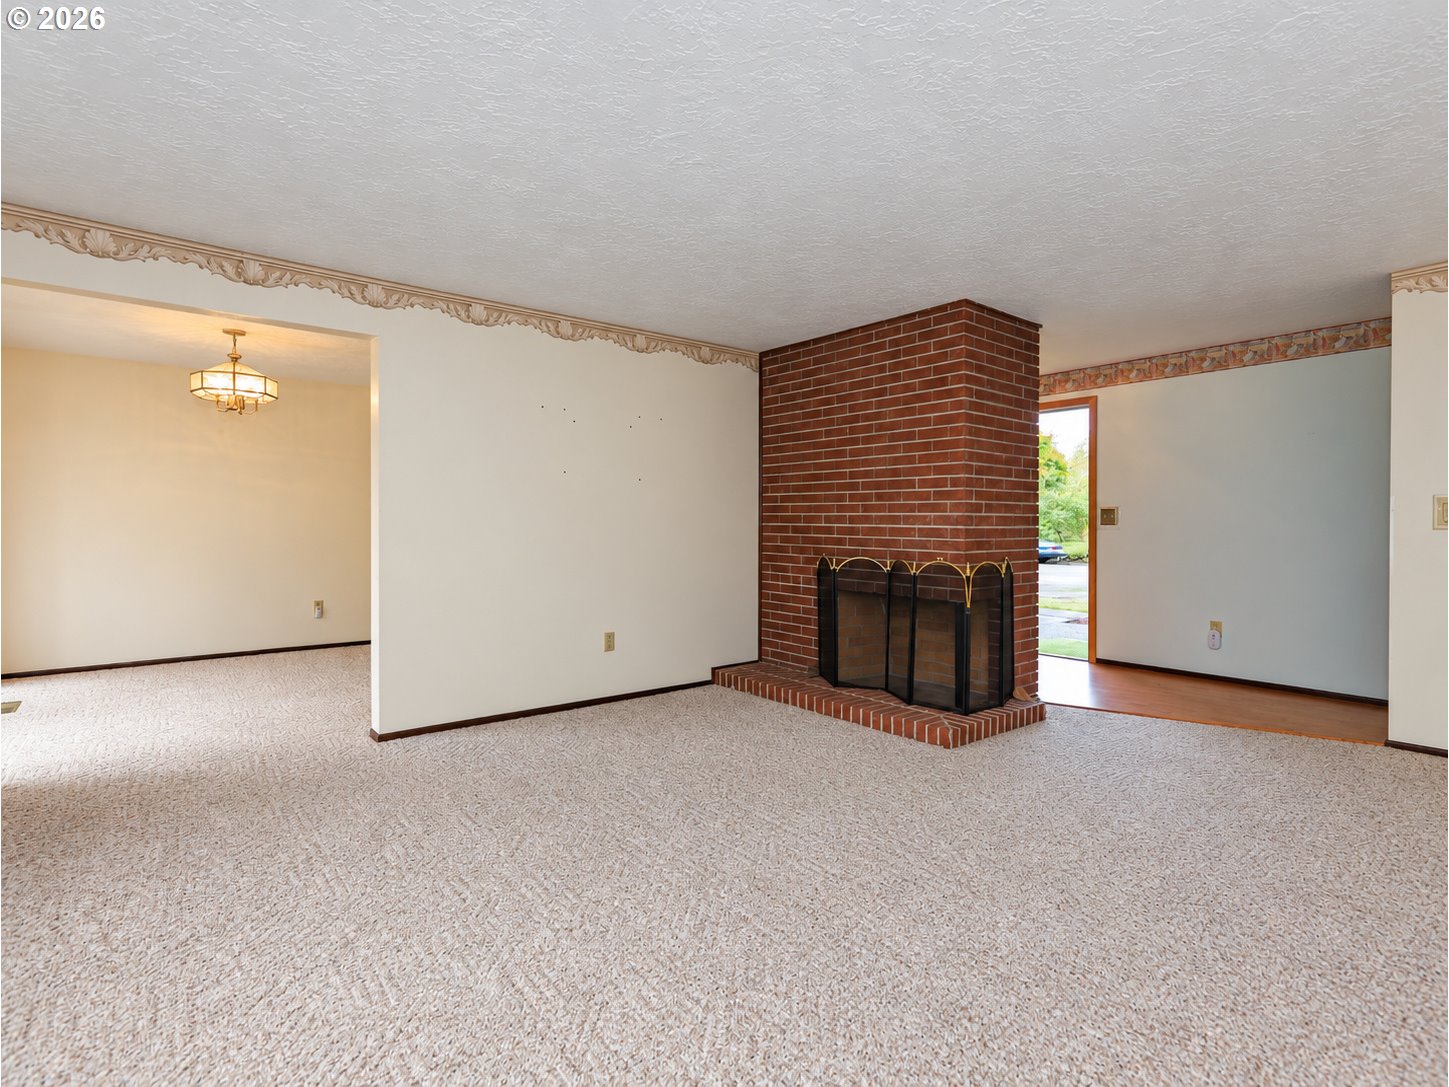
Carpeted living room with a brick fireplace, decorative ceiling trim, and adjoining dining area.
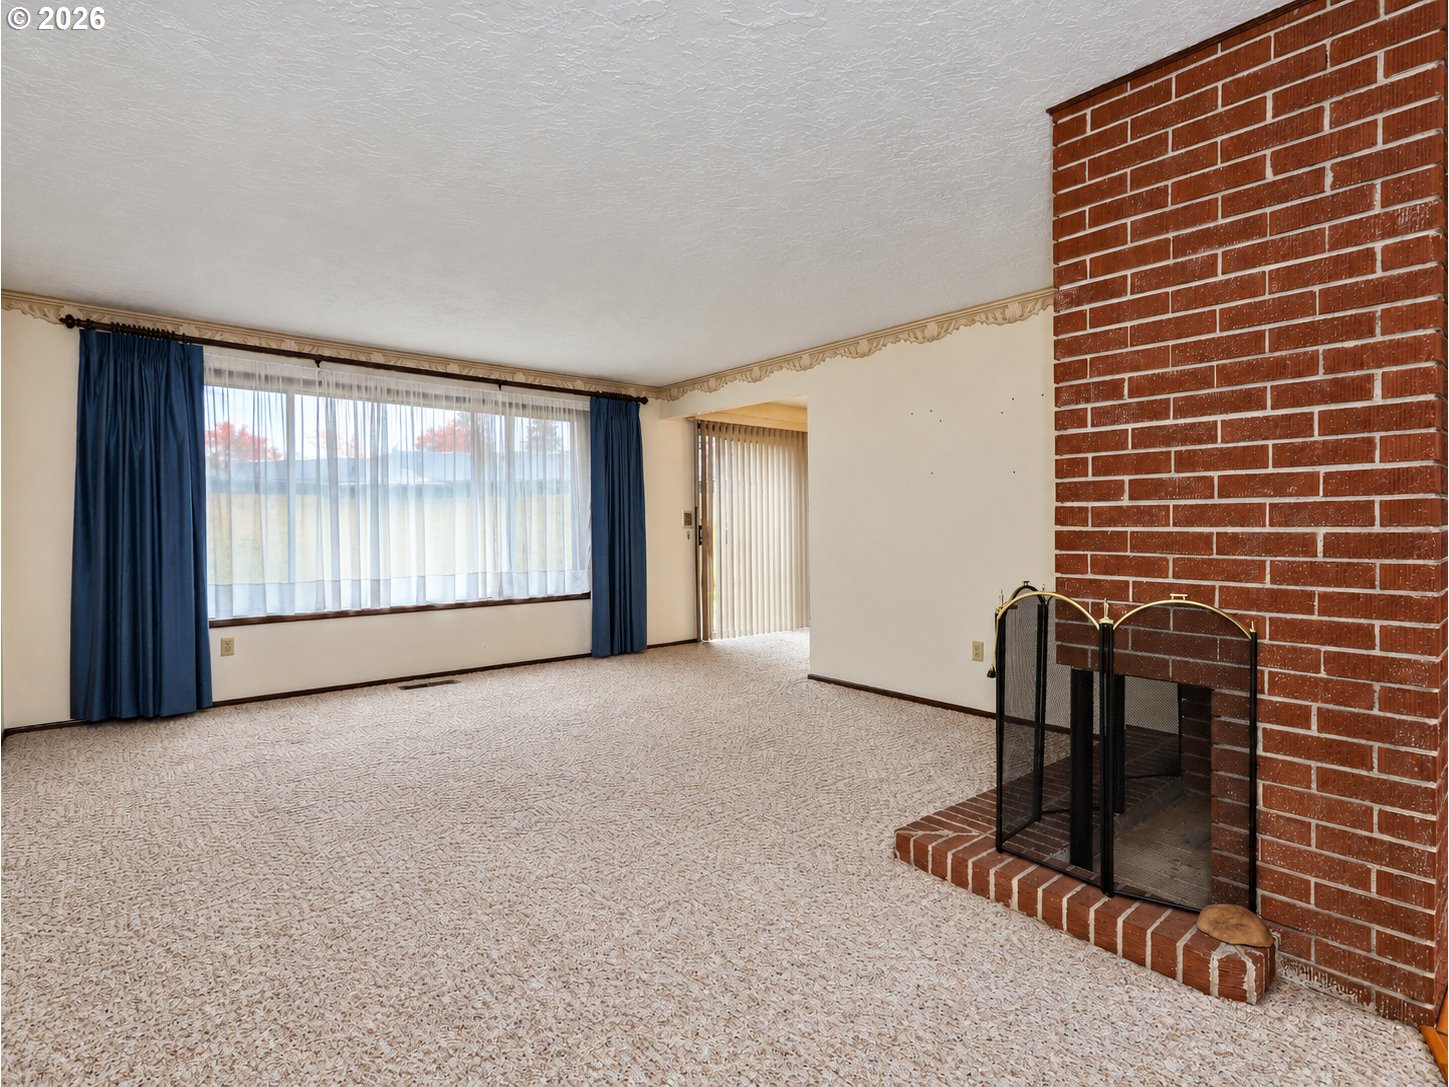
Living room with a red brick fireplace, beige carpet, and blue curtains framing a large window.
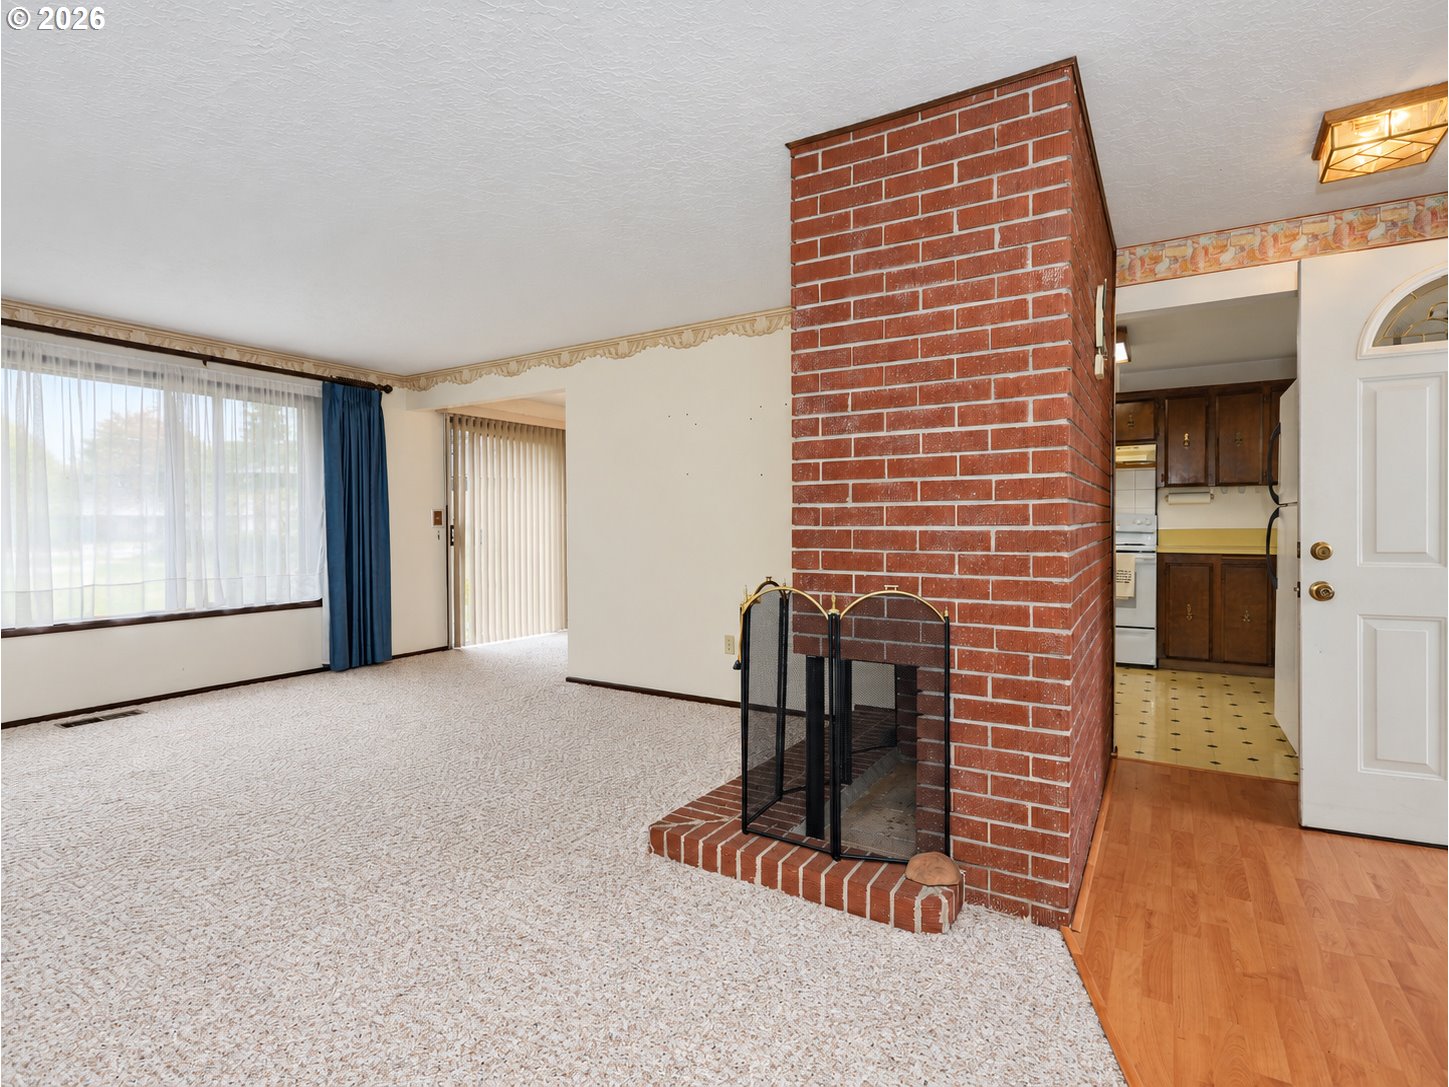
Living room with a floor-to-ceiling brick fireplace, carpet, and large curtained windows.
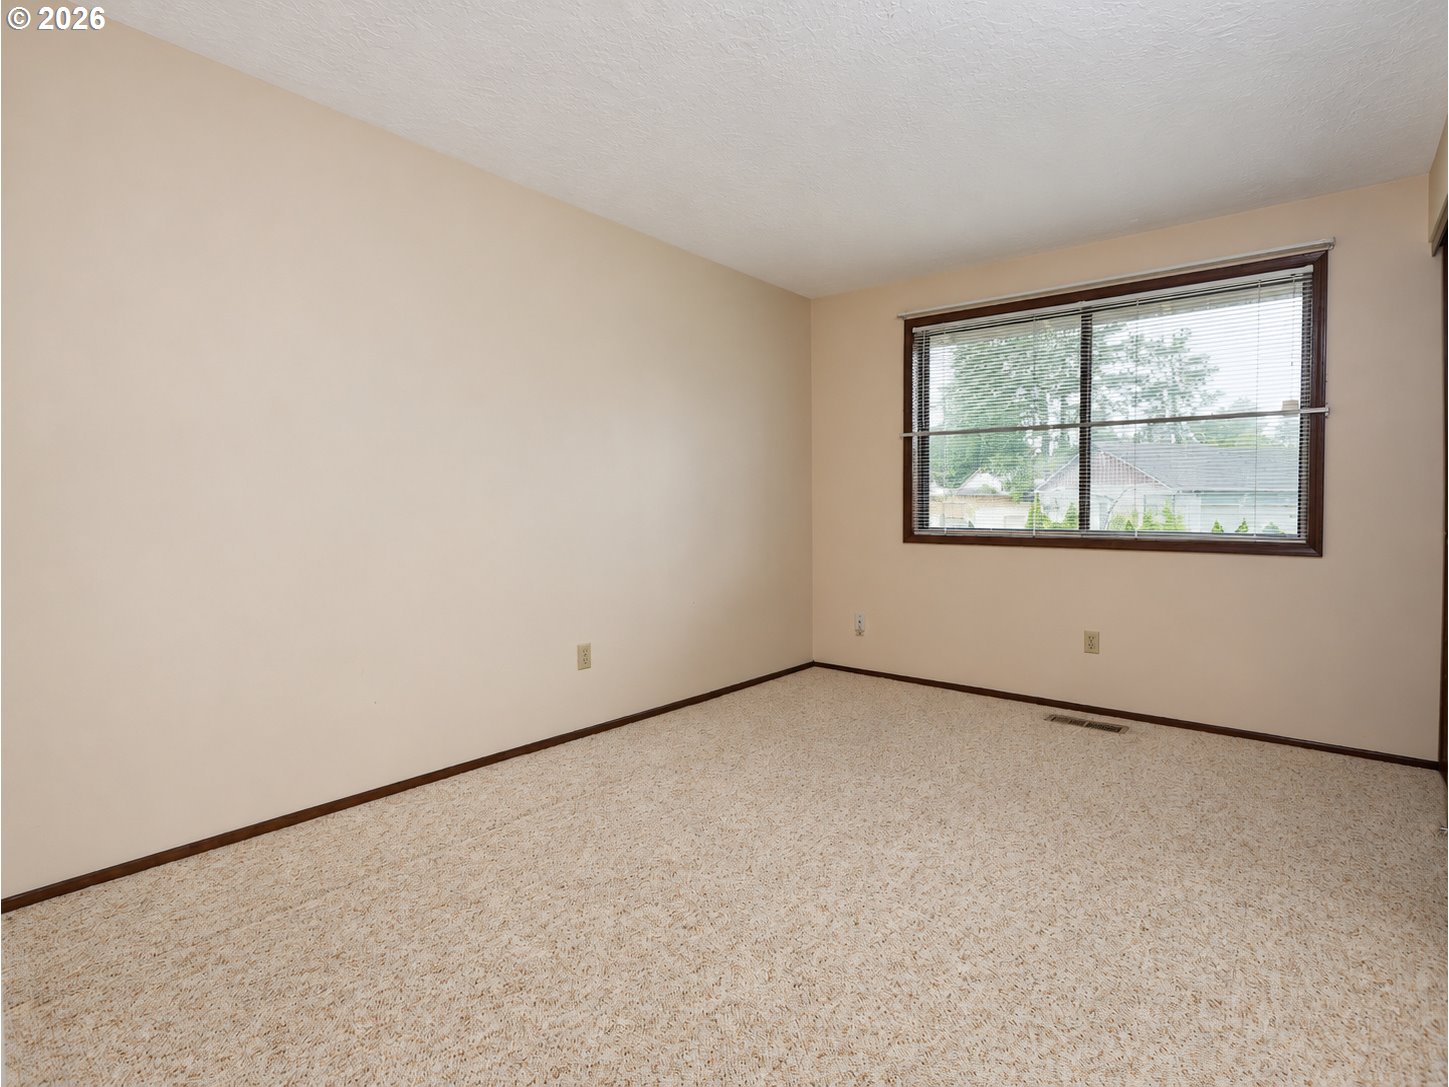
Empty carpeted room with beige walls, dark trim, and a wide window with blinds.
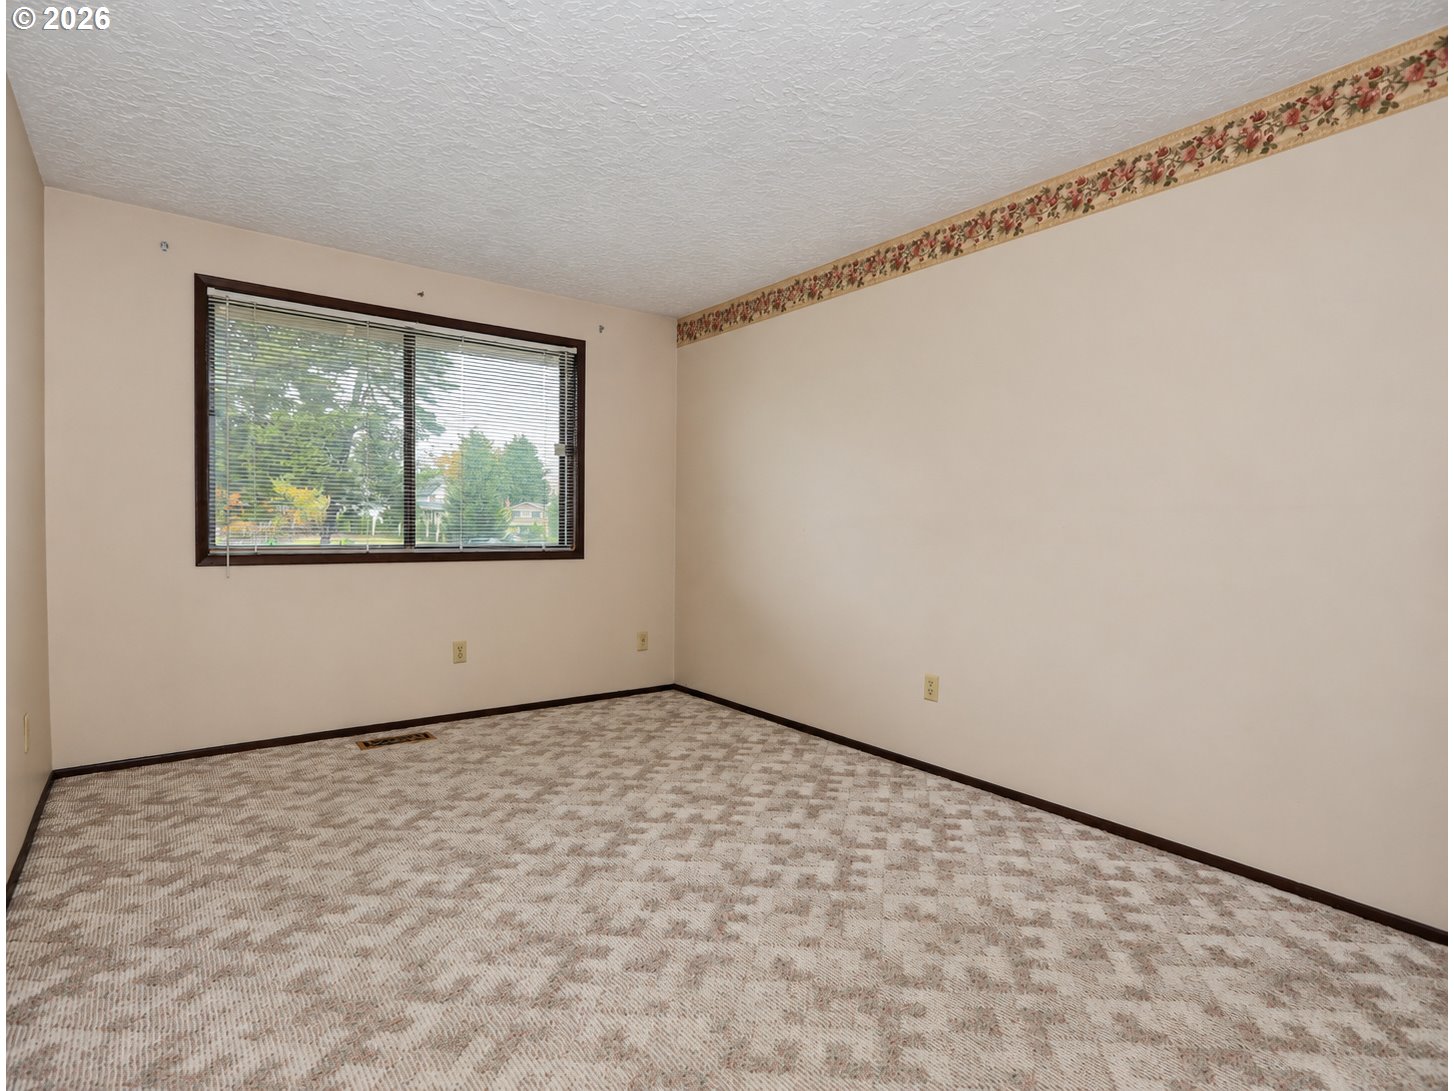
Empty carpeted room with a wide window, dark trim, and floral wallpaper border.
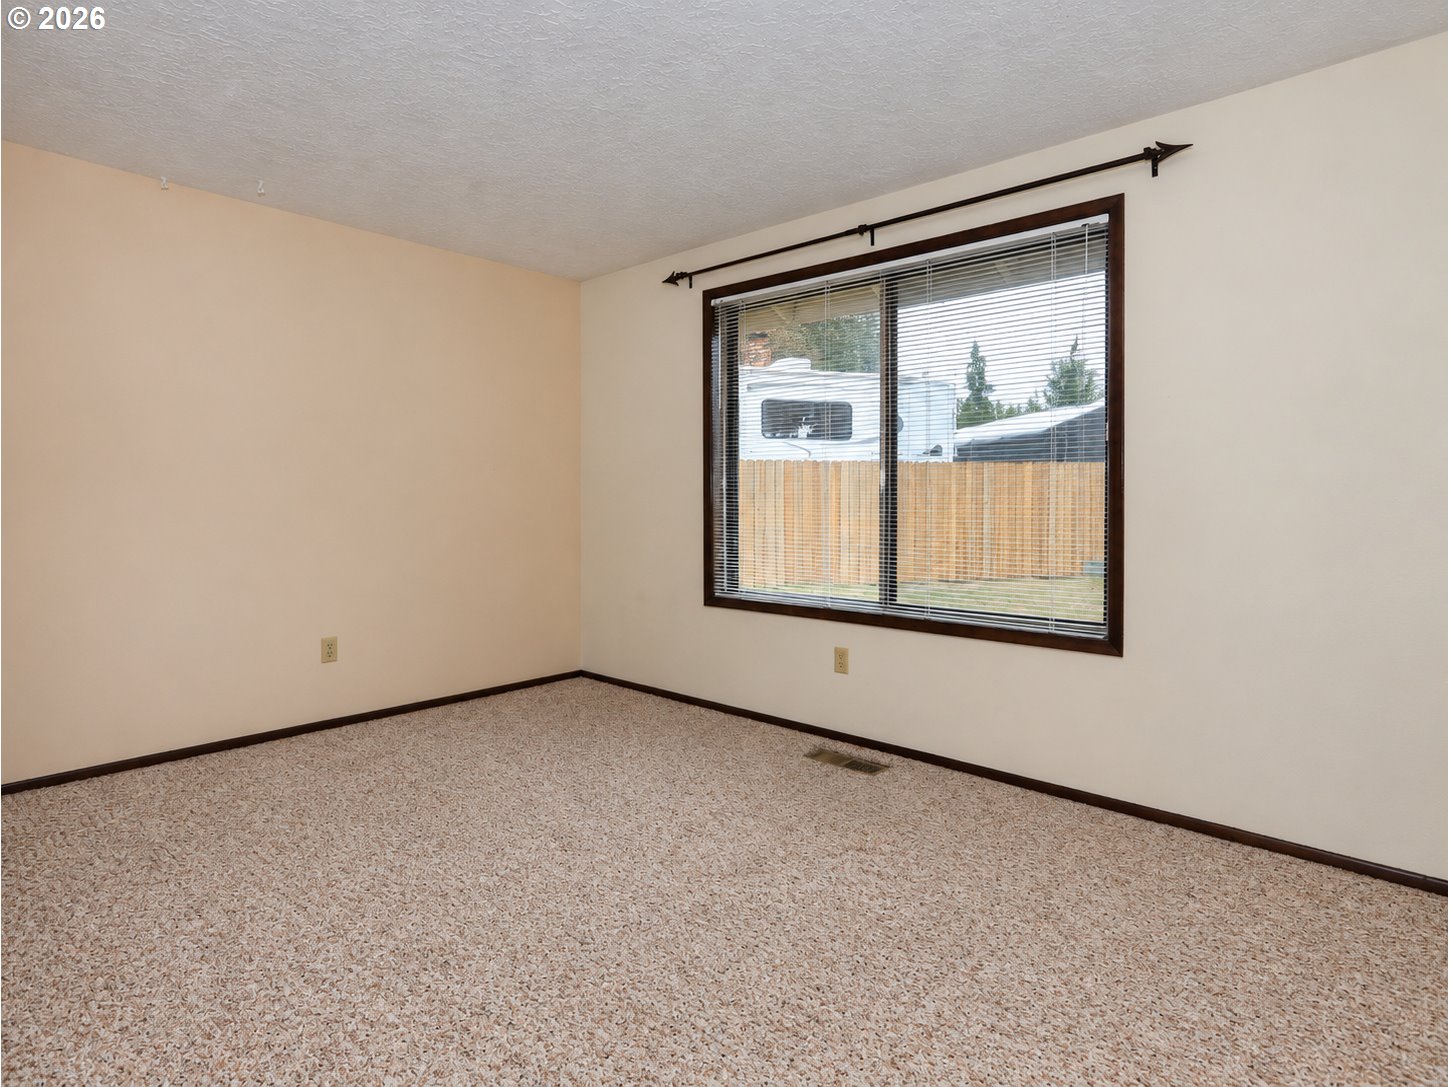
Empty carpeted room with a large window, blinds, and dark wood trim.
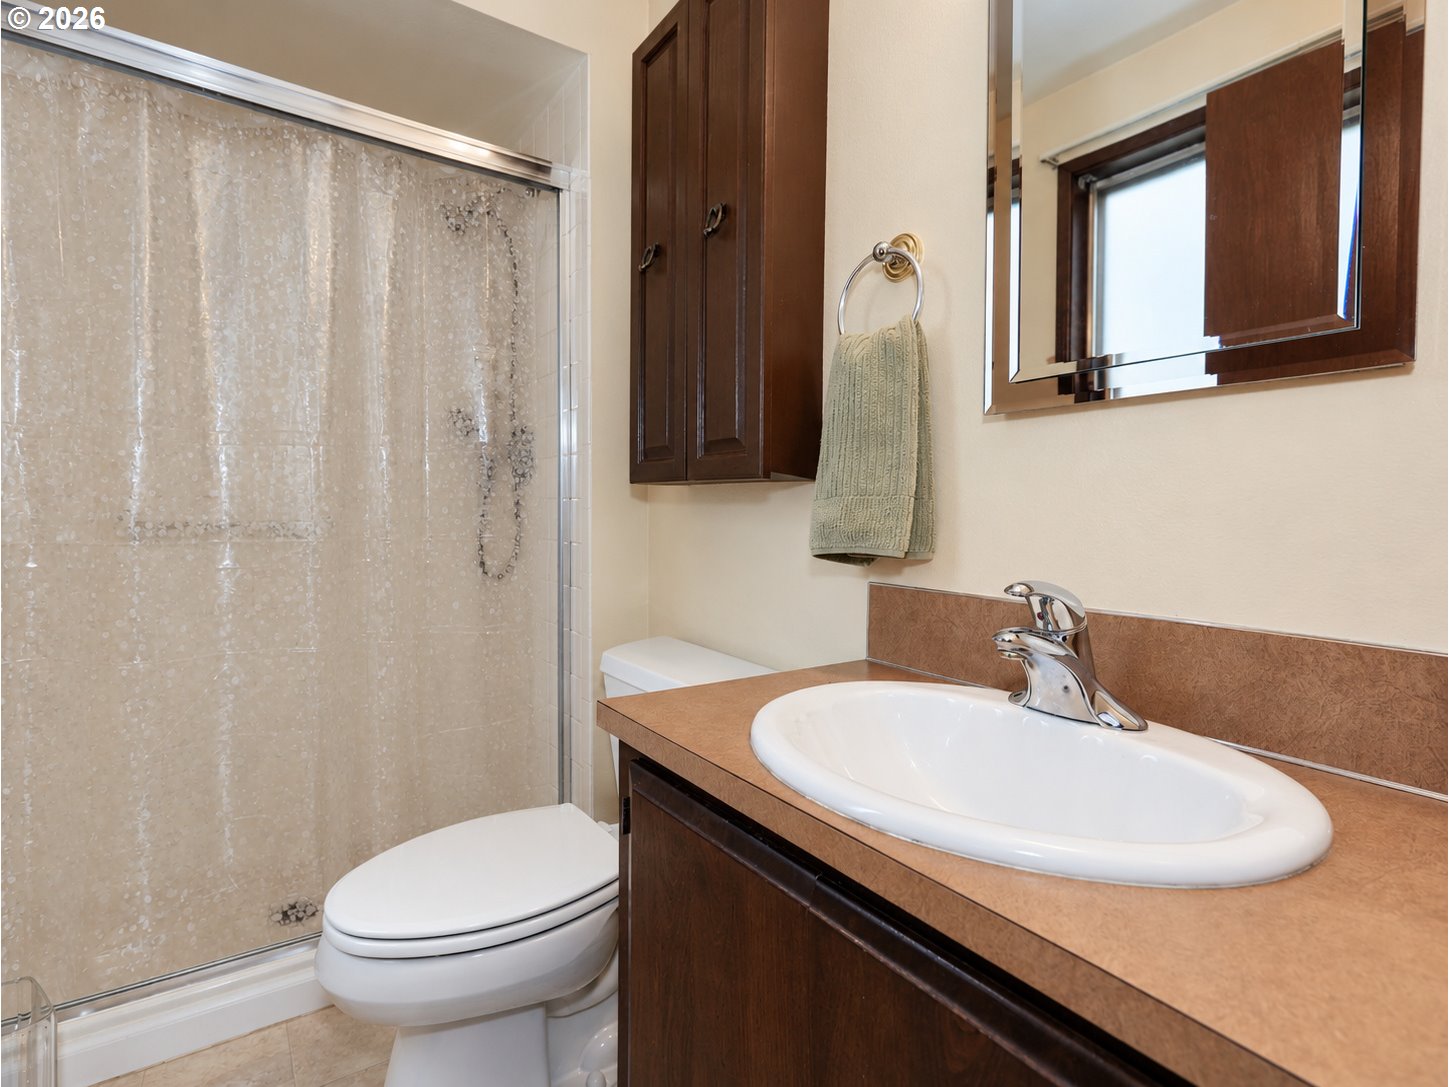
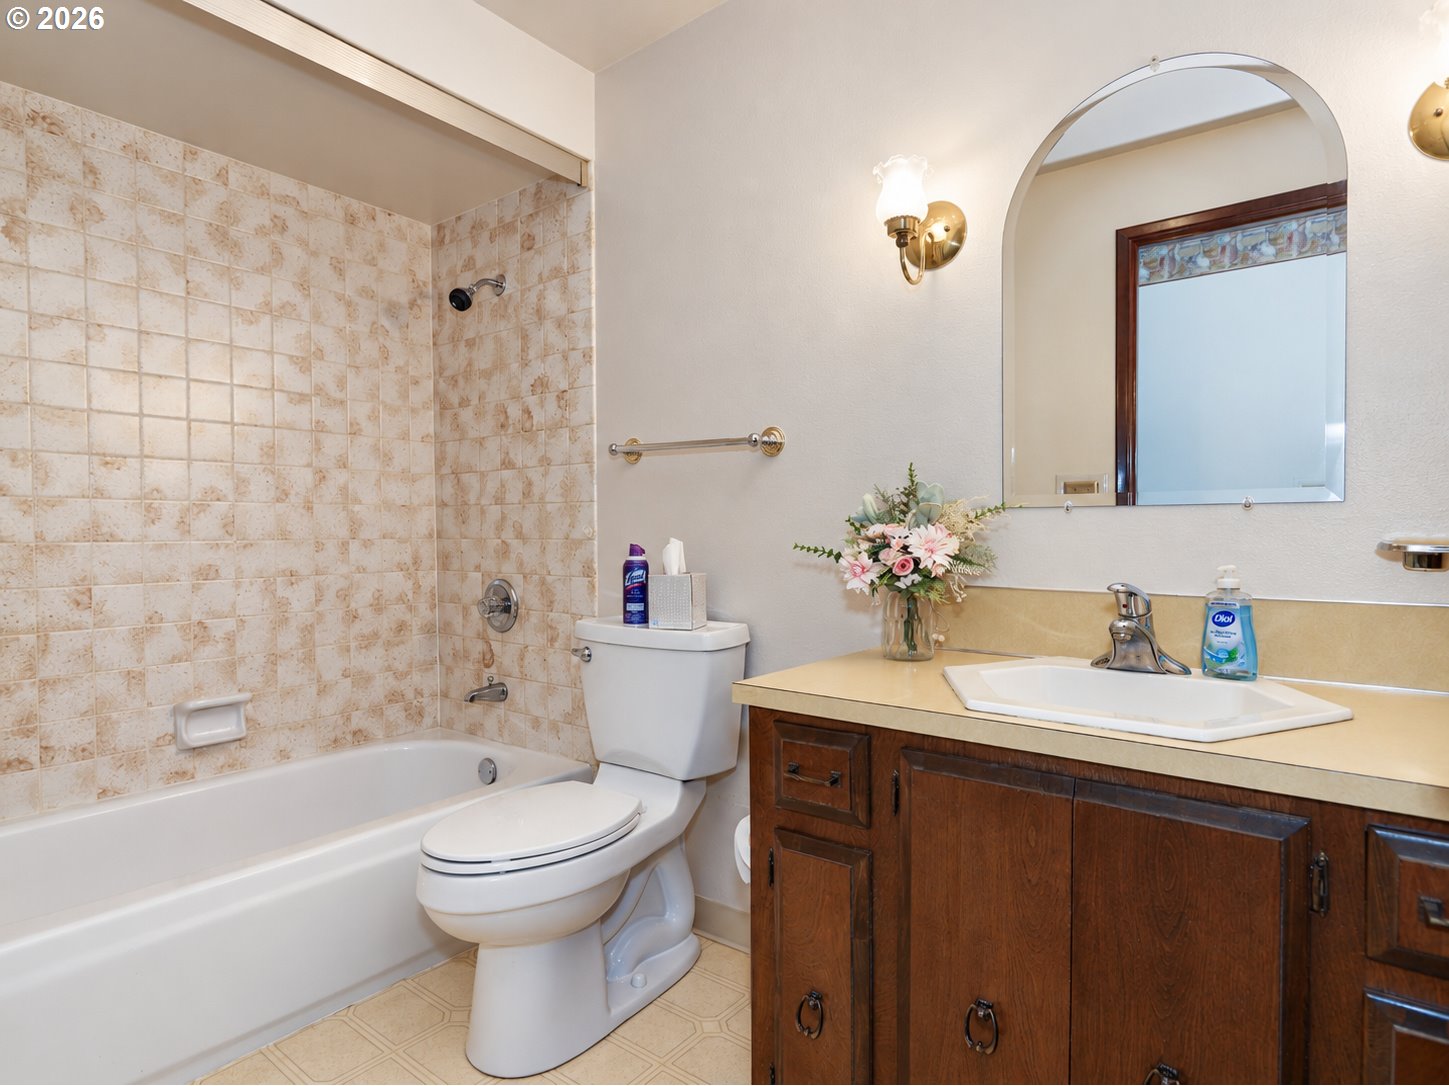
Bathroom with a glass-enclosed shower, toilet, and dark wood vanity with oval sink.
Bathroom with a tiled tub and shower, dark wood vanity, and arched mirror.
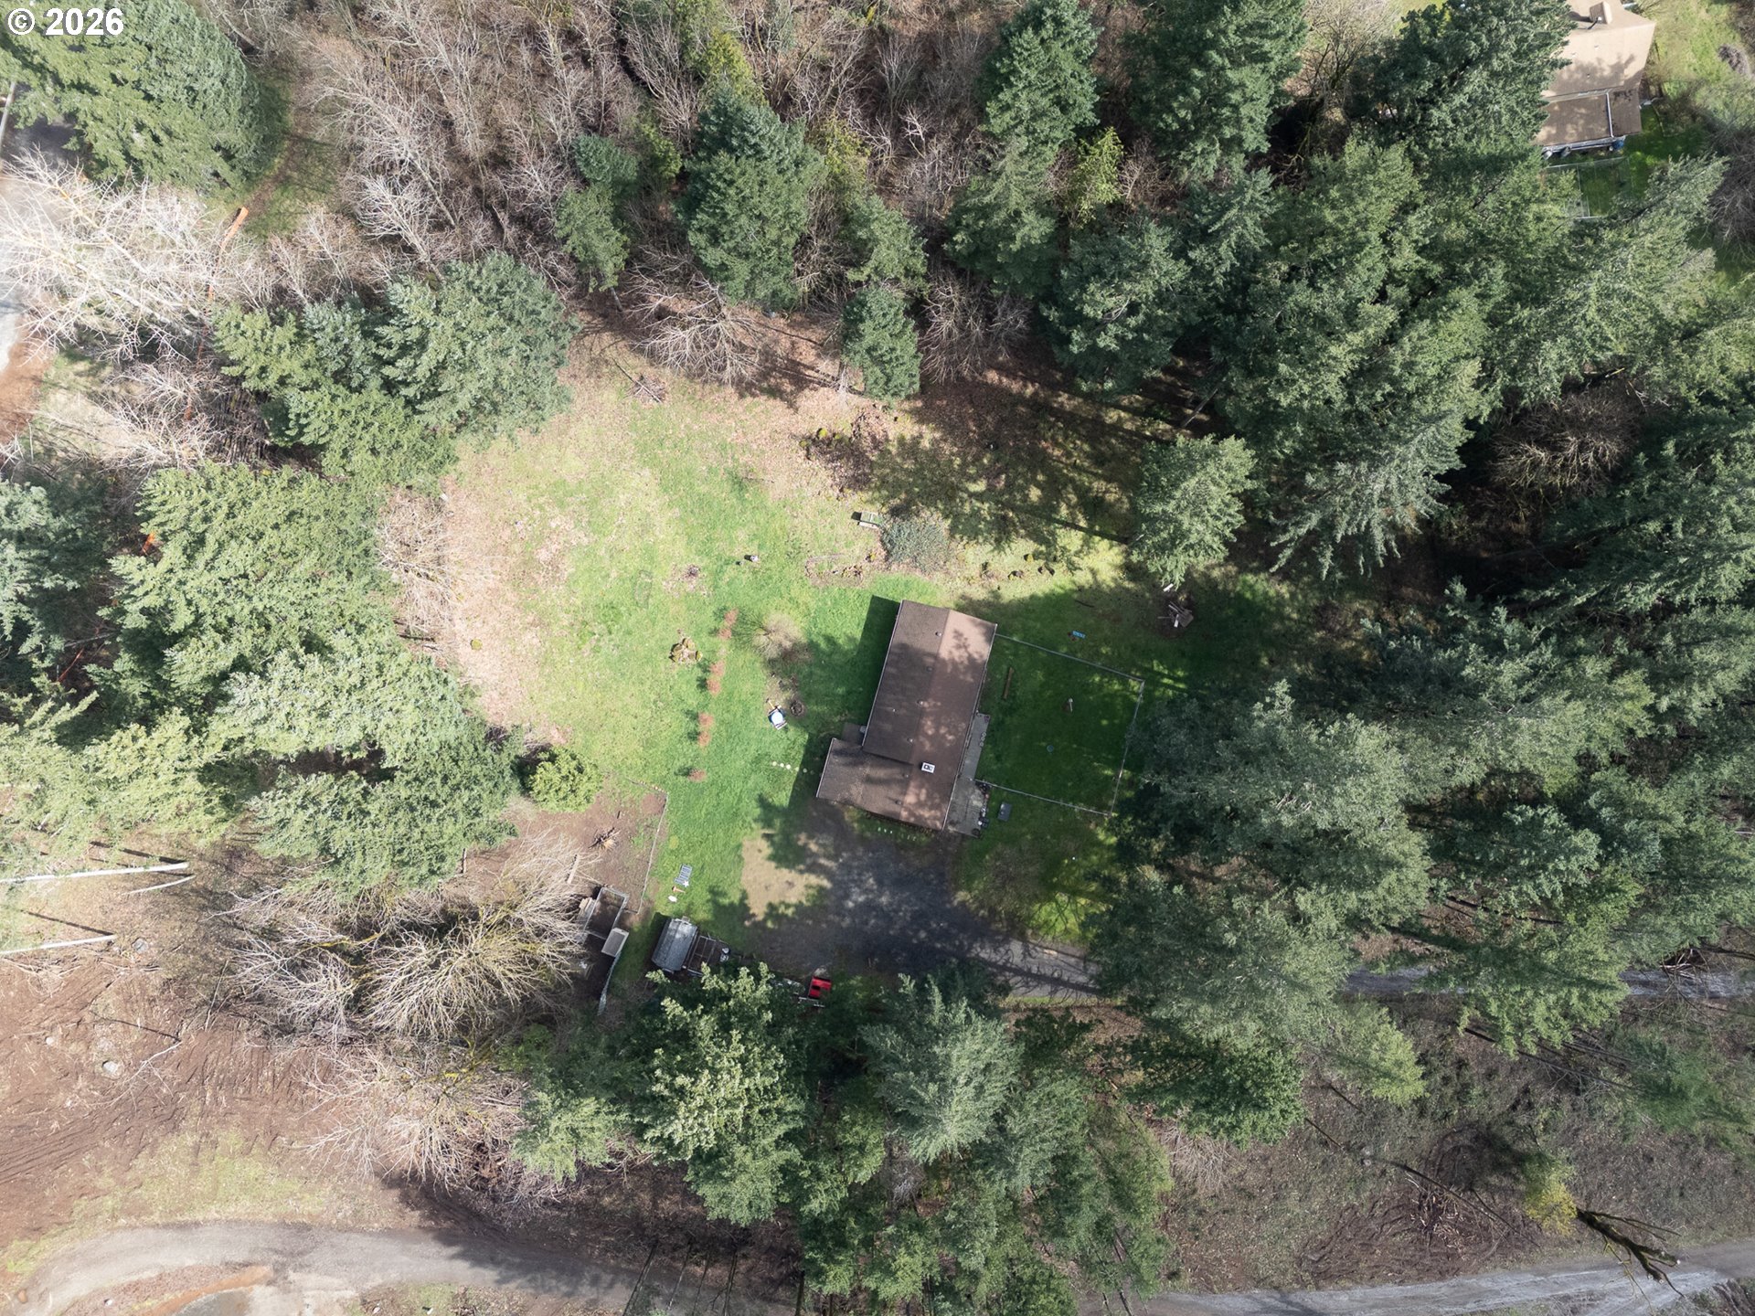
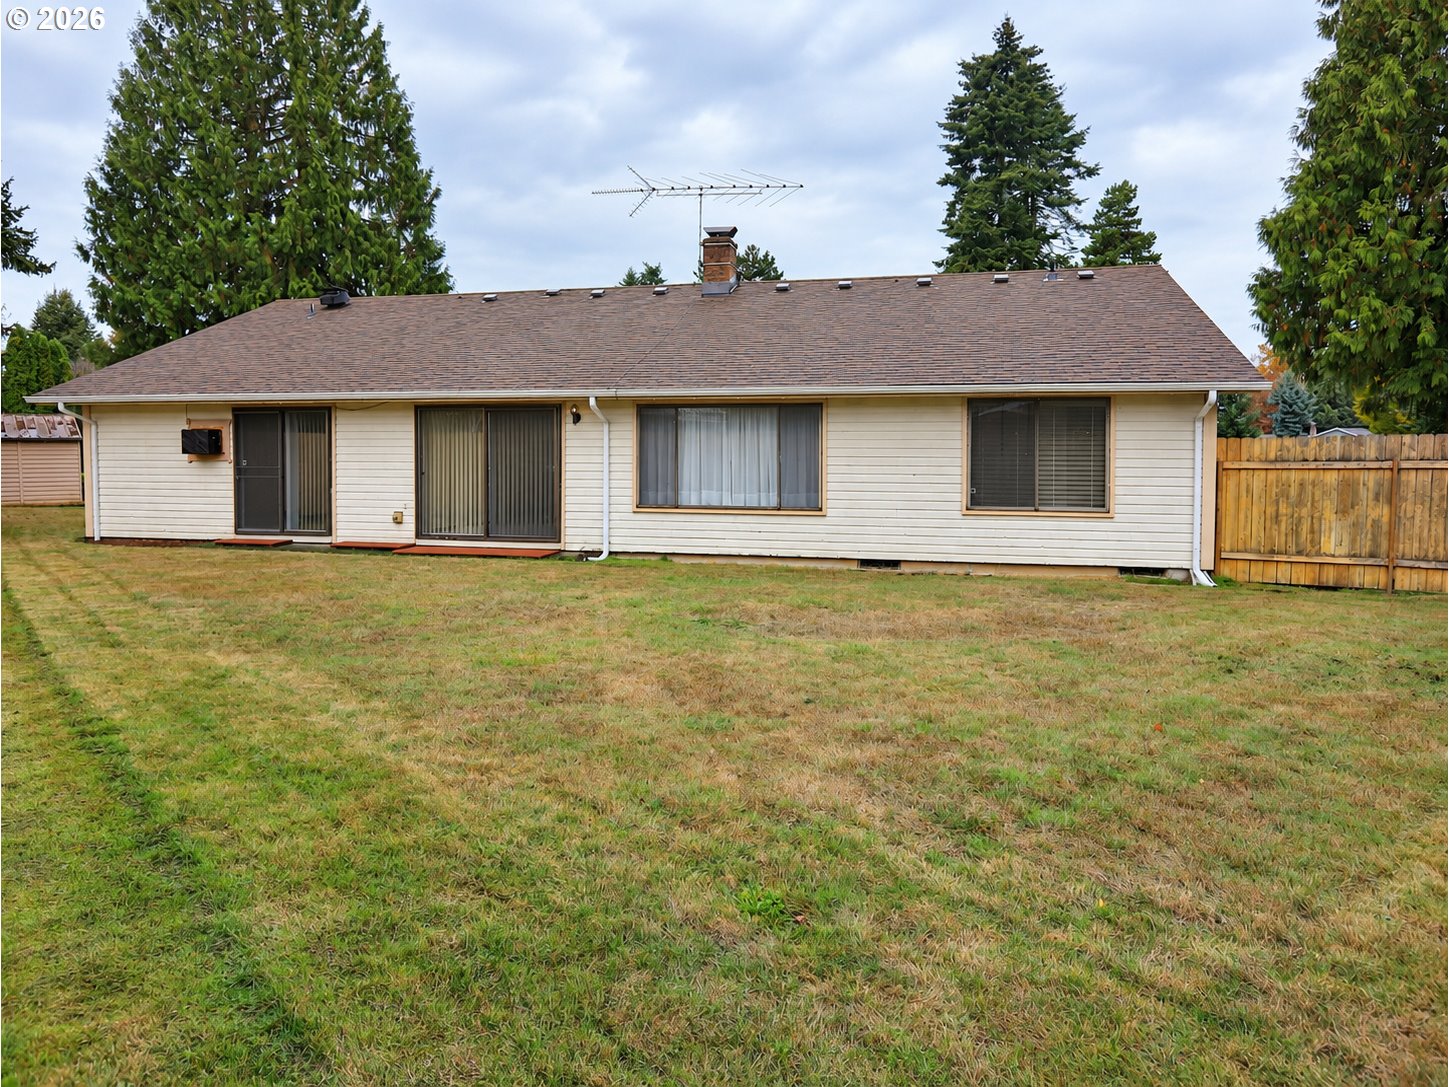
Single-story home's rear exterior with a broad lawn, wood fencing, and mature evergreen trees.
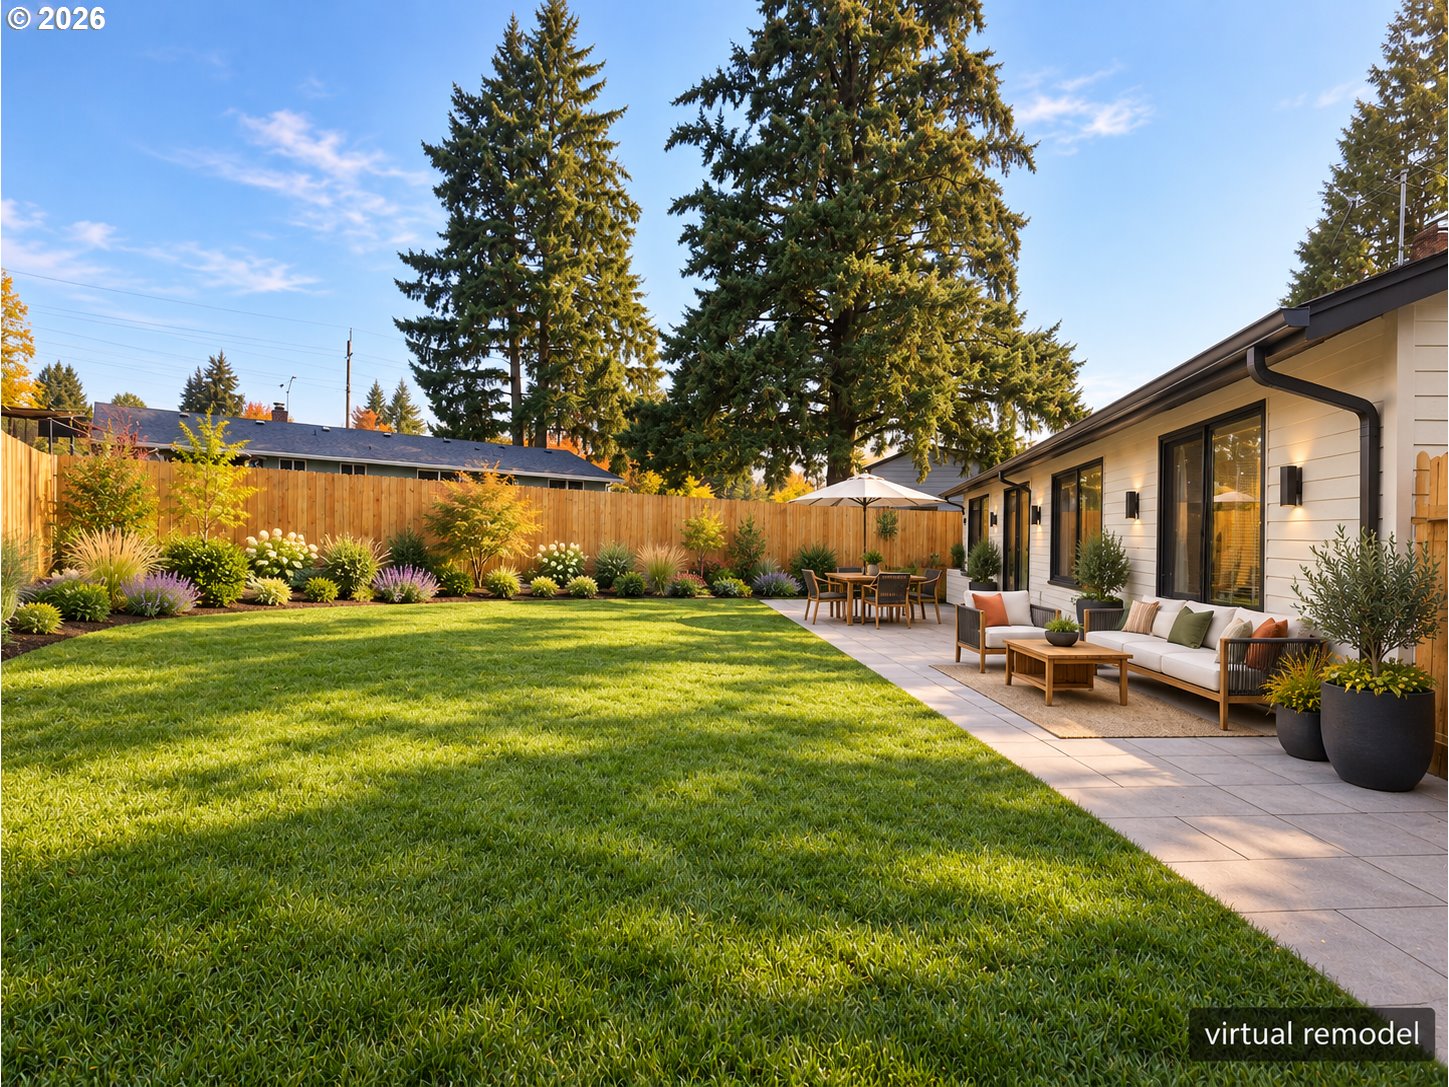
Backyard with a broad lawn, landscaped garden beds, and furnished patio beside the house.
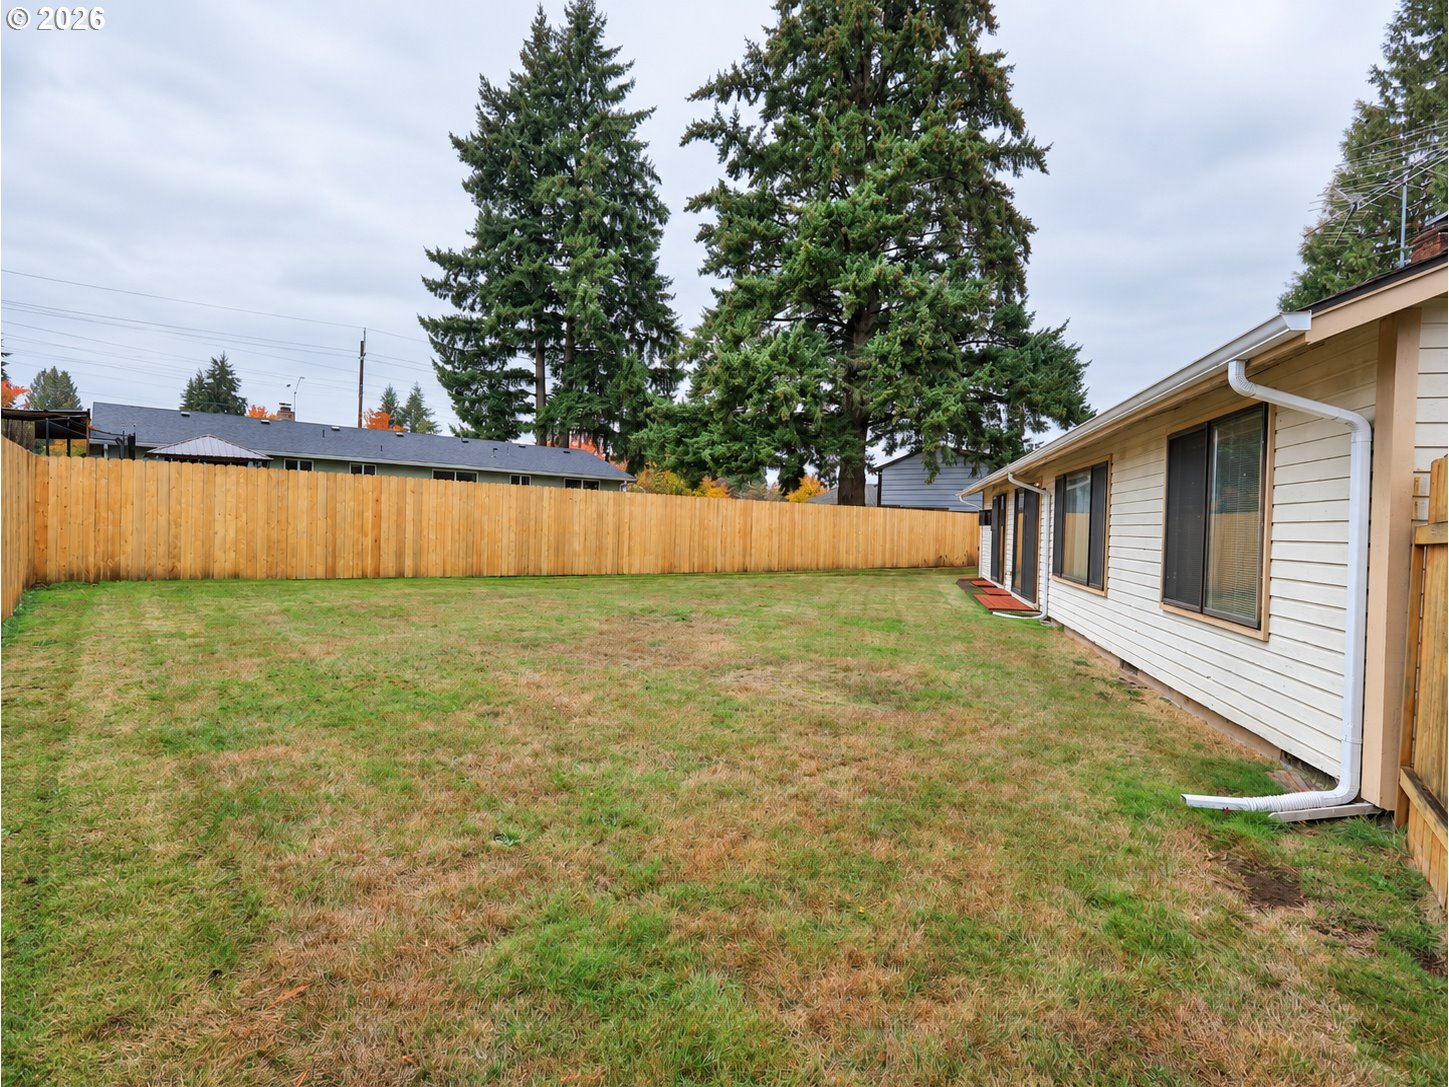
Fenced backyard with a broad lawn beside the home and tall evergreen trees.
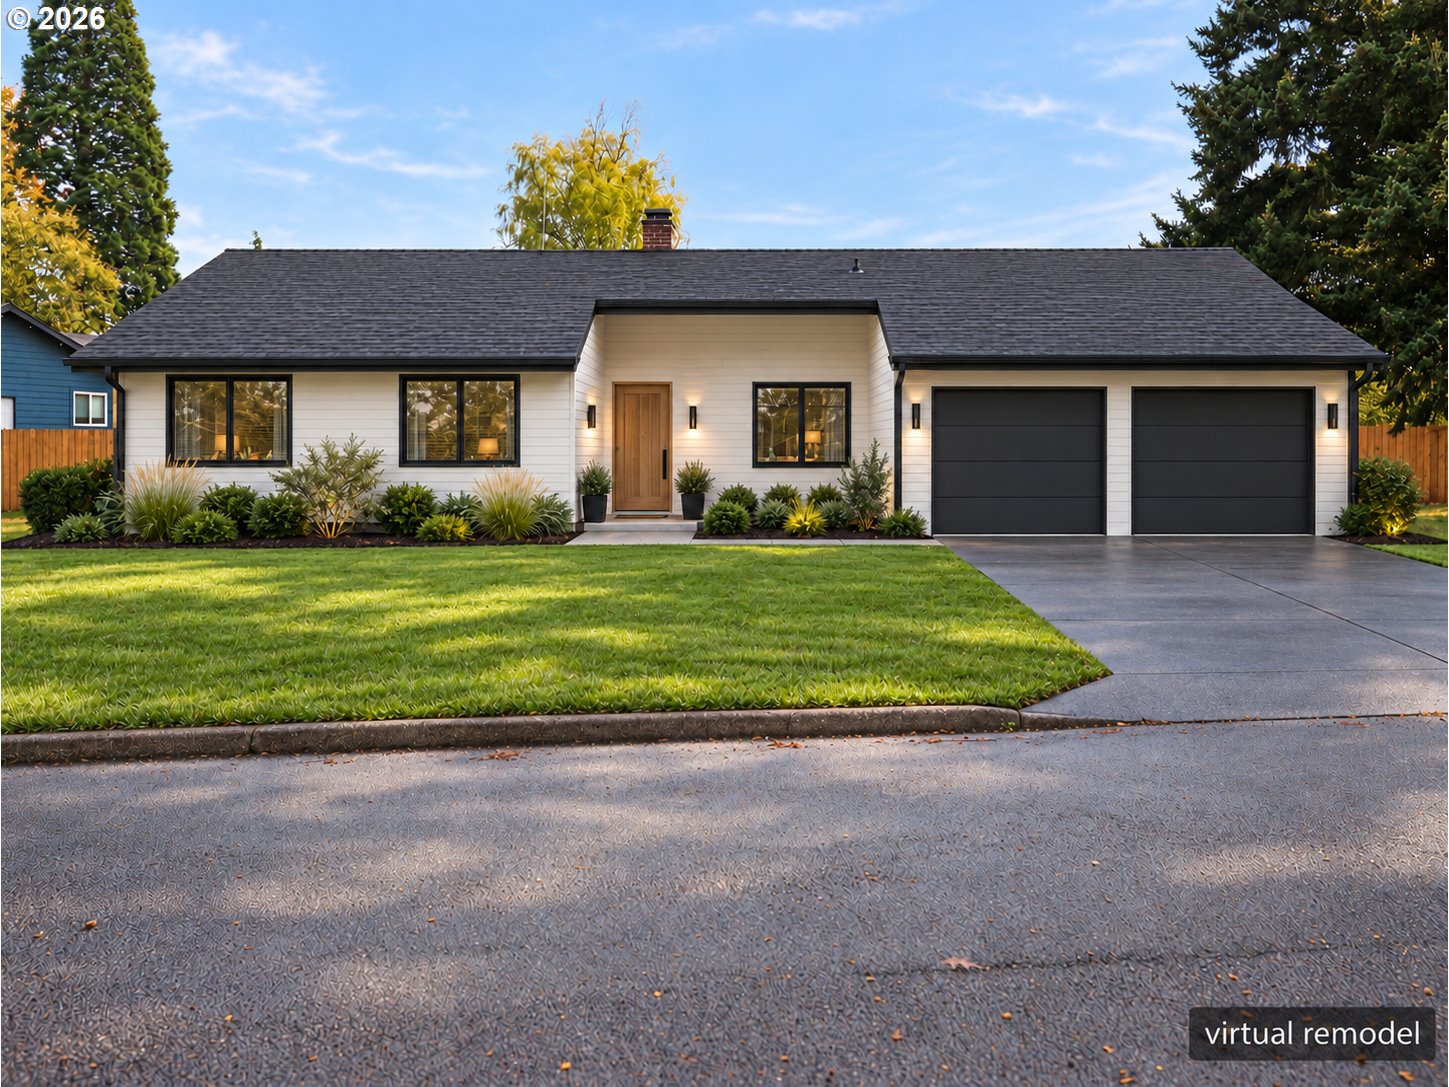
Single-story white home with a dark roof, two-car garage, and landscaped front lawn.
VIEW PHOTOS
Listing Courtesy of Realty One Group Prestige, Dawn Beaudoin. [email protected]
$399,900

1815 NE 129TH AVE

3 Beds 2 Baths 1,410 Sq.Ft. 0.27 Acres

Description

Open houses Saturday FROM 11-3PM Sunday 12-4pm This one has the yard everyone wants. Big, flat, fenced, and lined with tall evergreens that make it feel tucked away from everything. The house is a one level ranch with a lot of good things going for it. The kitchen gets great light from the skylight, and the dining area opens right out to the backyard through sliding doors. Summer dinners outside, morning coffee on the patio, friends over for a barbecue. It all just works here.The living room has a brick fireplace that's begging for a fire on a rainy November night. Two bathrooms, comfortable bedrooms, and an attached two car garage with plenty of room for your stuff. It's original and ready for someone to make it theirs. Check out the virtual remodel photos to see what a little updating could do. Come take a look!

Share Property

Location

1815 NE 129TH AVE, Vancouver, WA 98684

Status

Pending
Dawn Beaudoin

Dawn Beaudoin

TITLE

REALTOR®

Property Amenities

Interior
Appliances Builtin Range, Dishwasher, Free Standing Refrigerator, Microwave, Tile
Total Bedrooms: 3
Full Bathrooms: 2
Other Interior Features Soaking Tub, Tile Floor, Wallto Wall Carpet
Area & Lot
Total area 1,410 Sq.Ft.
Lot Area 0.27 Acres
Living area 1,410 Sq.Ft.
MLS® ID 469665198
Year Built 1972
High School Evergreen
Middle School Cascade
Elementary School Other
Architecture Styles Stories 1
Type Residential
Status Pending
Exterior
Stories 1
Air conditioning None
Heat type Forced Air
Disability Features Accessible Entrance
Water Source Public Water
Garage Space 2.0
Sewer Public Sewer
Other Exterior Features Dog Run, Fenced, Yard
Lot Features Level, Trees
Roof Composition
Finance
Sales Price $399,900
Real Estate Tax $600 yearly
Single-story home with a two-car garage, flower boxes, and an American flag.

Schedule a Showing

I would love to show you my beautiful property. Please select your preferred date and time below. I agent will be in touch shortly to confirm your appointment.

Schedule a Showing

I would love to show you my beautiful property. Please select your preferred date and time below. I agent will be in touch shortly to confirm your appointment.

Thank you for your interest in 1815 NE 129TH AVE, Vancouver, WA 98684. We are reviewing your request and will be in touch shortly!

Mortgage Calculator

Estimate your monthly mortgage payment, including the principal and interest, property taxes, and HOA. Adjust the values to generate a more accurate rate.

All estimates are provided for informational purposes only. Actual amounts may vary.
$0,000 Your Payment 20 15 65
$0,000 Your Payment

Vancouver

Work With Dawn

Let’s build your future in Southwest Washington. Contact me today for a strategy session that goes deeper than the floorboards.