Leave a Message

Thank you for your message. We will be in touch with you shortly.

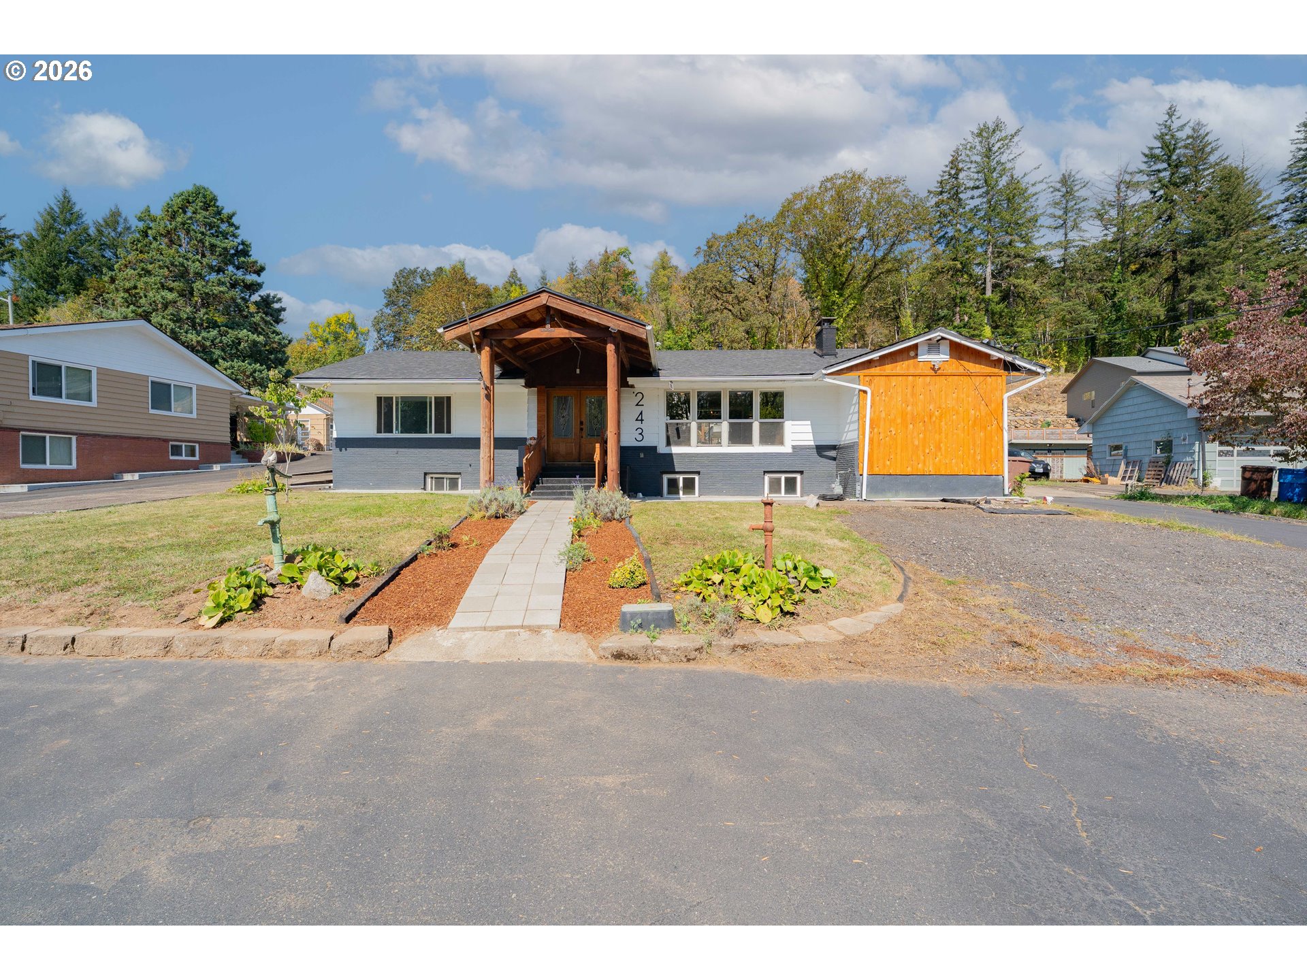
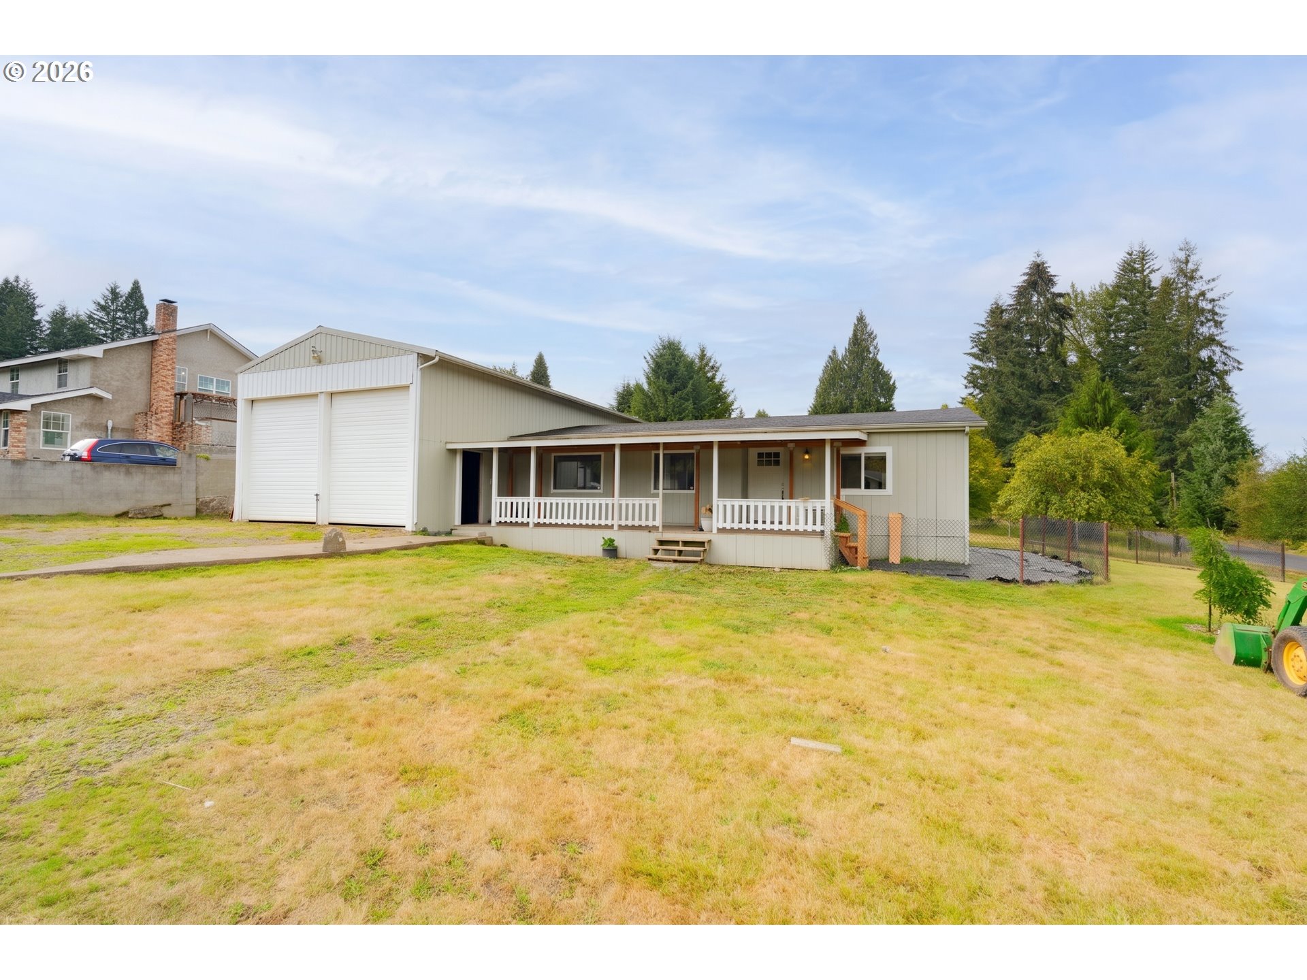
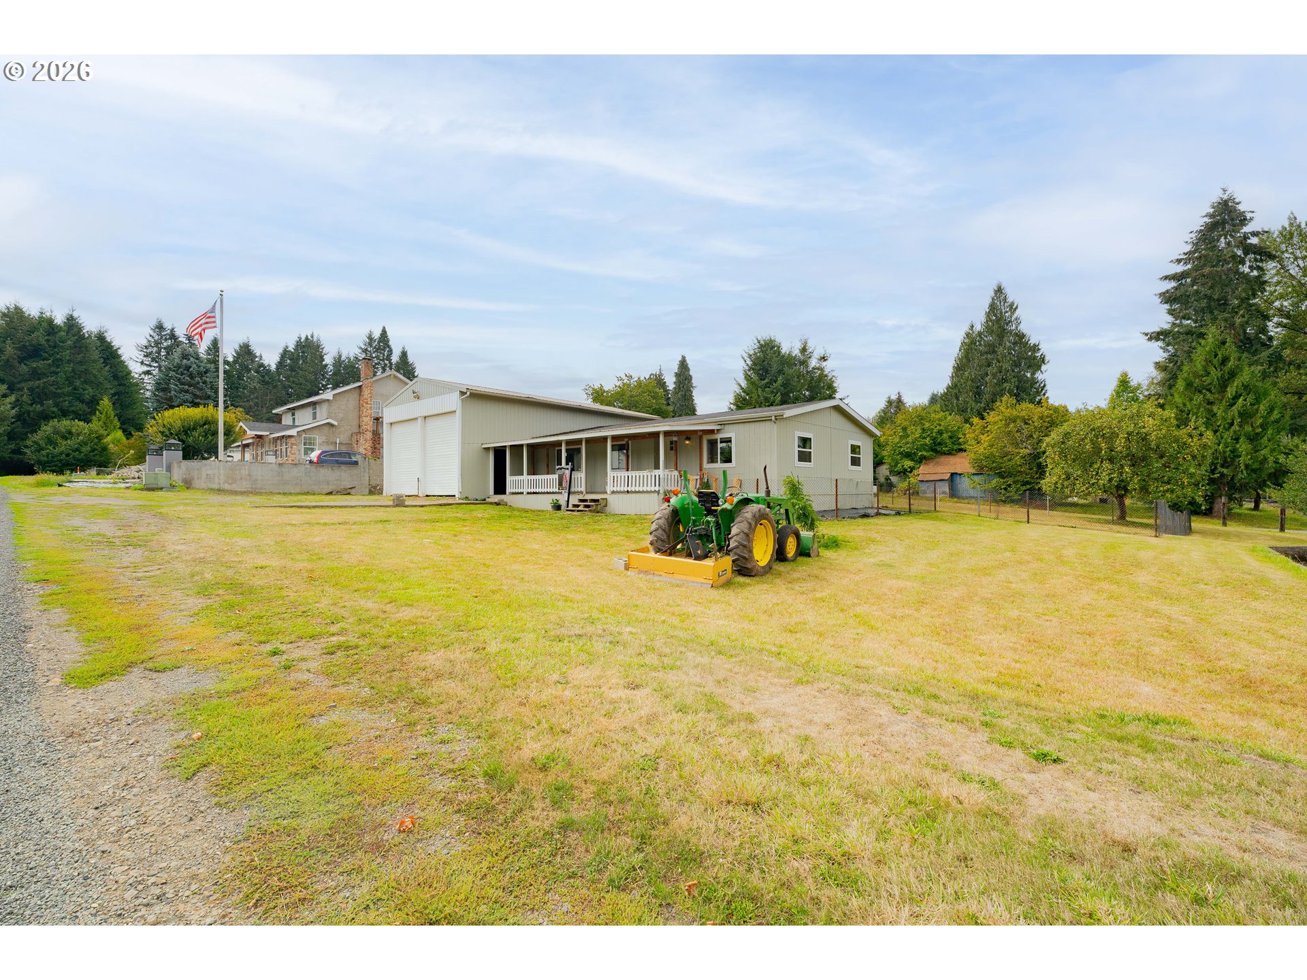
Single-story home with a covered porch, large garage, and broad dry lawn.
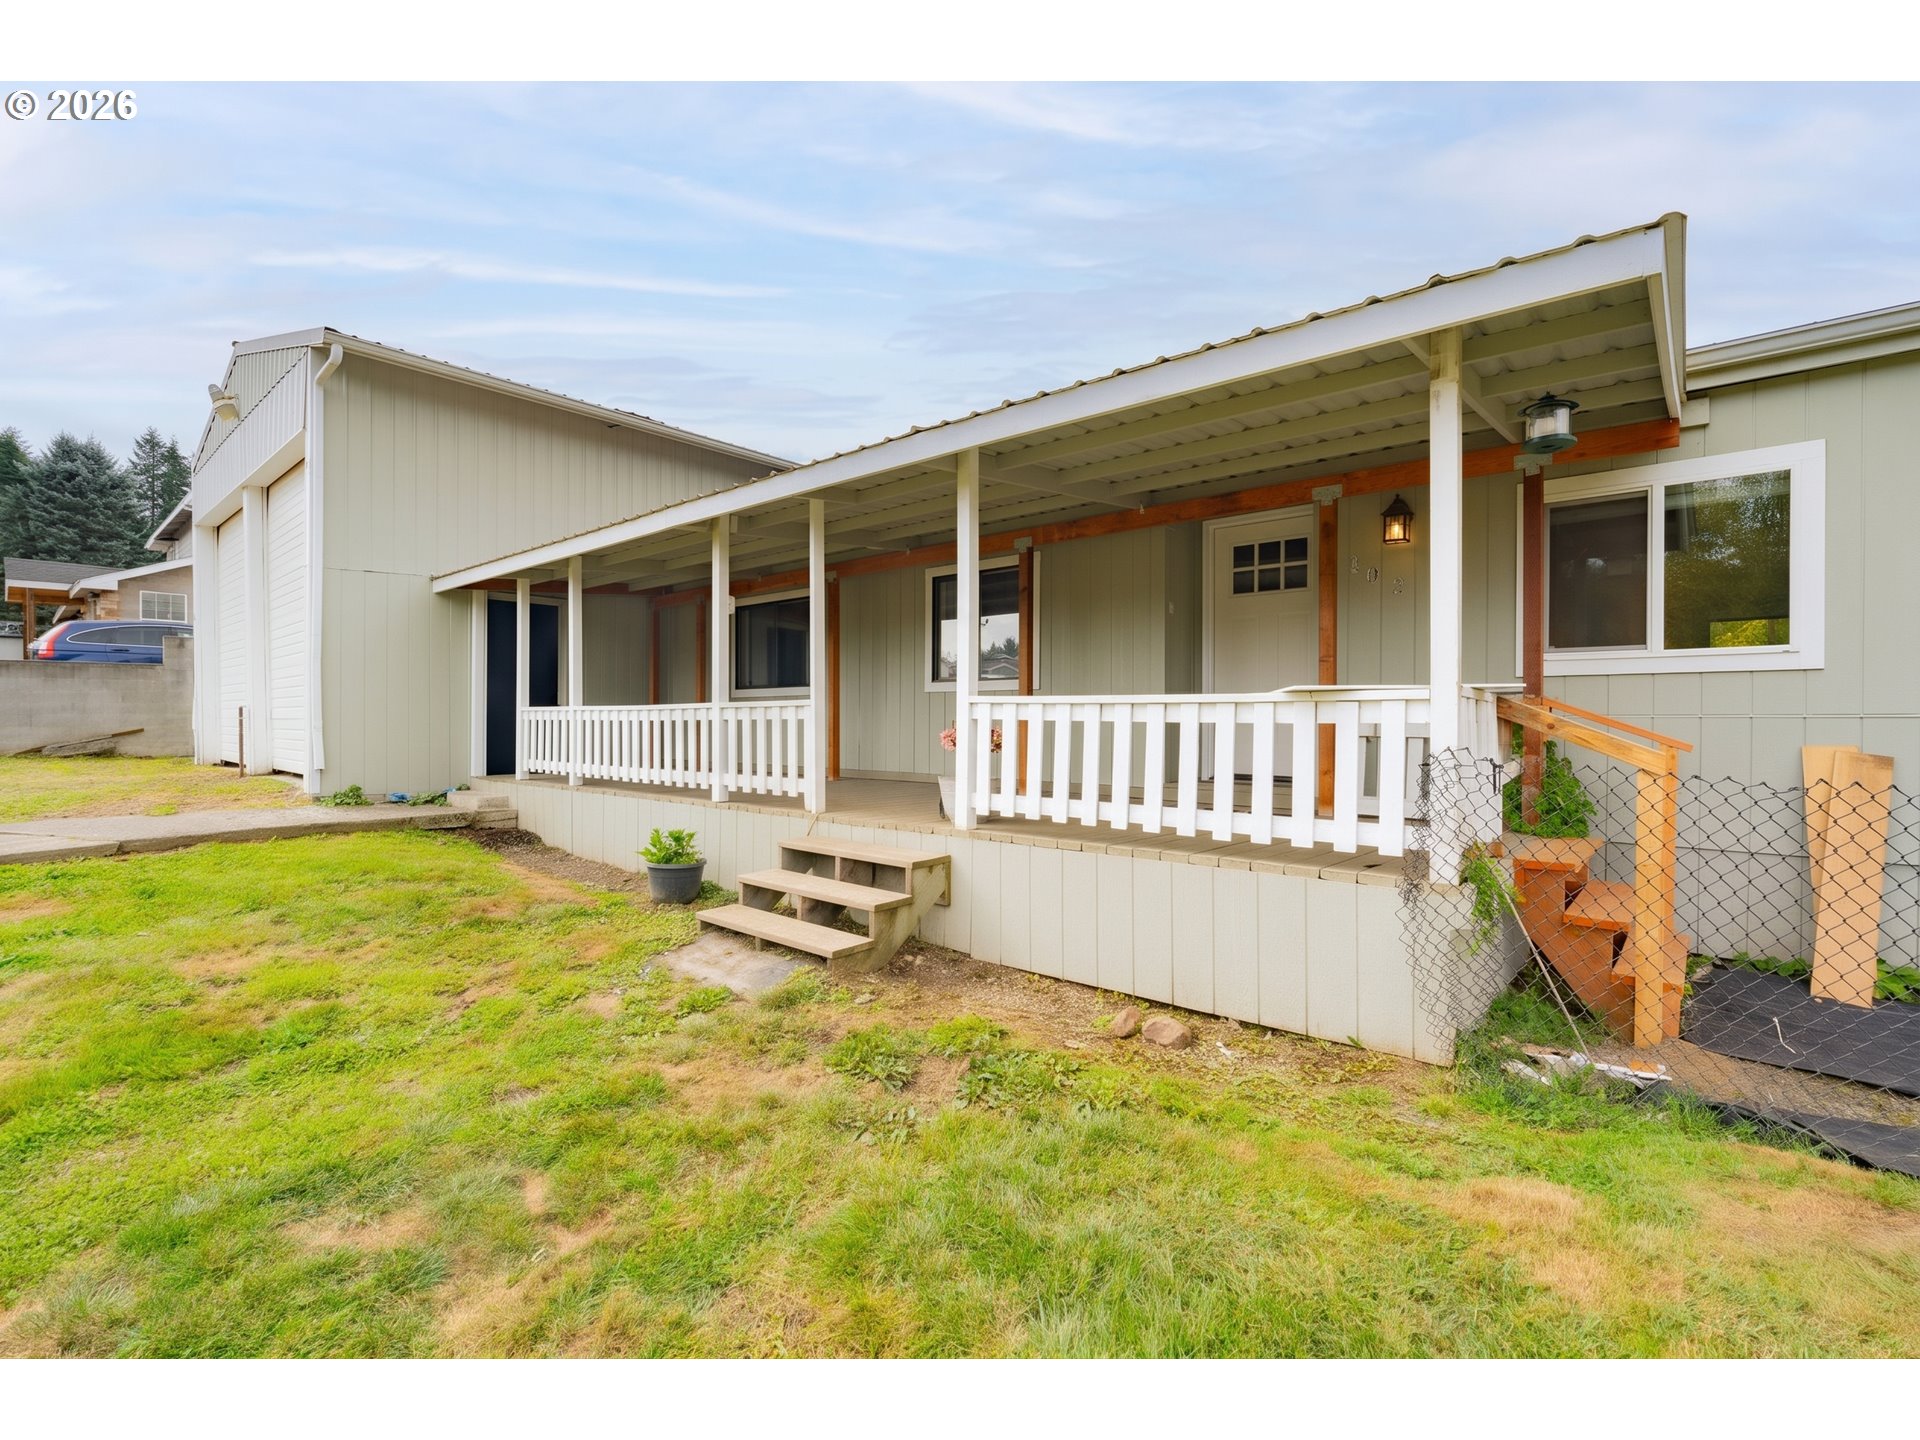
Home exterior with a long covered porch, white railings, and a grassy yard.
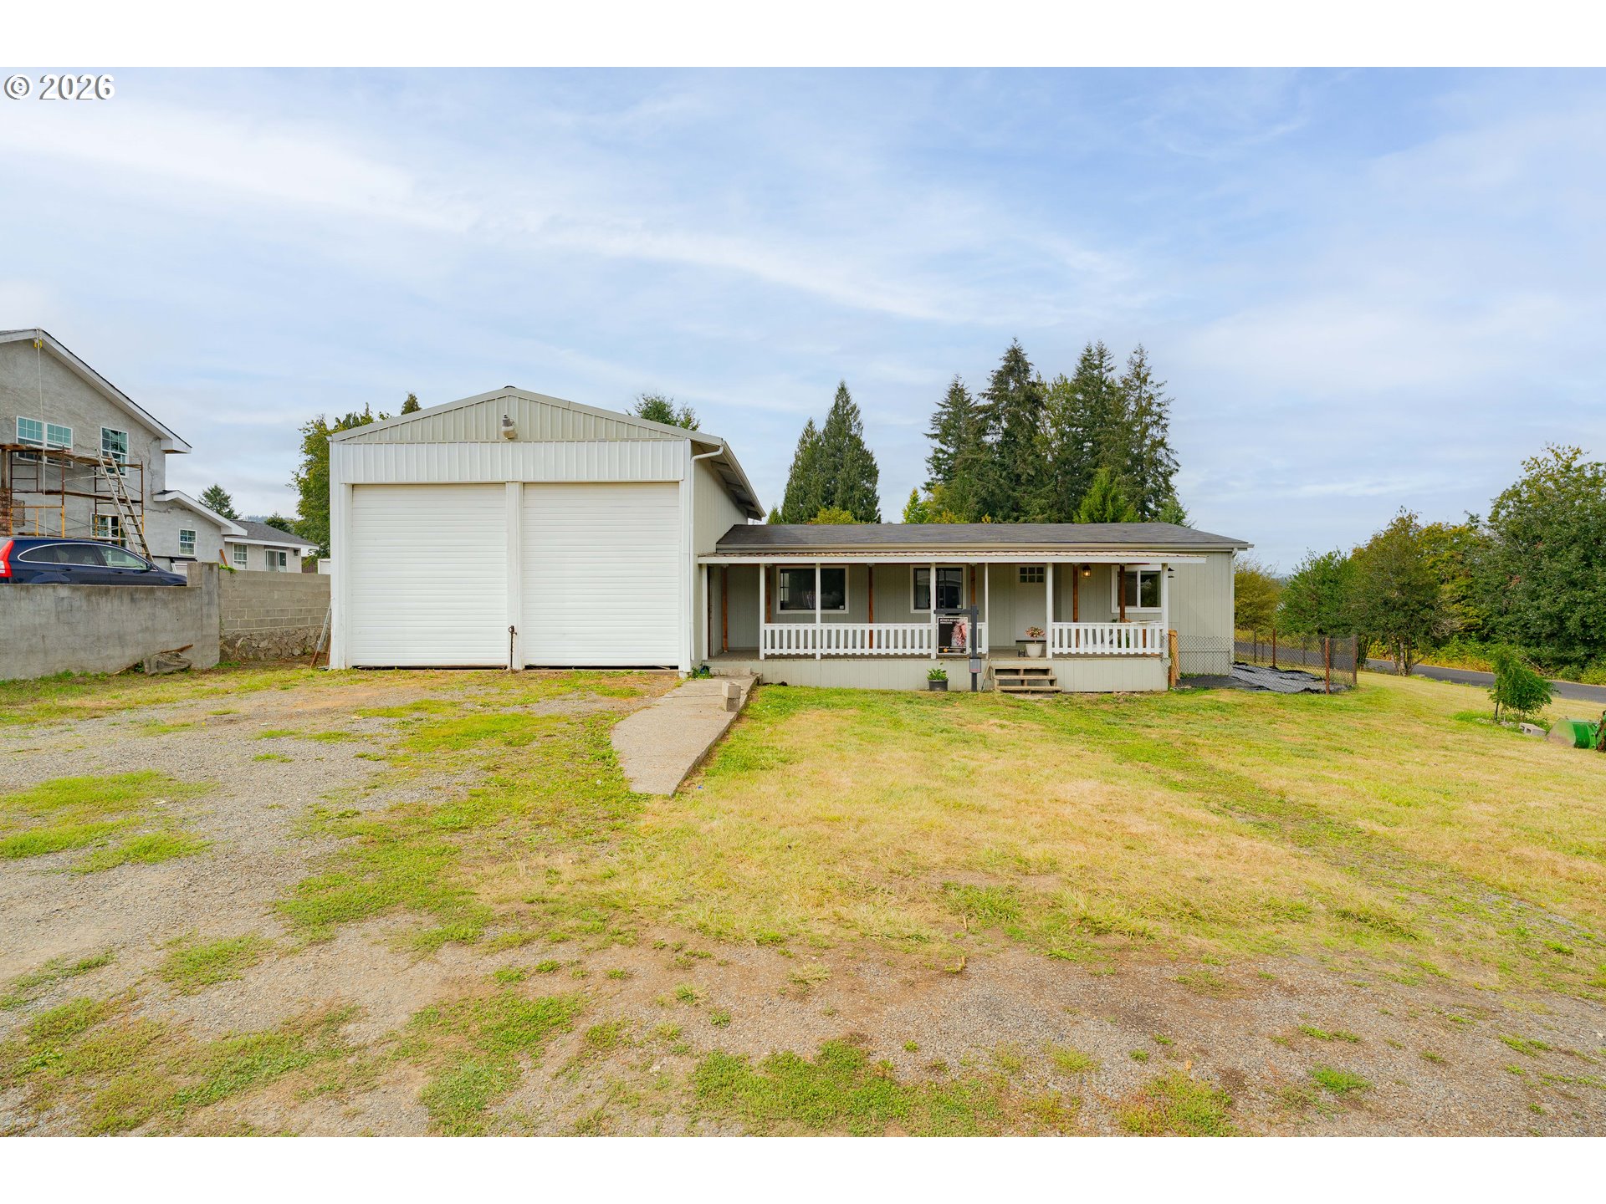
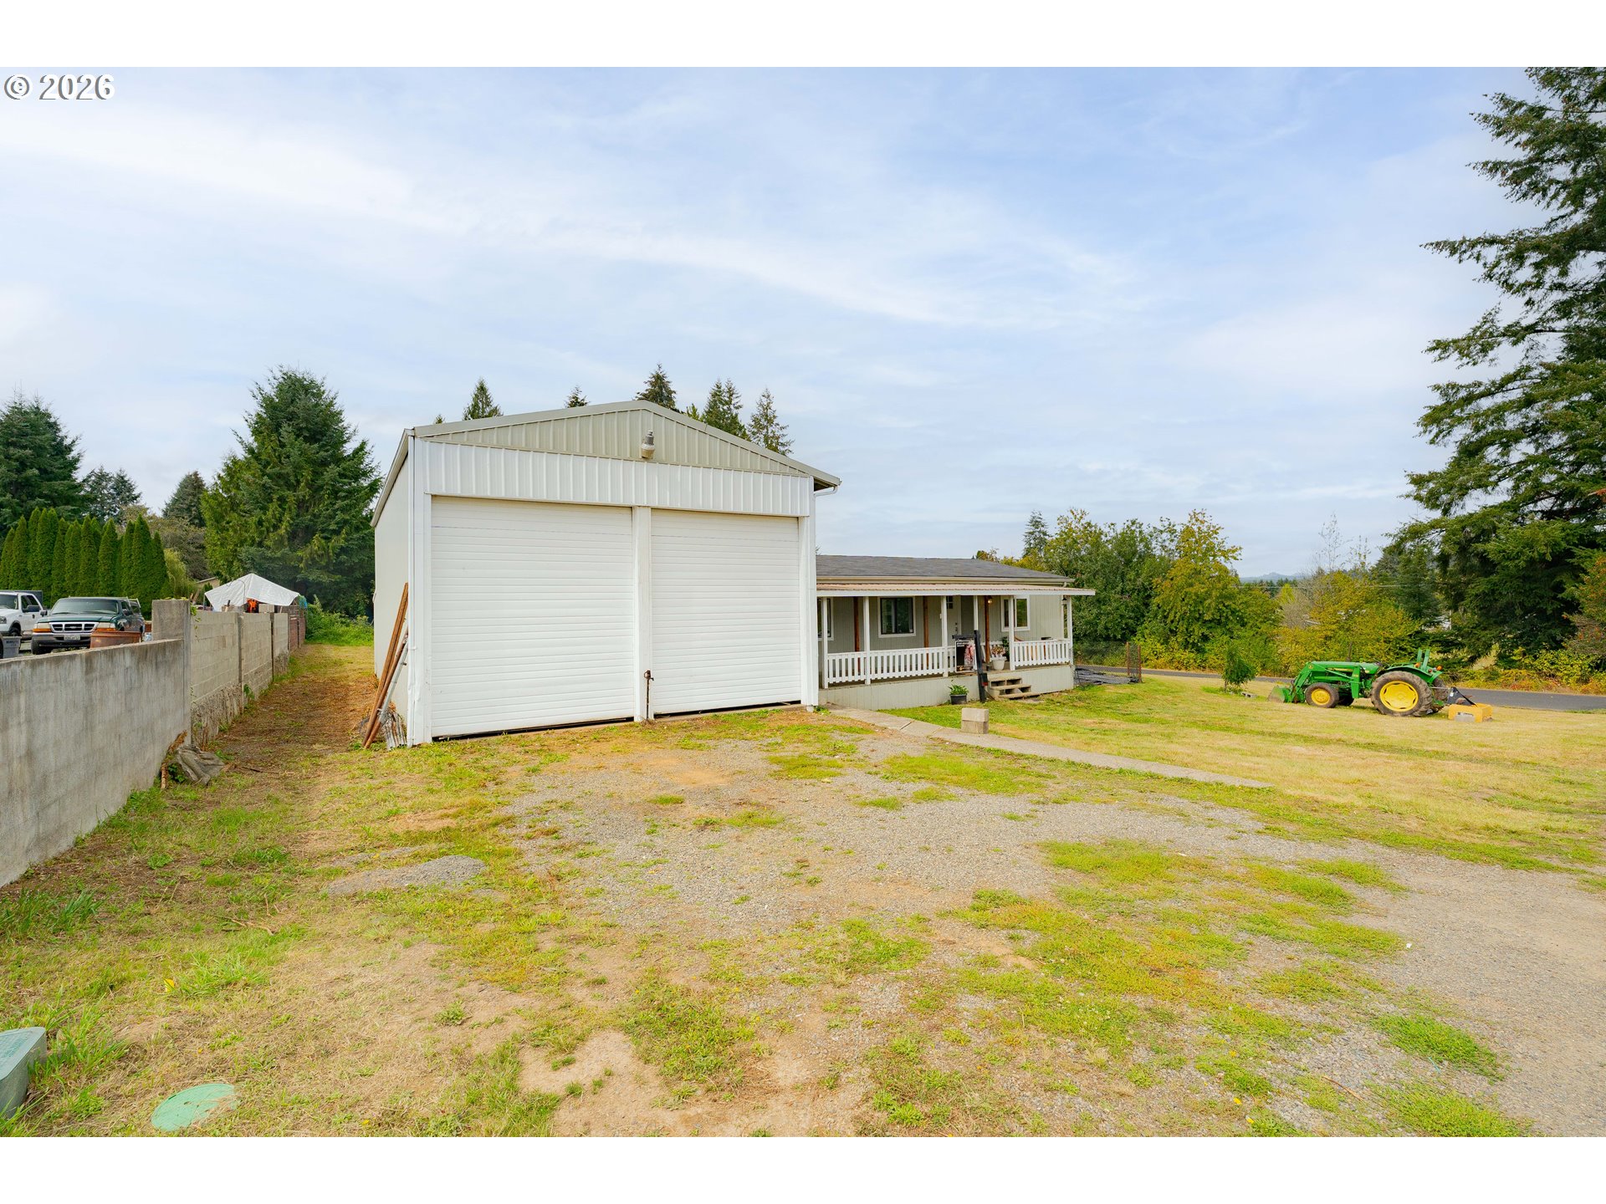
Single-story home with a covered porch and oversized two-door garage beside a gravel driveway.
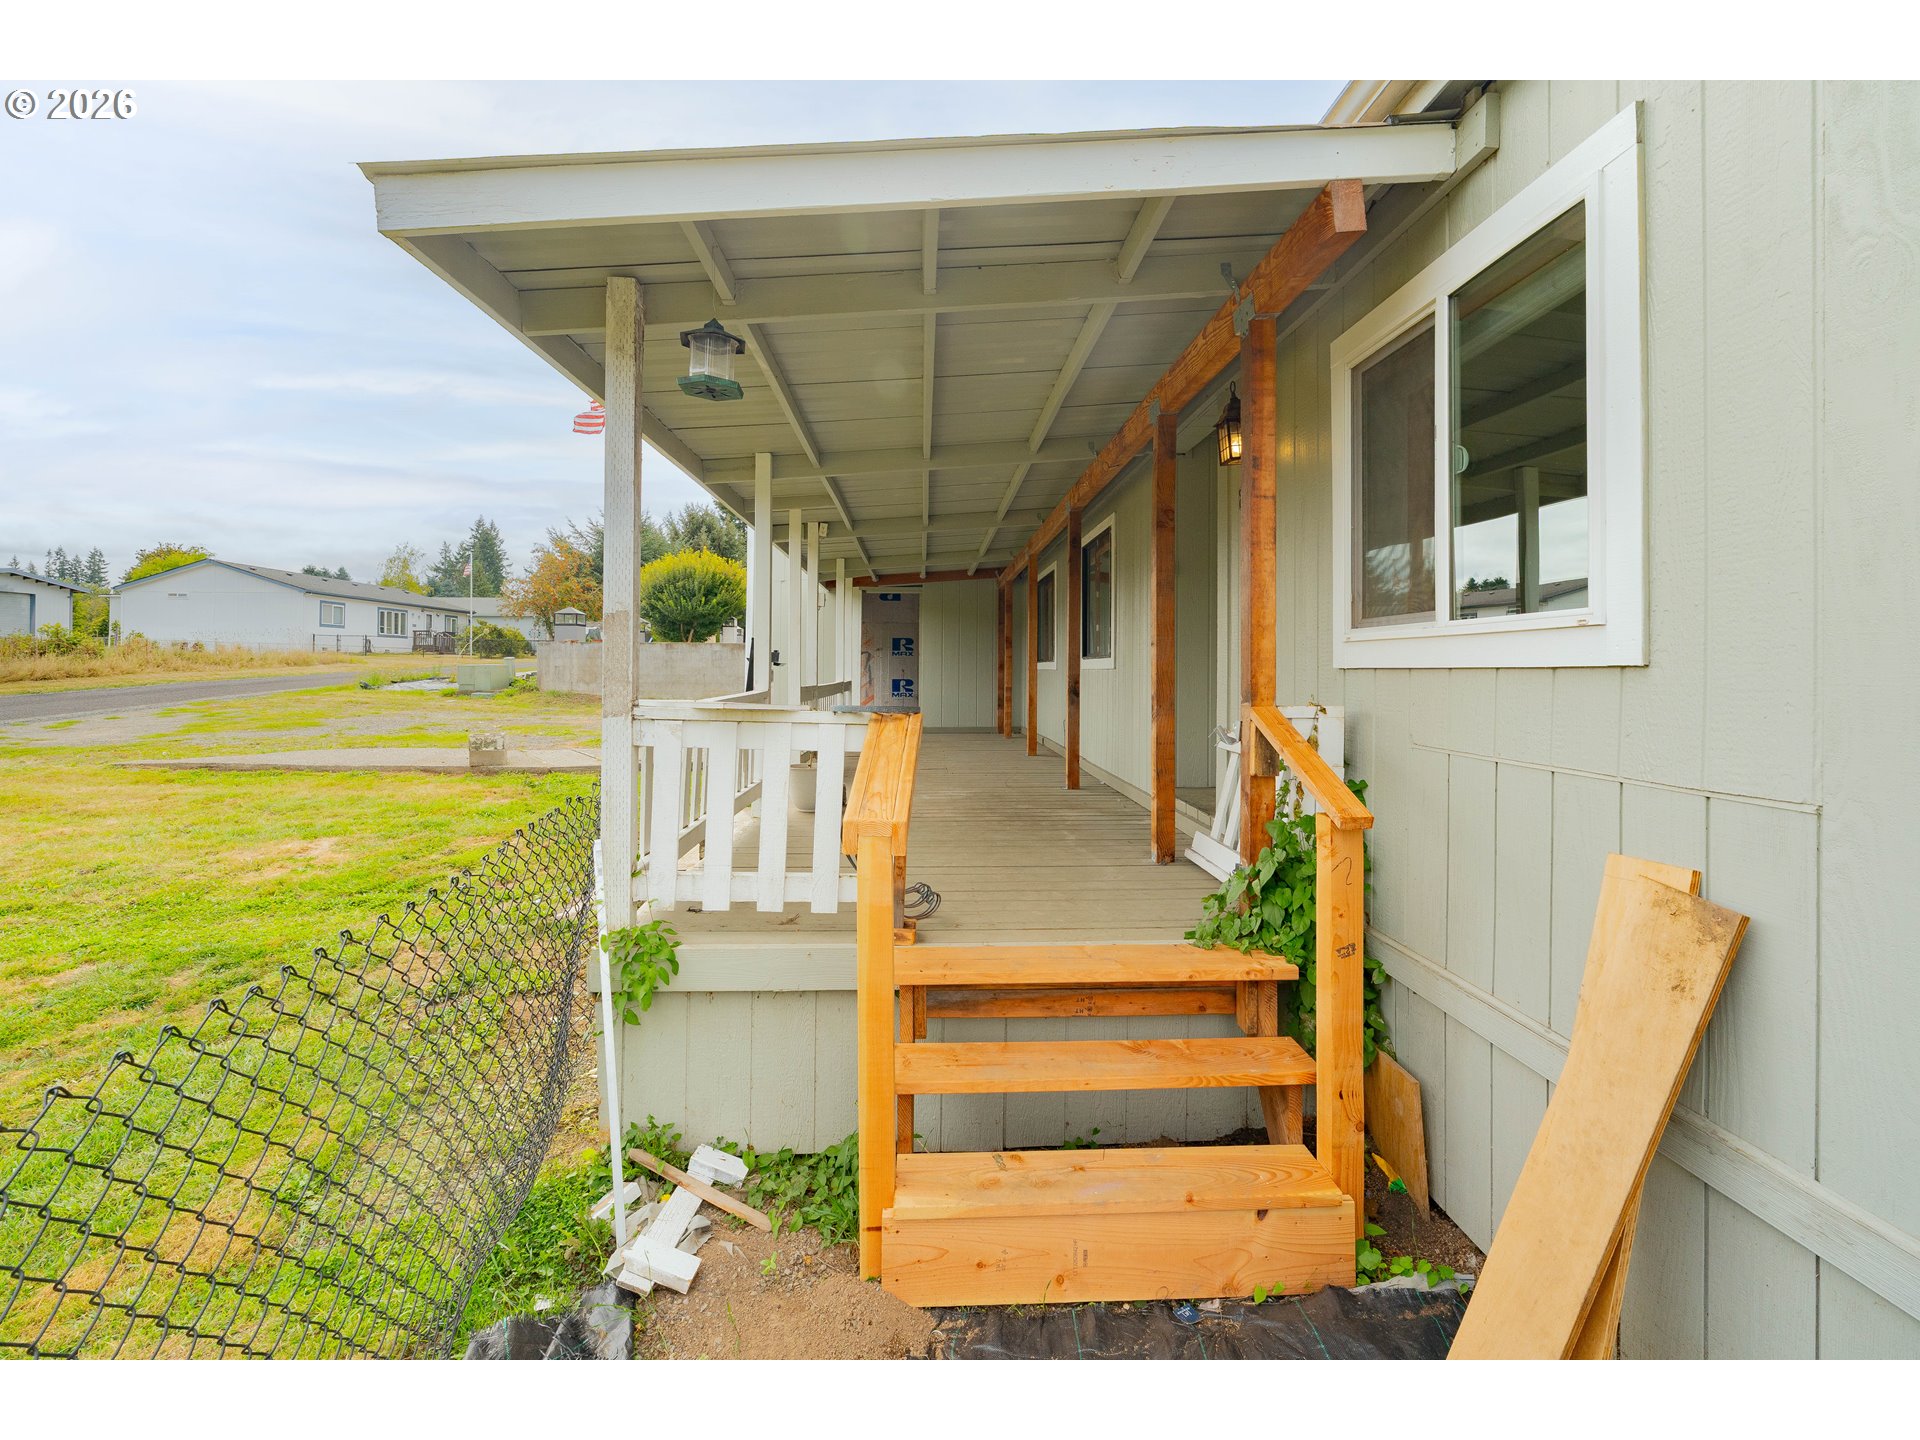
Covered house porch with new wooden steps and railings beside a fenced yard.
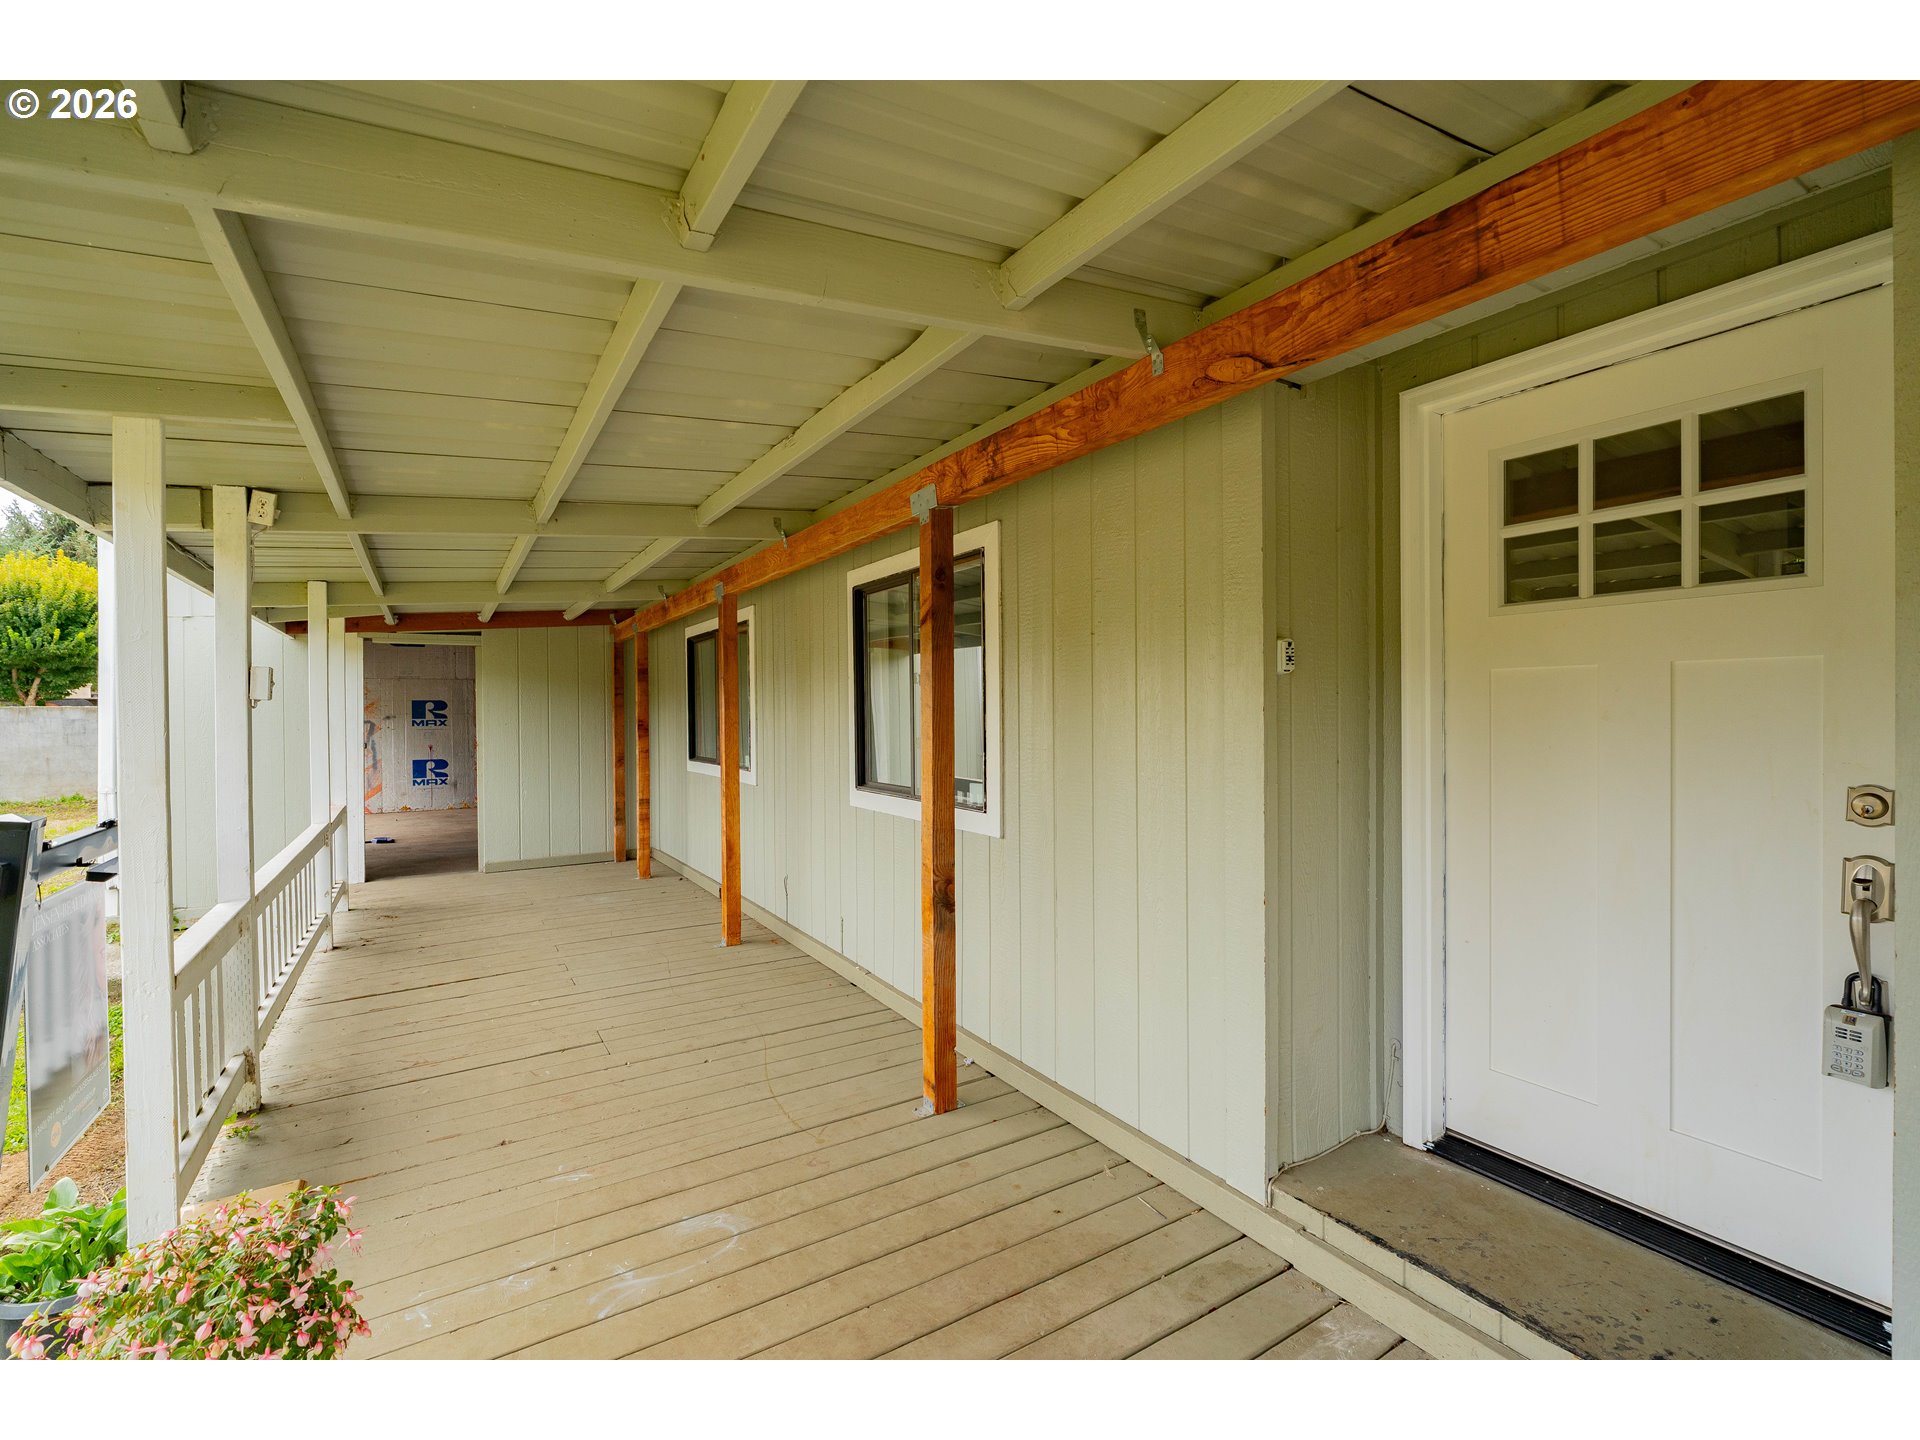
Covered porch with exposed wood posts and beam, plank flooring, and a white entry door.
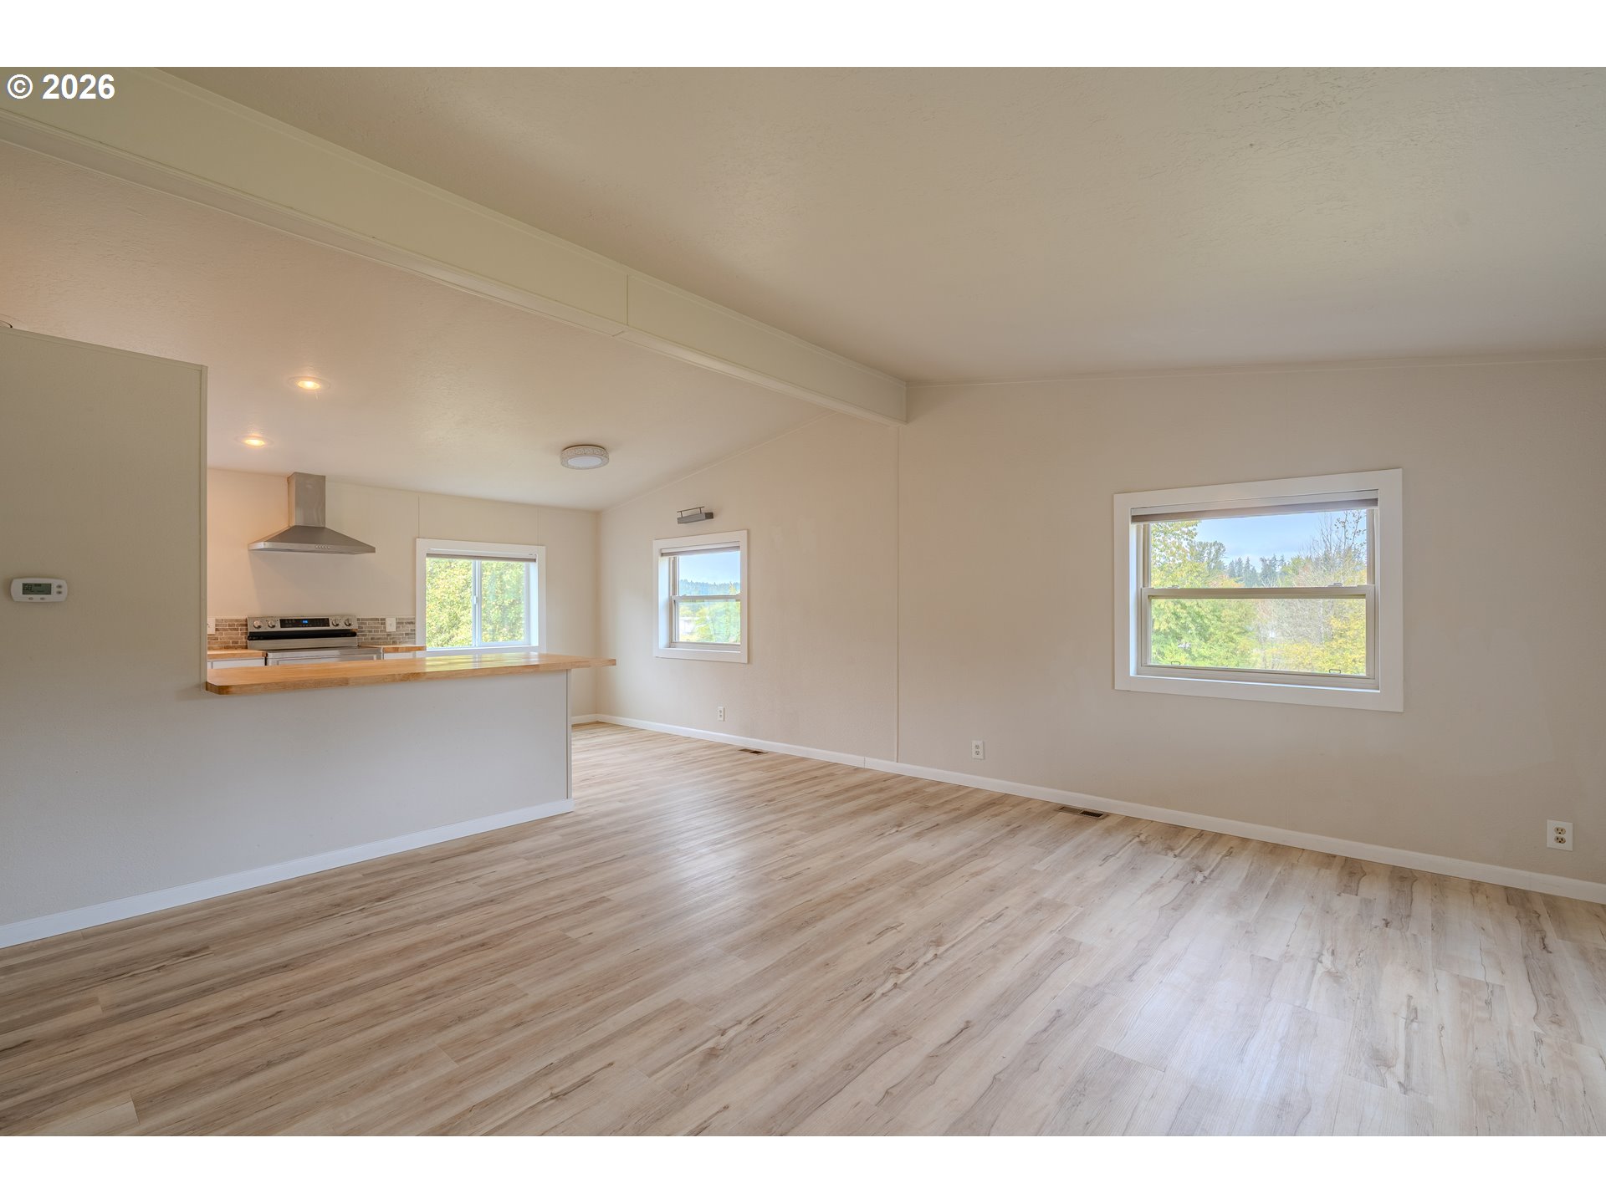
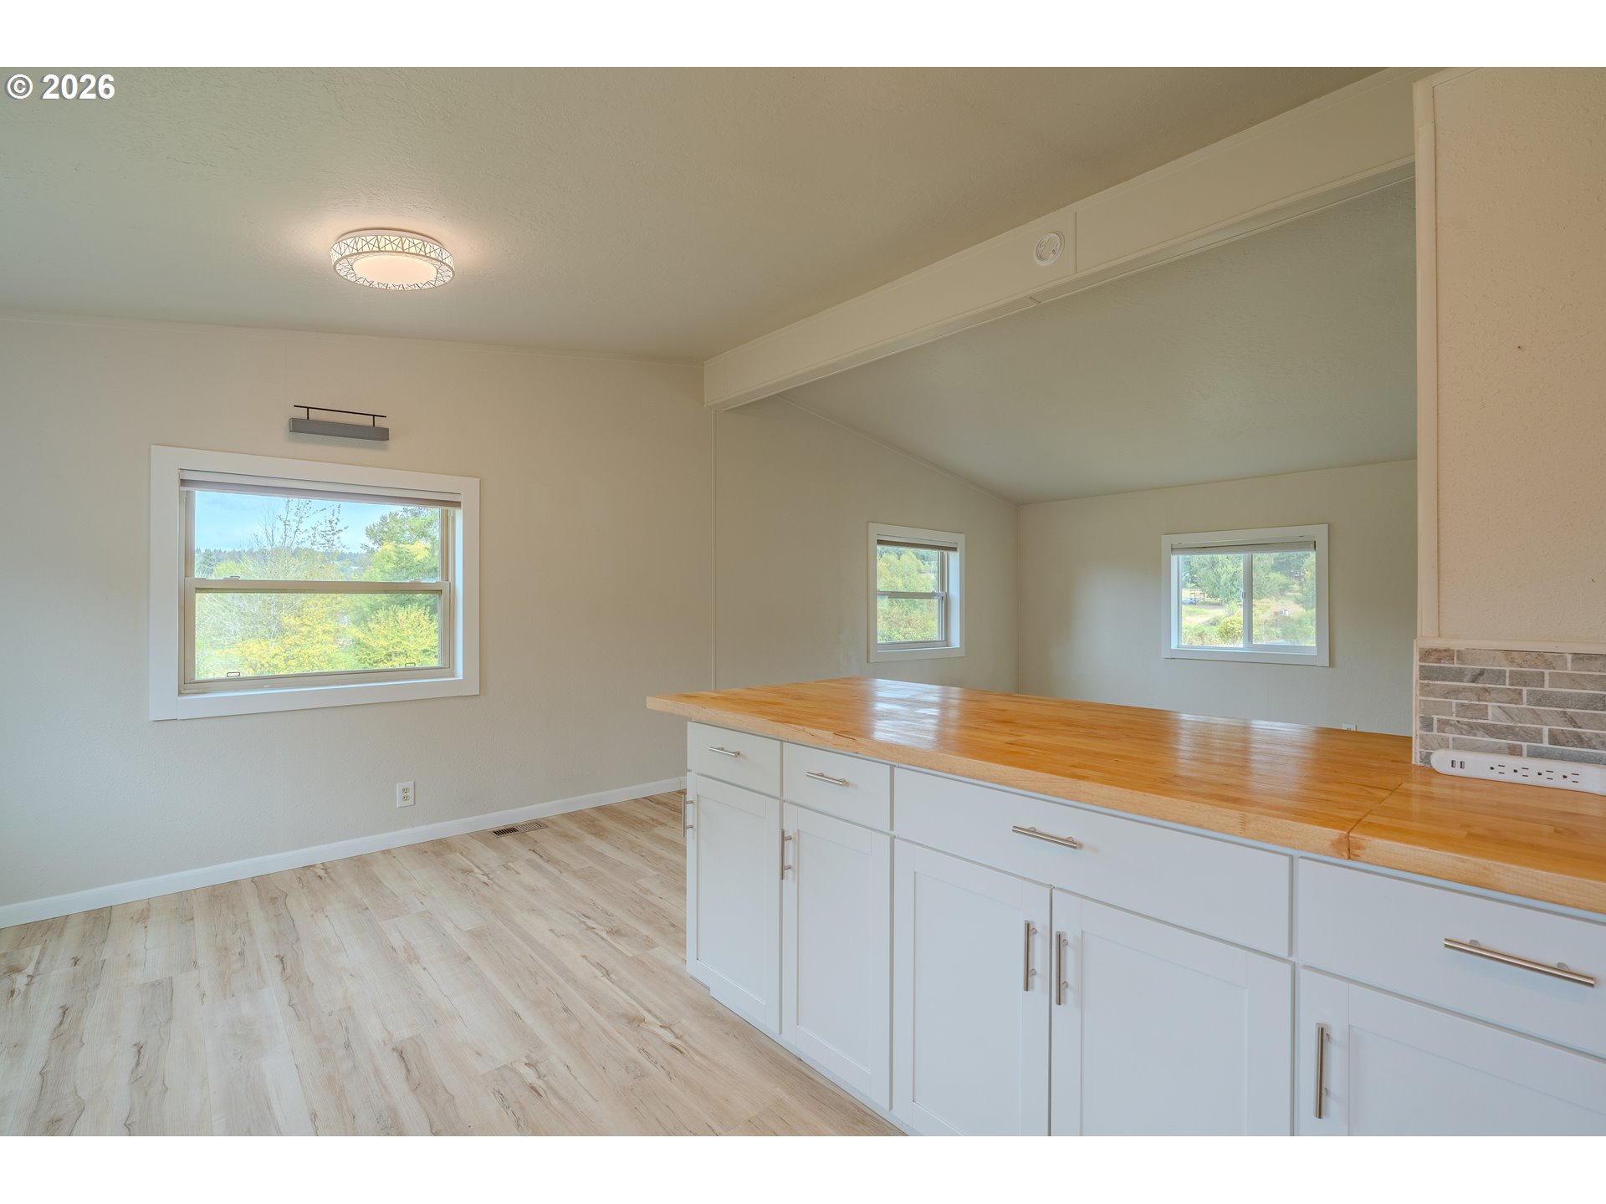
Empty living area with light wood-look floors, a breakfast bar, and windows overlooking trees.
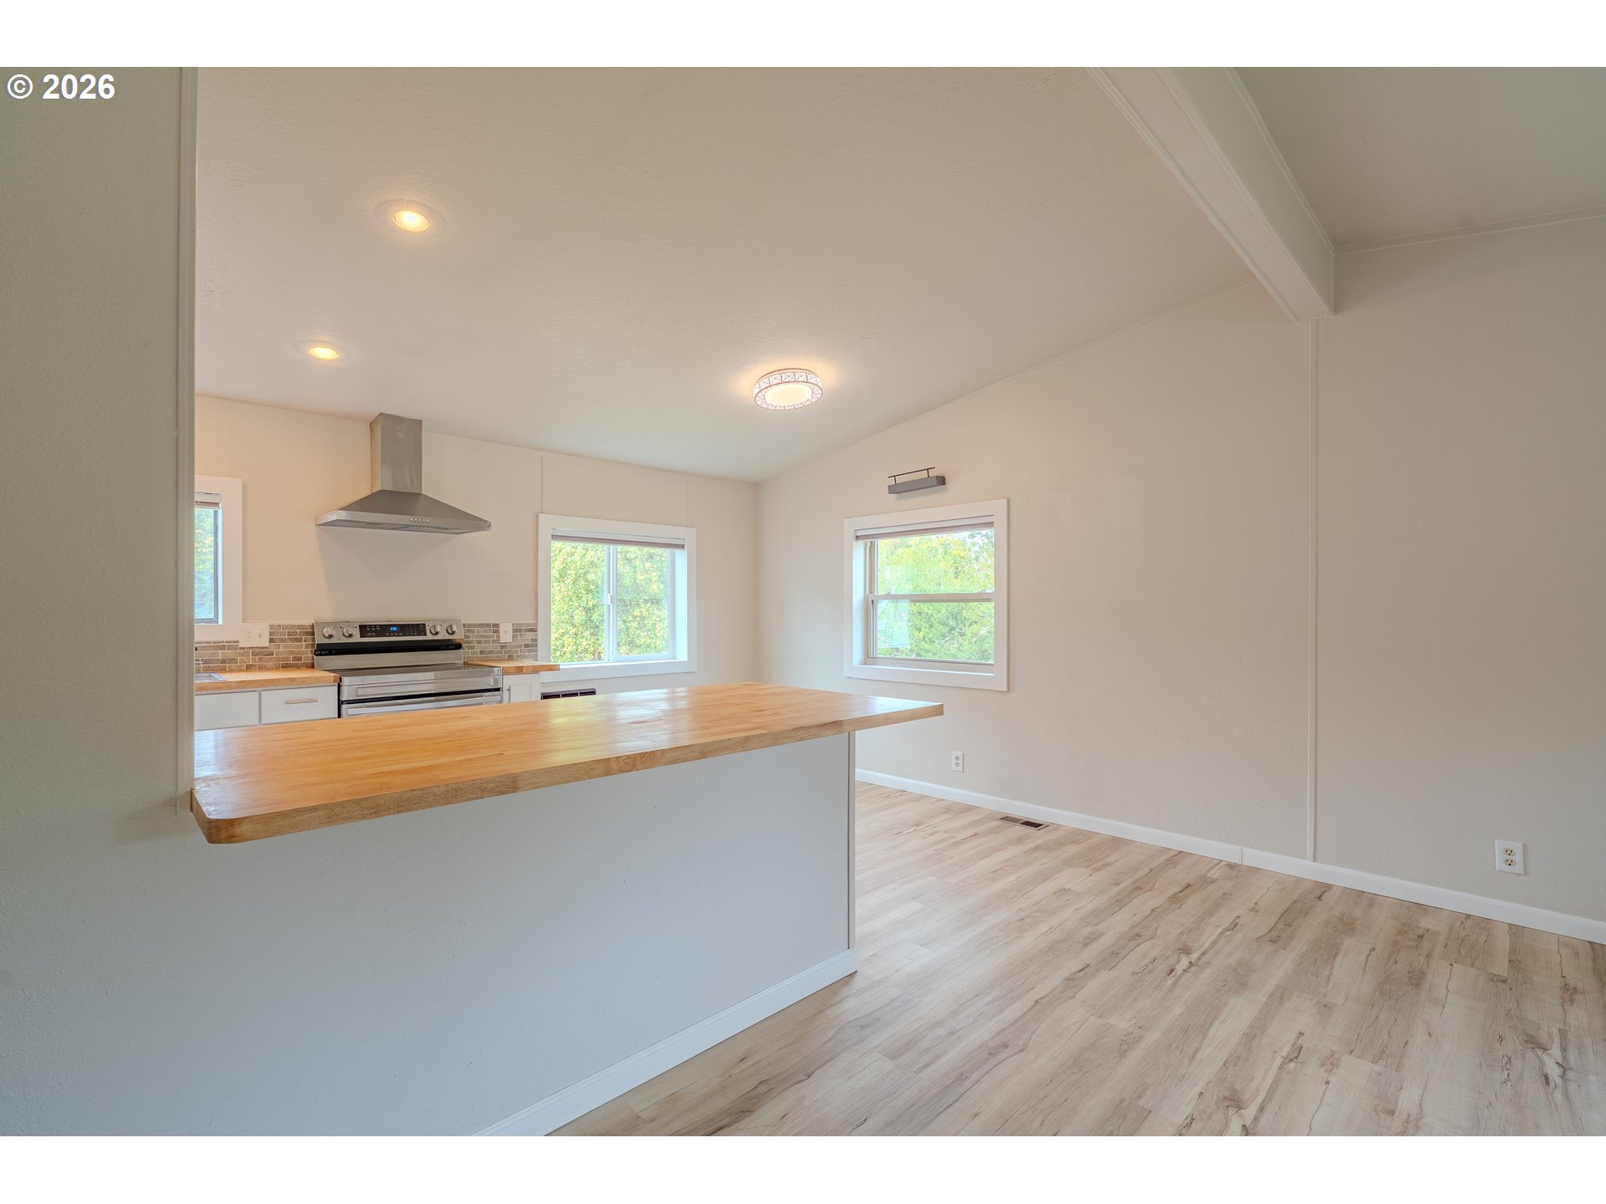
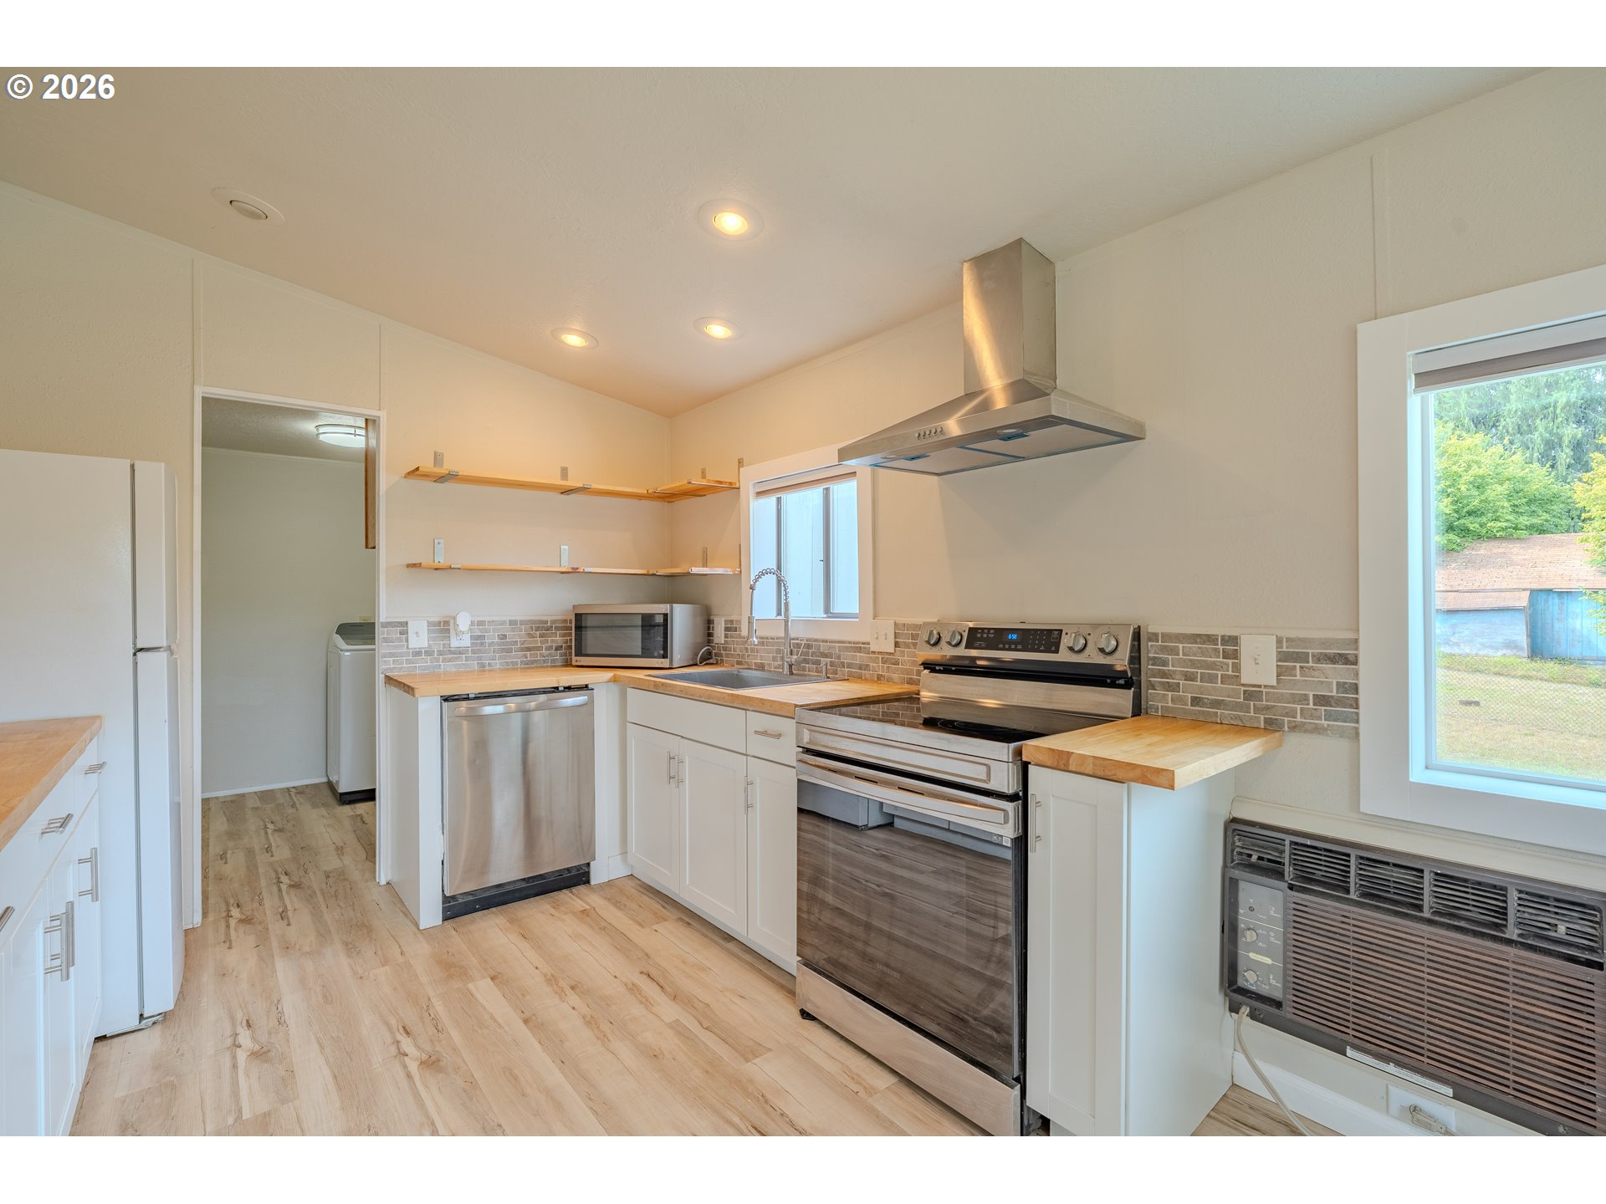
Vacant kitchen with stainless range and hood, broad butcher-block counter, and pale wood-look flooring.
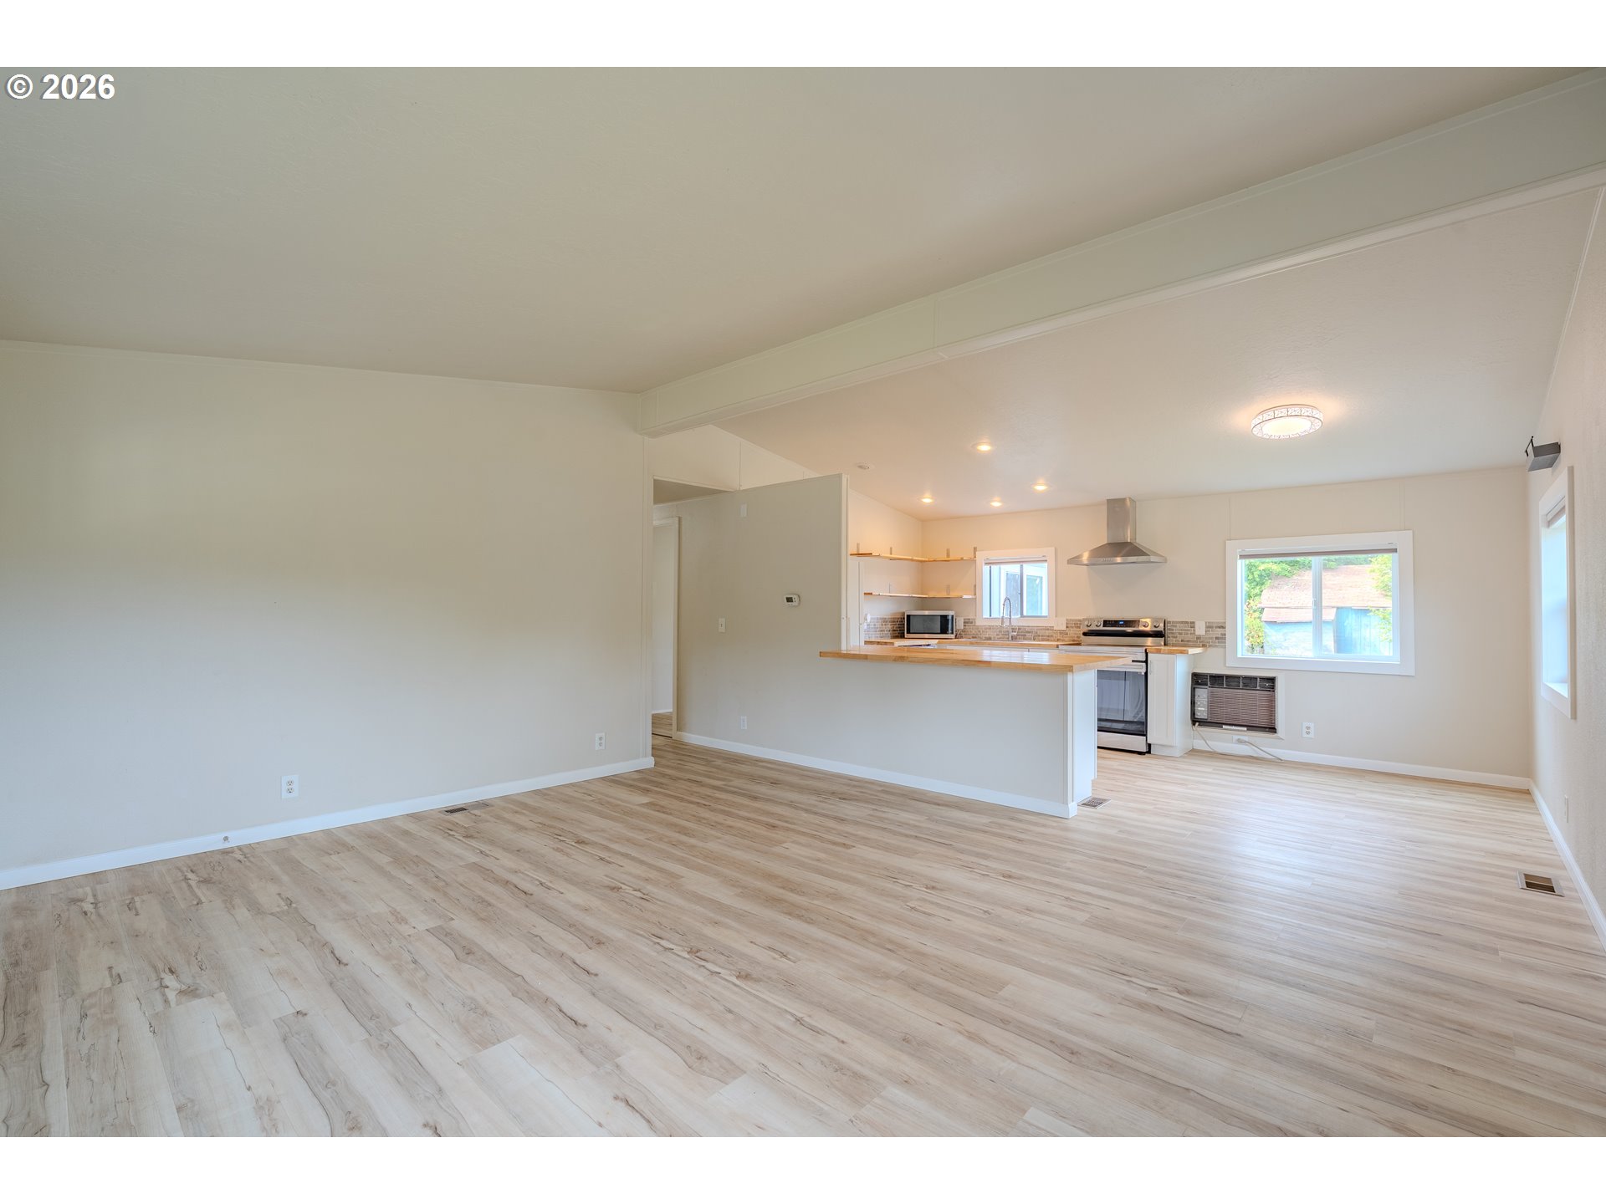
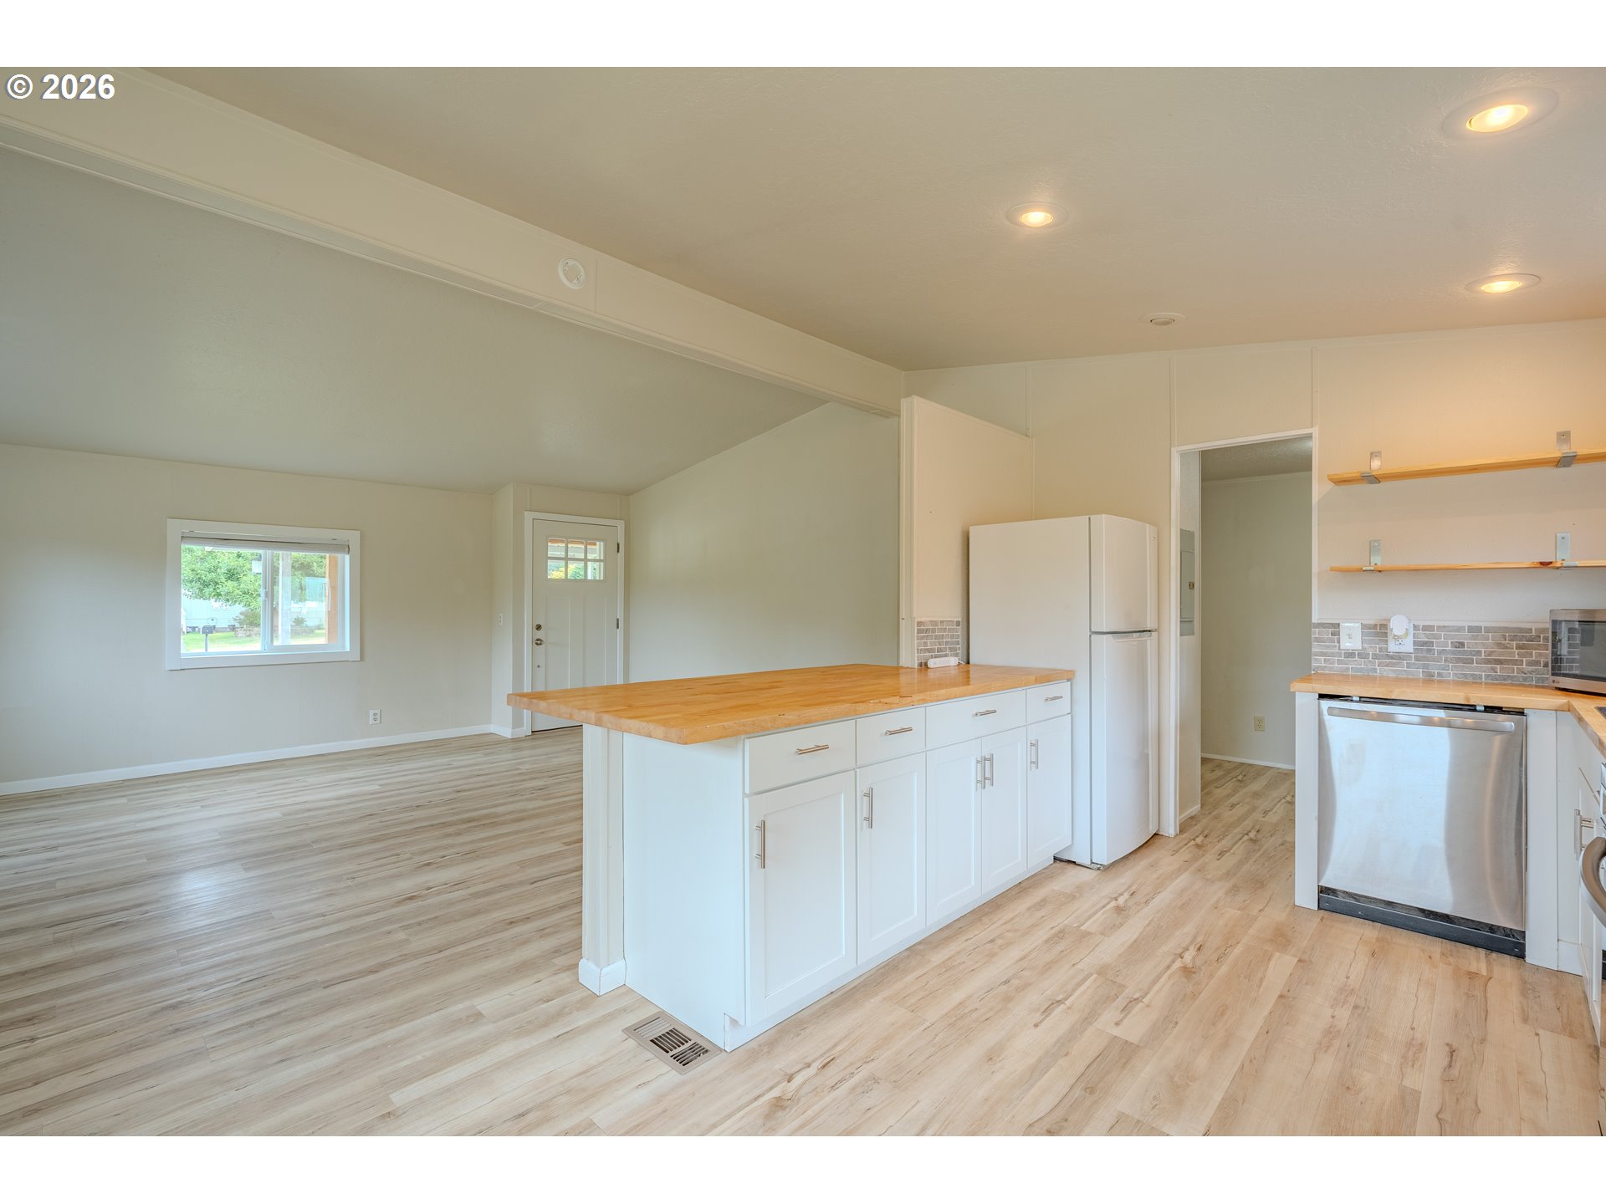
Vacant open-plan living area with light wood-look floors and an adjoining kitchen with a countertop peninsula.
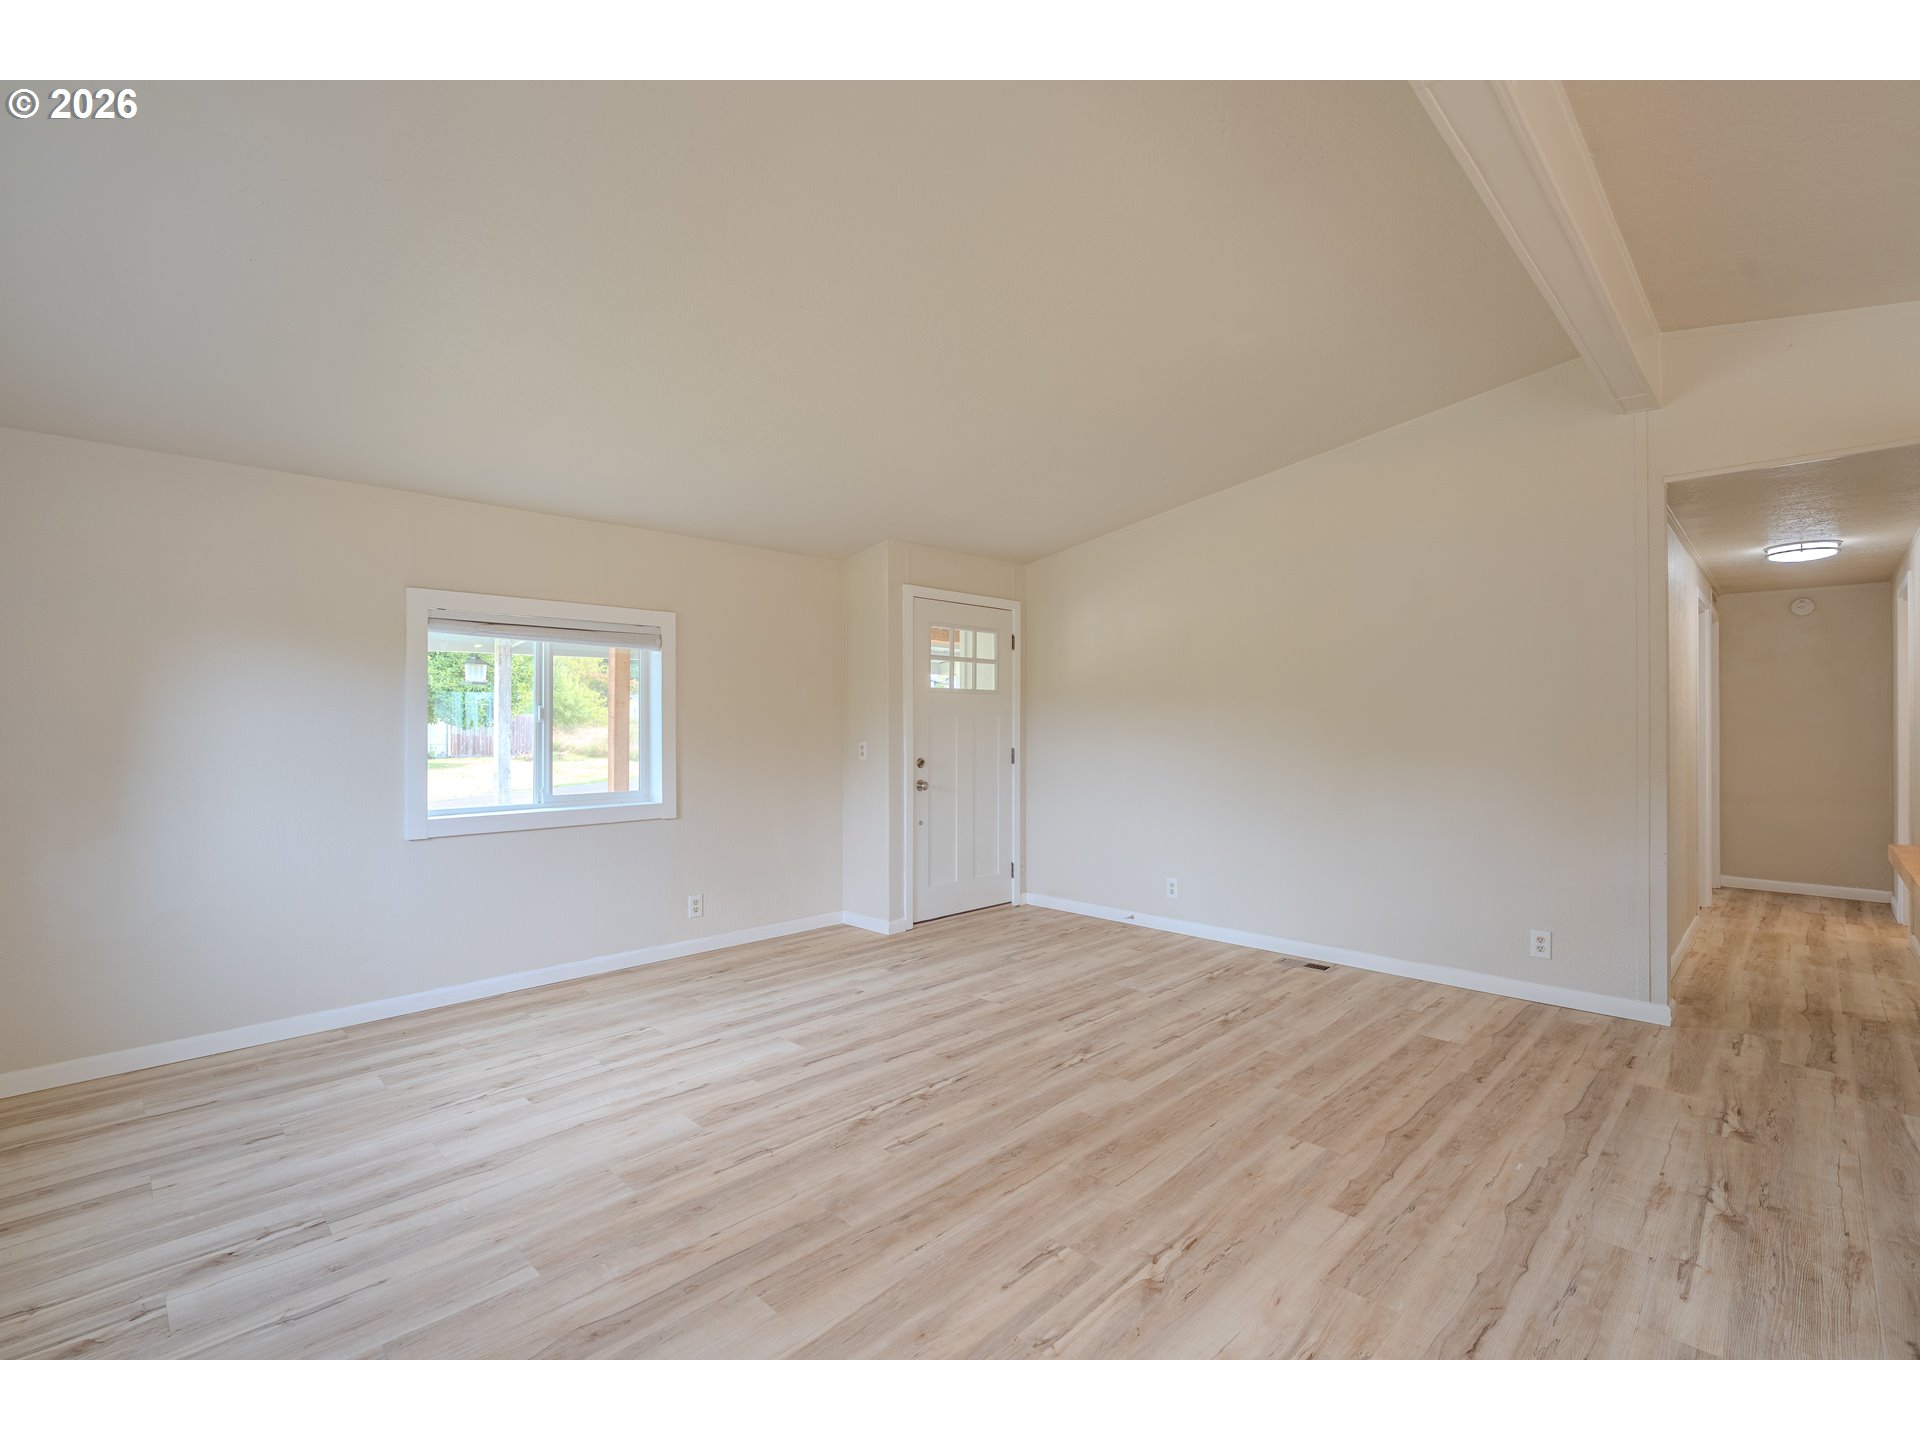
Empty living room with light wood-look flooring, a front door, and a hallway opening to the right.
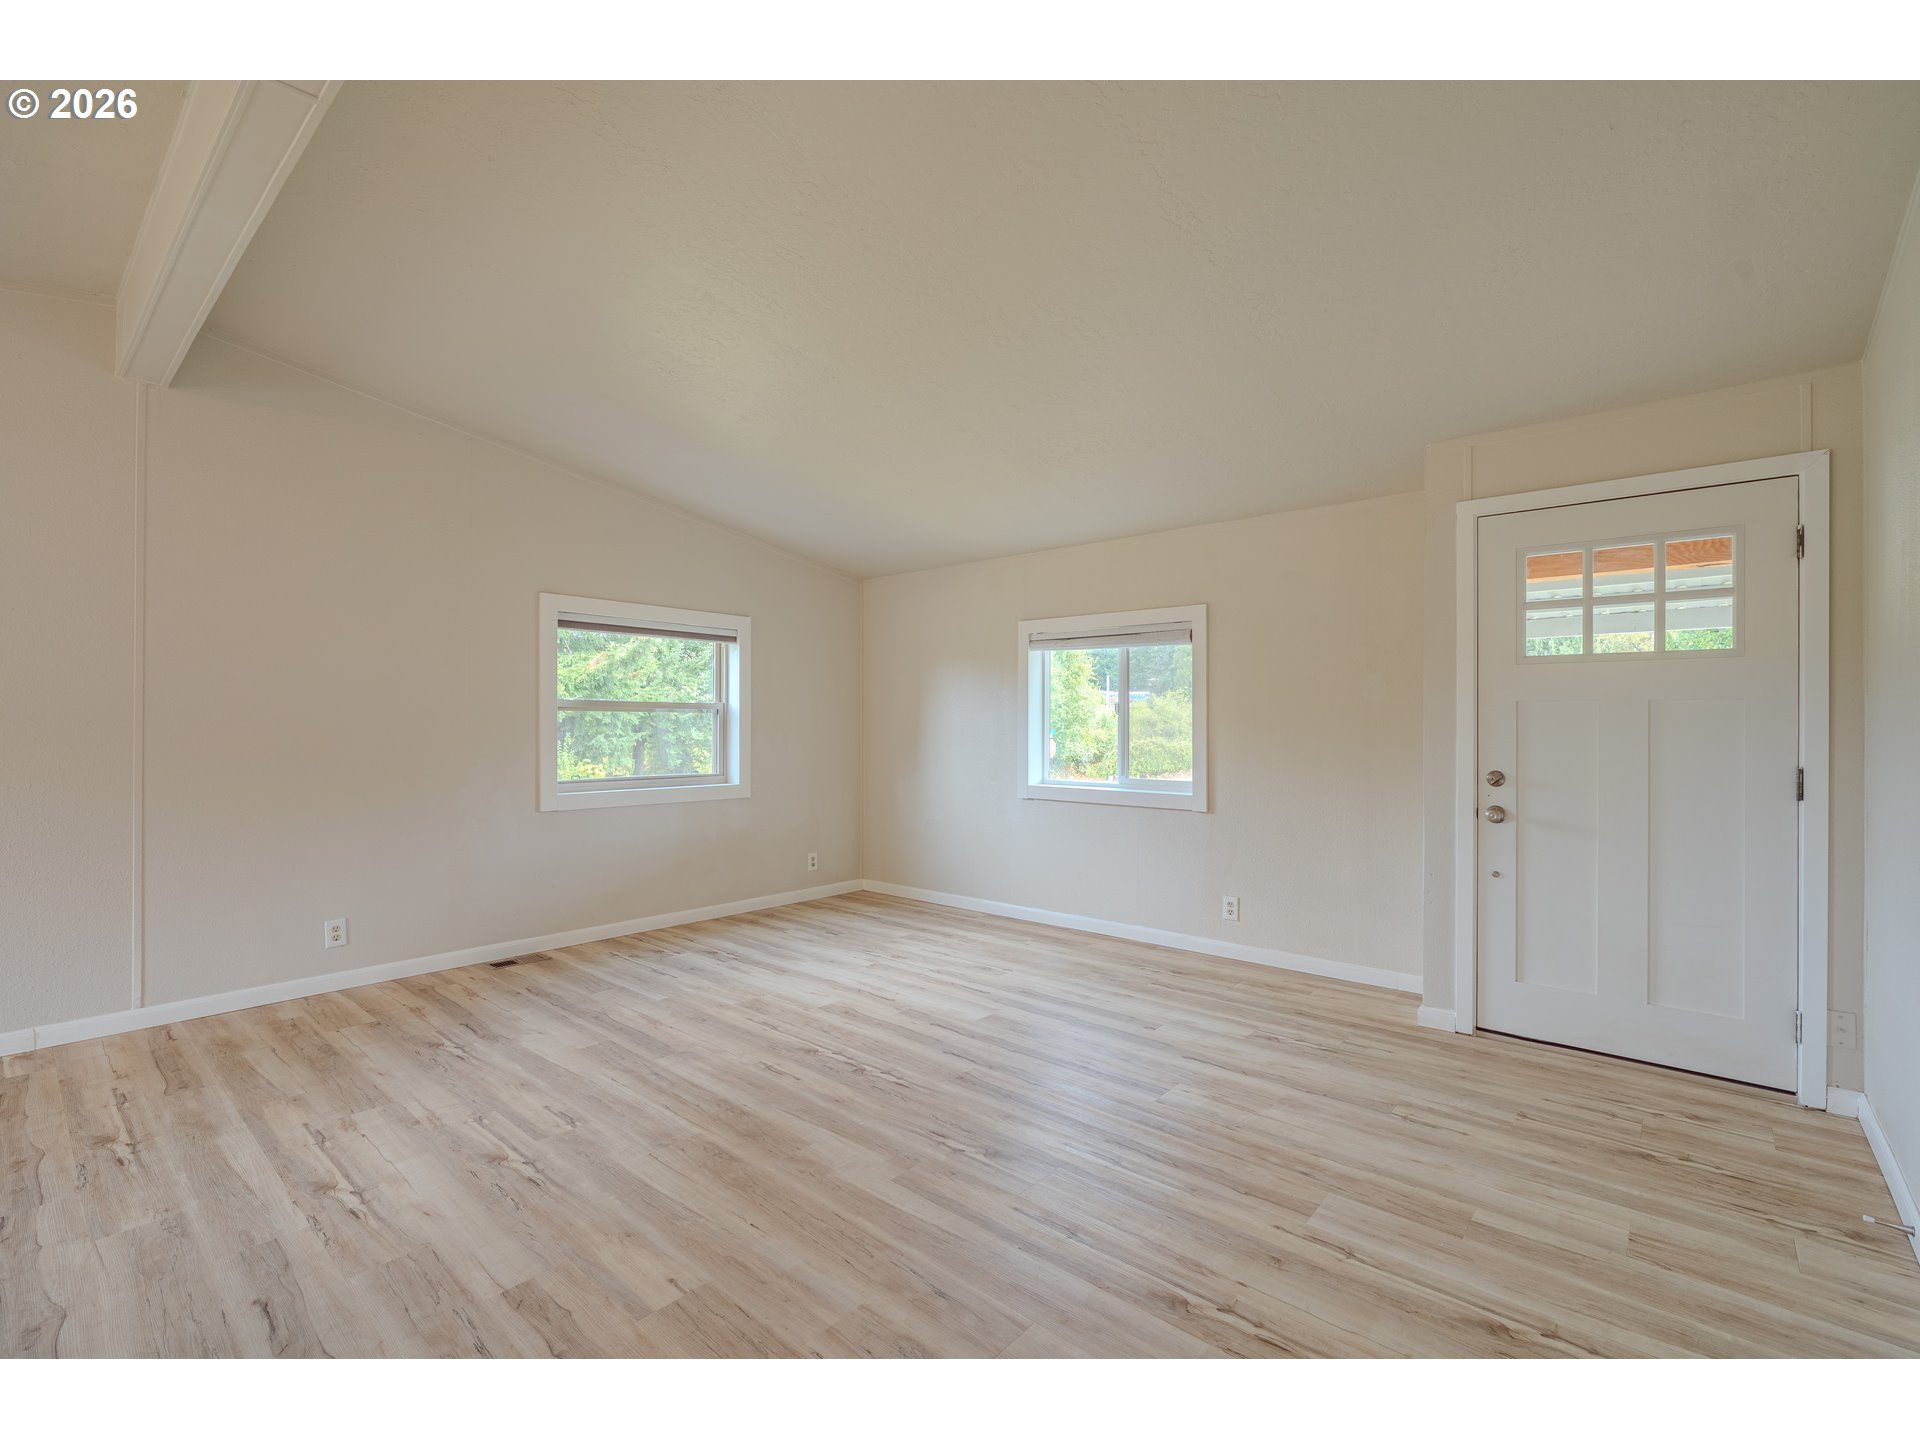
Vacant room with light wood-look floors, two windows, and a white exterior door.
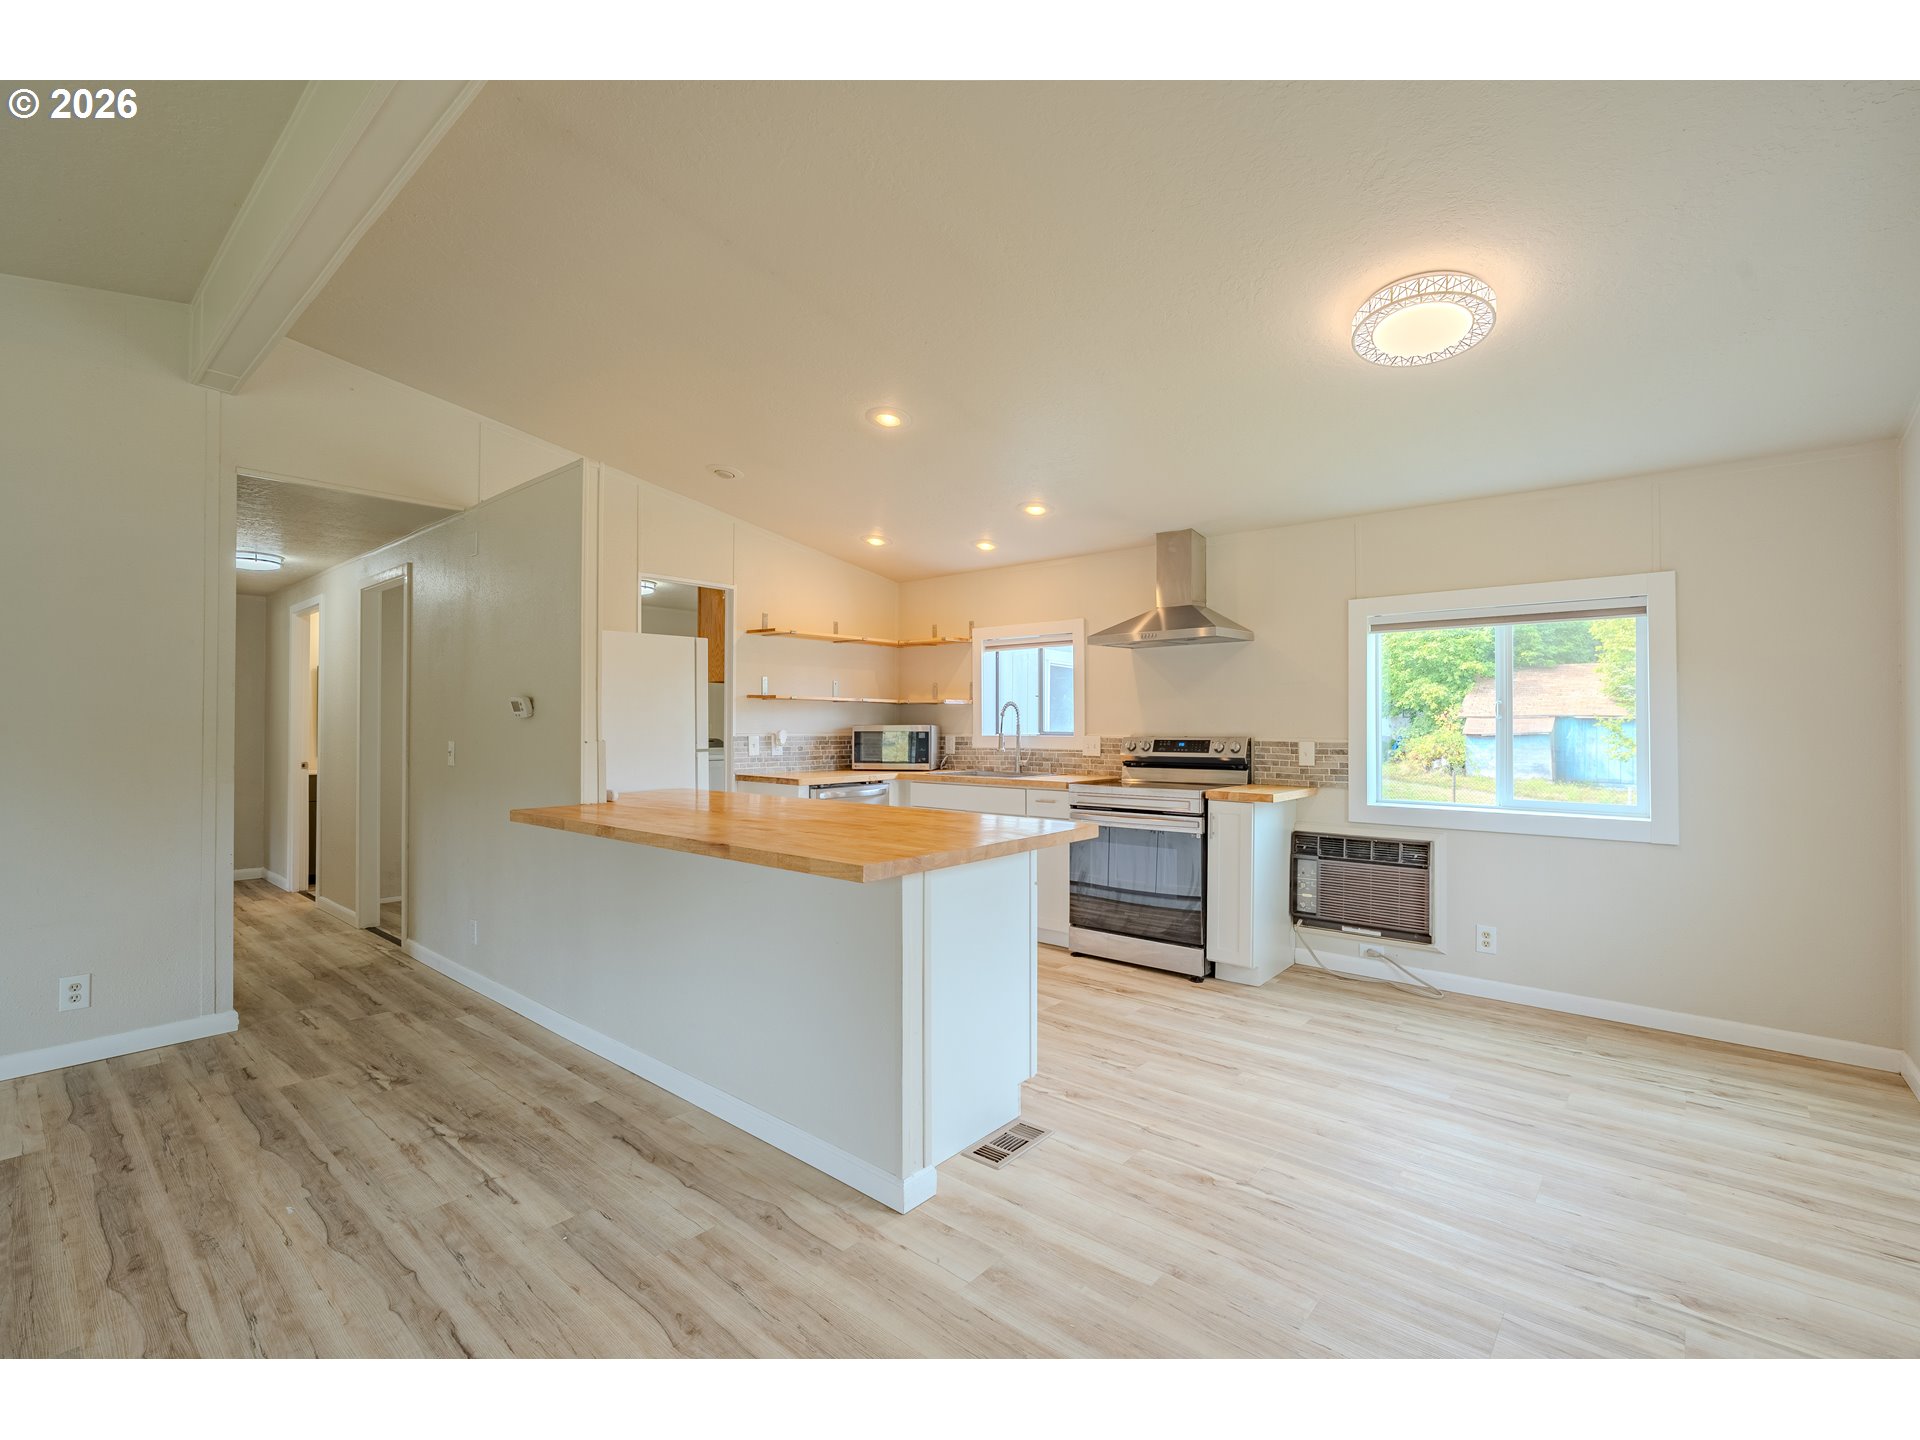
Unfurnished kitchen with a wood-topped peninsula, stainless steel range, open shelving, and light wood-look floors.
Kitchen with white cabinets, wood counters, stainless appliances, open shelves, and a window air conditioner.
Vacant kitchen with a butcher-block island, white cabinets, and wood-look flooring opening to a living area.
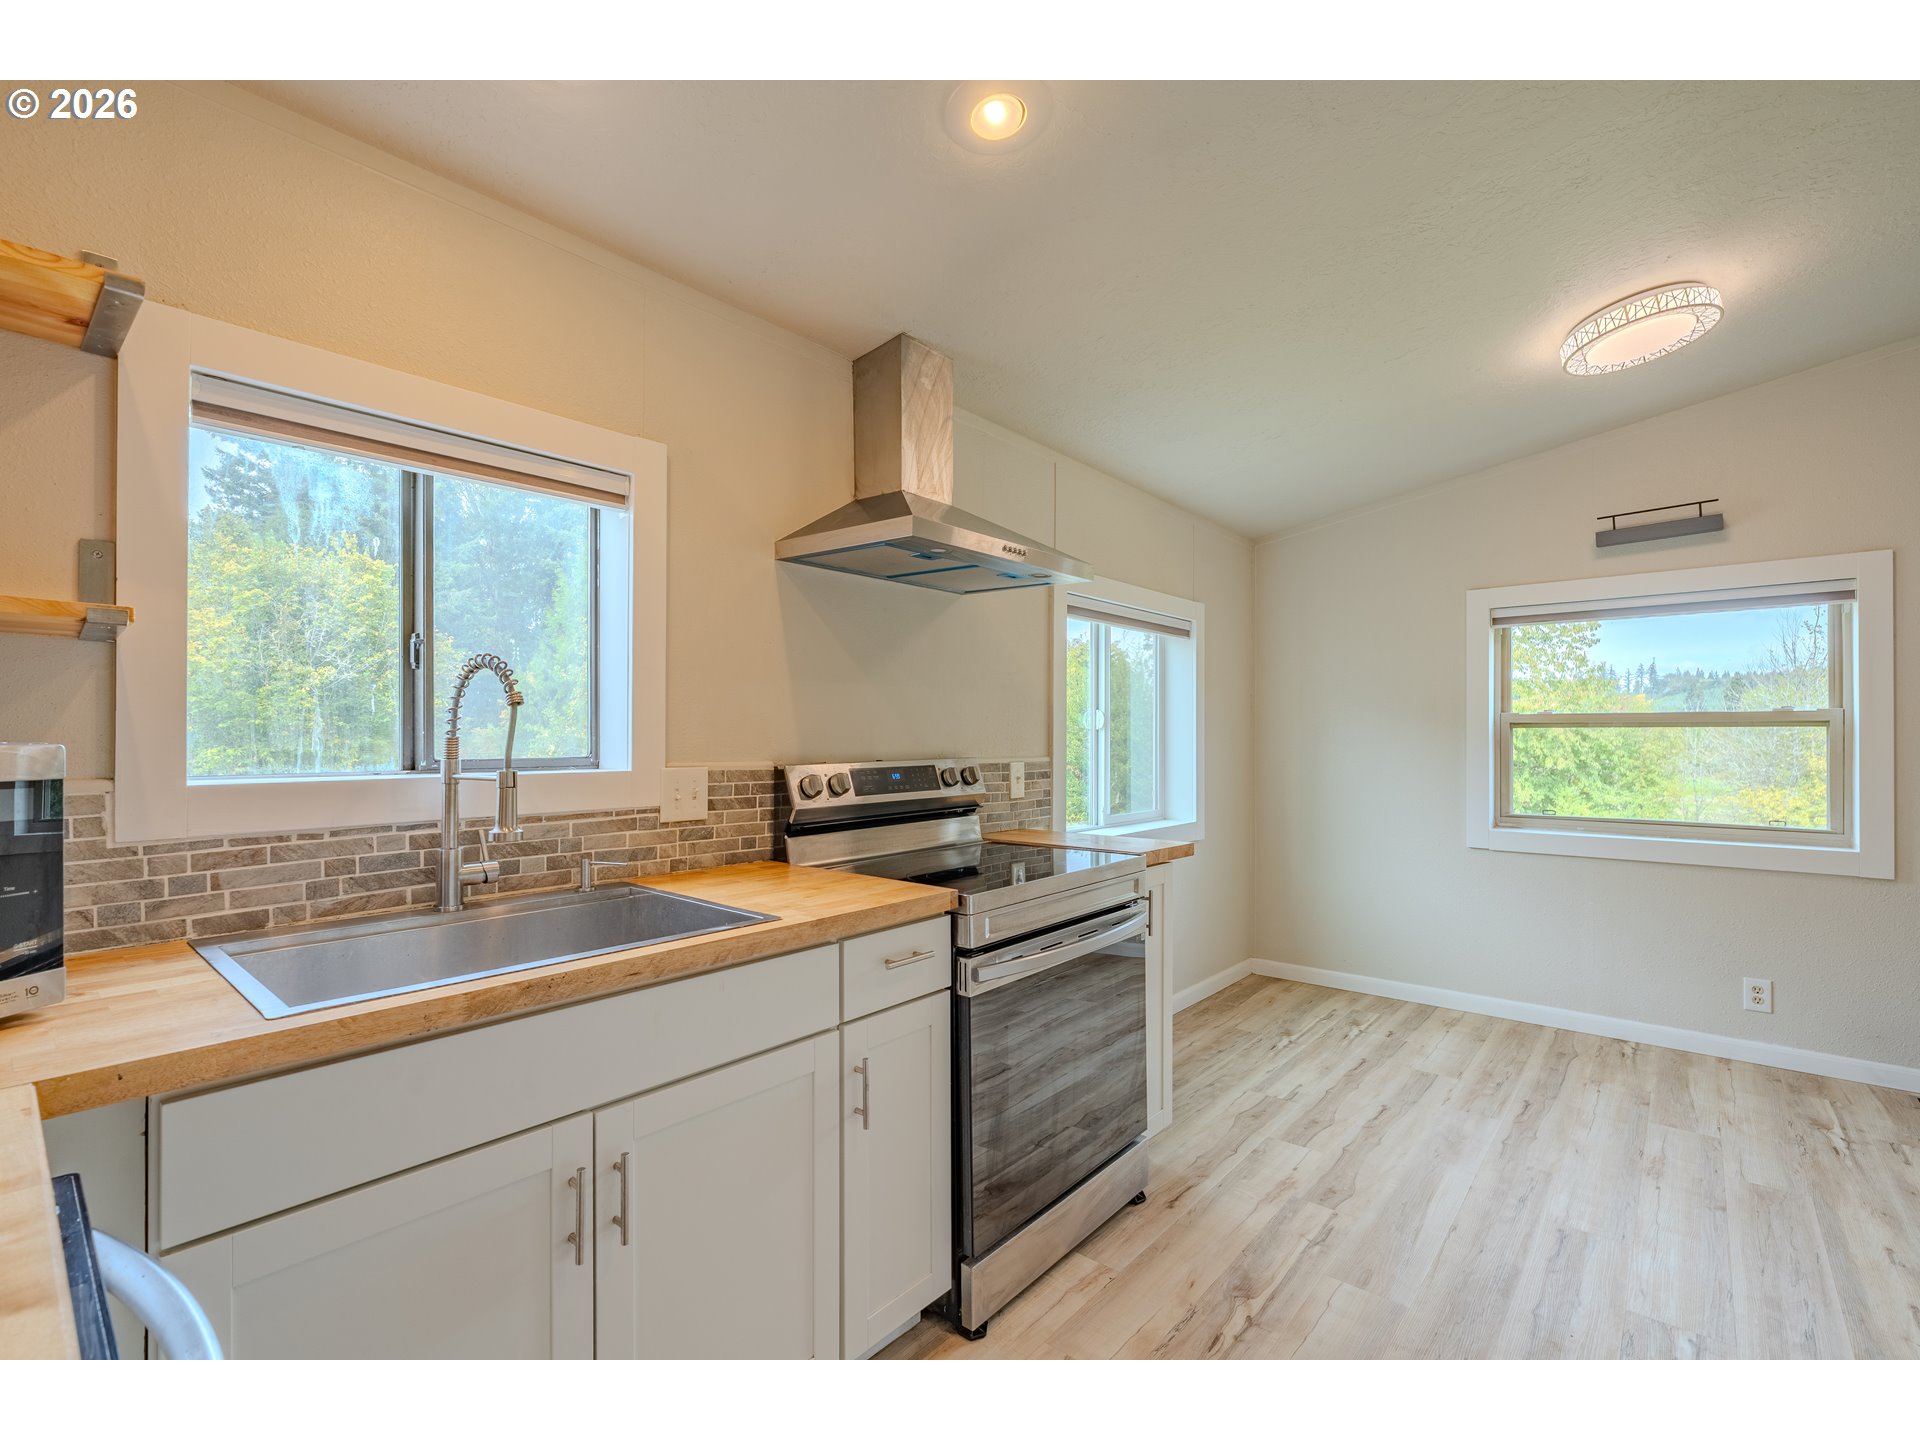
Vacant kitchen with butcher-block counters, stainless steel range, tiled backsplash, and large windows.
Empty kitchen with white cabinets, a long wood countertop, and three windows.
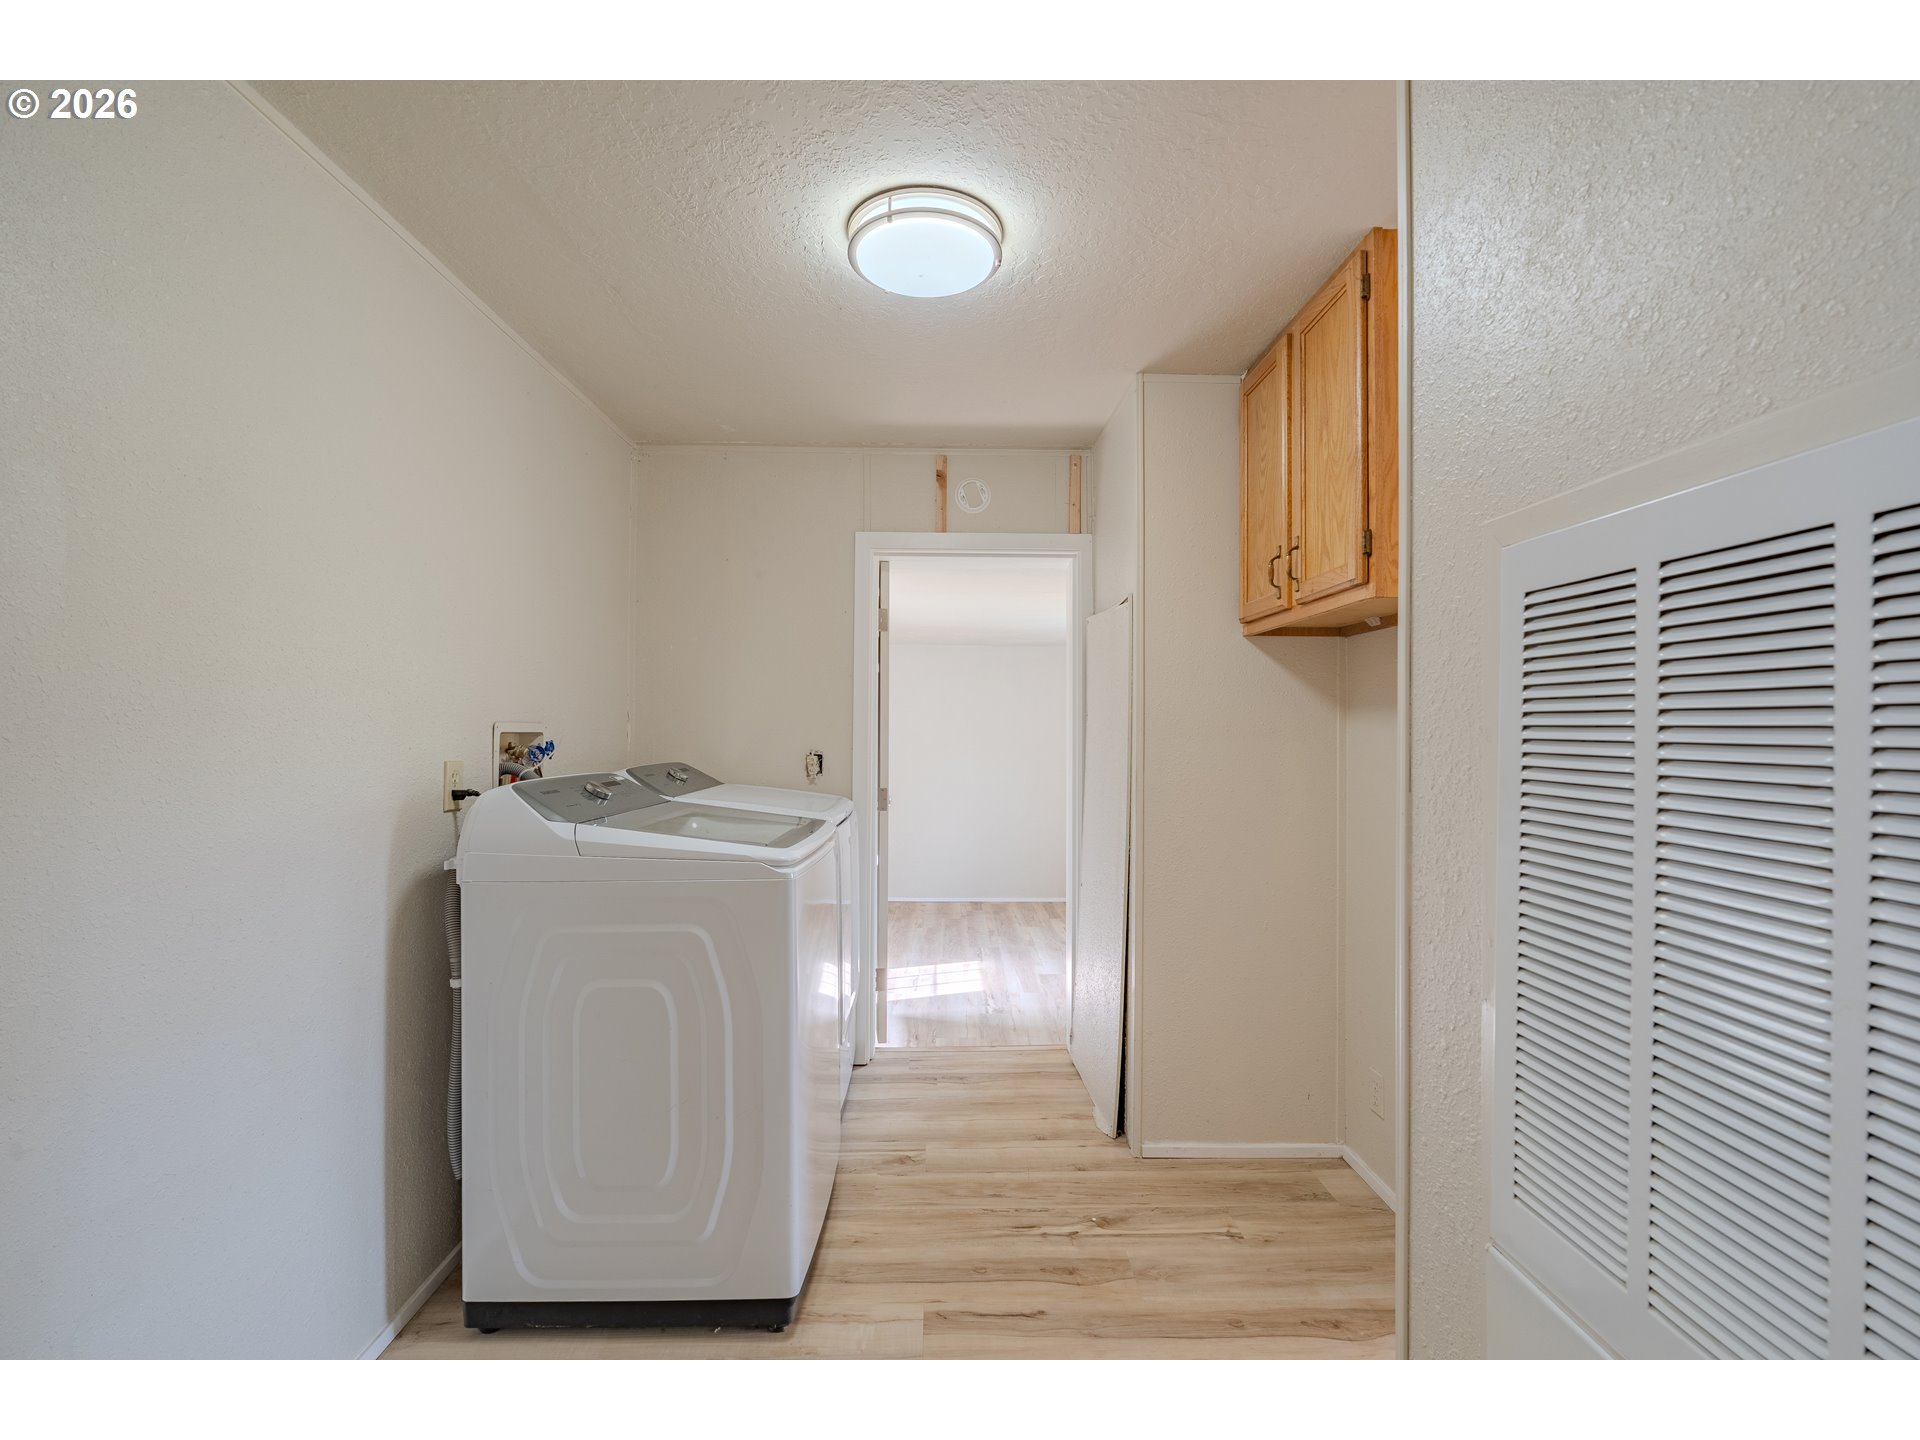
Laundry room with a top-loading washer, wood cabinet, and louvered closet doors.
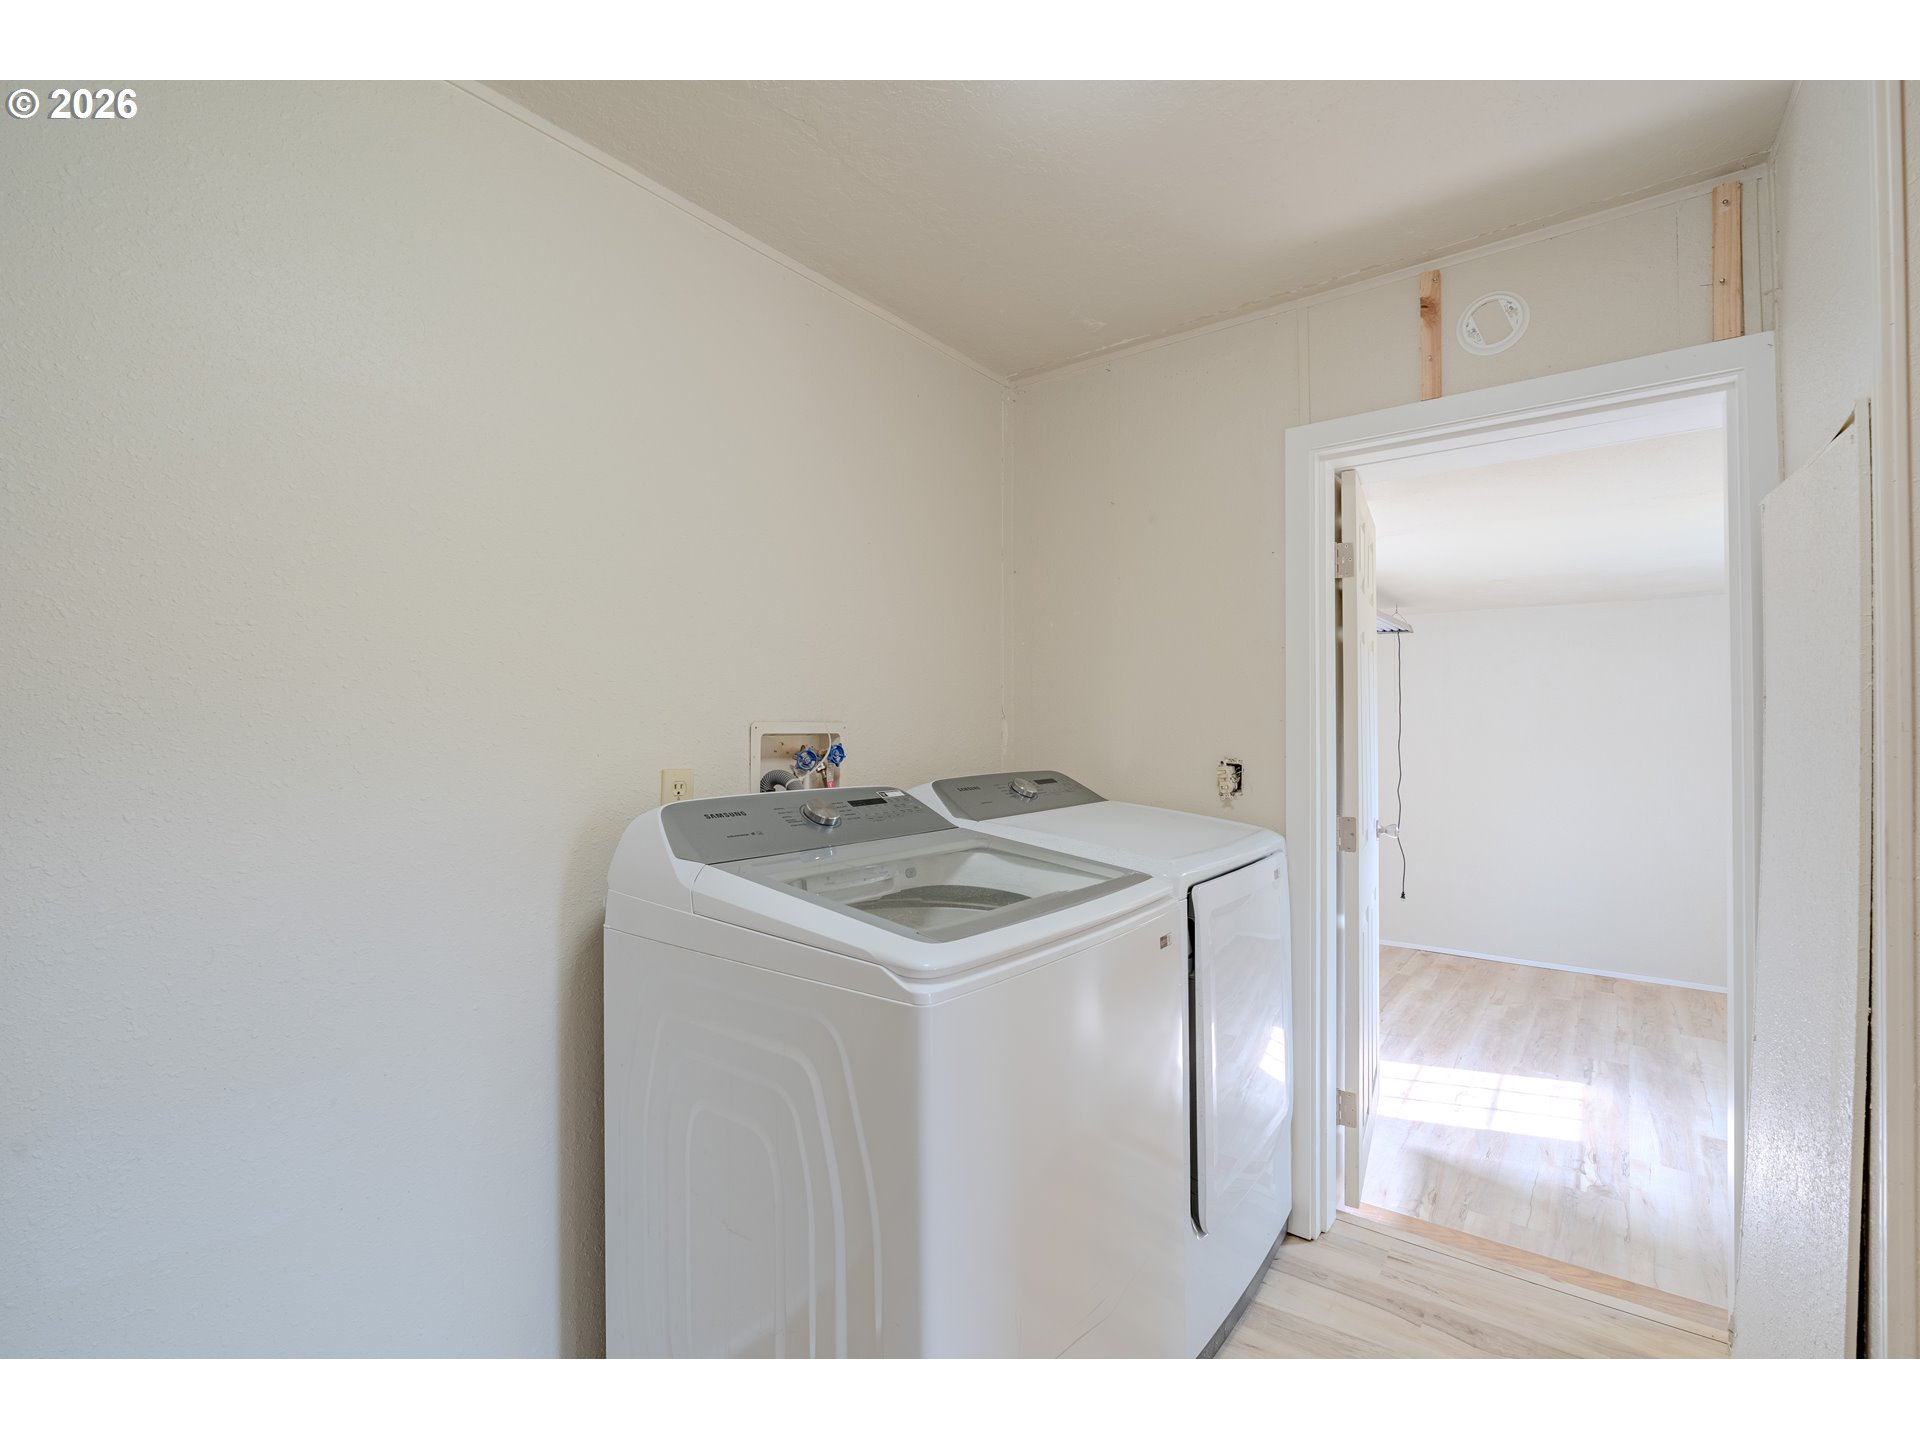
Laundry area with a top-load washer and dryer beside an open doorway.
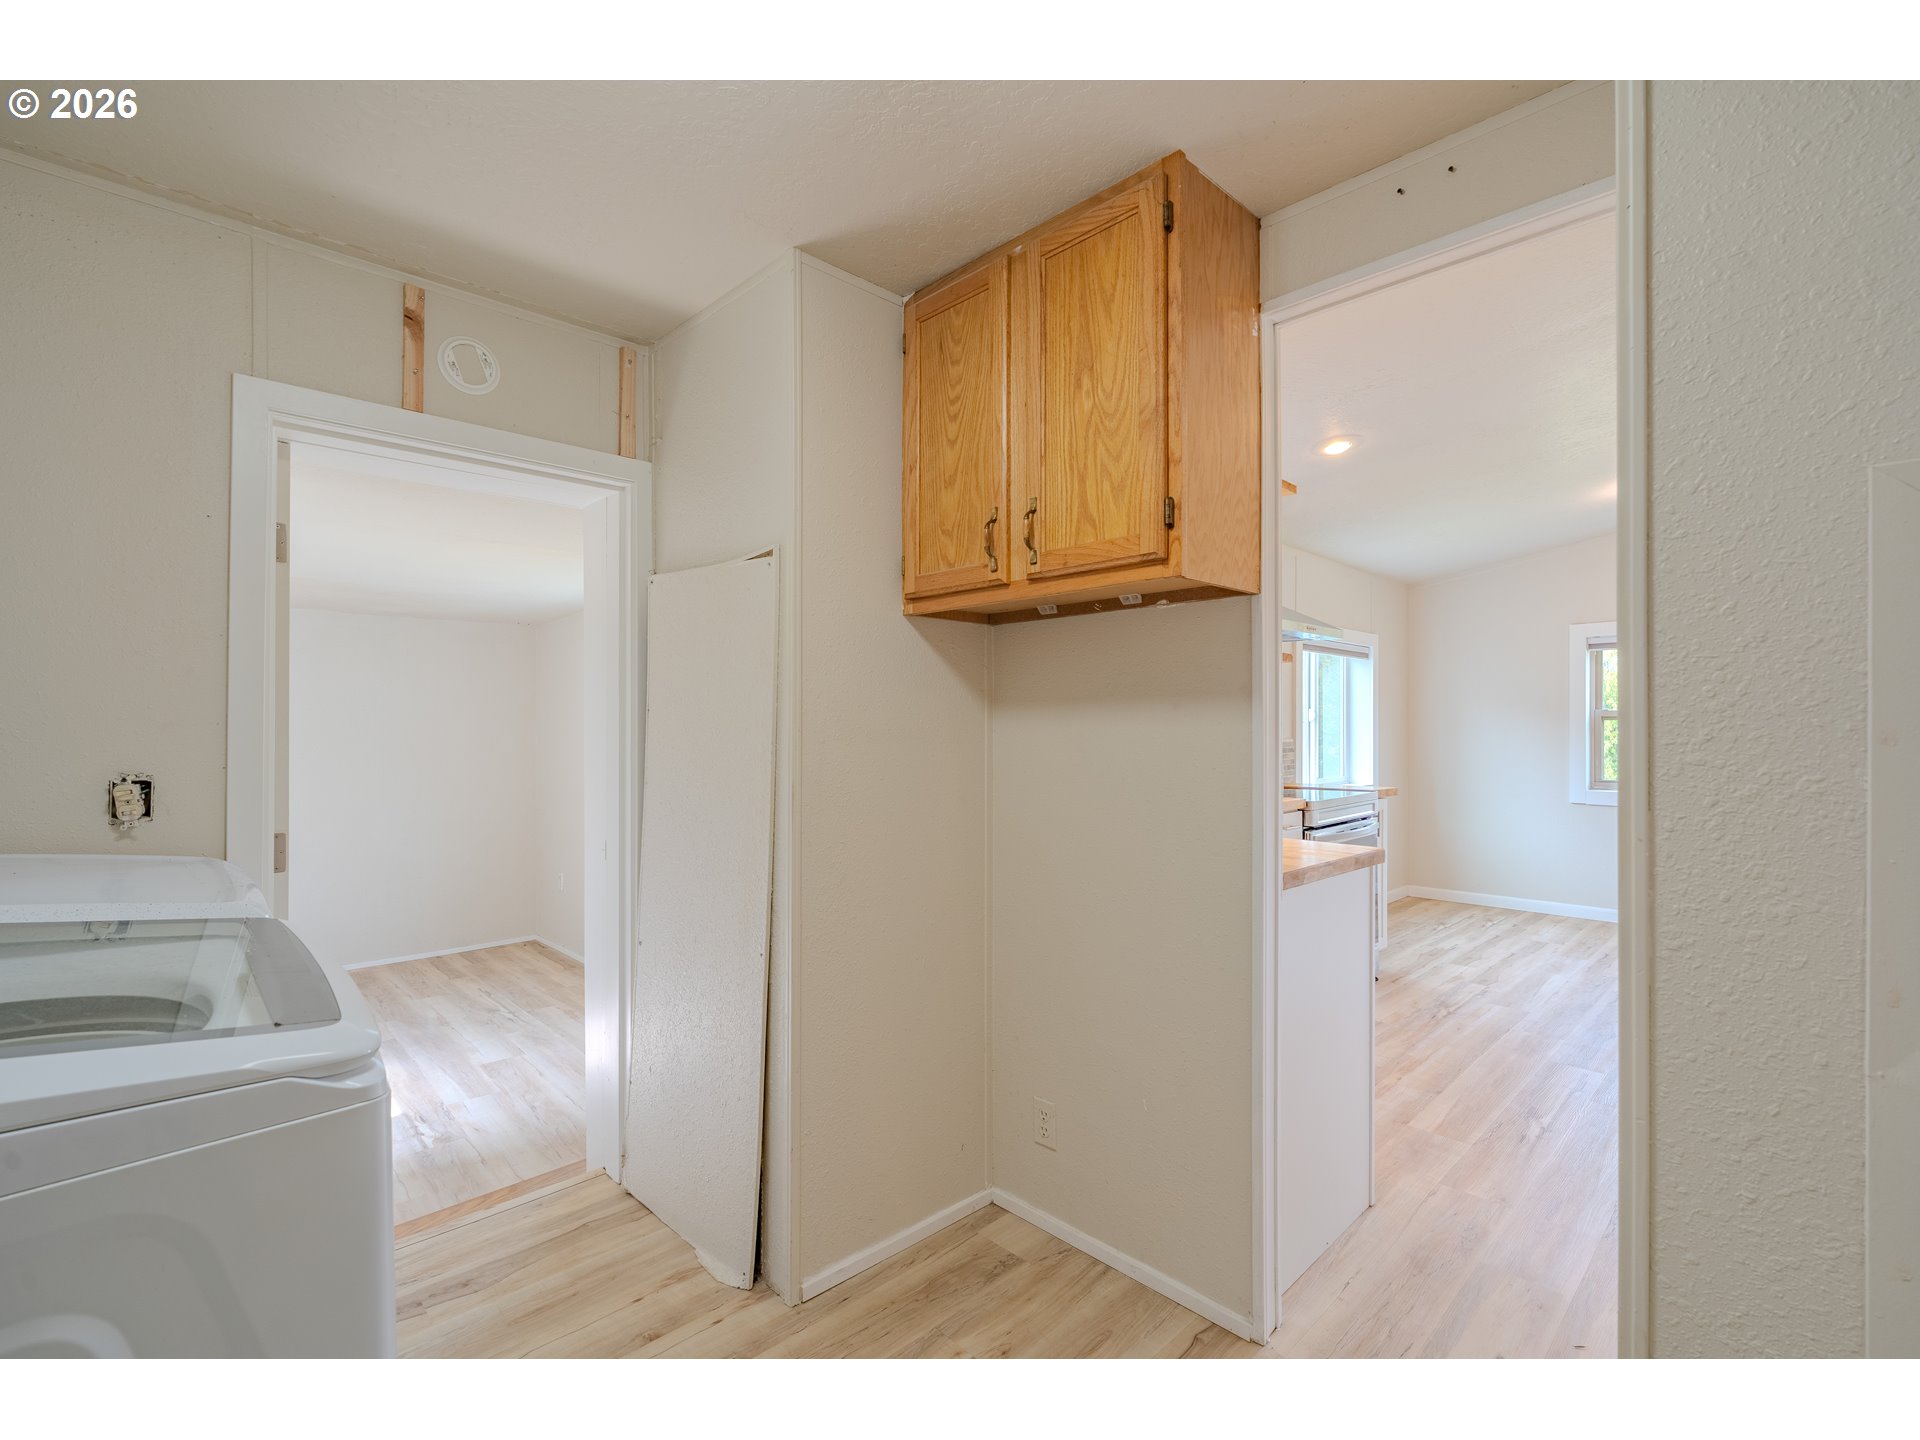
Laundry room with a washing machine, wooden wall cabinet, and doorways to bright adjoining rooms.
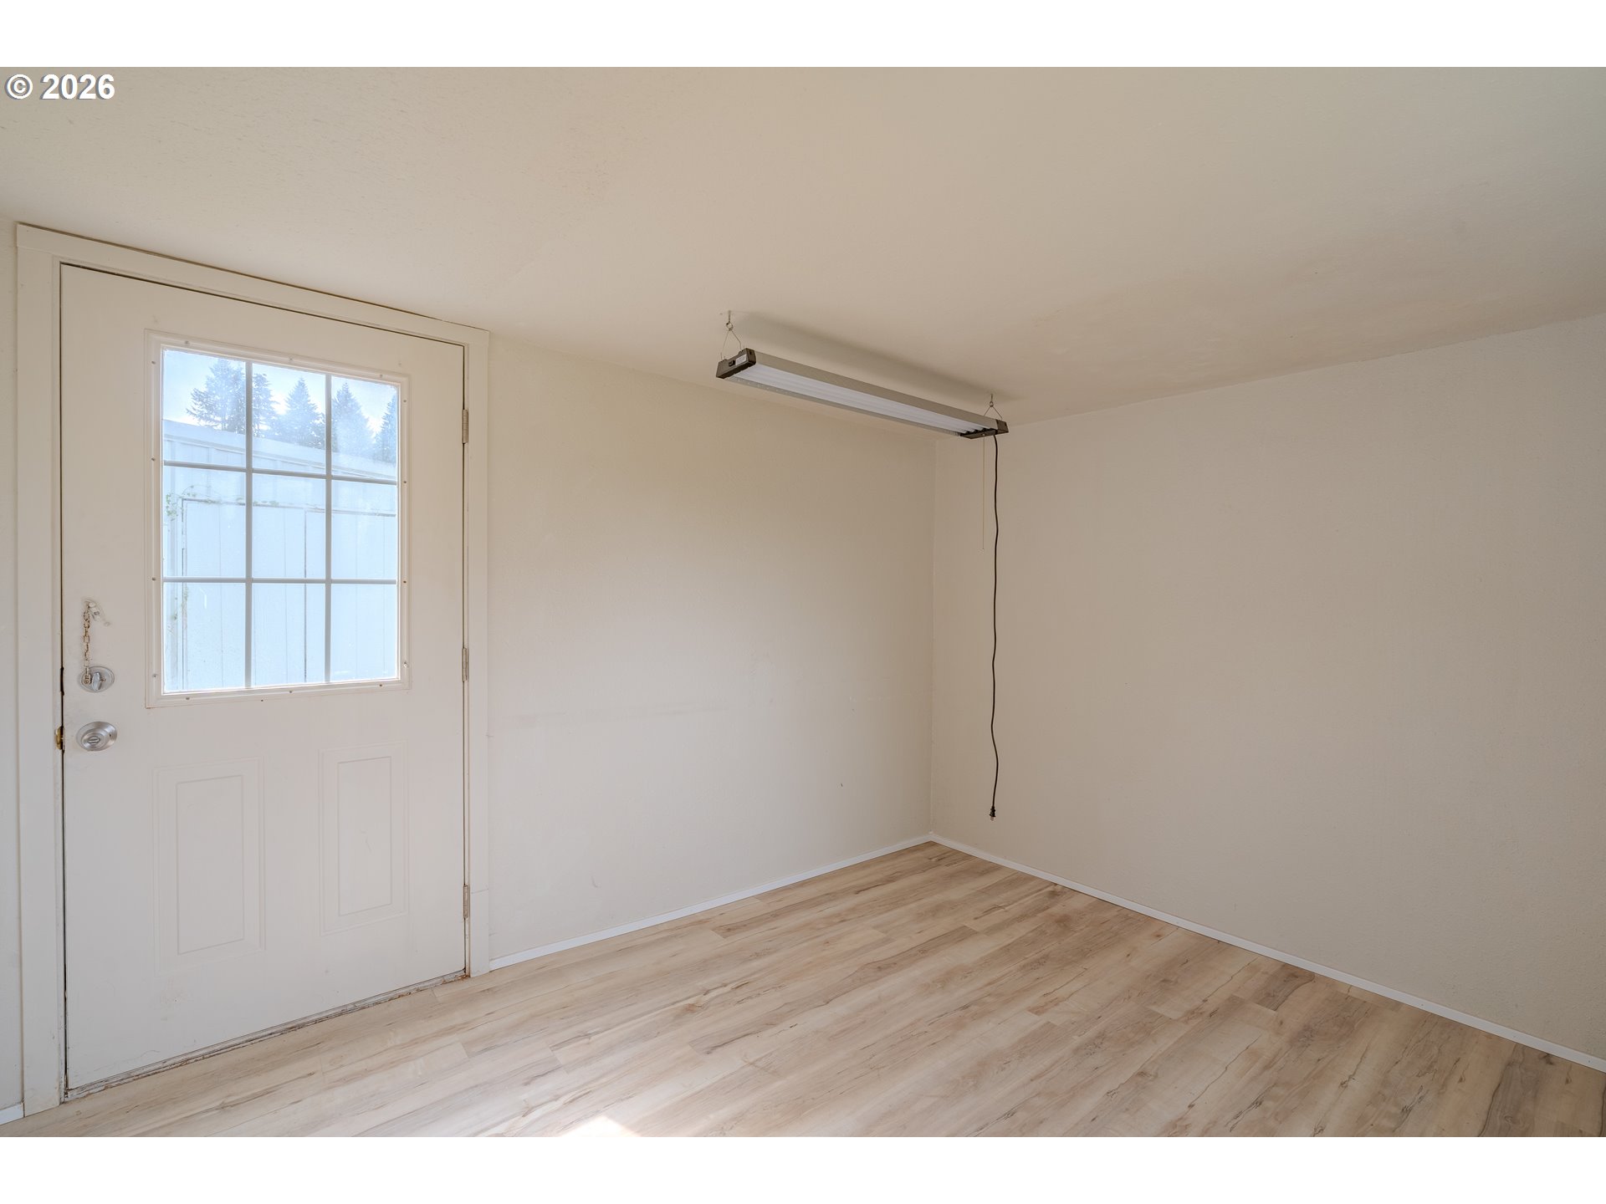
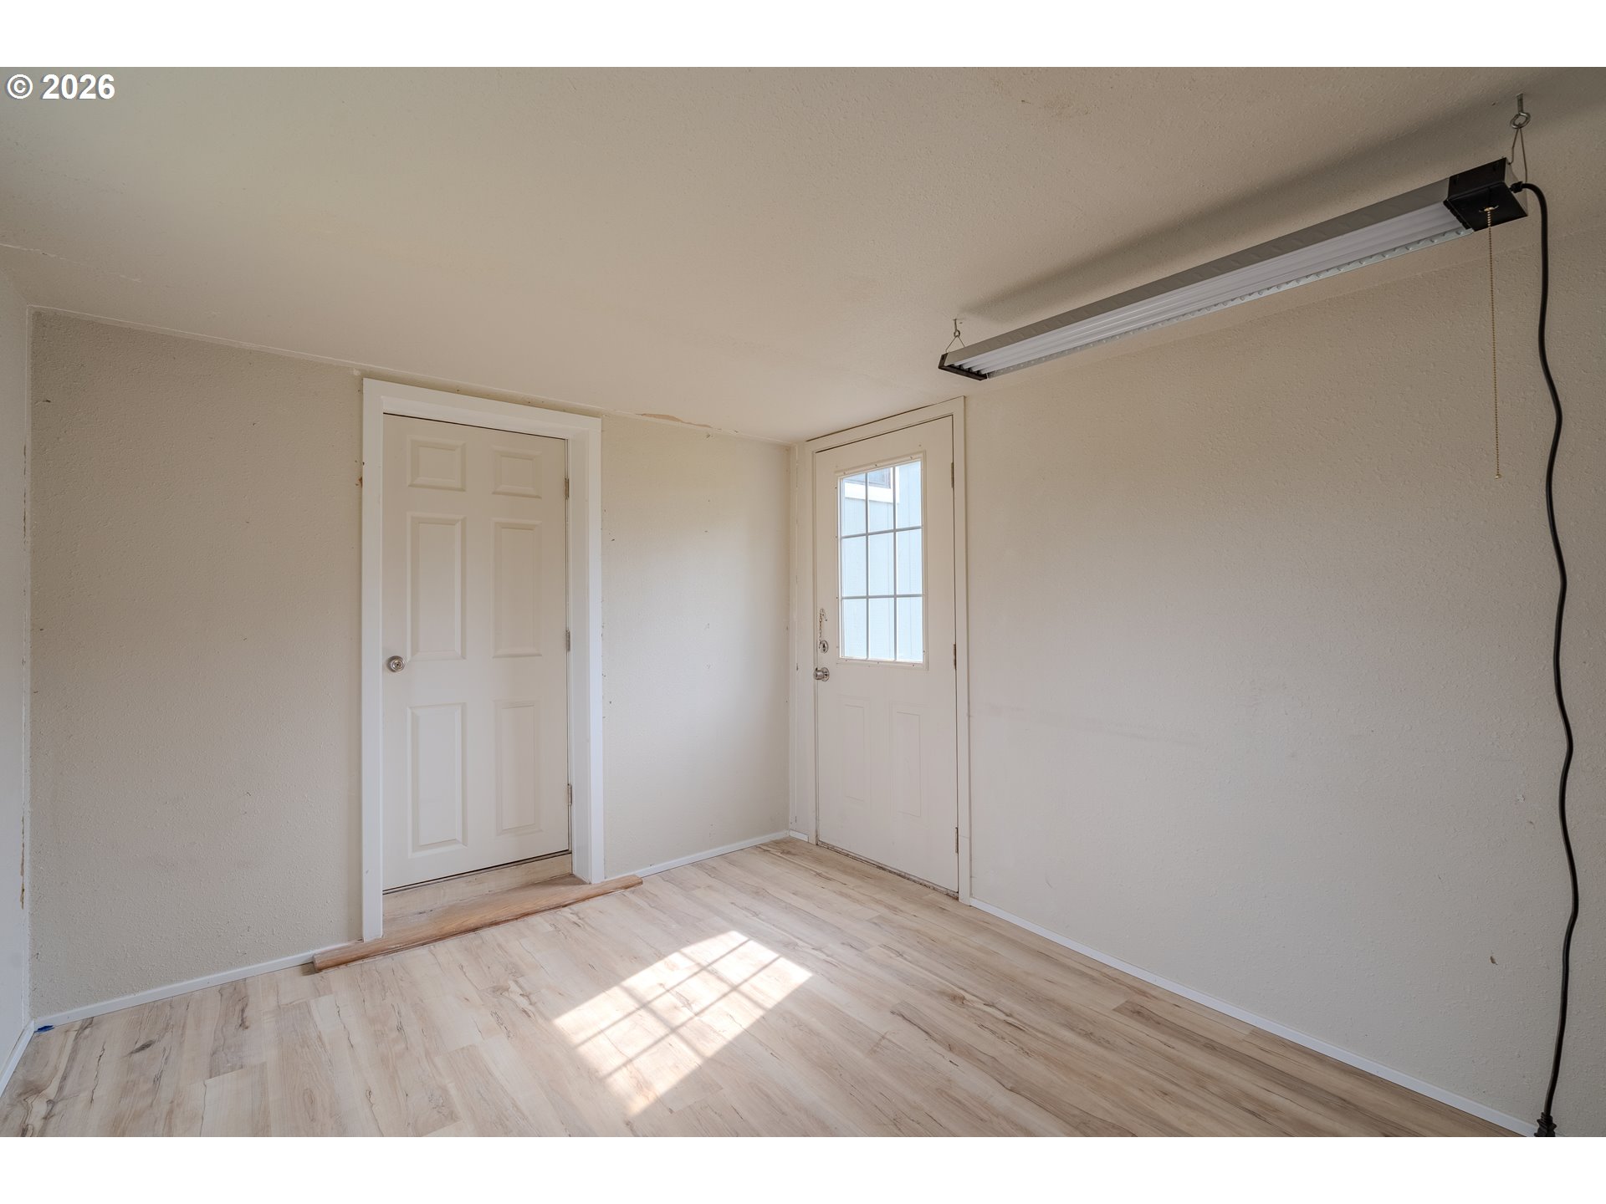
Empty room with light wood-look flooring, a windowed door, and a suspended fluorescent light.
Empty room with pale wood-look flooring, two white doors, and a suspended fluorescent light.
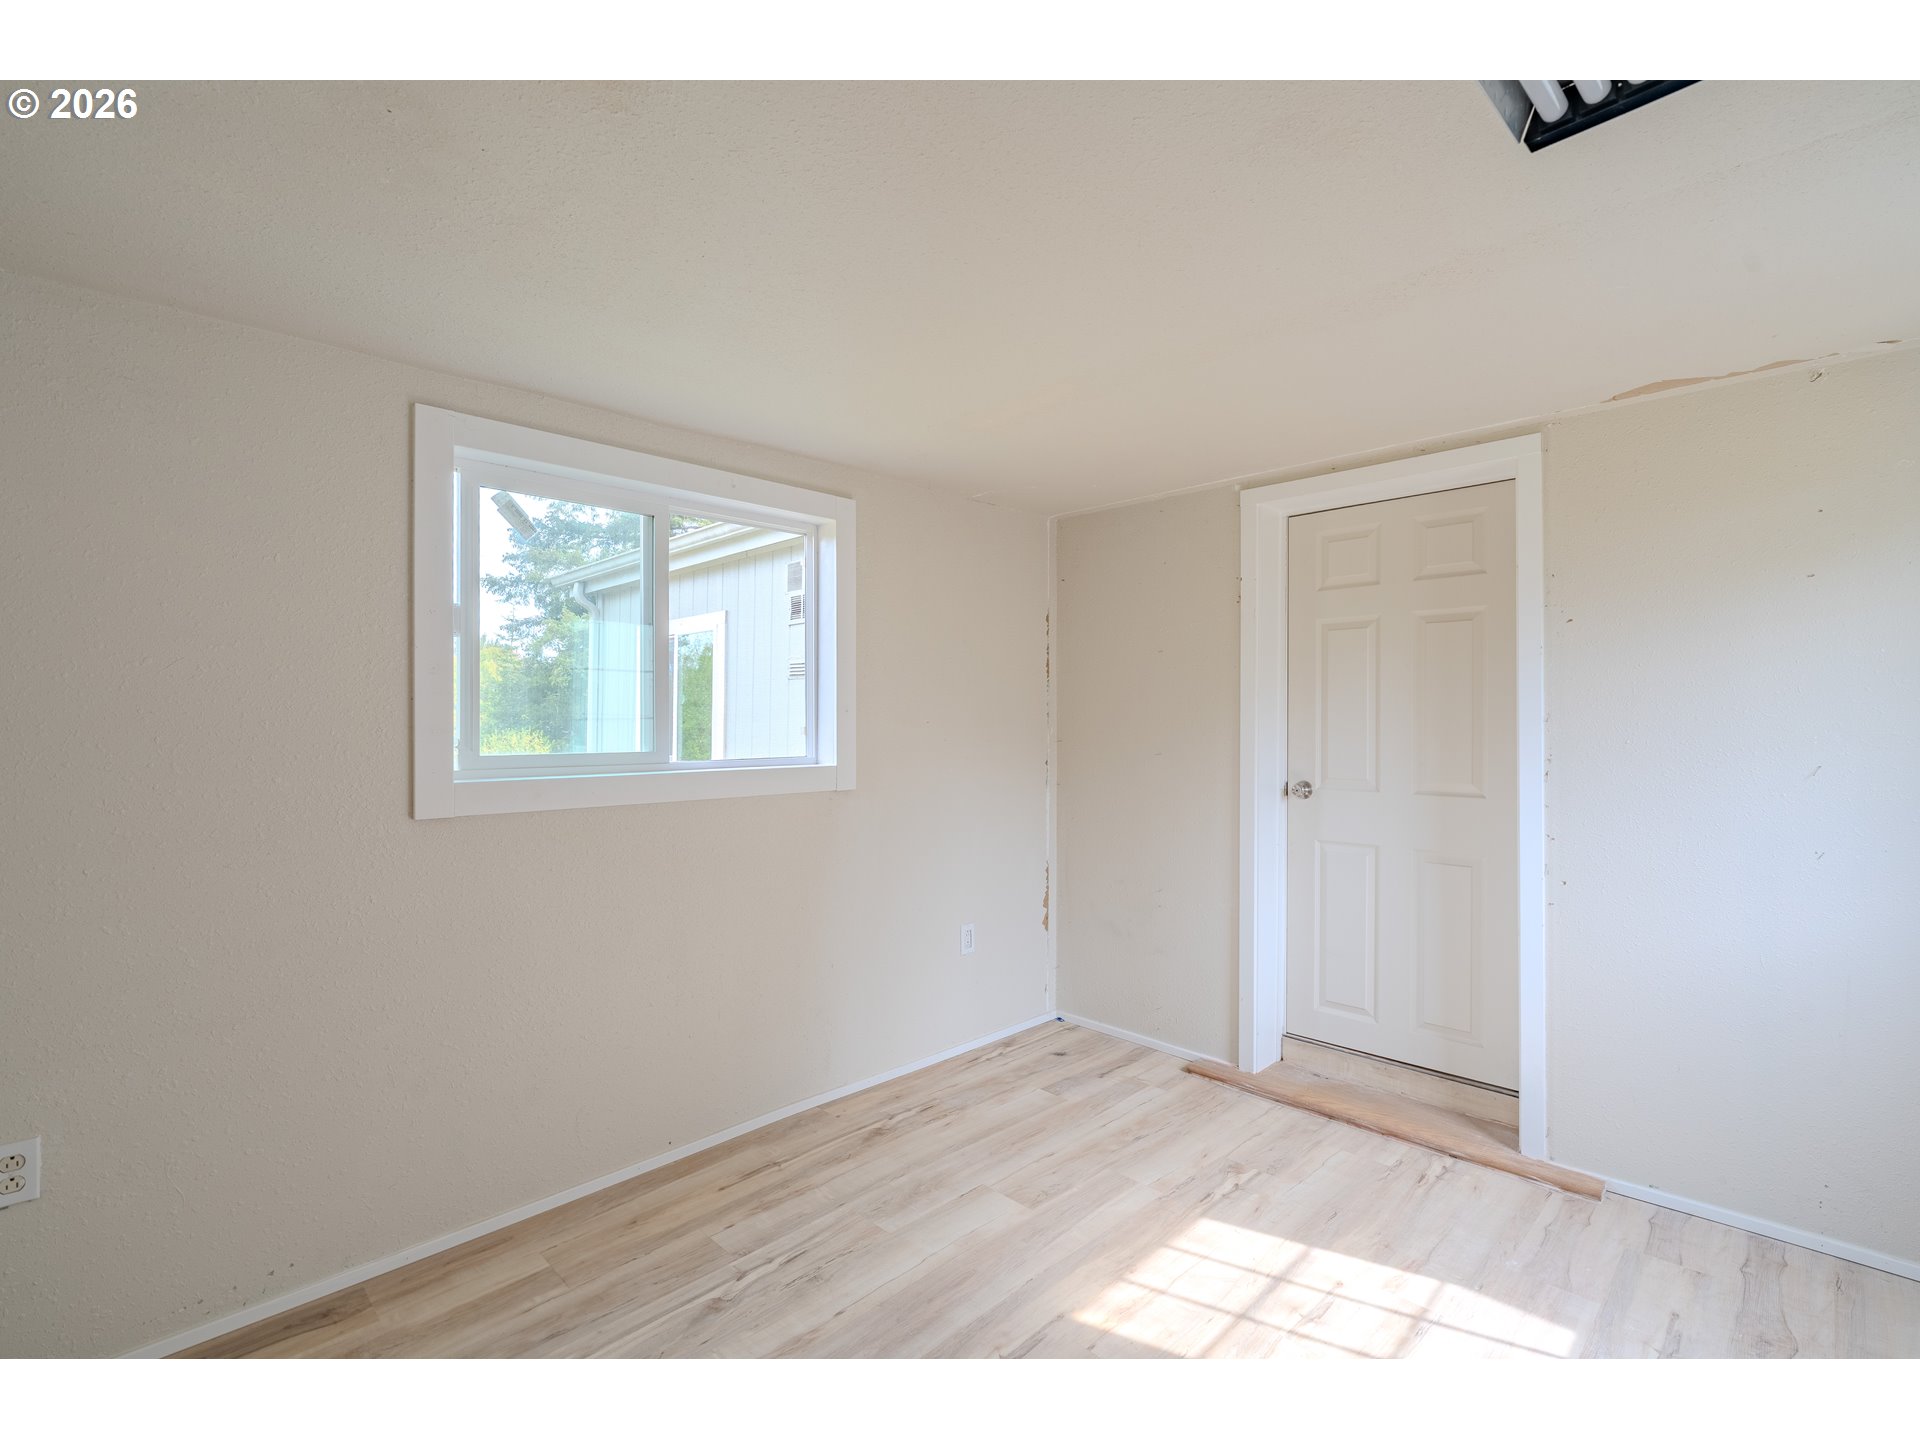
Empty room with light wood-look flooring, a window, and a white paneled door.
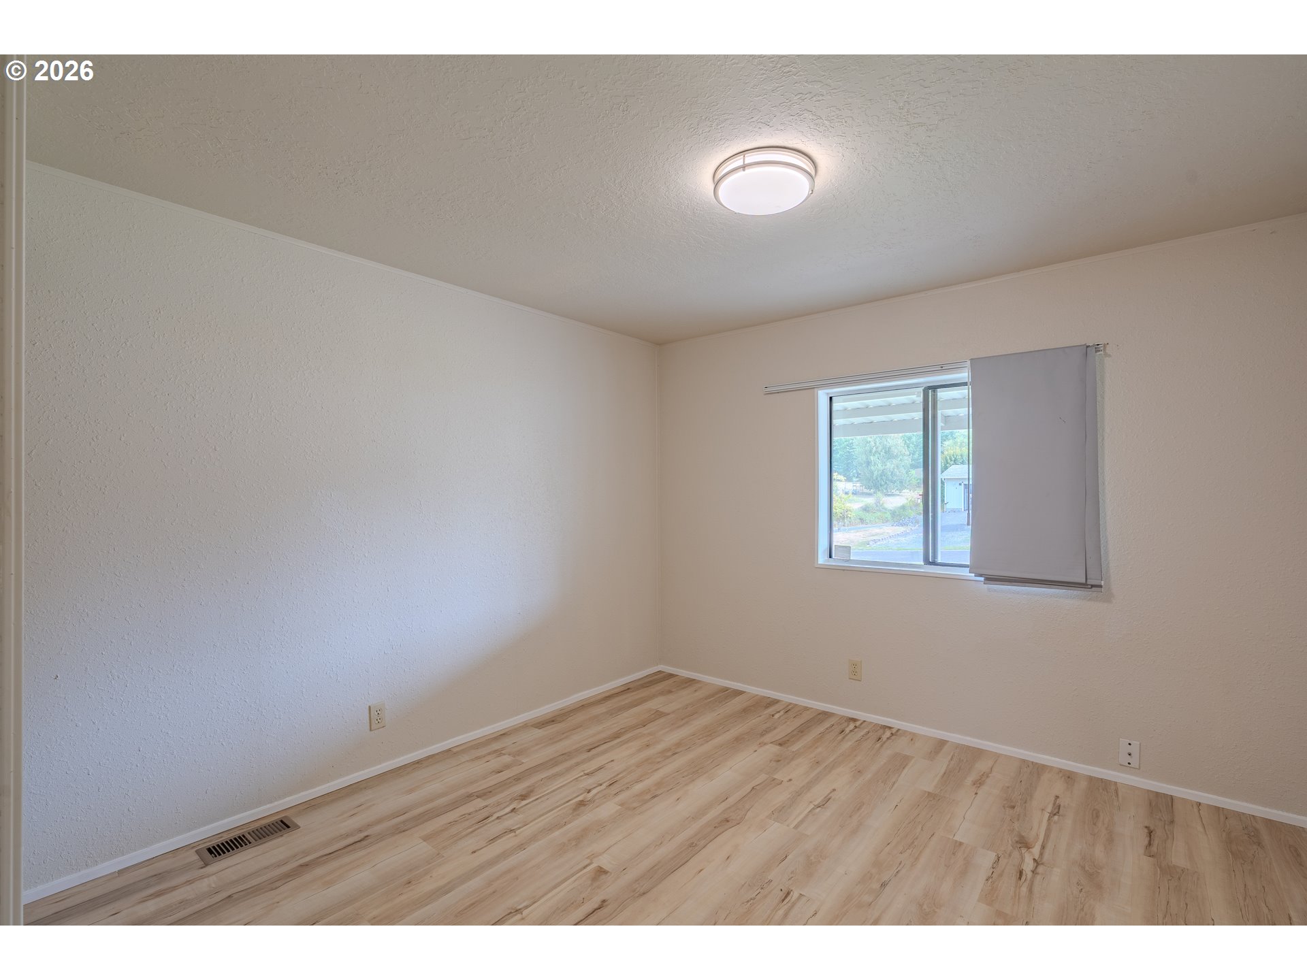
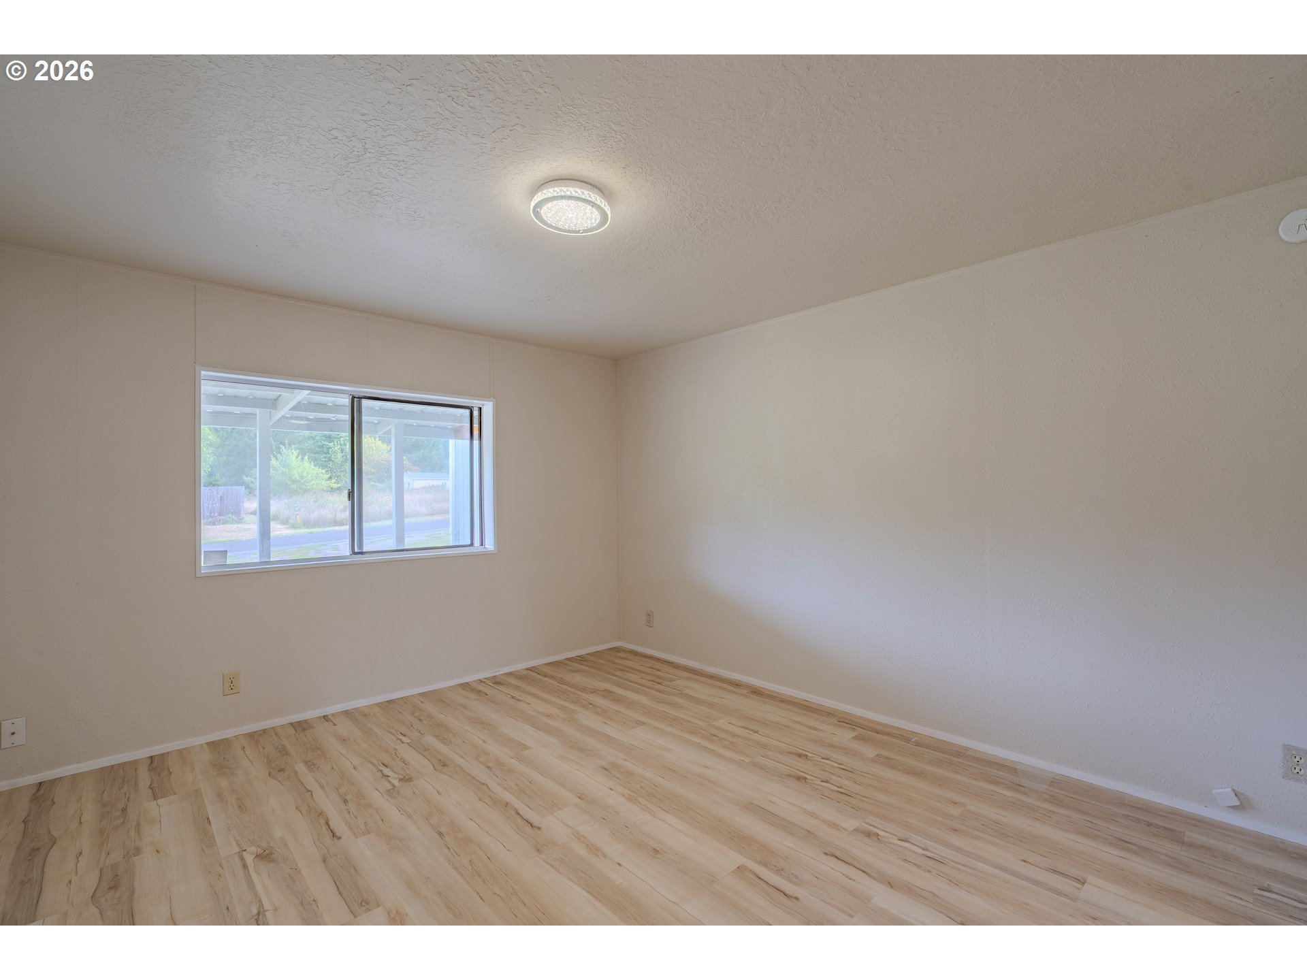
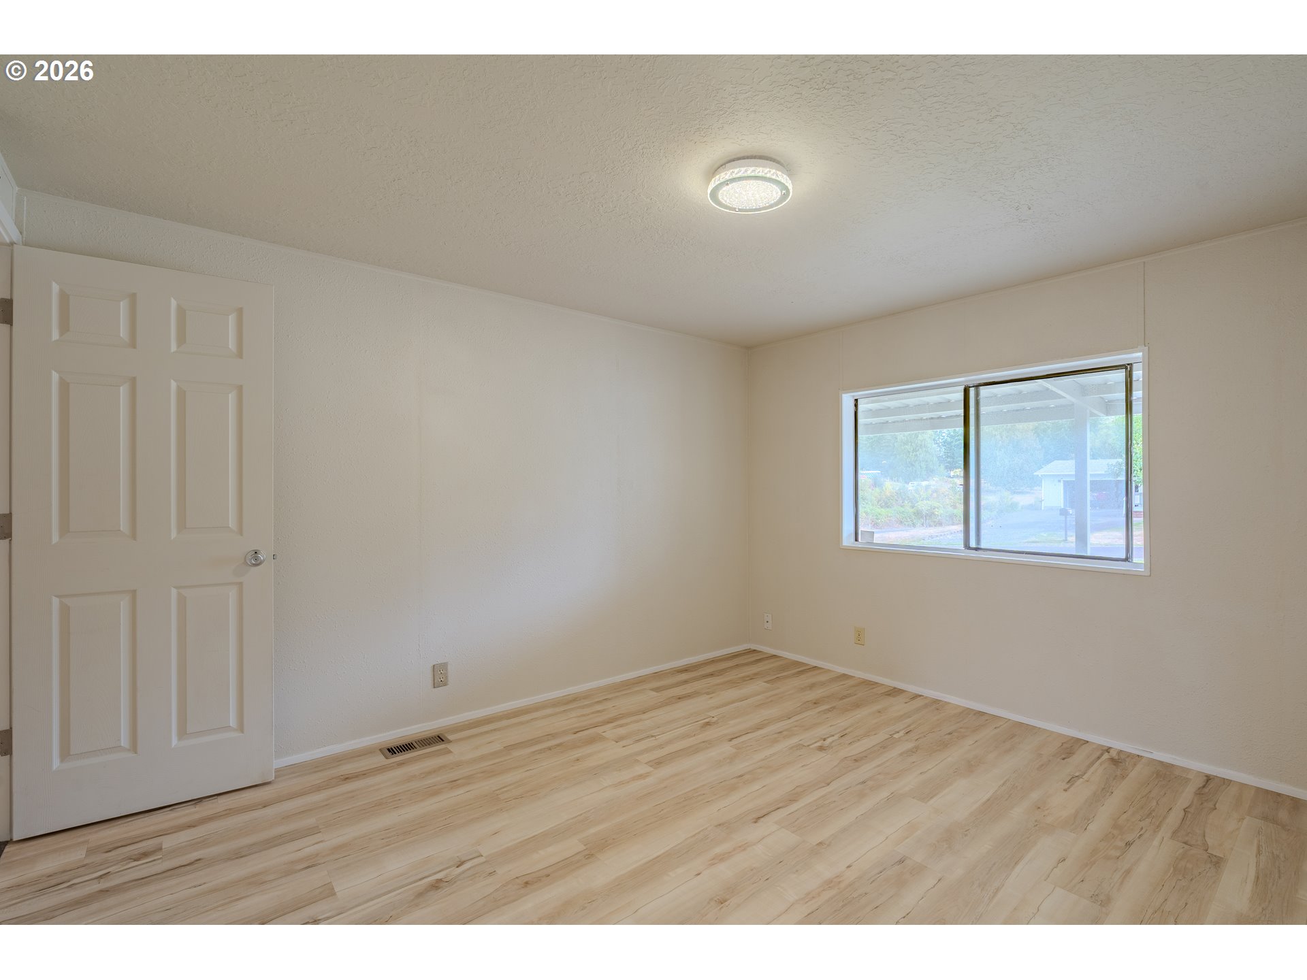
Empty bedroom with light wood-look flooring and a window with a partially lowered shade.
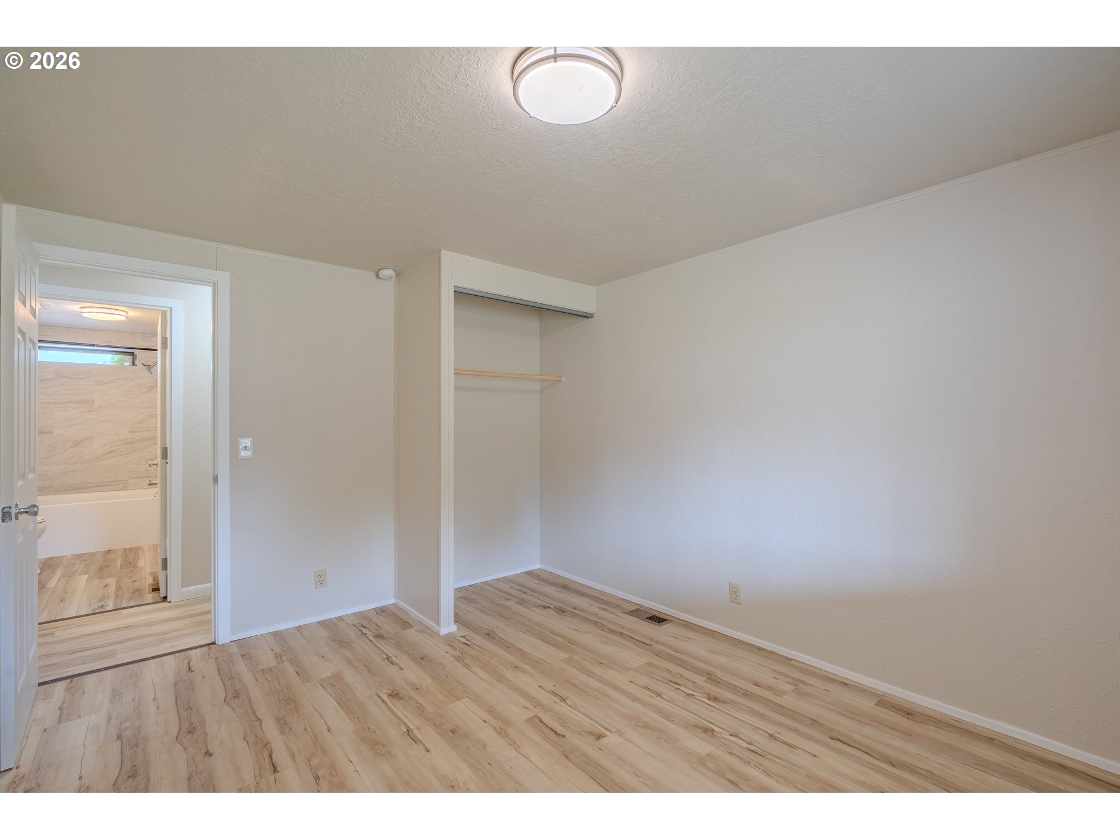
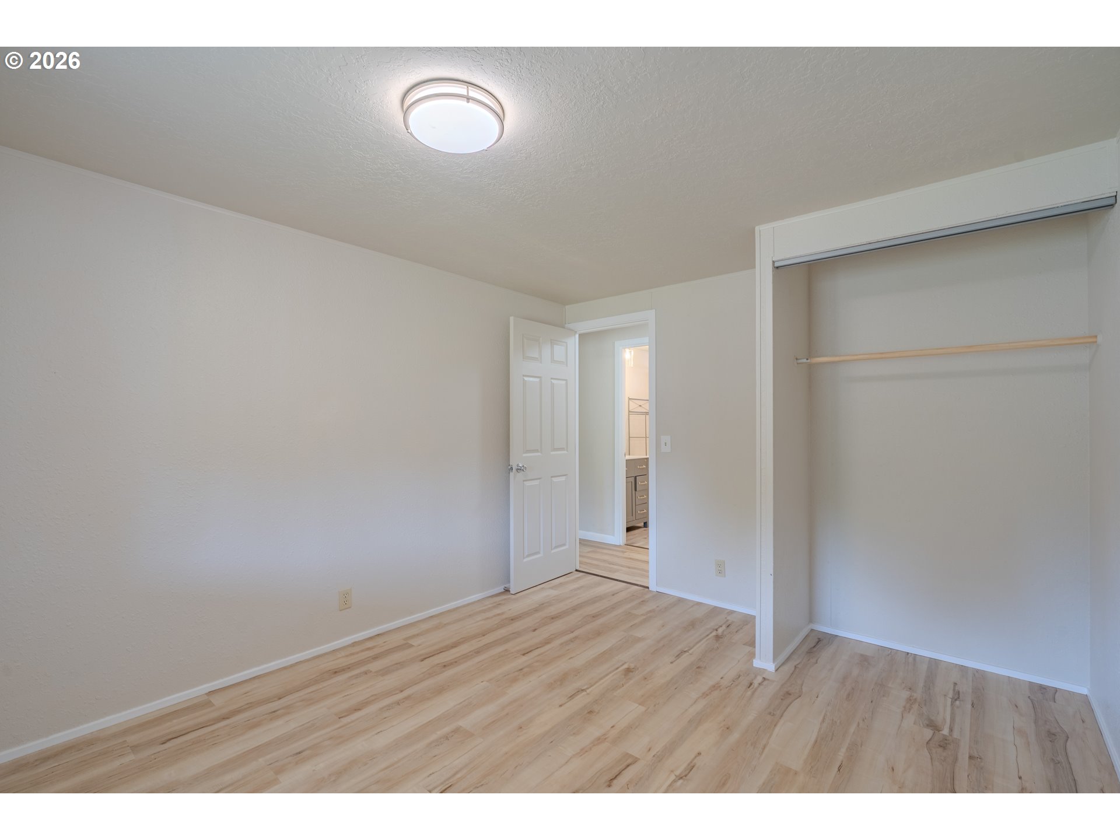
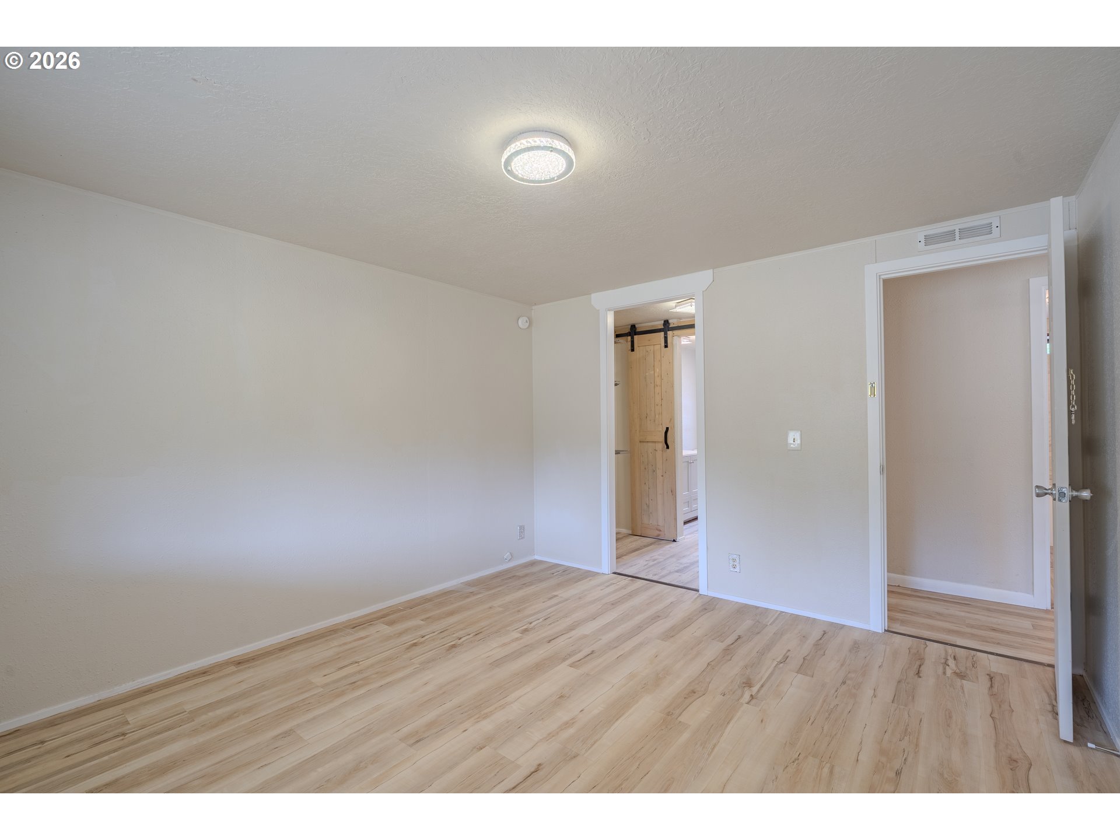
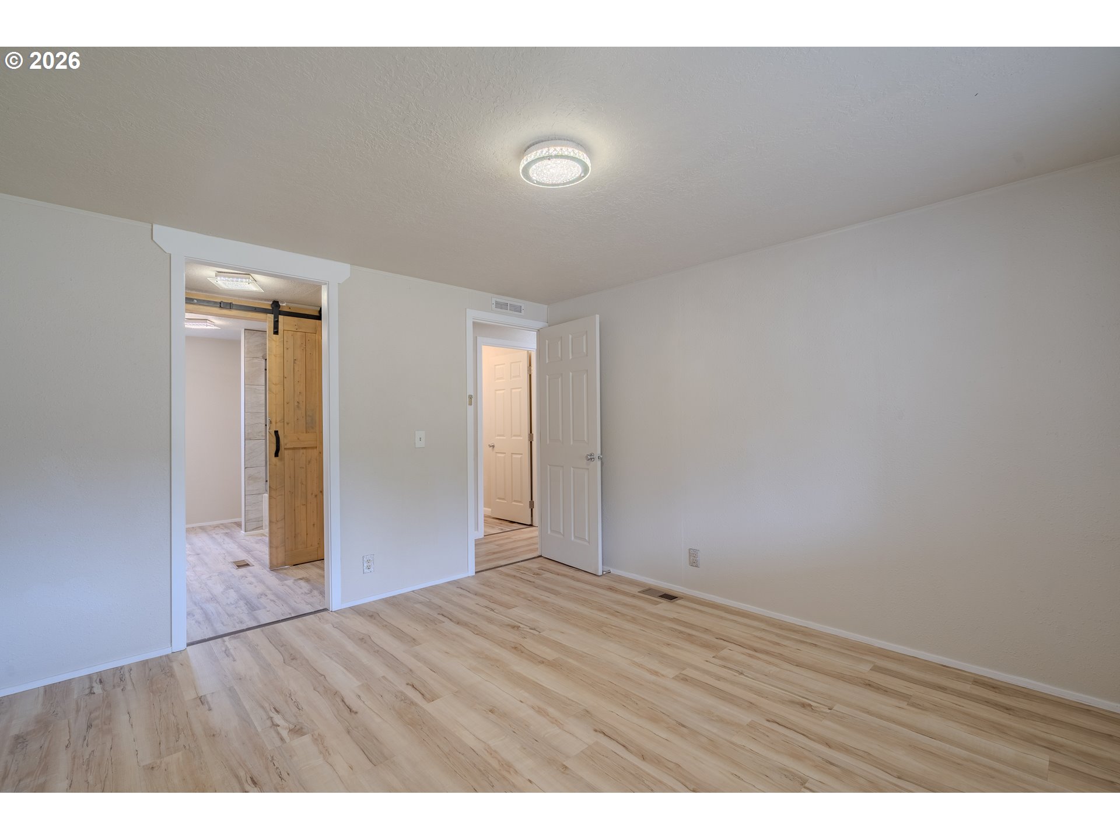
Empty bedroom with light wood-look flooring, open closet, and a bathroom visible through the doorway.
Empty bedroom with light wood flooring and an open closet beside the doorway.
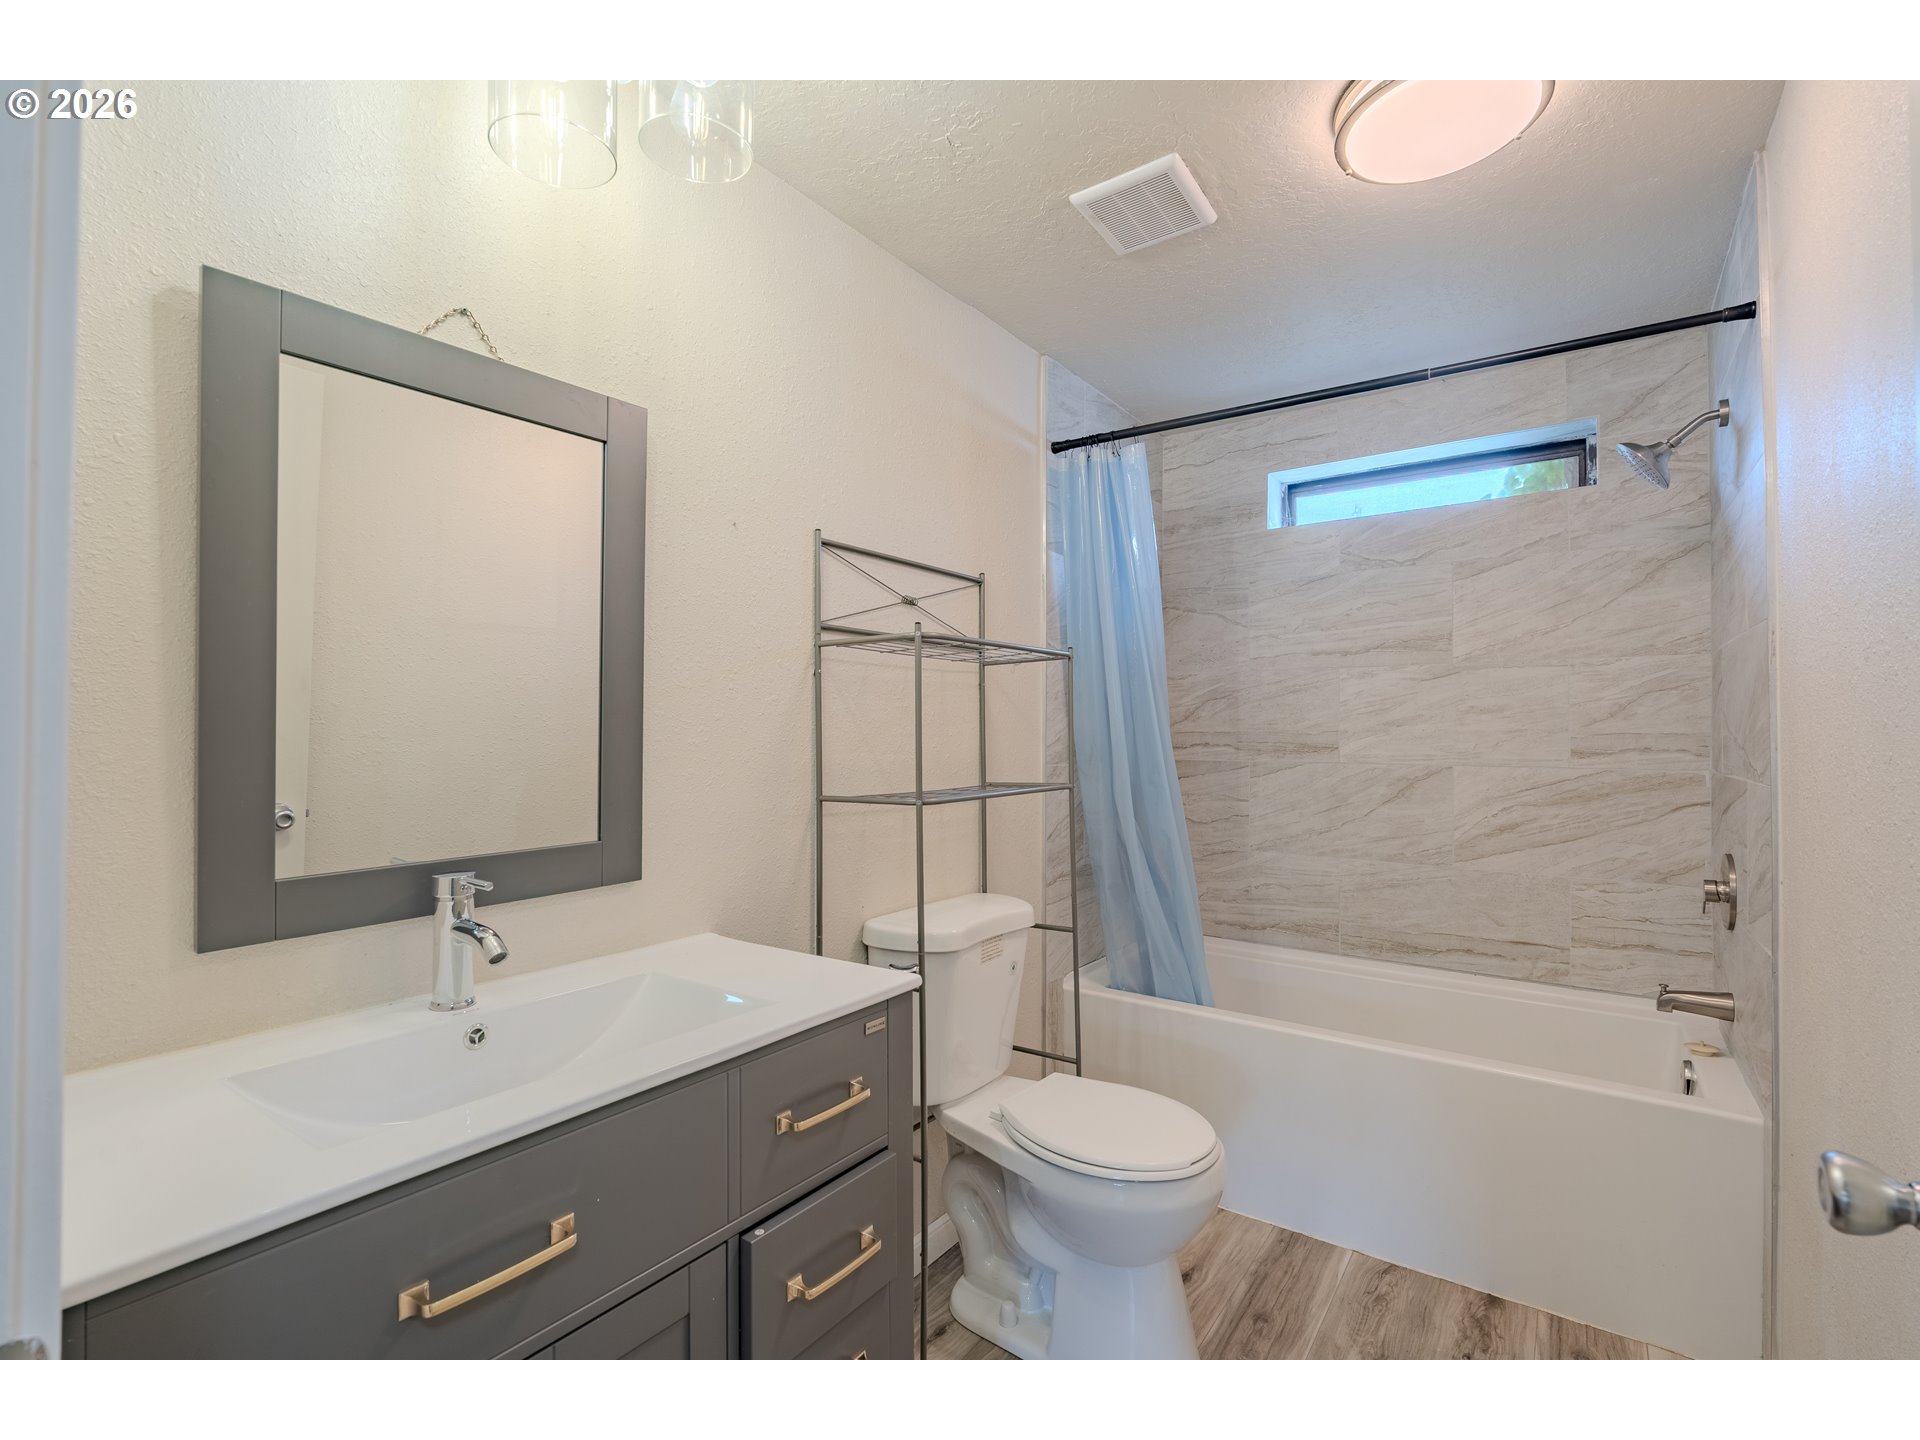
Bathroom with gray vanity, white sink, and bathtub beneath a narrow horizontal window.
Bathroom with a gray vanity and white sink, mirror, metal shelving, and toilet.
Empty room with light wood-look flooring, beige walls, and a wide sliding window.
Vacant room with wood-look flooring and a doorway to an adjoining space with a wooden sliding barn door.
Empty room with light wood-look floors, a sliding barn door, and an open doorway to the hall.
Empty room with light wood-look flooring, cream walls, and a wide window.
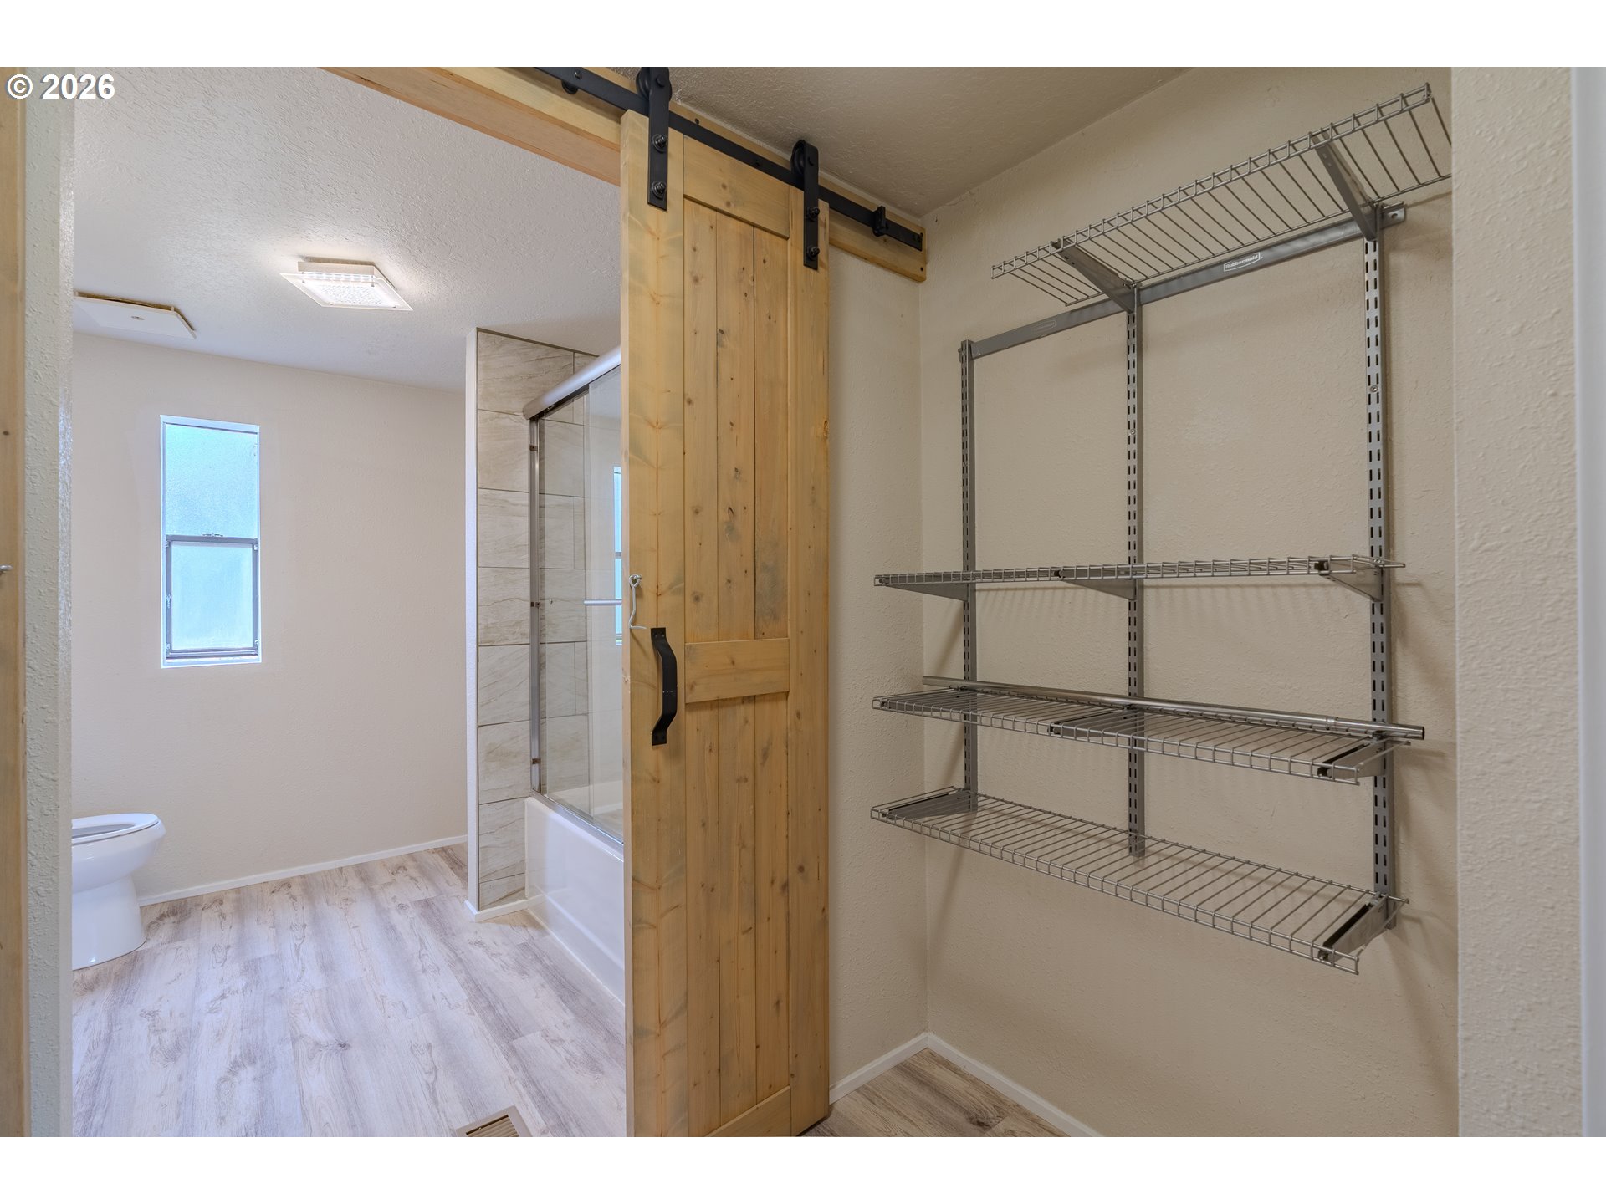
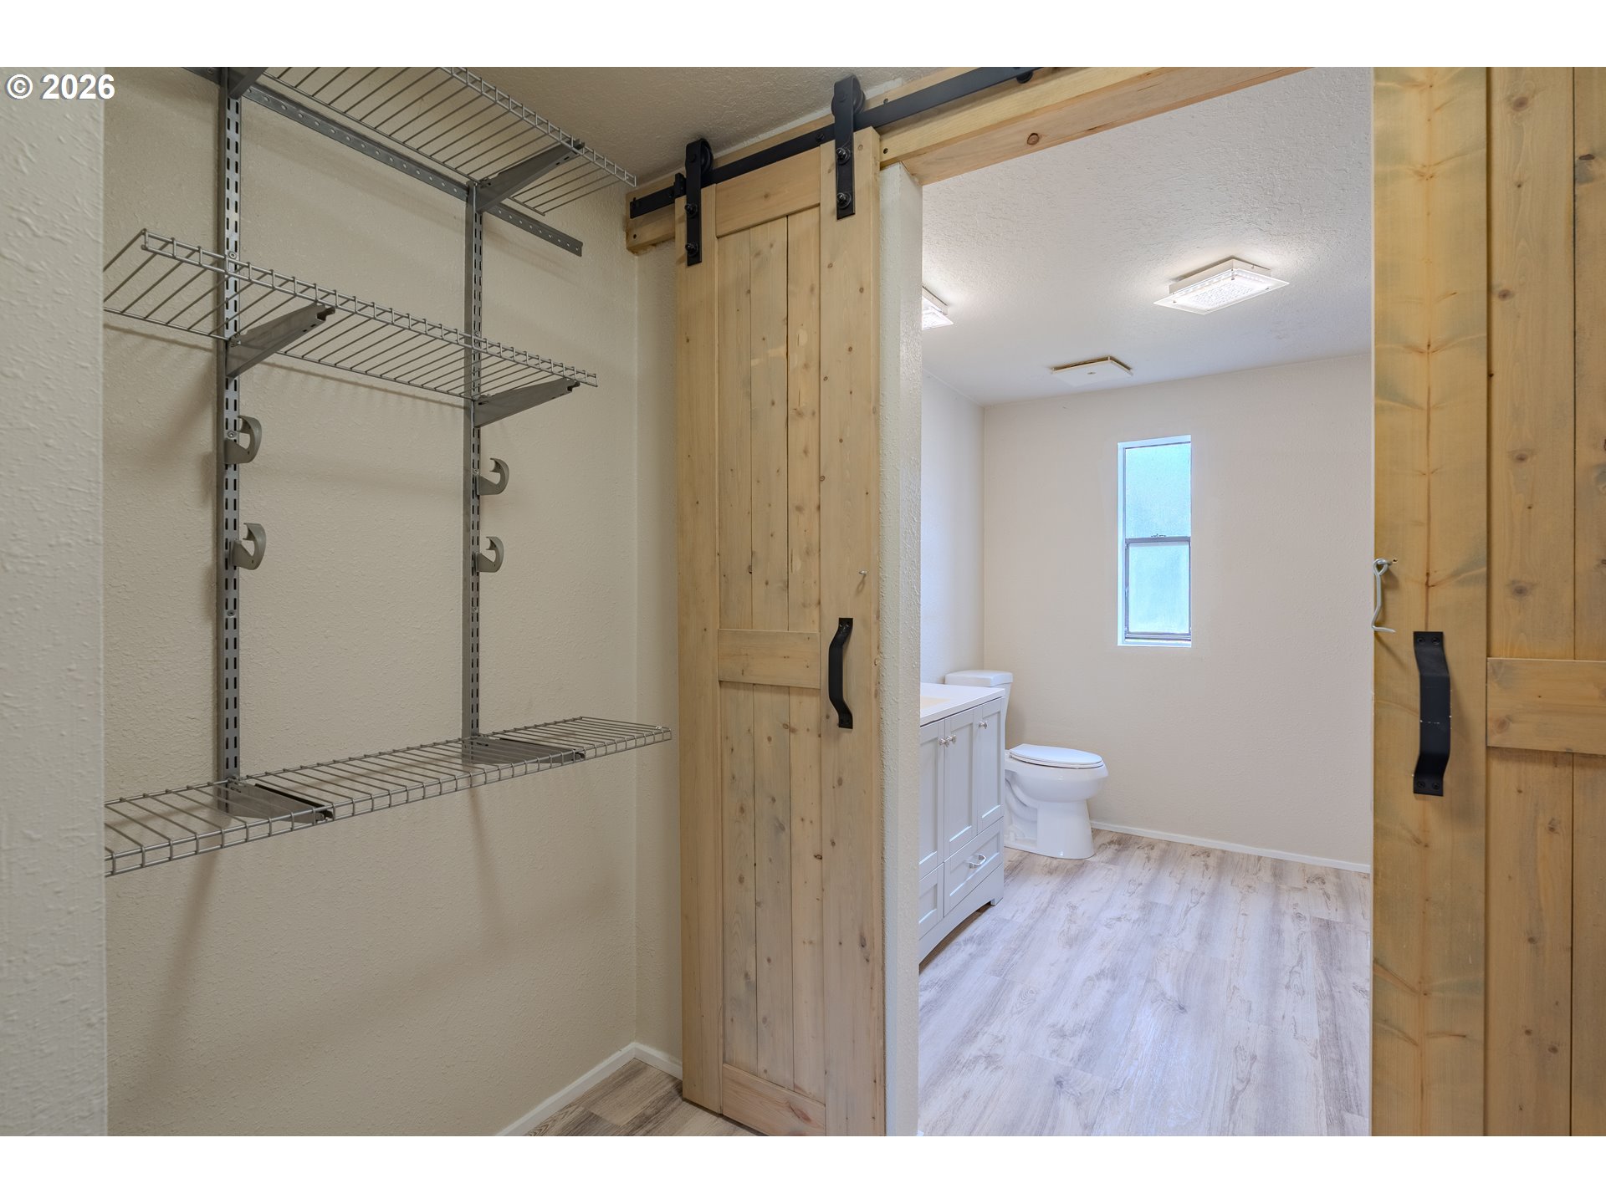
Walk-in closet with empty wire shelves beside a bathroom, separated by a wood sliding barn door.
Bathroom and walk-in closet with wire shelving, sliding barn door, white vanity, and toilet.
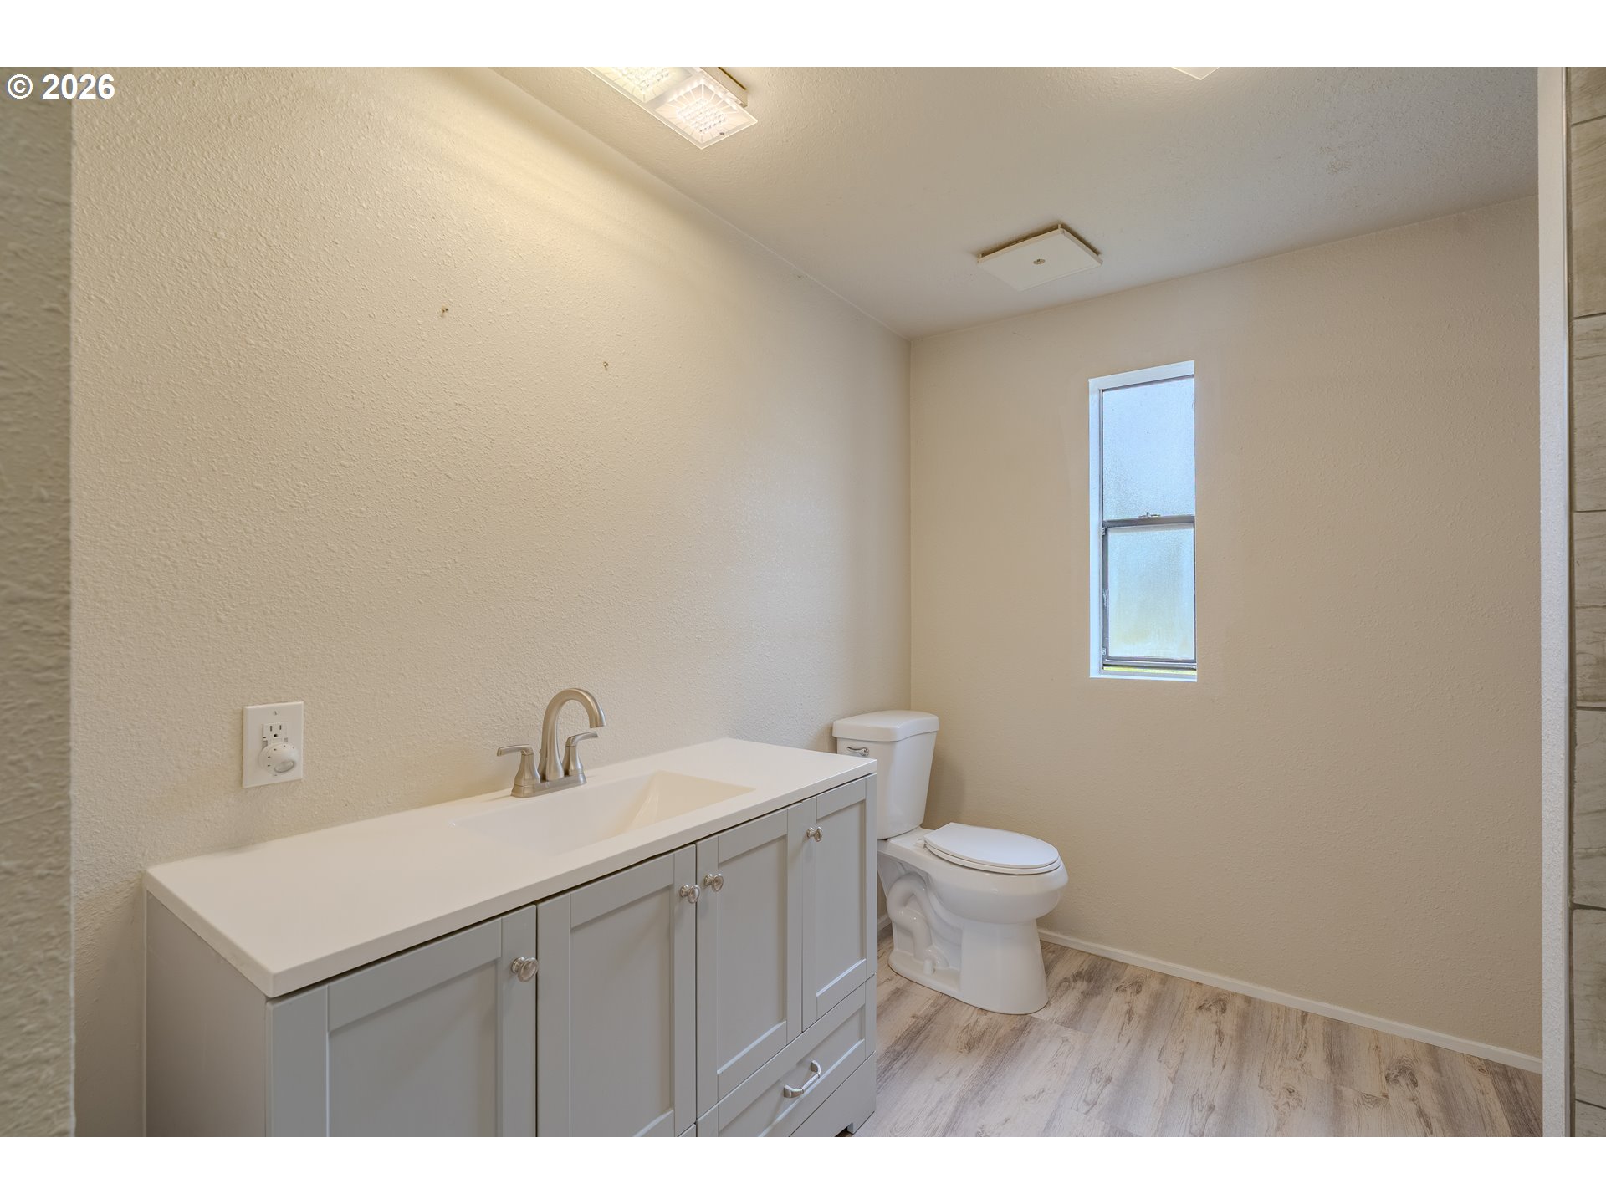
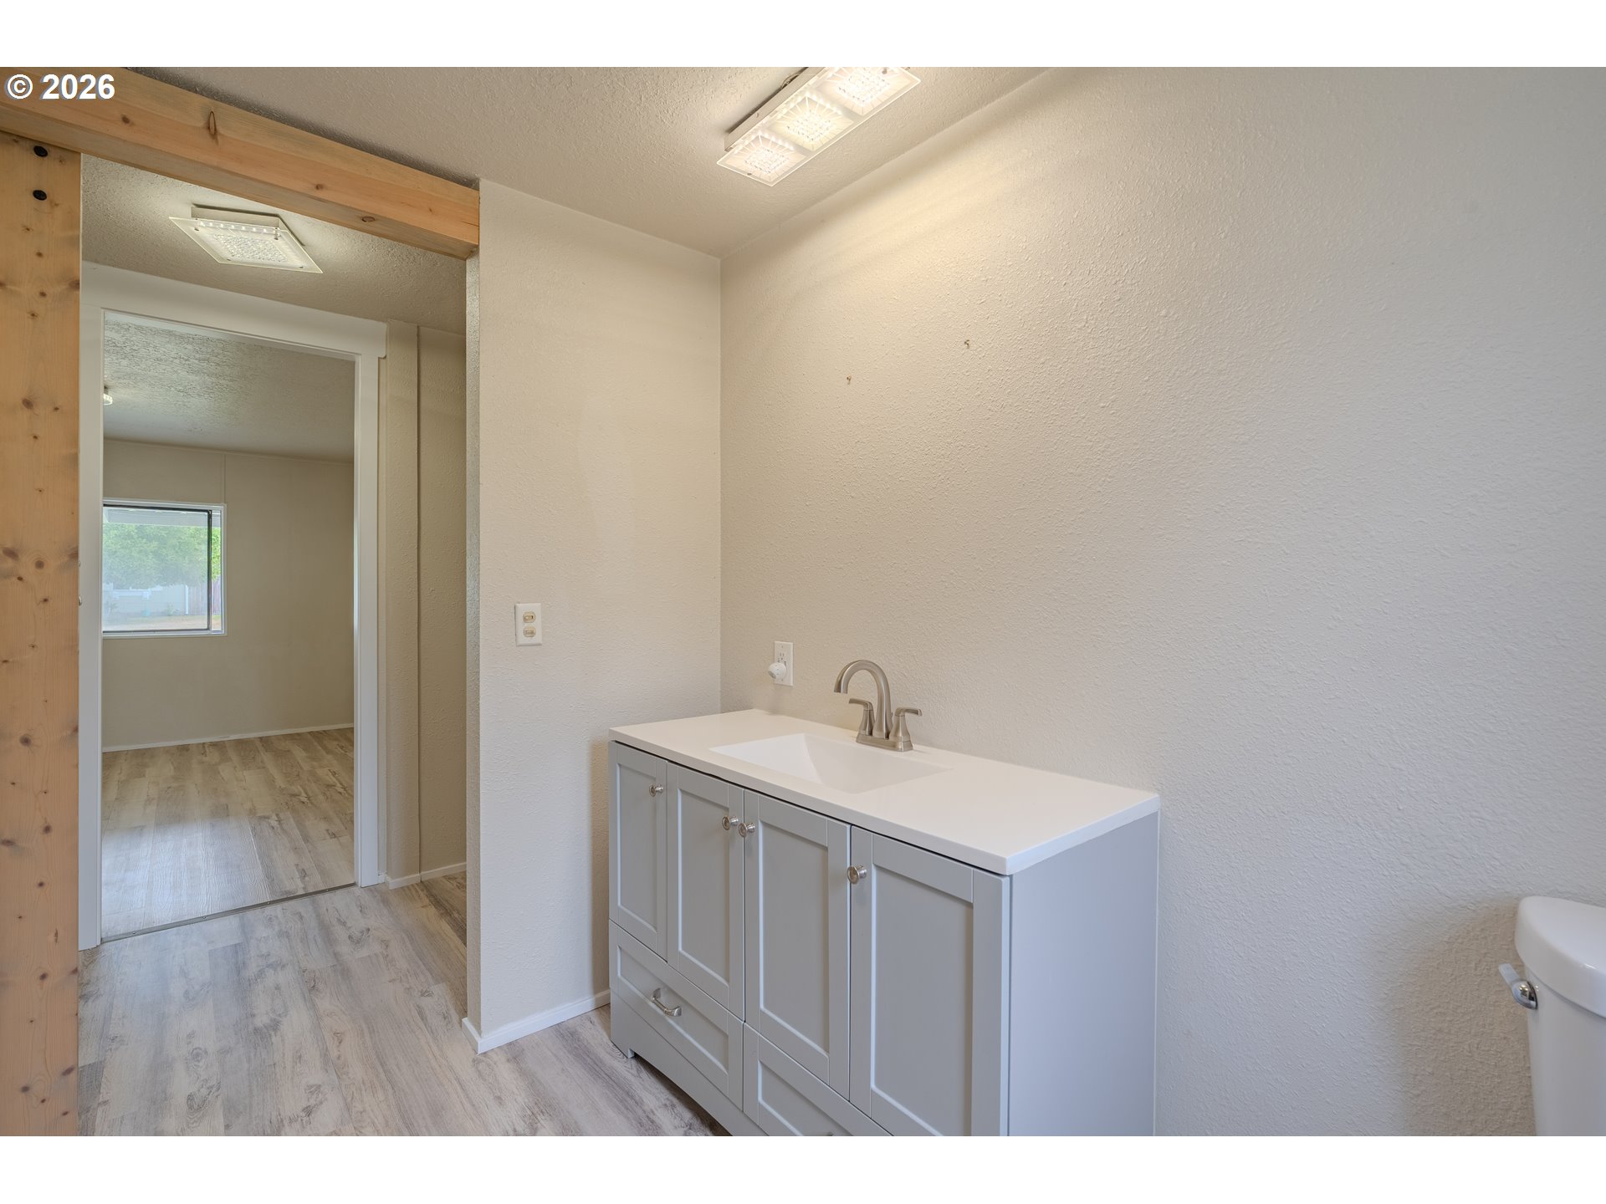
Bathroom with a gray vanity, white countertop, toilet, and narrow window.
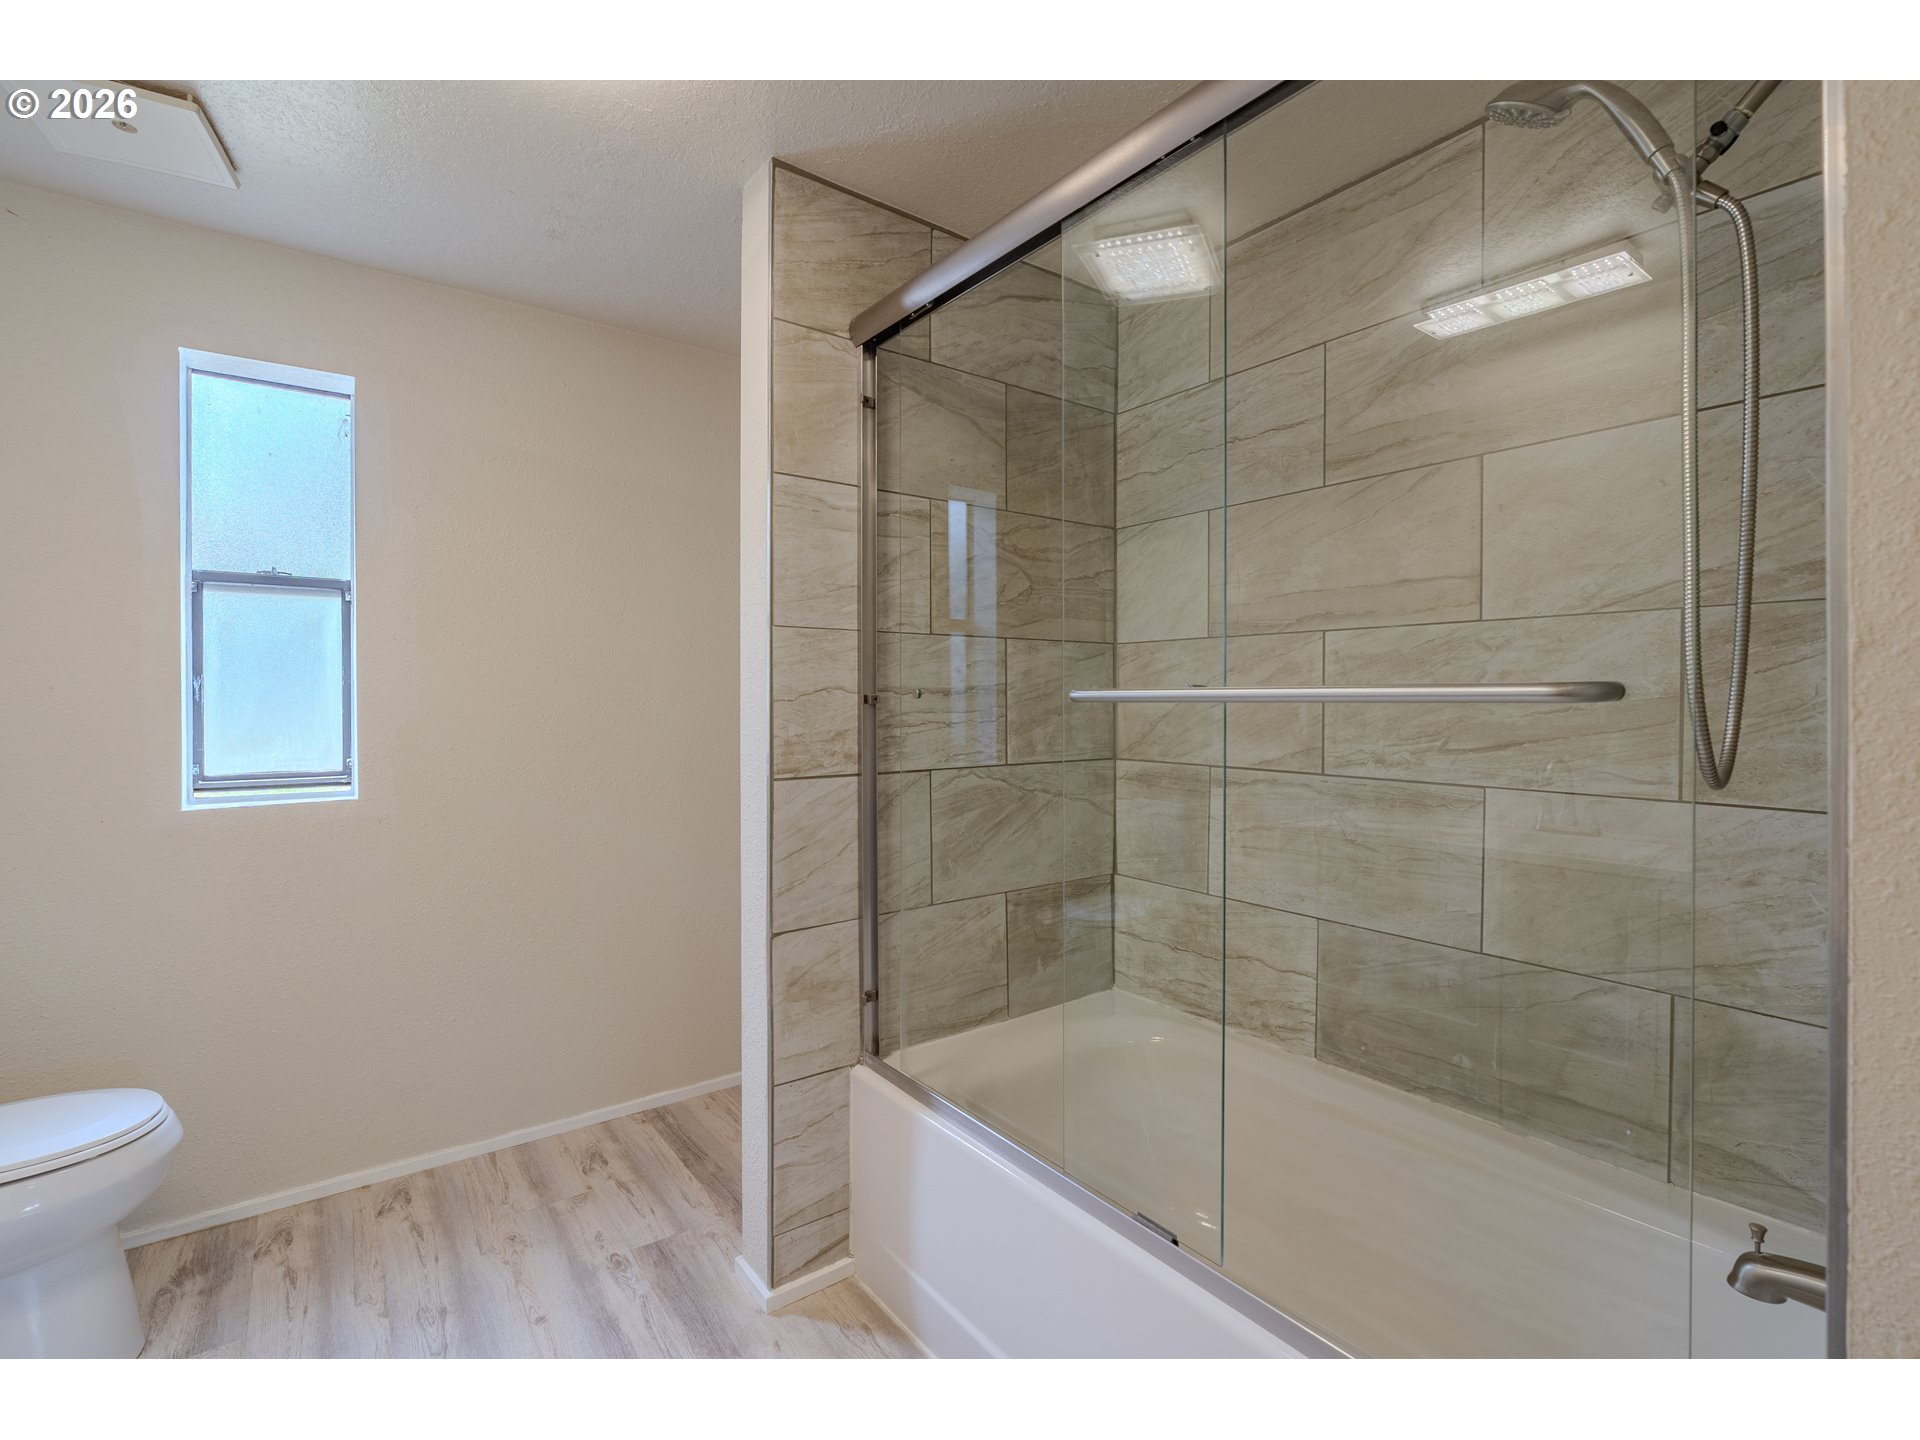
Bathroom with a glass shower enclosure, tiled walls, bathtub, and small window.
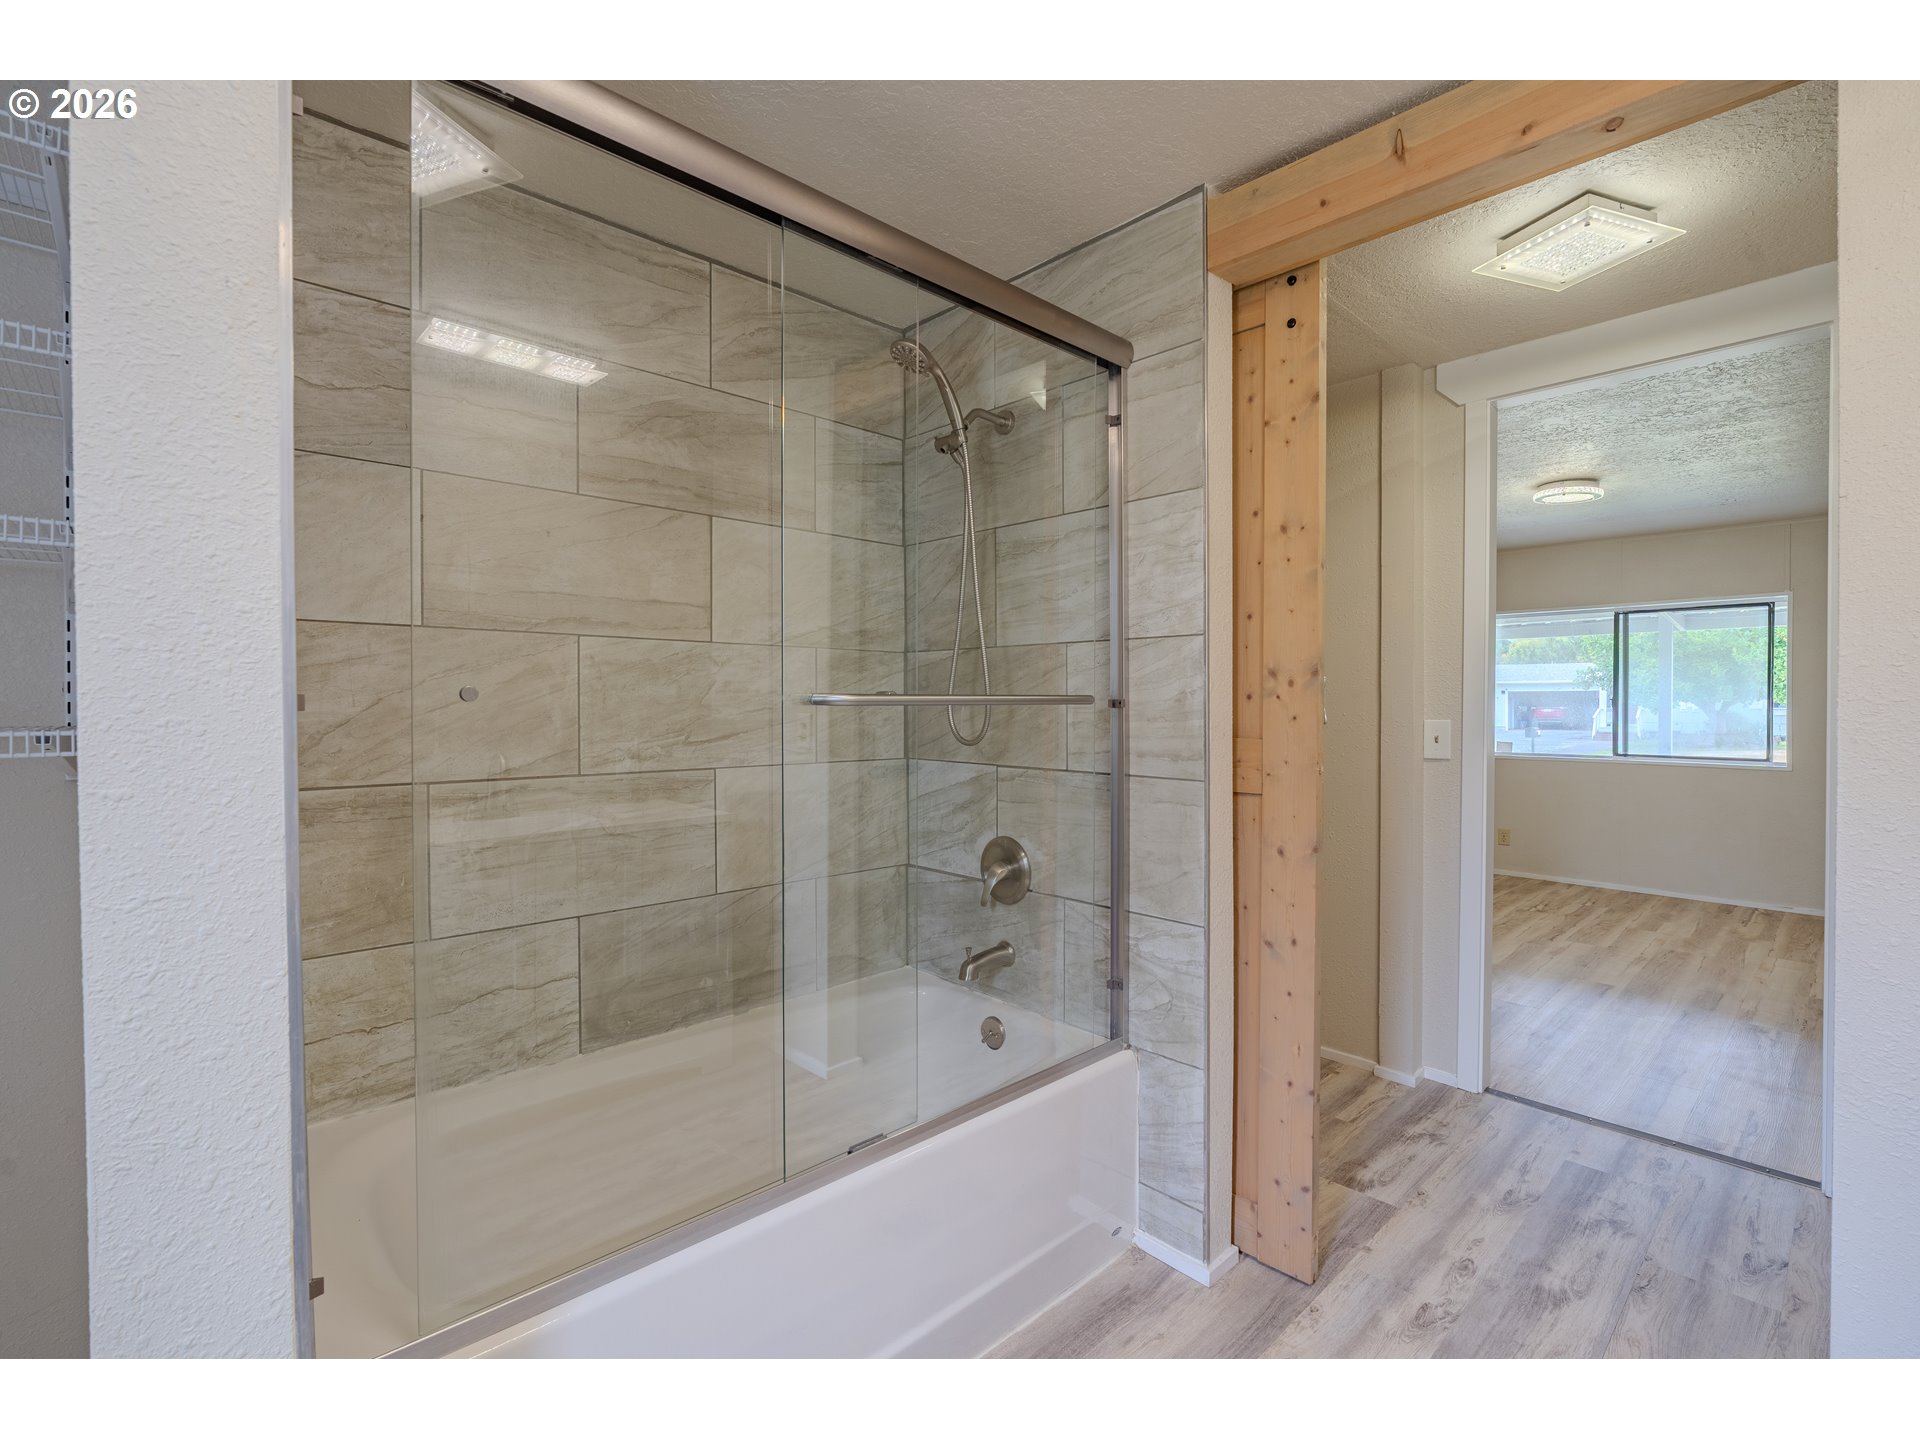
Bathroom with a glass-enclosed tiled tub and shower beside a wood-framed doorway.
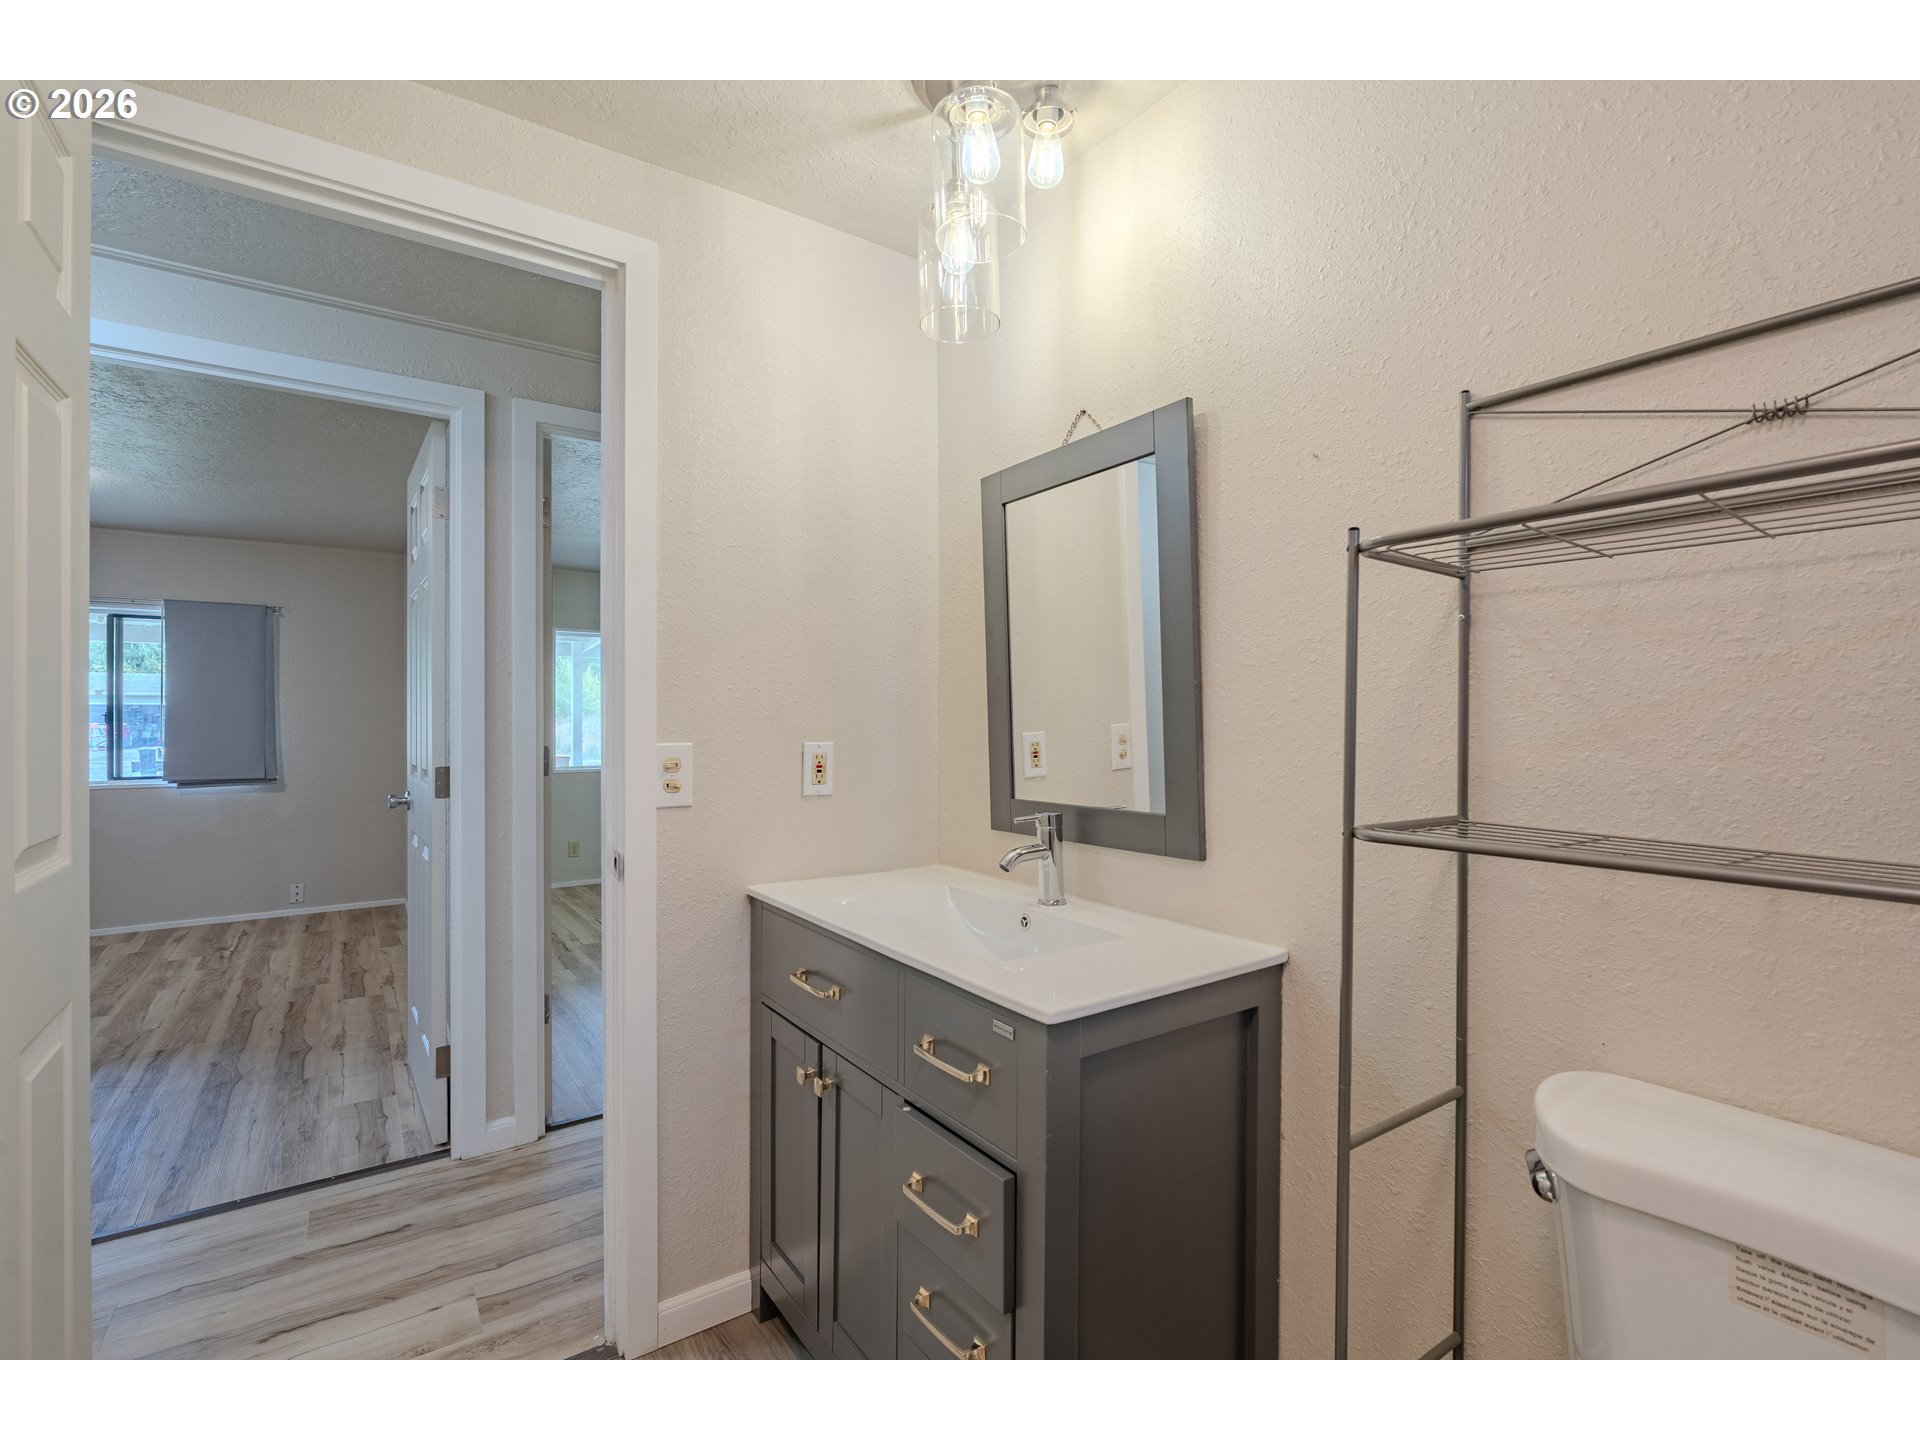
Bathroom with a gray vanity and white countertop, open doorway, and wood-look flooring.
House and large detached garage with twin doors, covered porch, gravel yard, and green tractor.
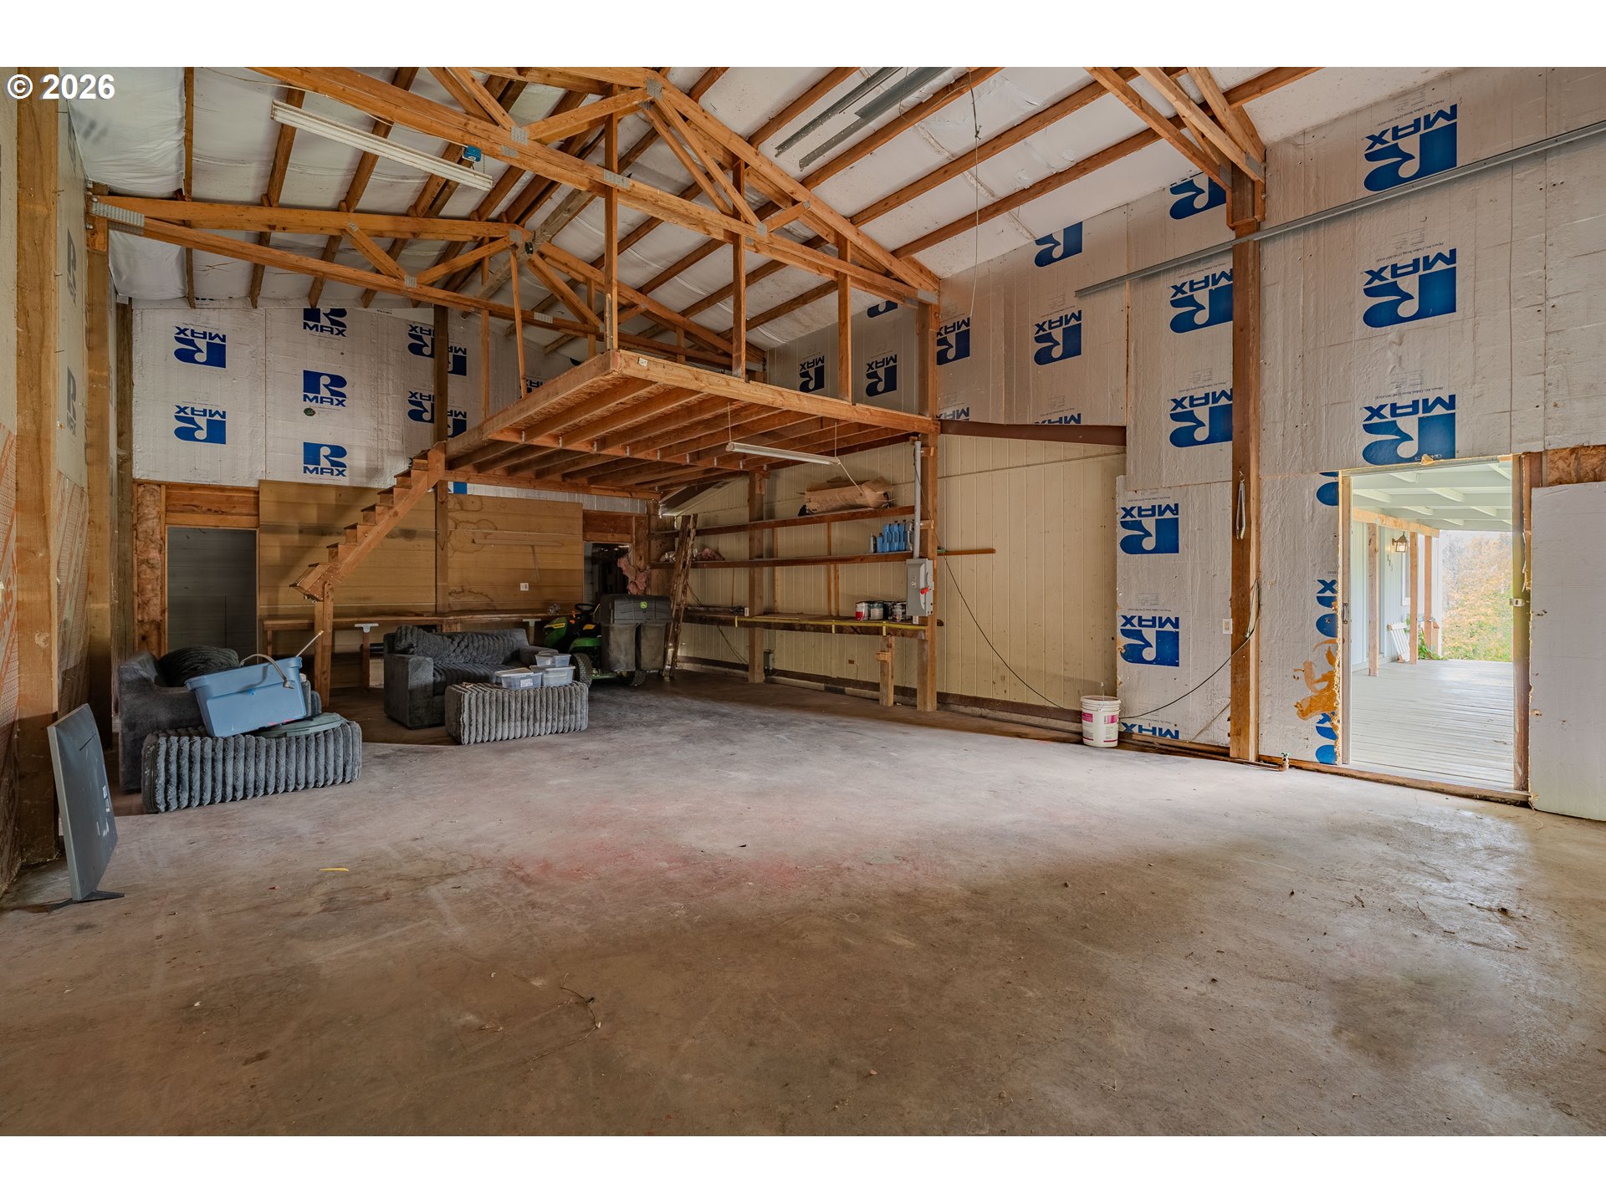
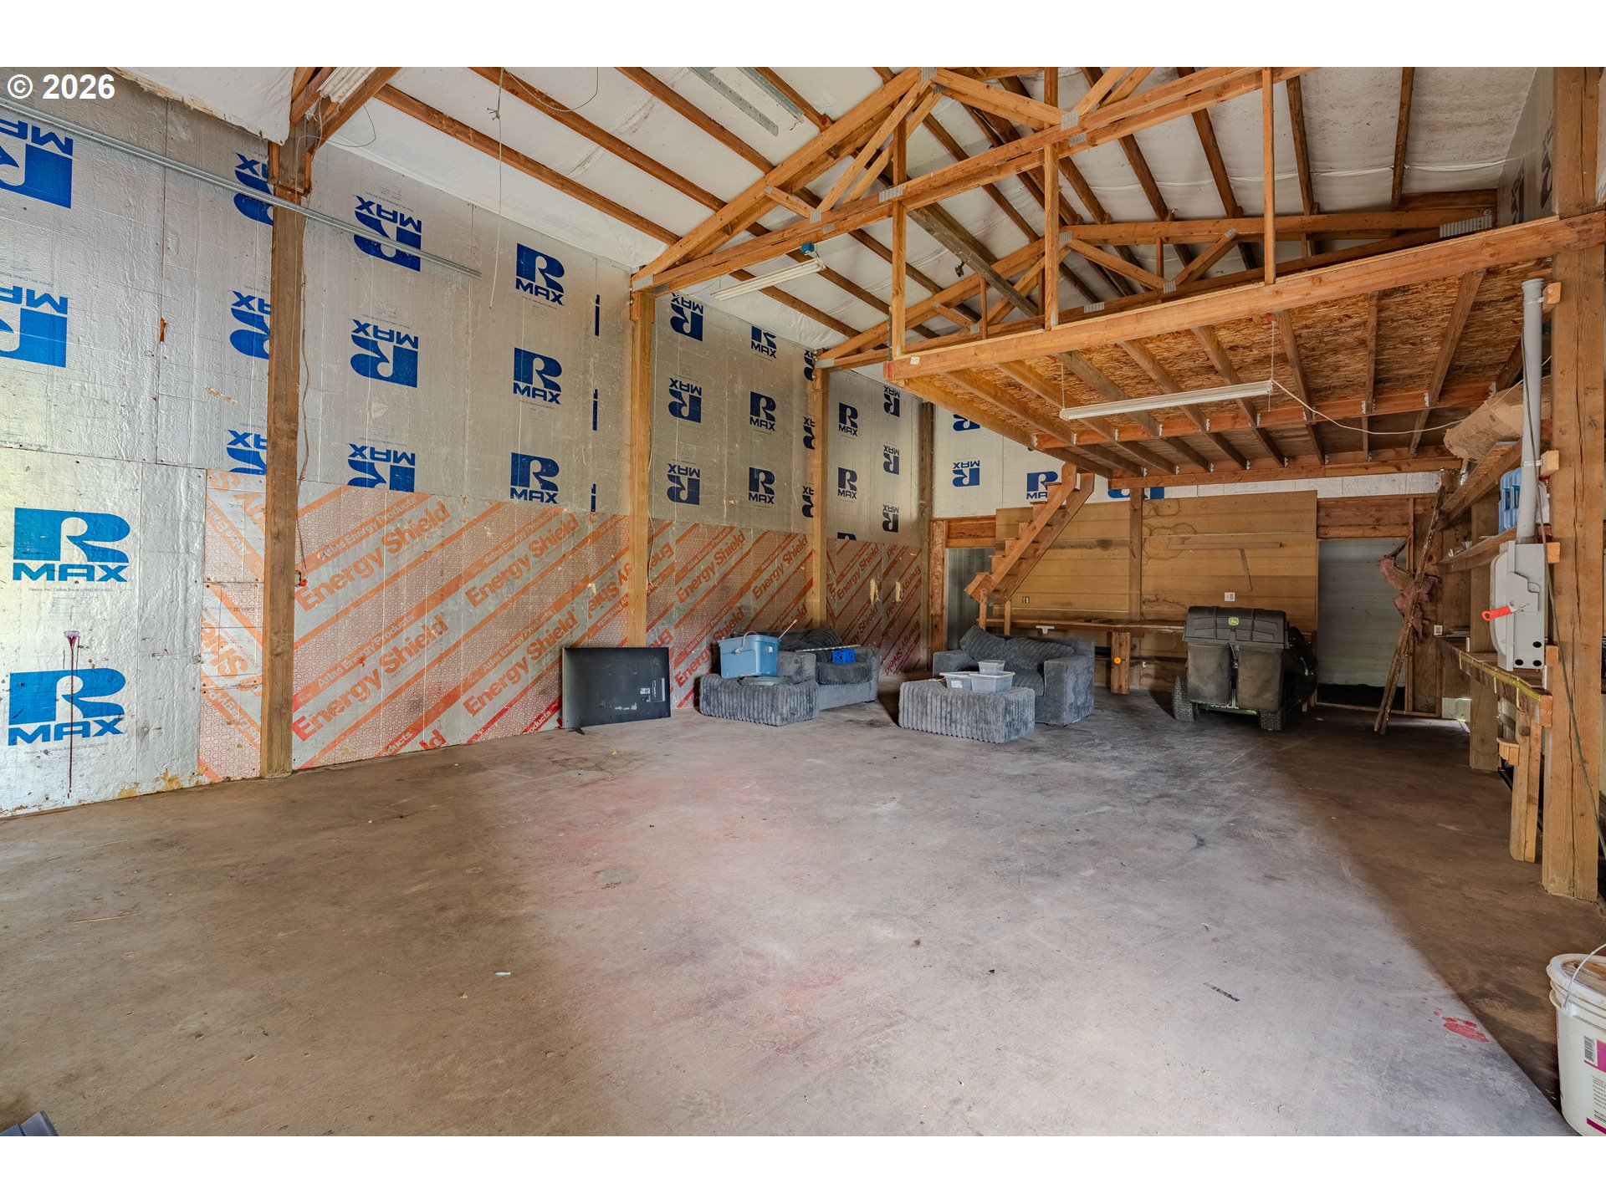
Unfinished garage with exposed timber framing, a raised loft, and an open exterior doorway.
Large unfinished garage with exposed roof trusses, insulated walls, and furniture and equipment stored at the back.
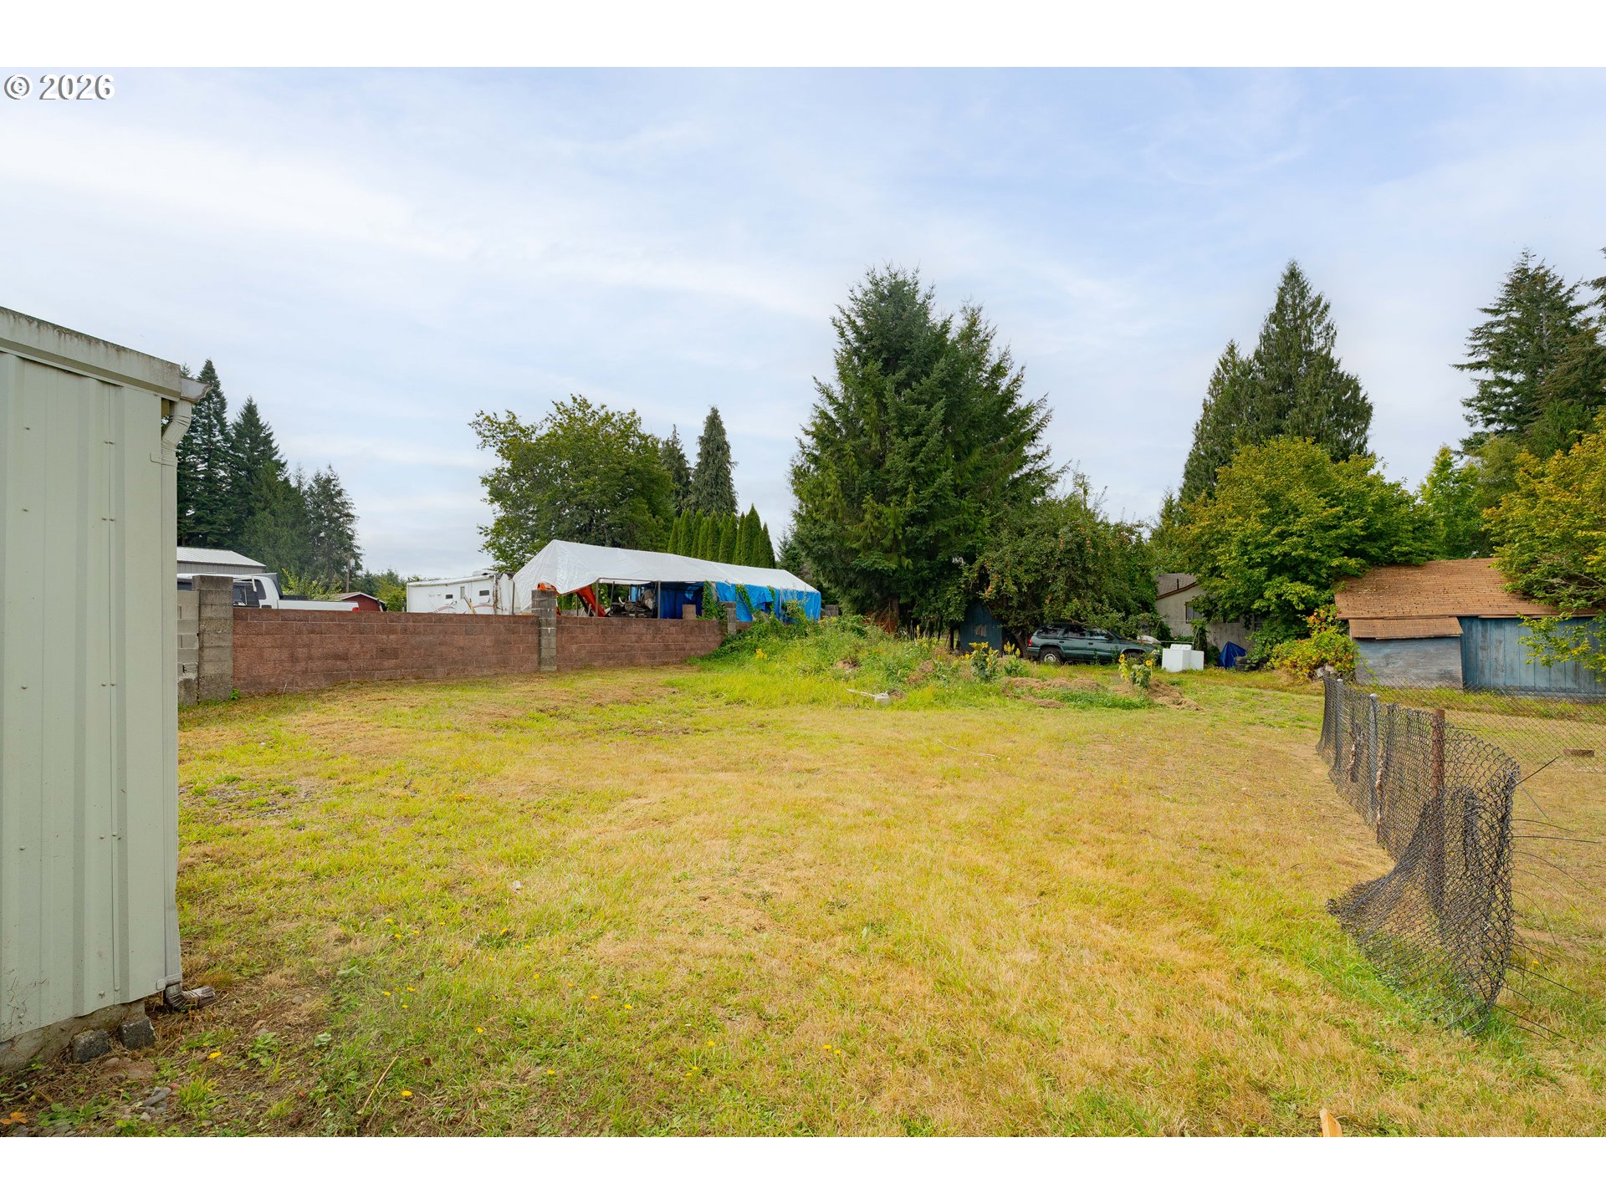
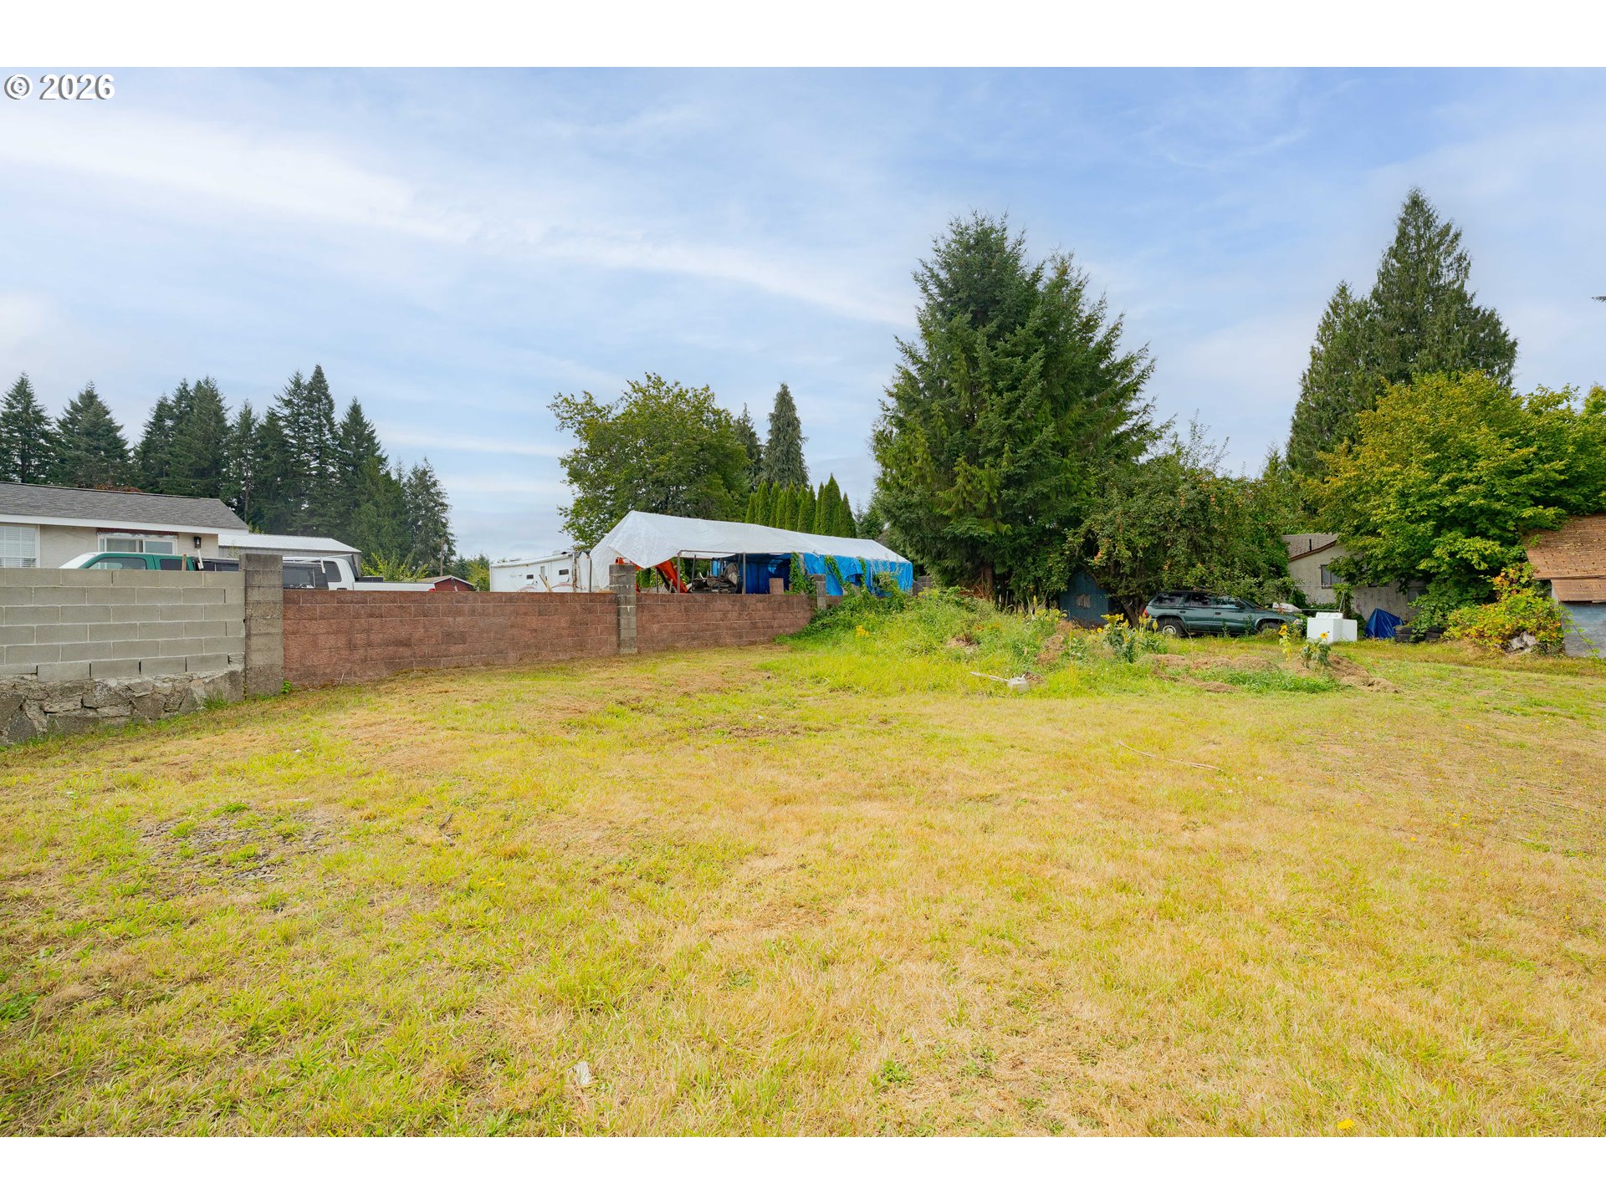
Open grassy backyard bordered by trees, with a low block wall and a loose chain-link fence.
Grassy vacant lot bordered by low walls, with mature trees and neighboring homes beyond.
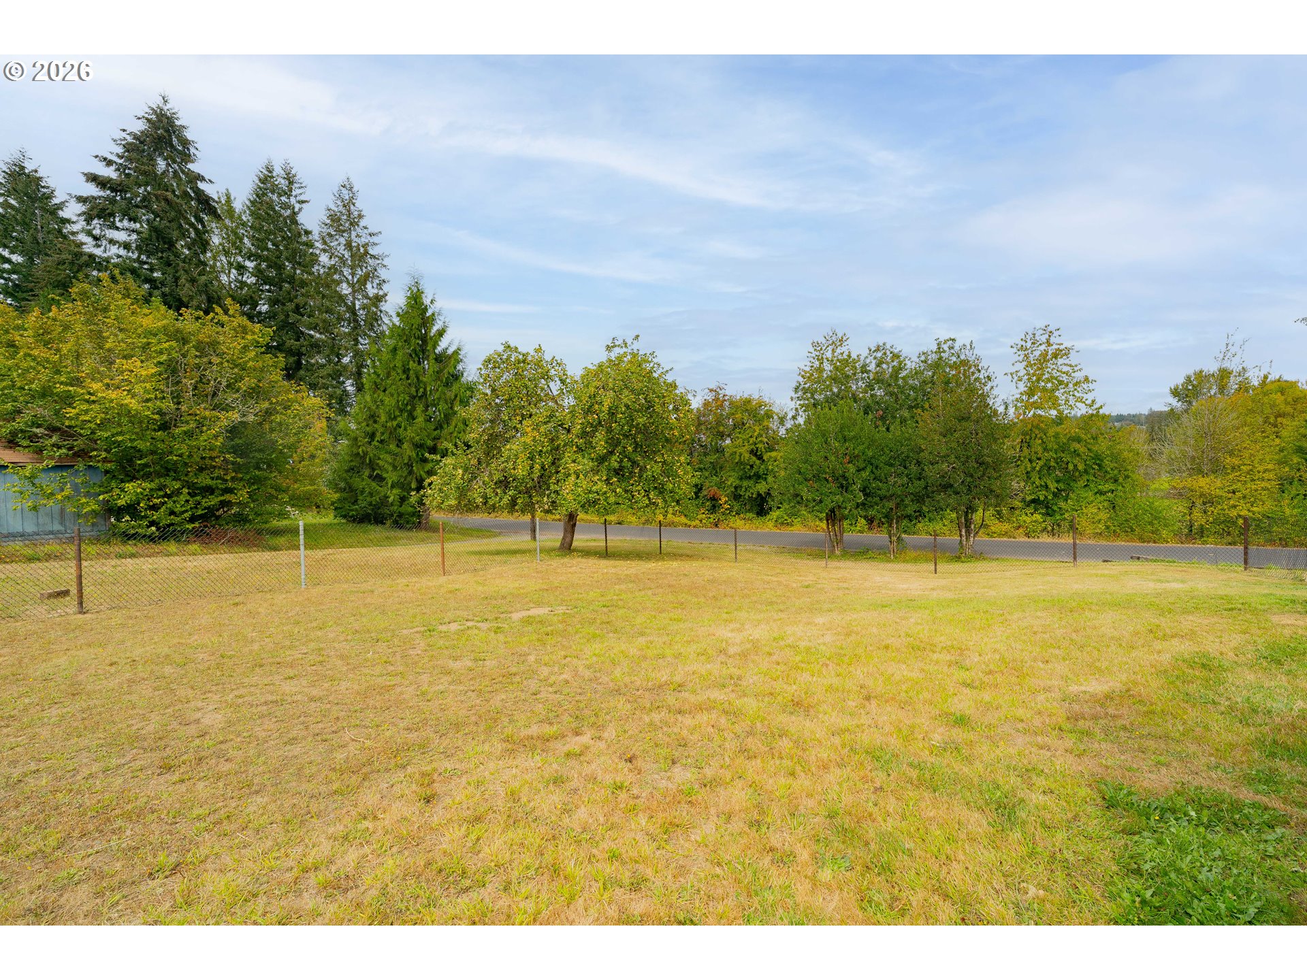
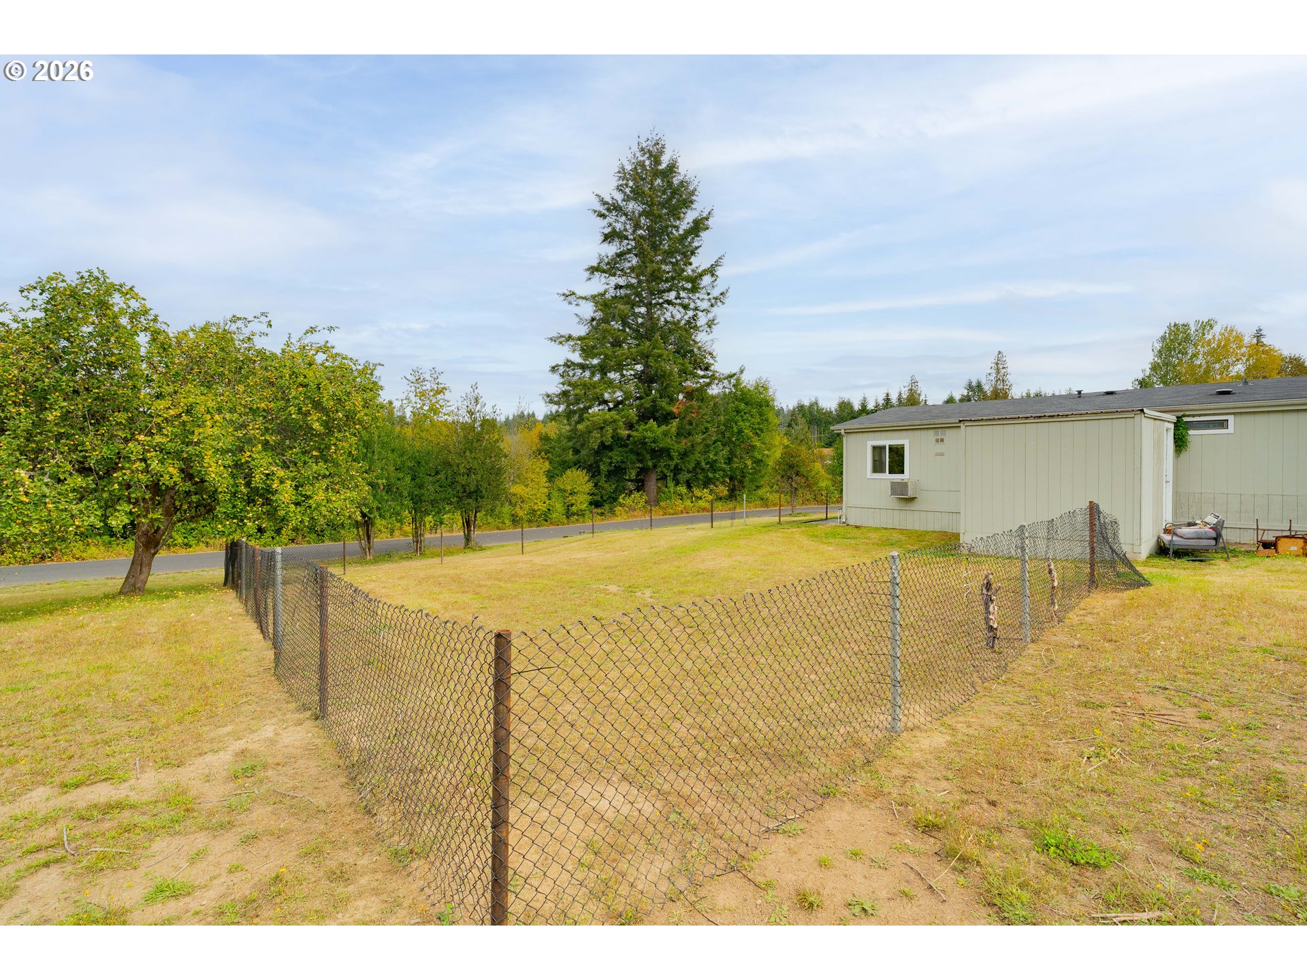
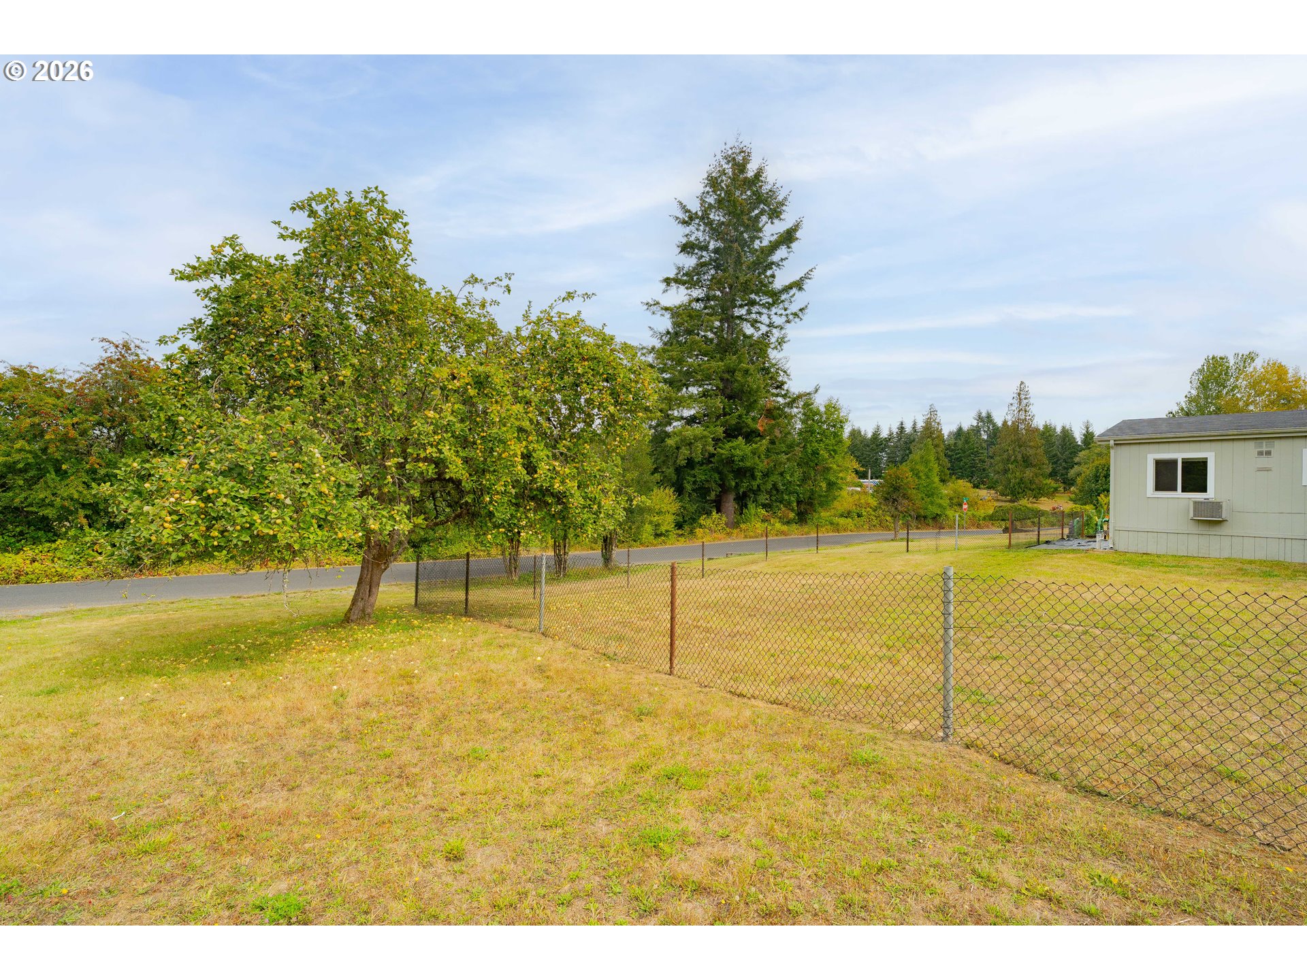
Fenced grassy yard with mature trees and a road beyond.
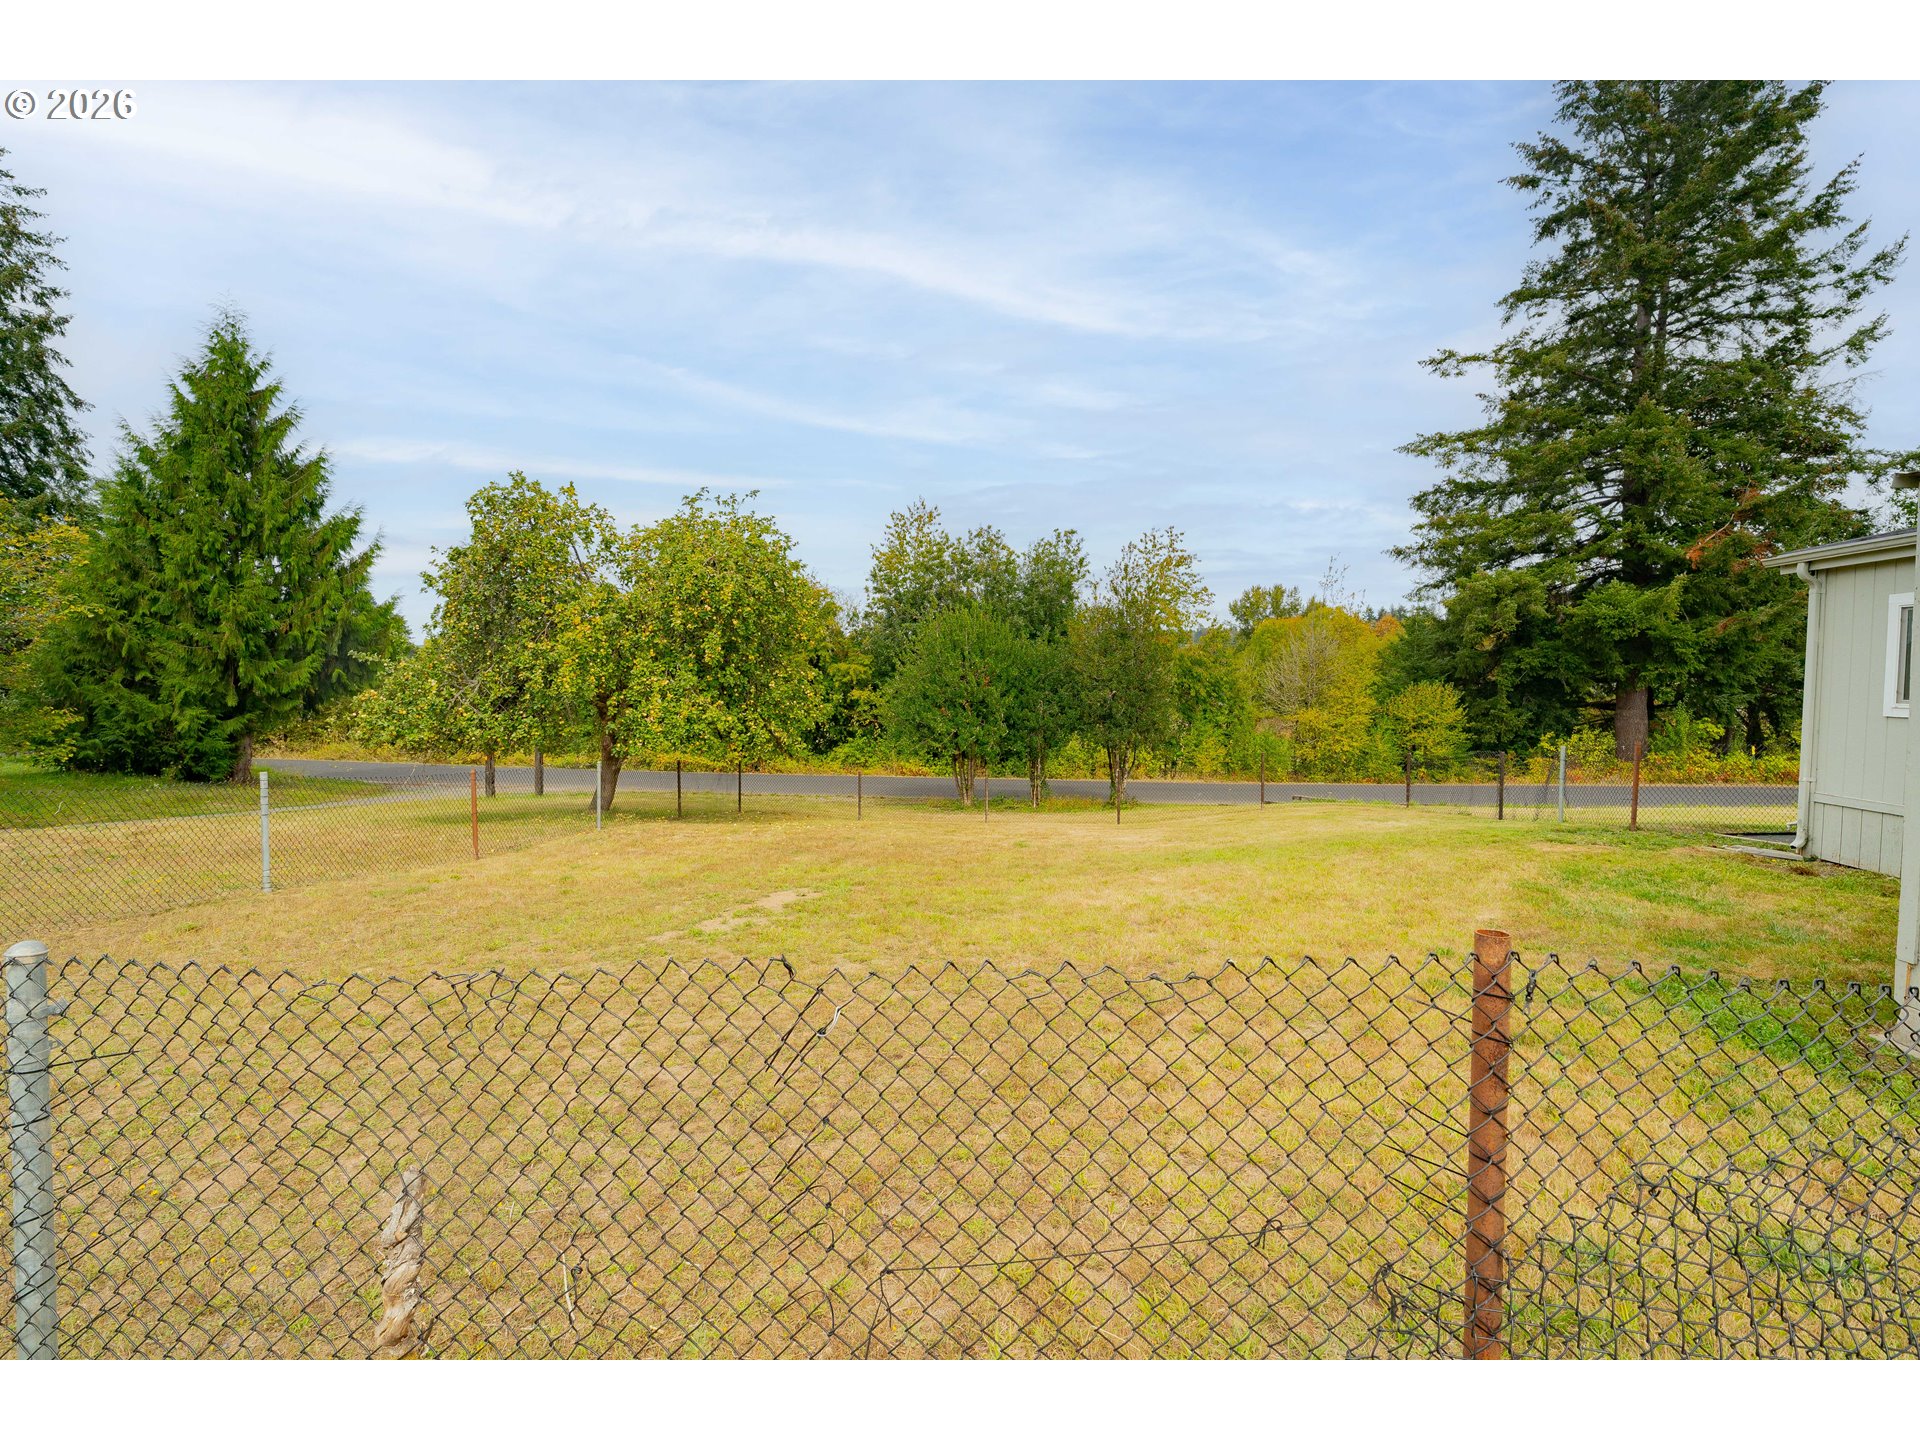
Fenced backyard with a broad lawn, mature trees, and a road beyond the rear fence.
Light-colored home beside a chain-link-fenced yard with mature trees beyond.
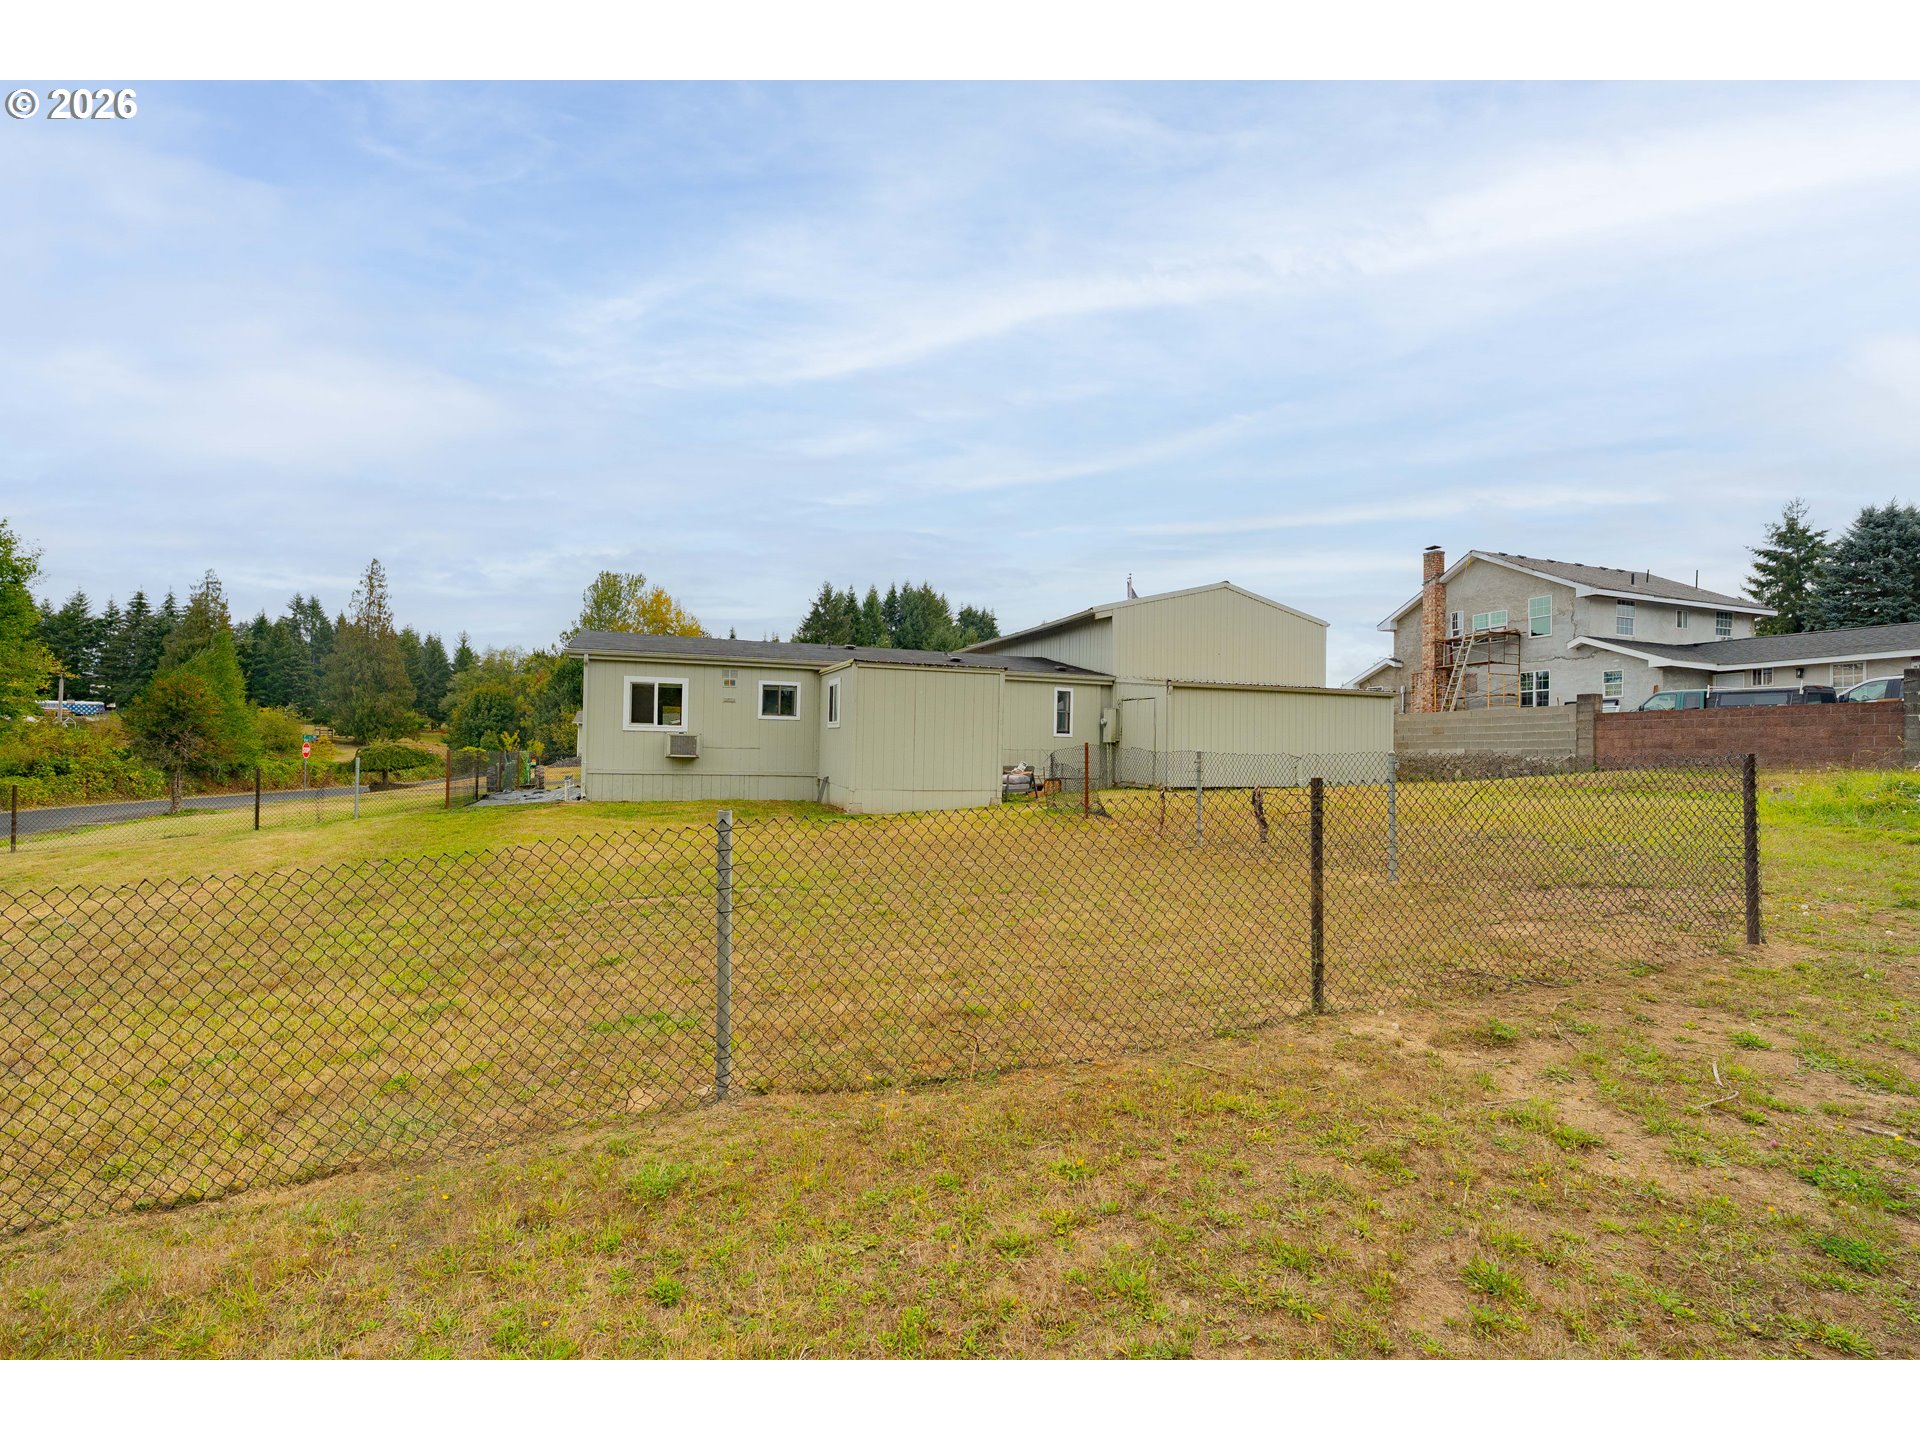
Pale green building behind a chain-link fence enclosing a grassy yard.
Residential yard with a chain-link fence, mature trees, and part of a light-colored building.
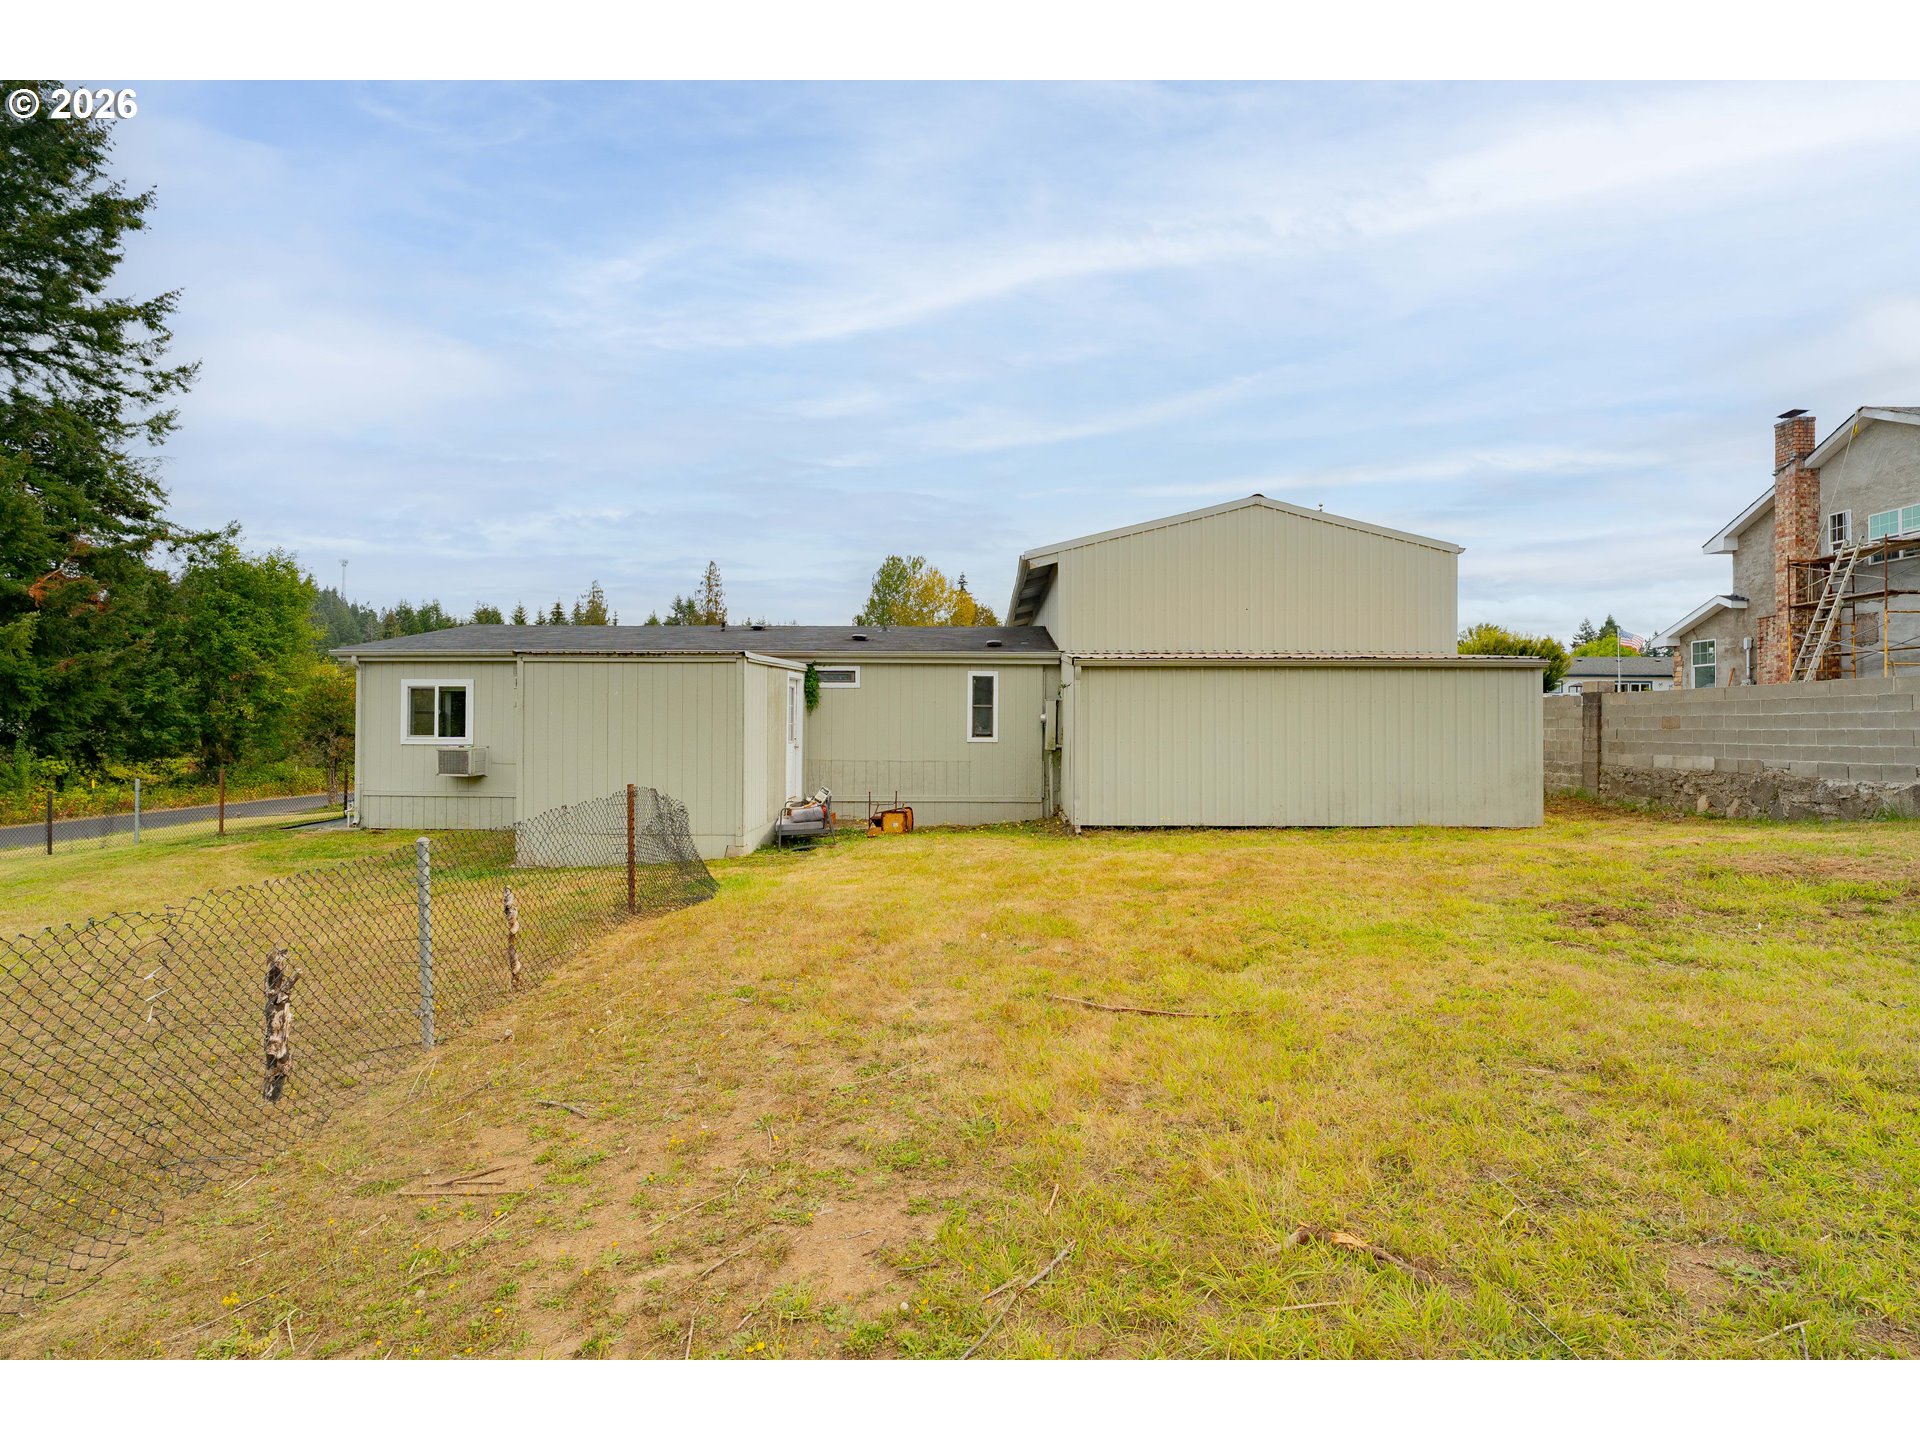
Rear of a pale green house with a raised roof section, patchy grassy yard, and chain-link fence.
Home with attached garage and covered porch, green tractor parked on the grassy yard.
VIEW PHOTOS
Listing Courtesy of Realty One Group Prestige, Dawn Beaudoin. [email protected]
$369,900

805 F ST

2 Beds 2 Baths 1,080 Sq.Ft. 0.39 Acres

Description

Check out this cozy manufactured home in Vader, freshly renovated and ready for its next chapter! Two bedrooms, two bathrooms, and about 1,080 square feet of bright, open living, with vaulted ceilings and brand new light wood look flooring flowing throughout. The kitchen shines with white cabinetry, an island with butcher block counters, and stainless steel appliances, perfect for morning coffee or hosting friends. Both bathrooms have been beautifully updated, including a tiled glass door shower you'll look forward to using every day. A dedicated laundry room and custom barn door closets add everyday convenience you don't often find in a home this size.Outside, unwind on the covered front porch or back deck while you take in peaceful pasture views across the fully fenced yard. But the real showstopper sits out back: a massive four car garage and workshop, ready for cars, tools, hobbies, or a full workshop setup. Sitting on nearly 0.39 acres, there's room to garden, park an RV, or simply spread out. Minutes from I-5, you get the quiet of the country without sacrificing an easy commute. Comfortable living, serious garage space, this one truly has it all!

Share Property

Location

805 F ST, Vader, WA 98593

Status

For Sale
Dawn Beaudoin

Dawn Beaudoin

TITLE

REALTOR®

Property Amenities

Interior
Appliances Builtin Range, Cook Island, Dishwasher, Free Standing Refrigerator, Range Hood, Tile
Total Bedrooms: 2
Full Bathrooms: 2
Other Interior Features Laminate Flooring, Laundry
Area & Lot
Total area 1,080 Sq.Ft.
Lot Area 0.39 Acres
Living area 1,080 Sq.Ft.
MLS® ID 710500674
Year Built 1992
High School Castle Rock
Middle School Castle Rock
Elementary School Castle Rock
Architecture Styles Double Wide Manufactured
Type Manufactured-Mobile
Status For Sale
Exterior
Stories 1
Air conditioning Wall Unit
Heat type Forced Air
Water Source Public Water
Garage Space 4.0
Sewer Public Sewer
Other Exterior Features Deck, Dog Run, Porch, Workshop, Yard
Parking Driveway, Off Street
Lot Features Corner Lot, Gentle Sloping
Roof Composition
Finance
Sales Price $369,900
Real Estate Tax $2,931 yearly
Home exterior with a long covered porch, white railings, and a grassy yard.

Schedule a Showing

I would love to show you my beautiful property. Please select your preferred date and time below. I agent will be in touch shortly to confirm your appointment.

Schedule a Showing

I would love to show you my beautiful property. Please select your preferred date and time below. I agent will be in touch shortly to confirm your appointment.

Thank you for your interest in 805 F ST, Vader, WA 98593. We are reviewing your request and will be in touch shortly!

Mortgage Calculator

Estimate your monthly mortgage payment, including the principal and interest, property taxes, and HOA. Adjust the values to generate a more accurate rate.

All estimates are provided for informational purposes only. Actual amounts may vary.
$0,000 Your Payment 20 15 65
$0,000 Your Payment

Work With Dawn

Let’s build your future in Southwest Washington. Contact me today for a strategy session that goes deeper than the floorboards.