Leave a Message

Thank you for your message. We will be in touch with you shortly.

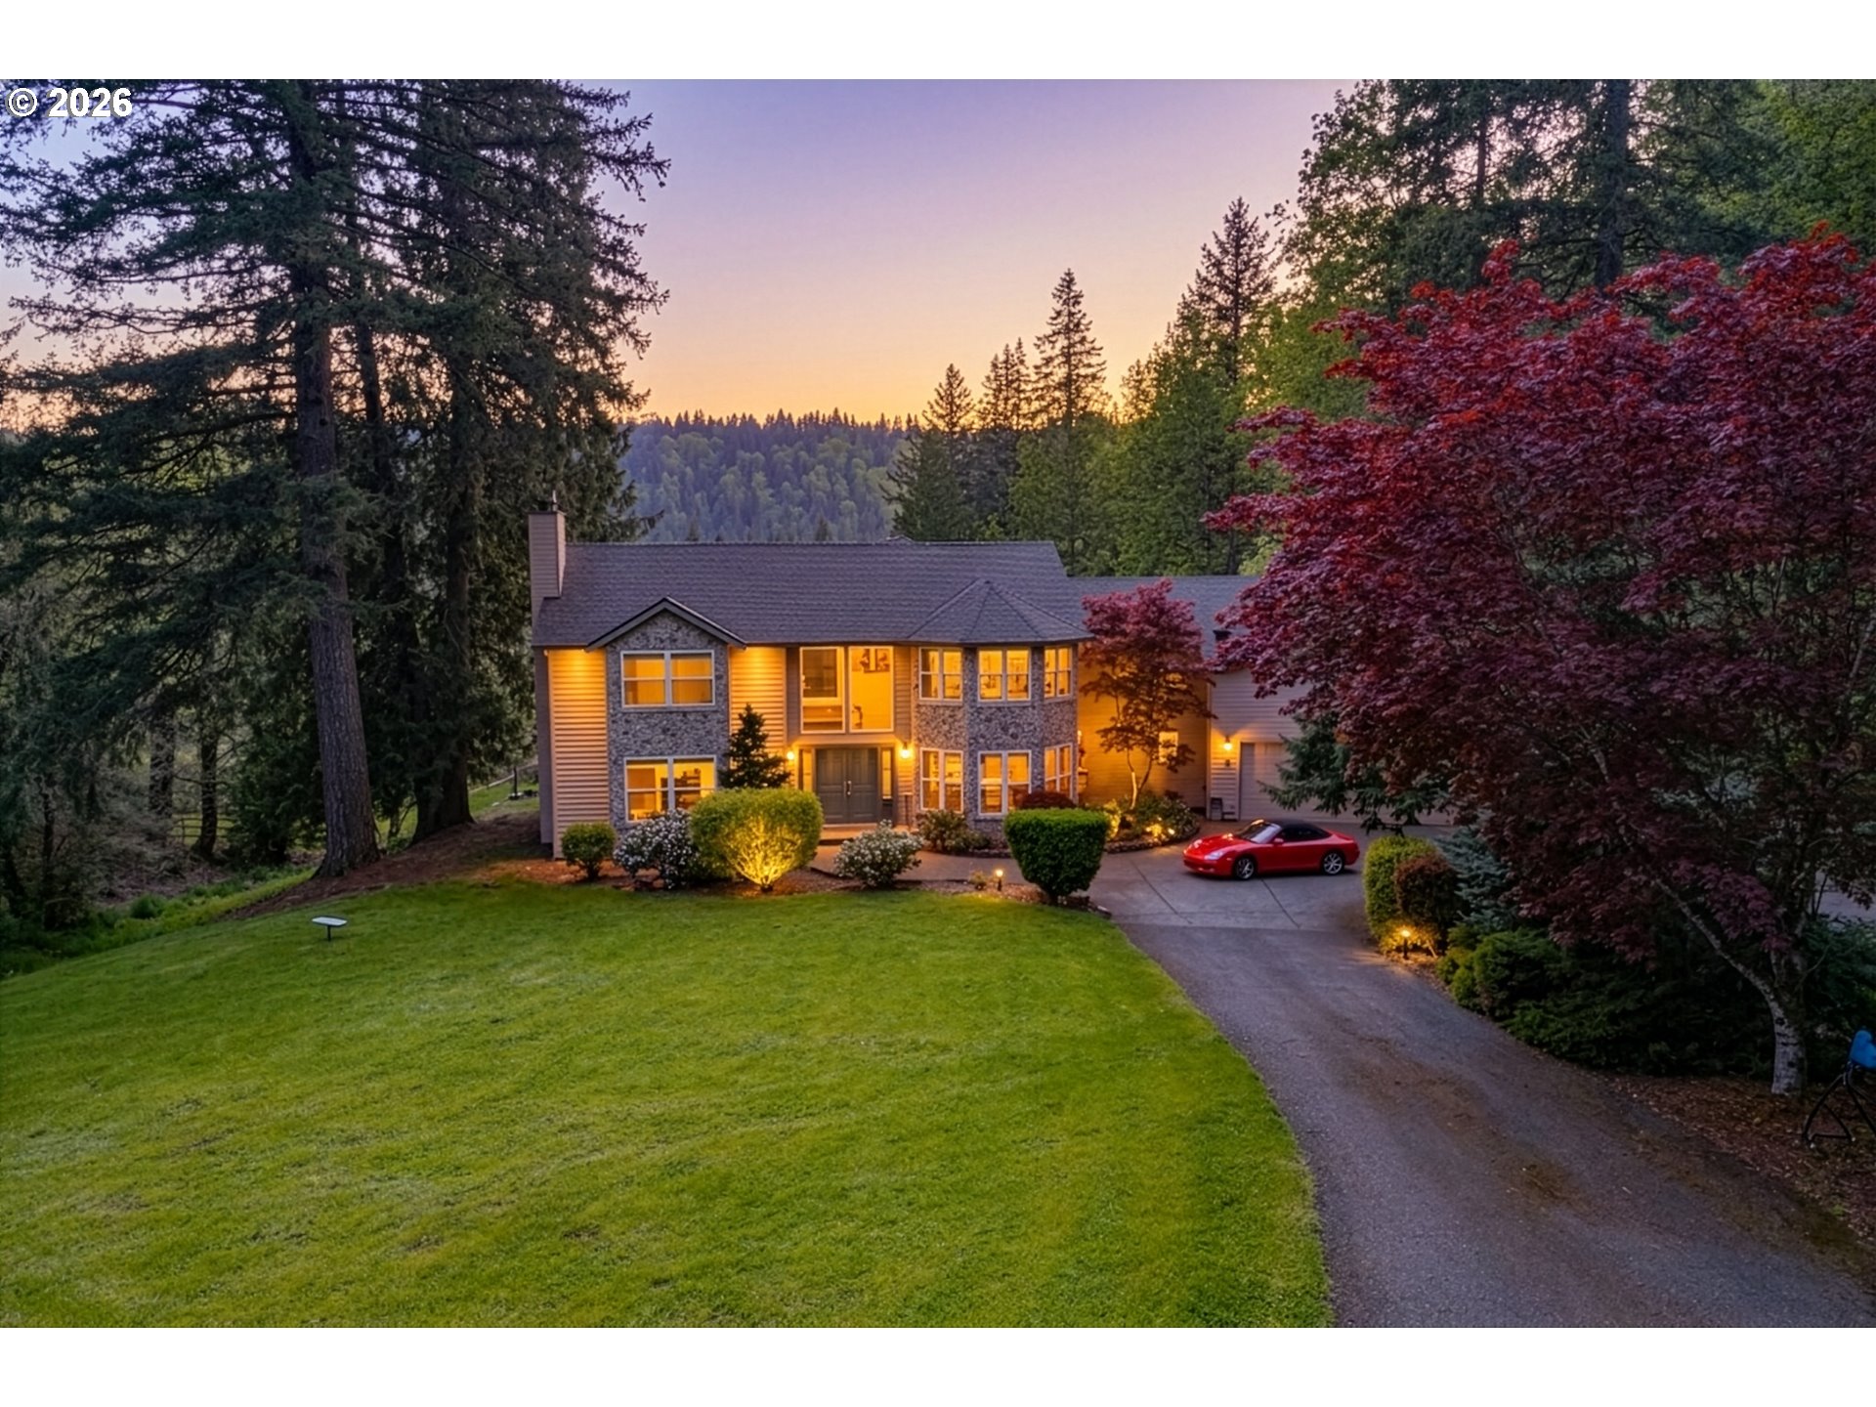
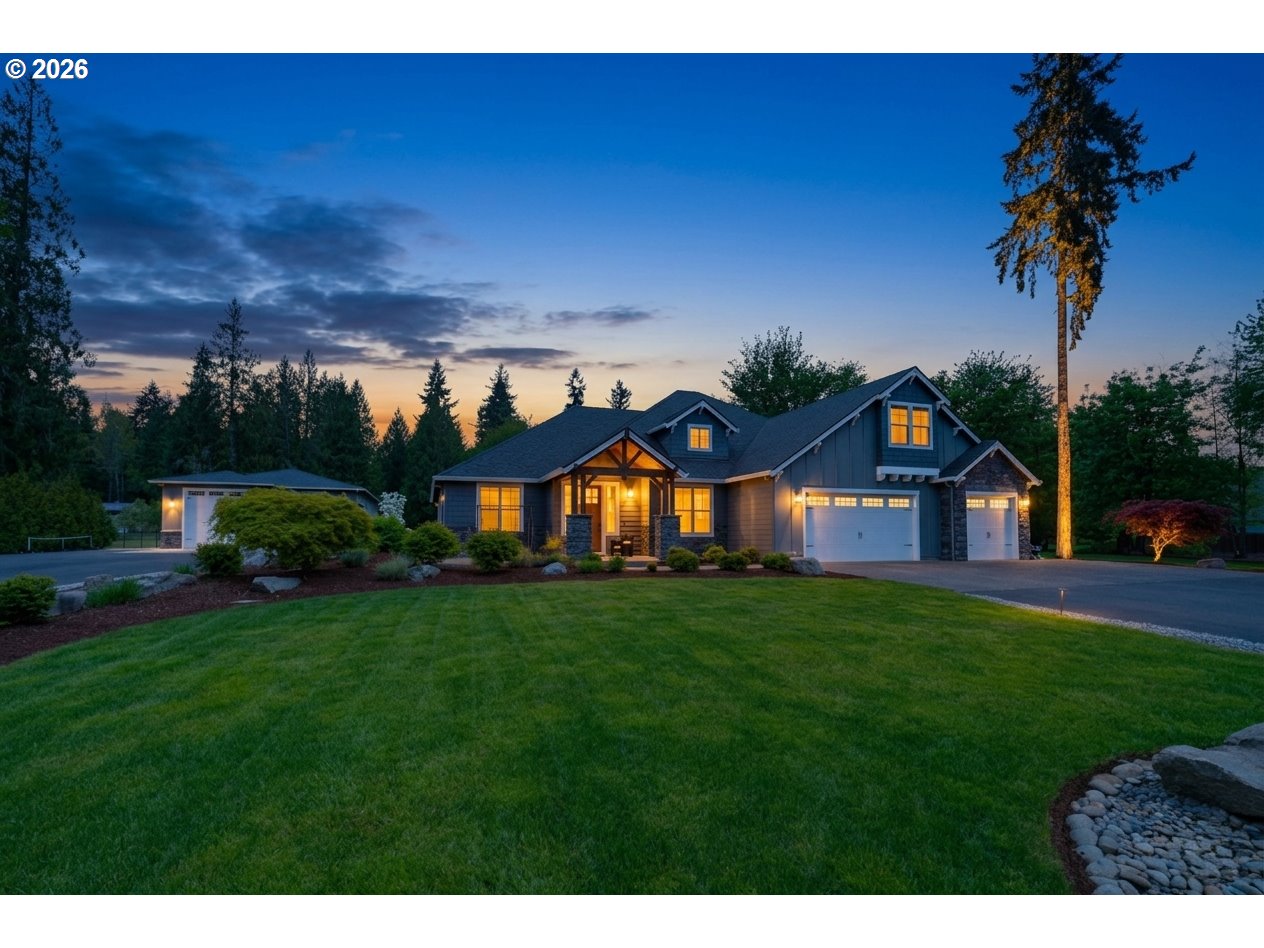
Blue-gray house with illuminated windows, three-car garage, and landscaped lawn at dusk.
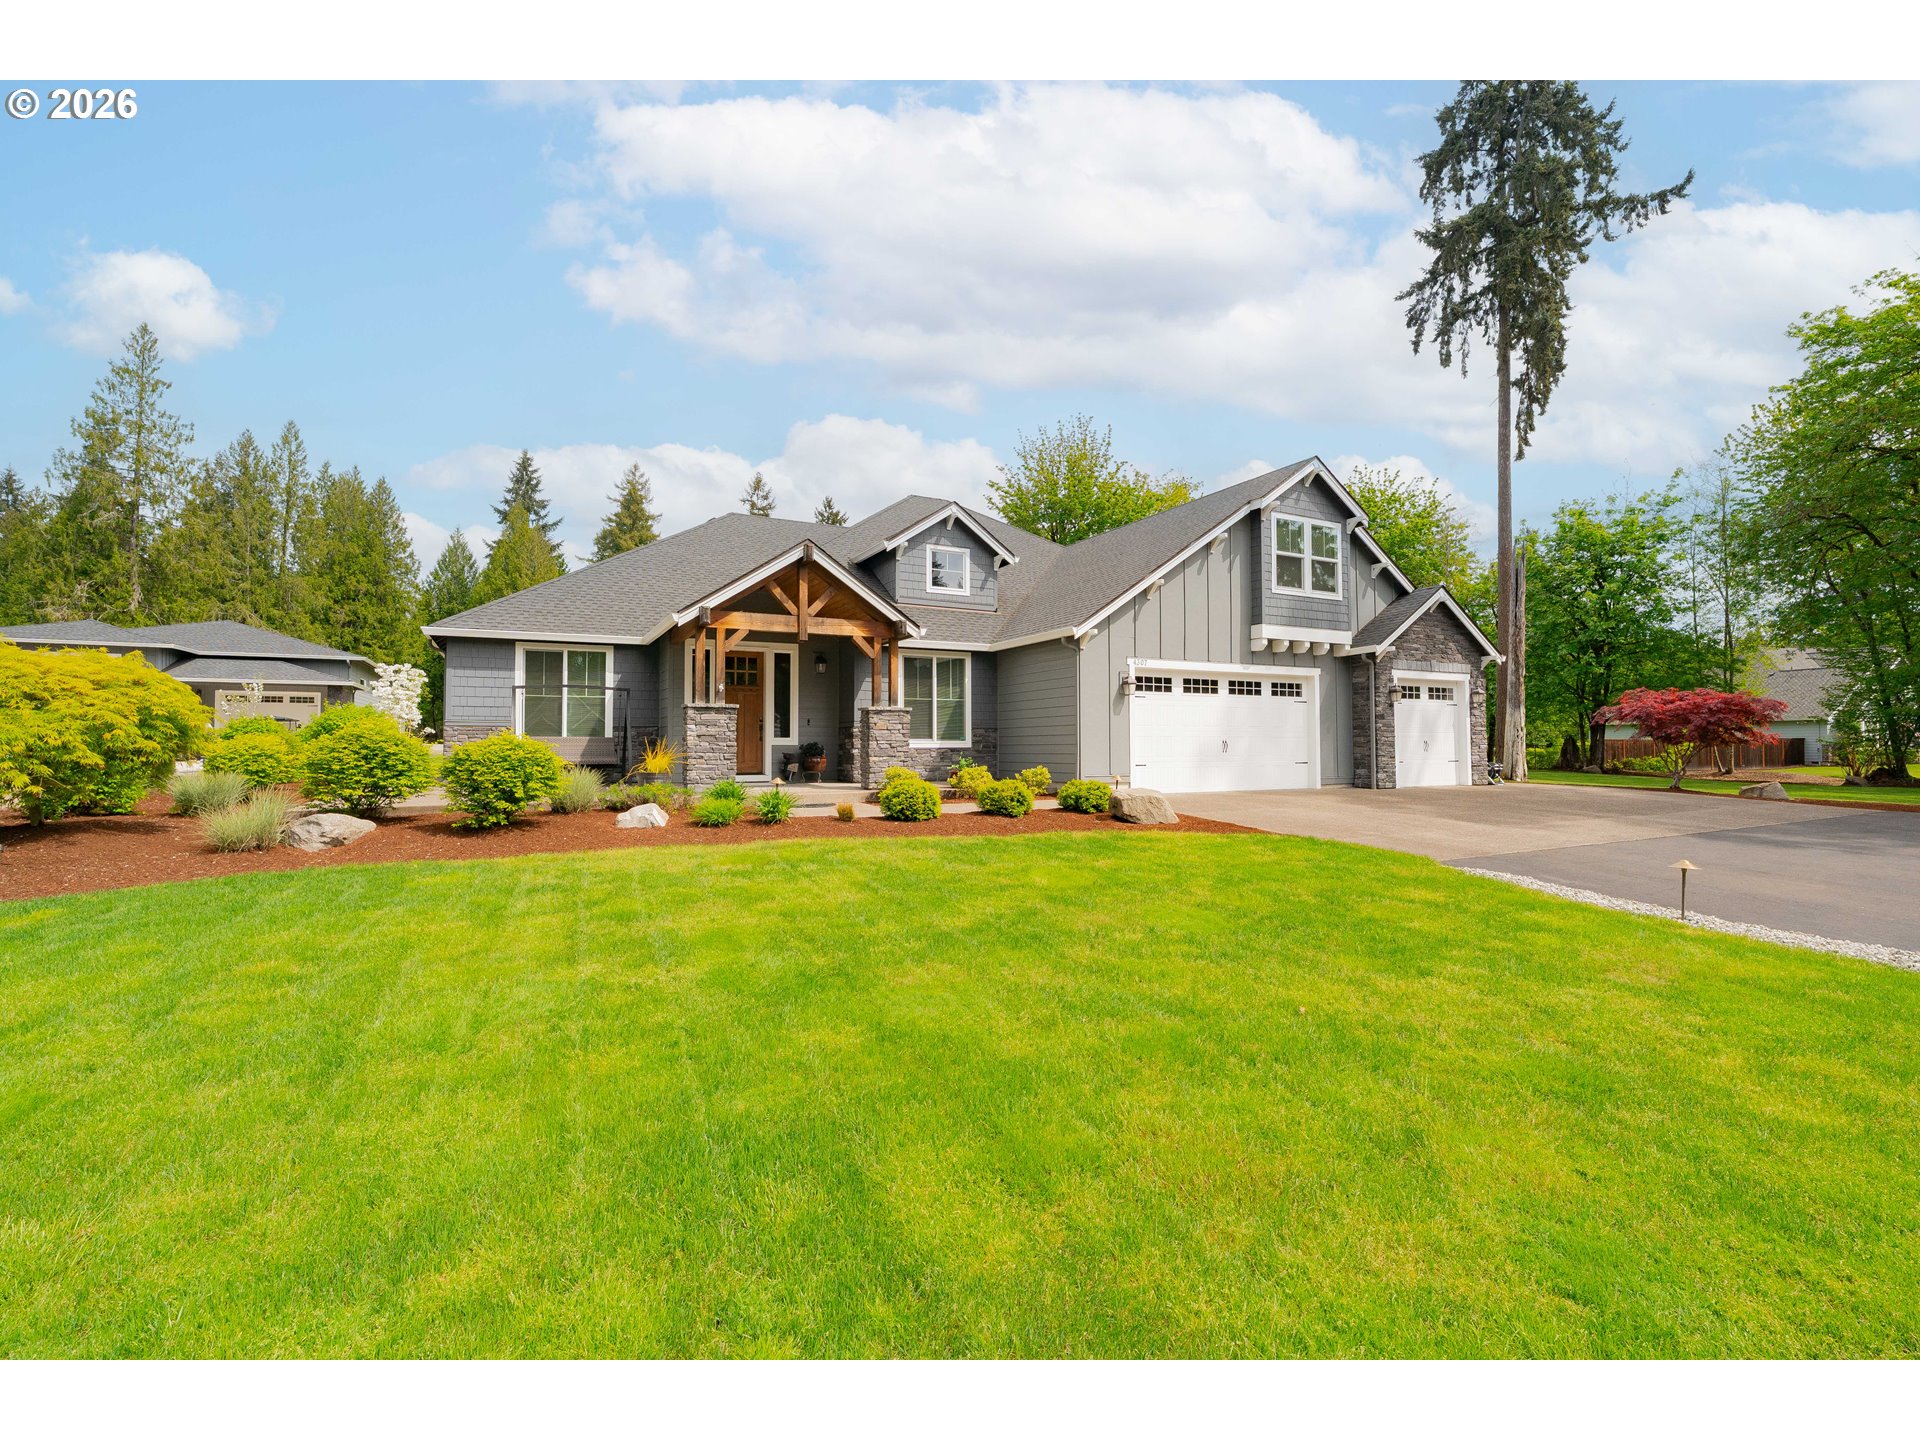
Gray house with a timber-covered porch, stone accents, two garage doors, and a broad green lawn.
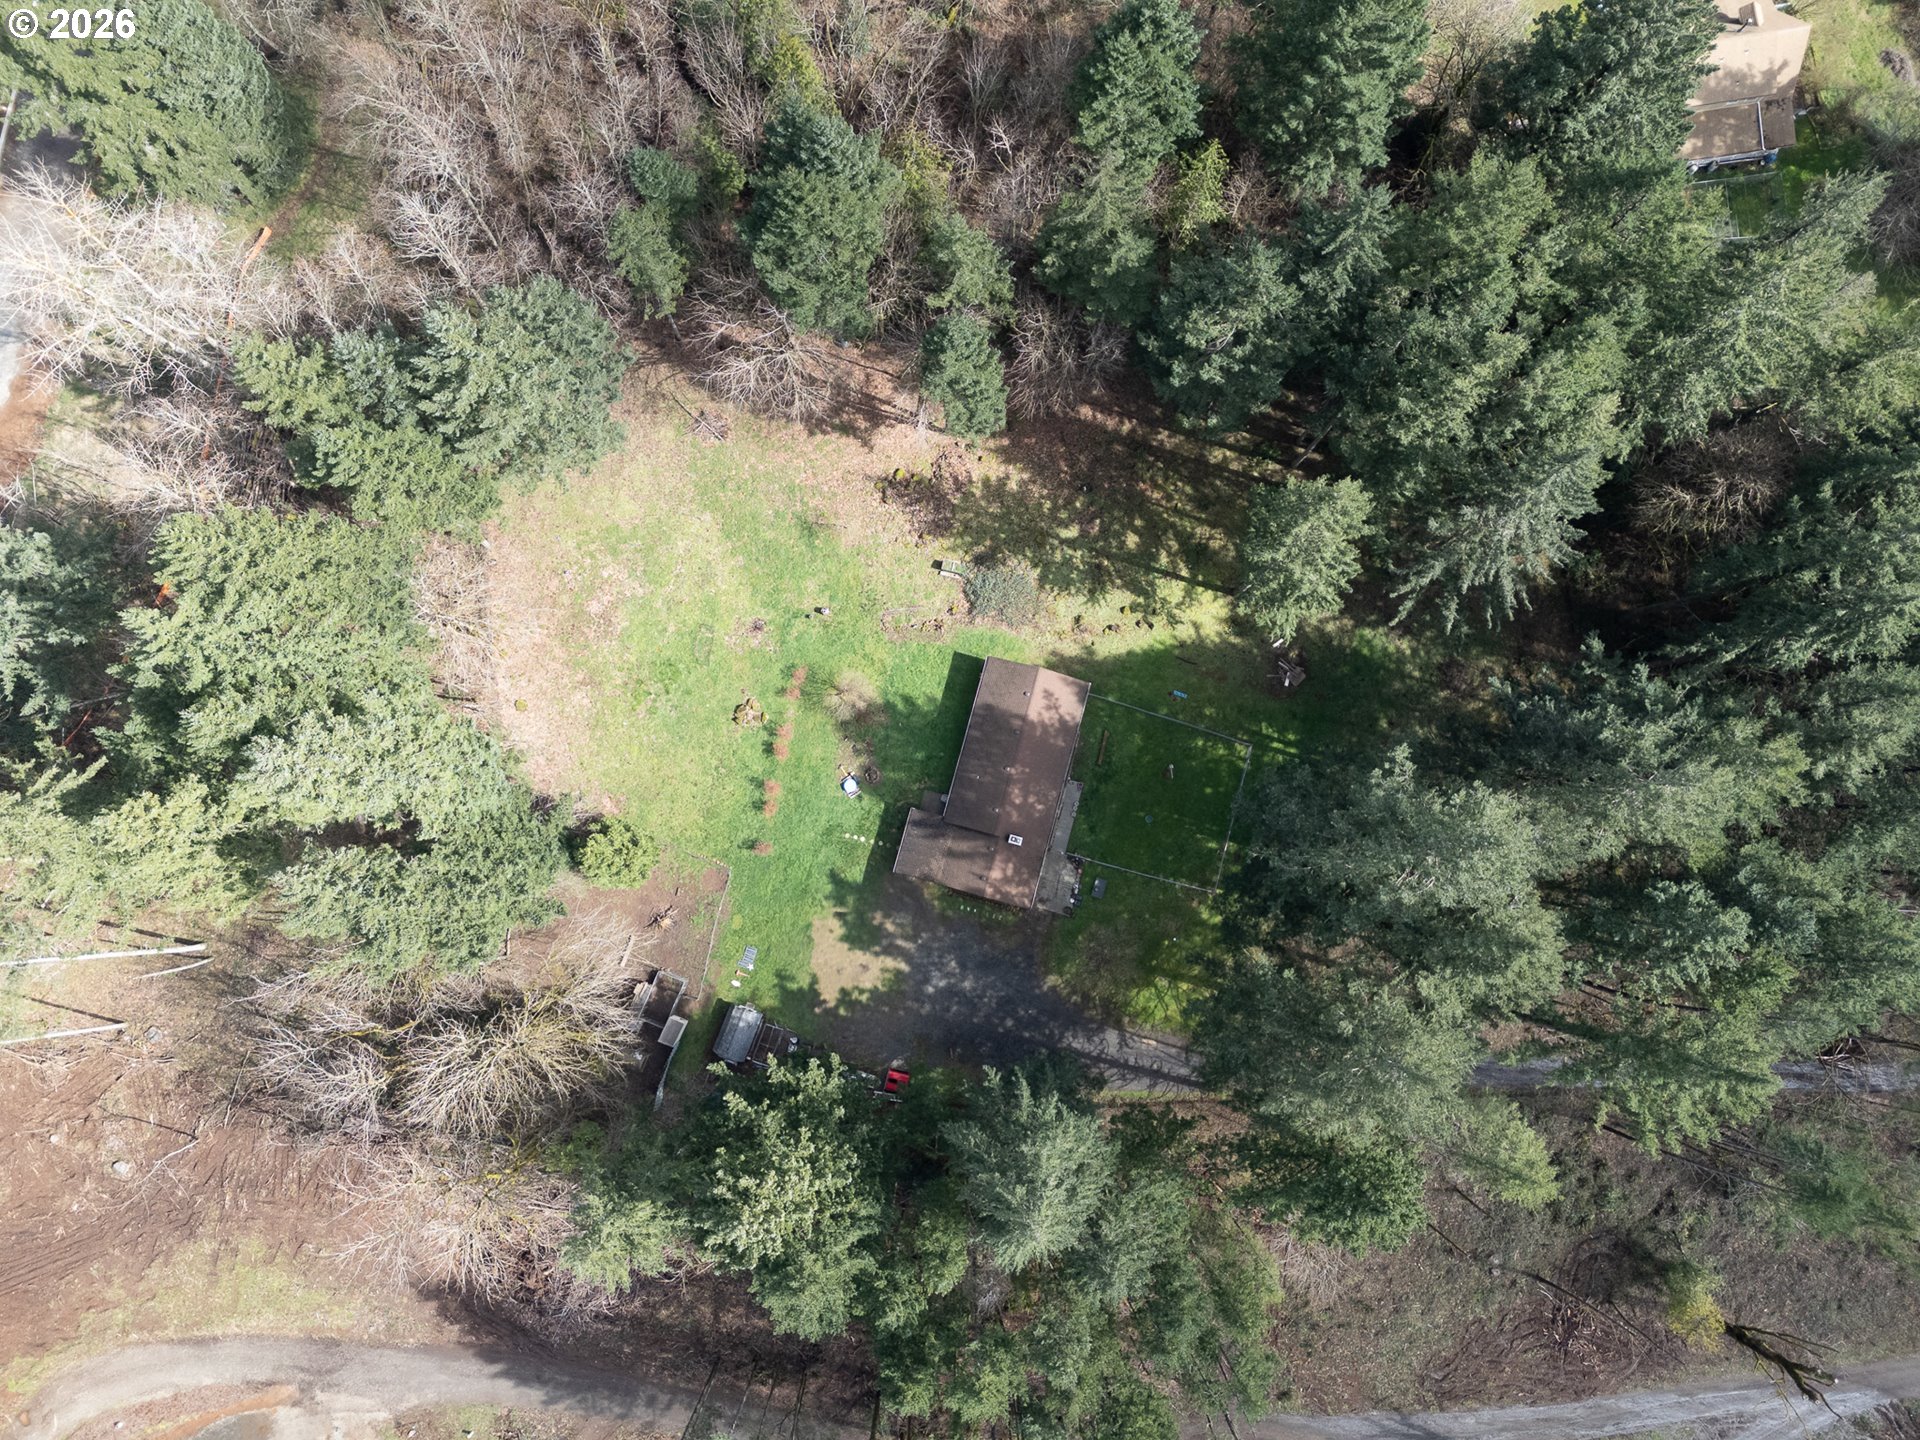
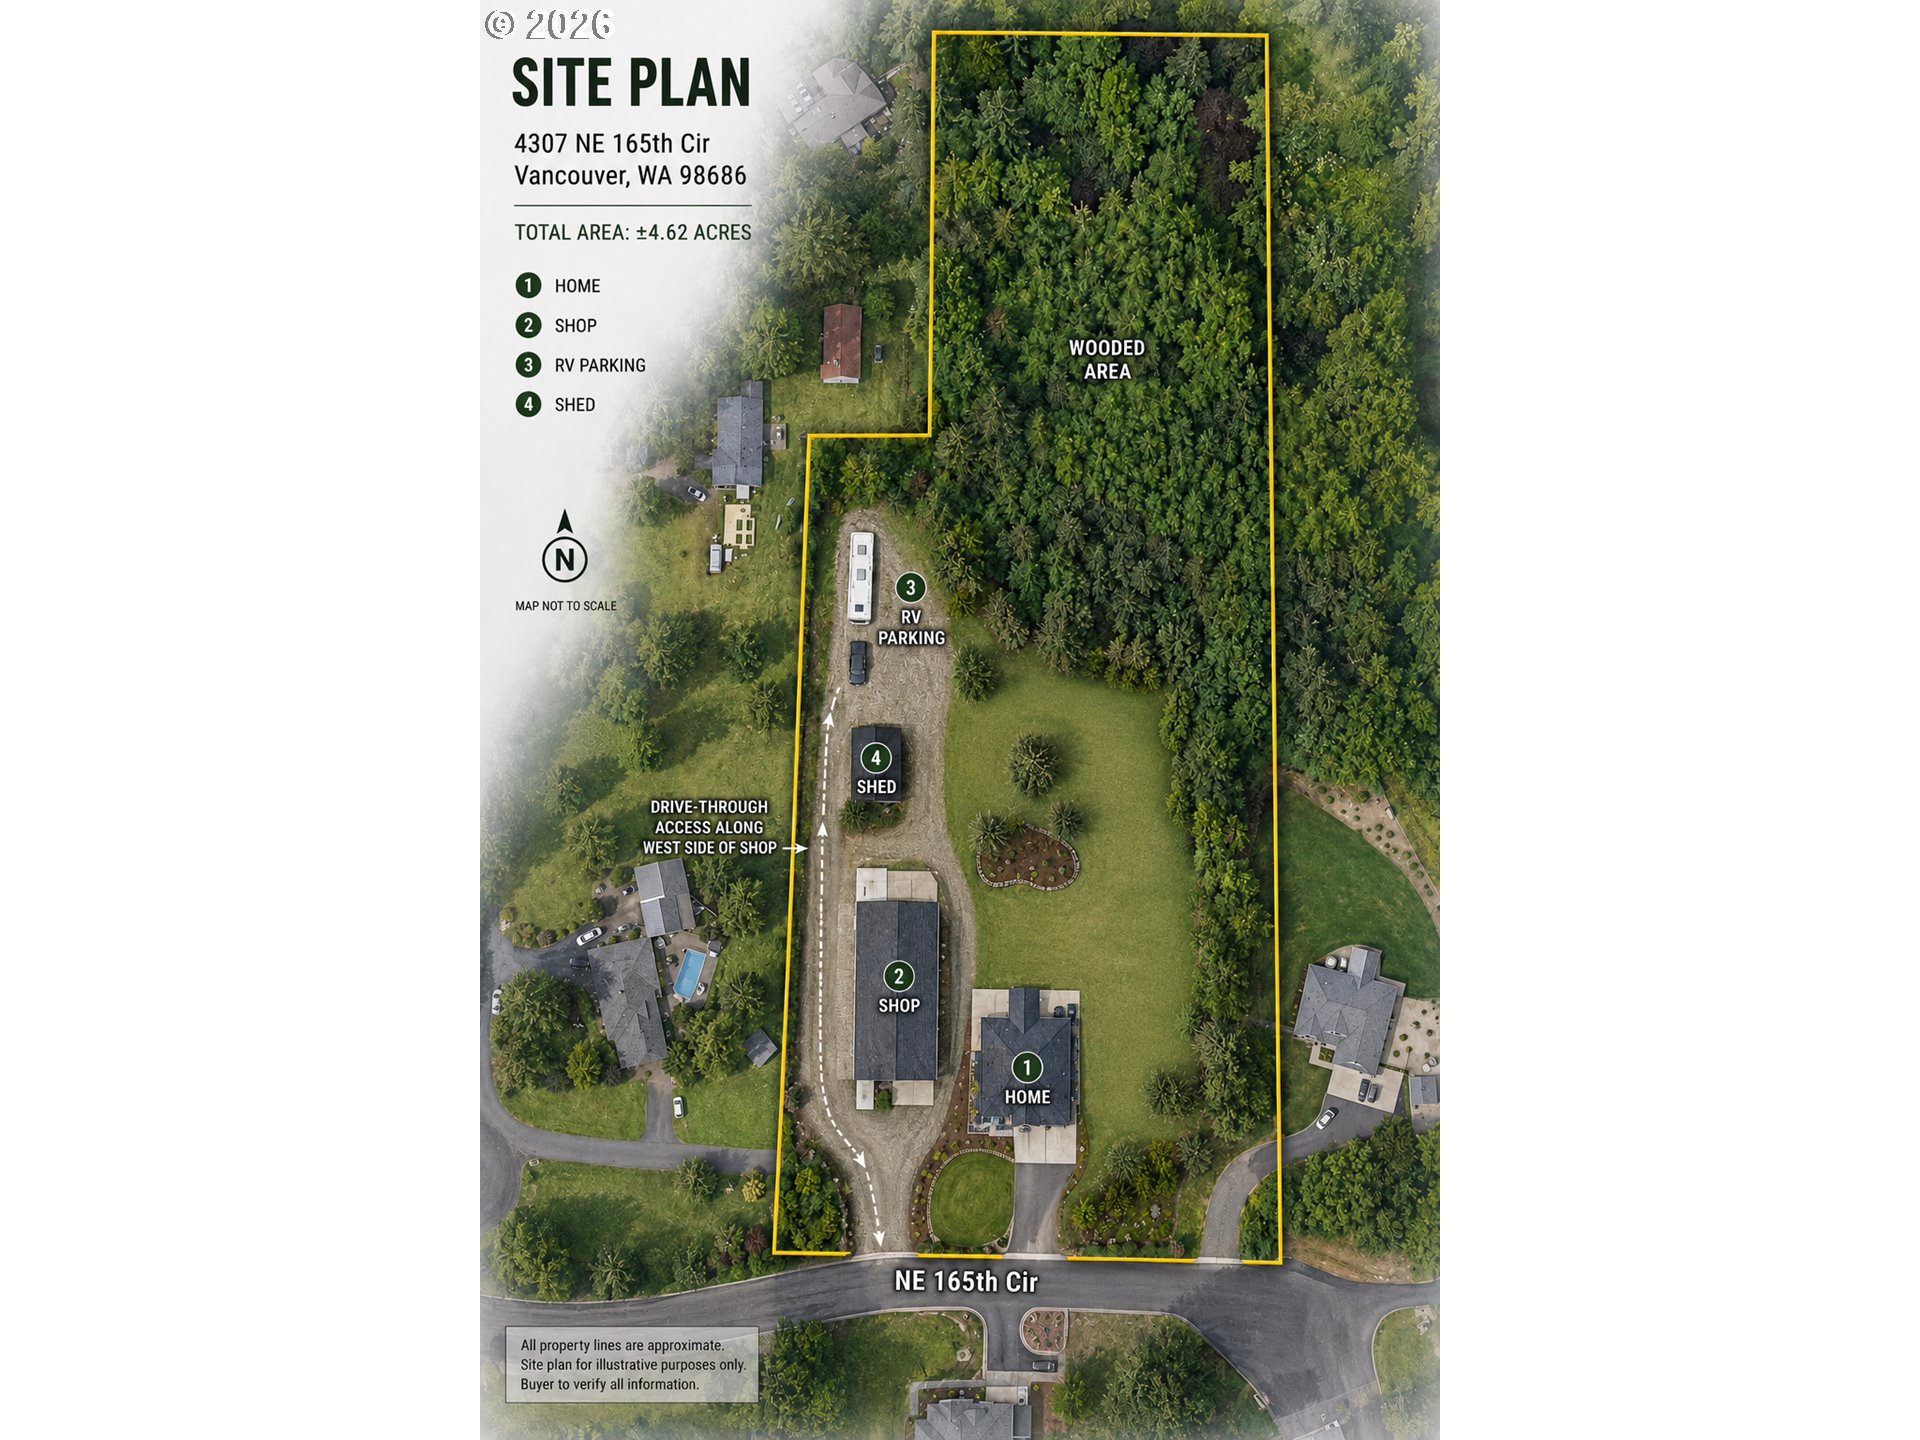
Aerial site plan of a 4.62-acre property with a home, shop, RV parking, shed, and wooded area.
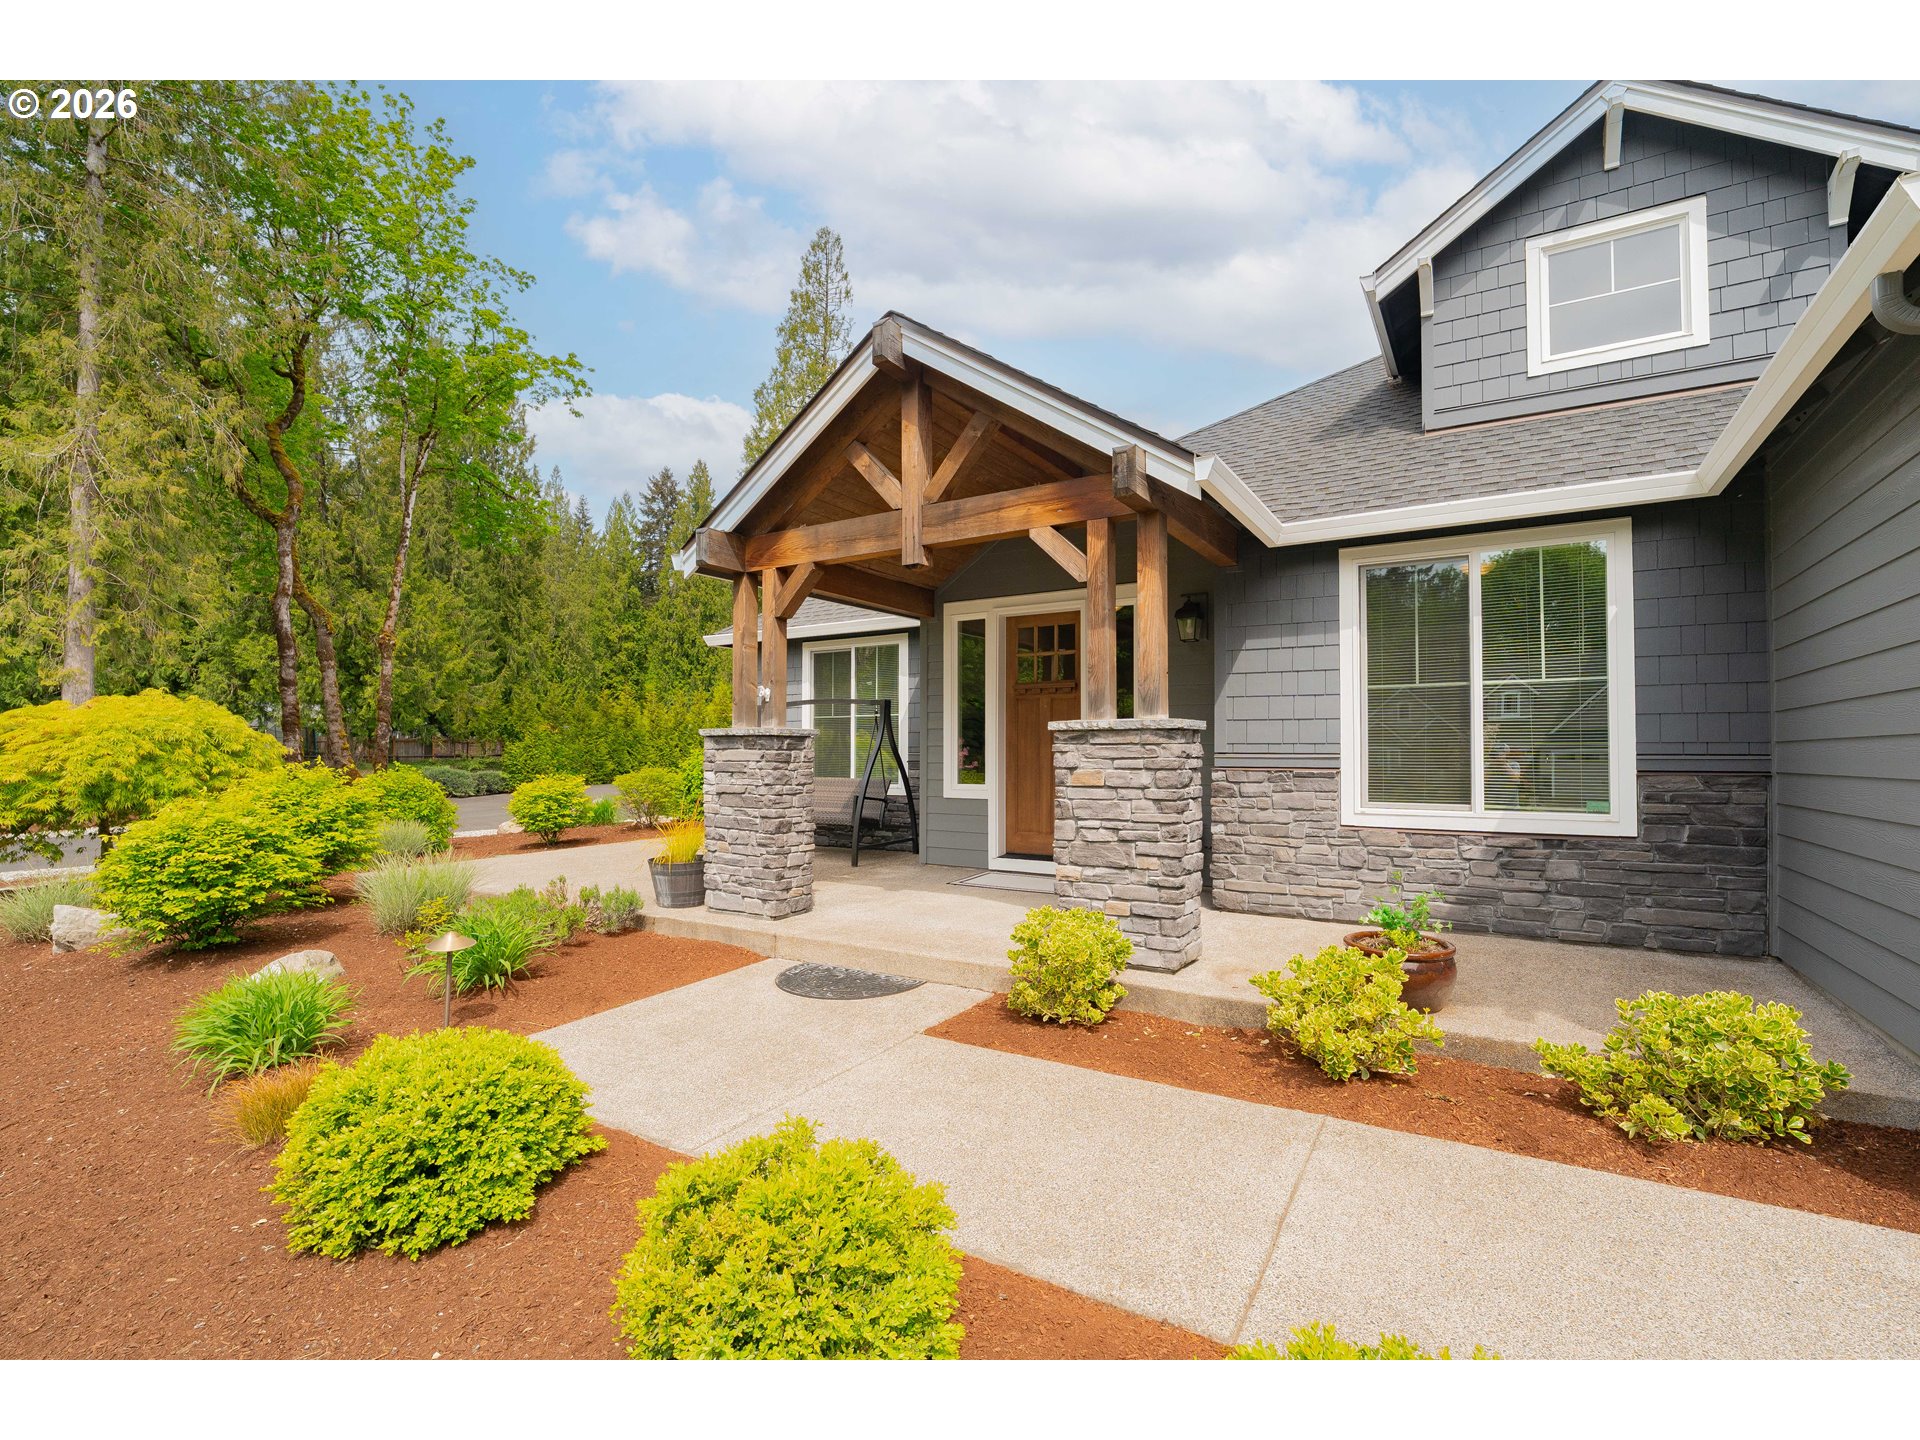
Gray house with a timber-framed porch, stone pillars, and landscaped front walkway.
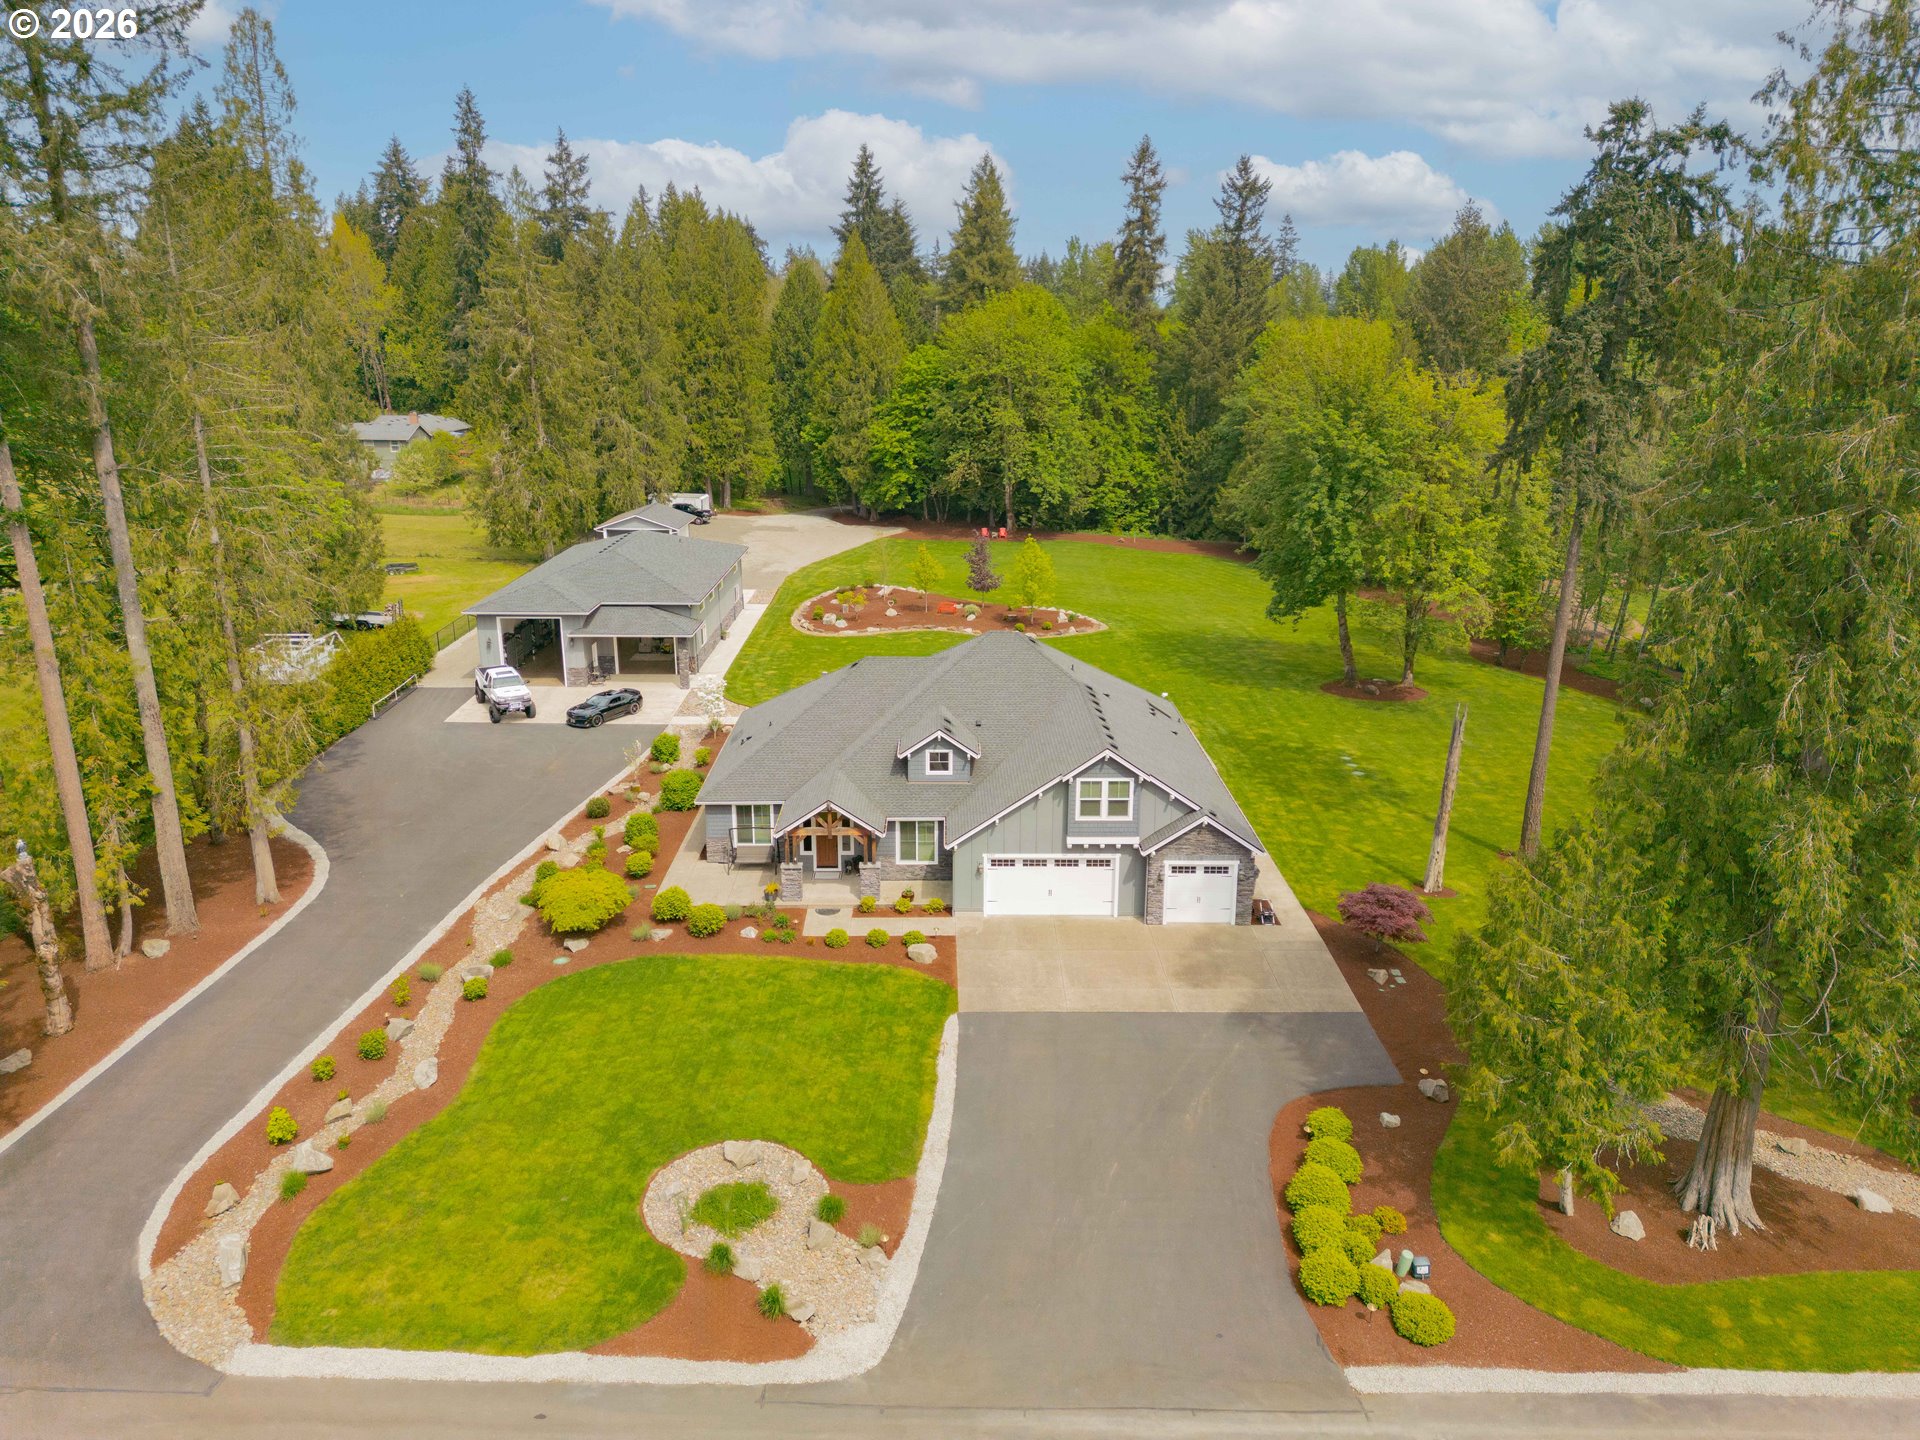
Aerial view of a house and detached outbuilding amid landscaped lawns and mature trees.
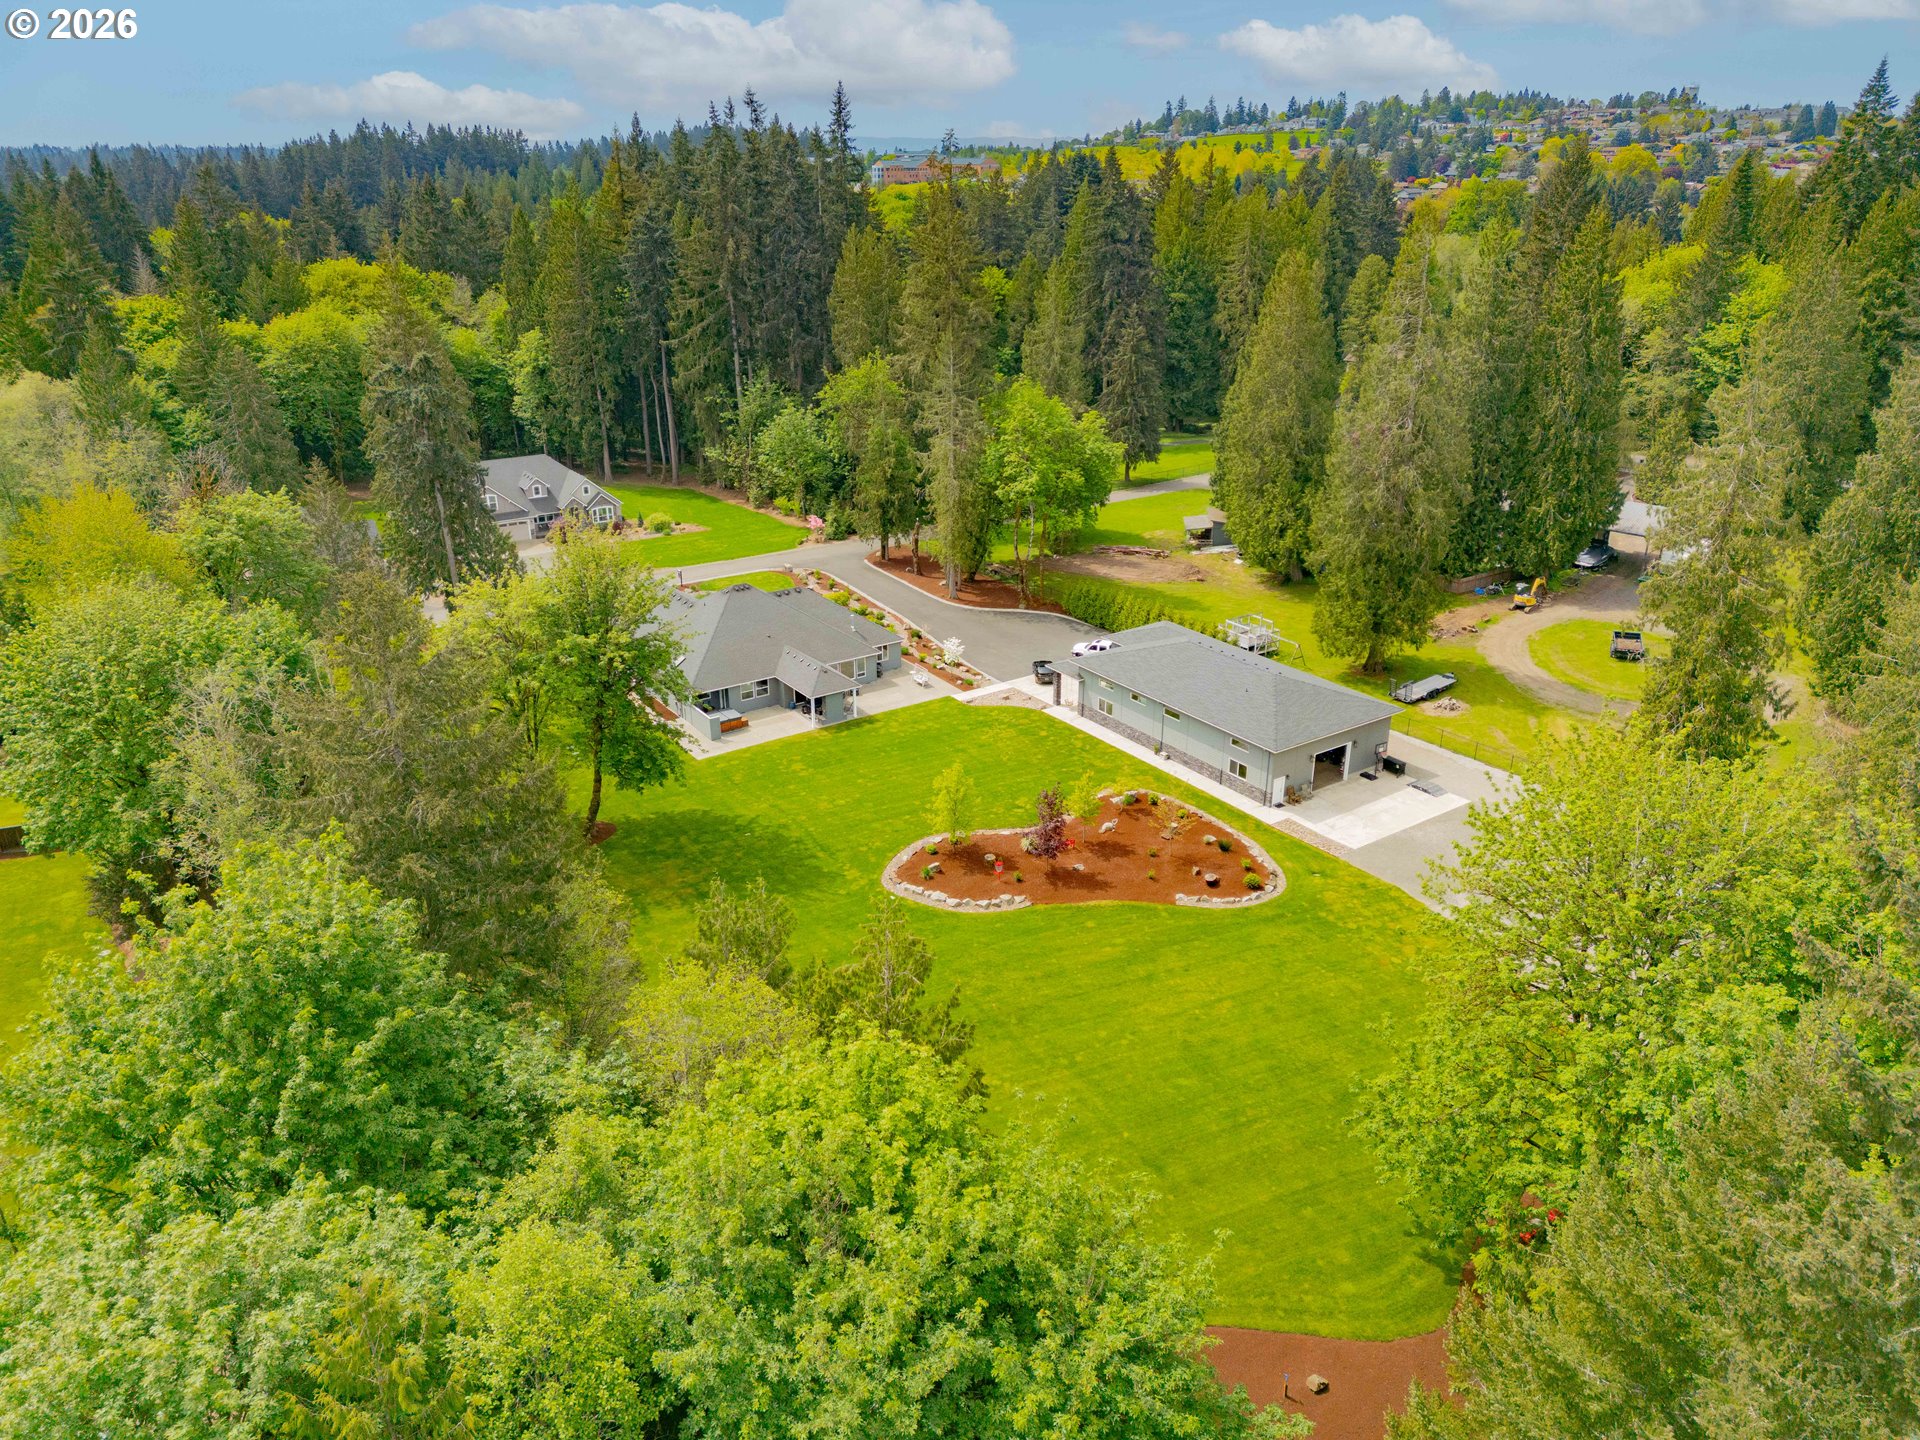
Aerial view of two gray-roofed buildings on a large lawn surrounded by mature trees.
Modern gray home exterior with two white garage doors, stone accents, and a broad concrete driveway.
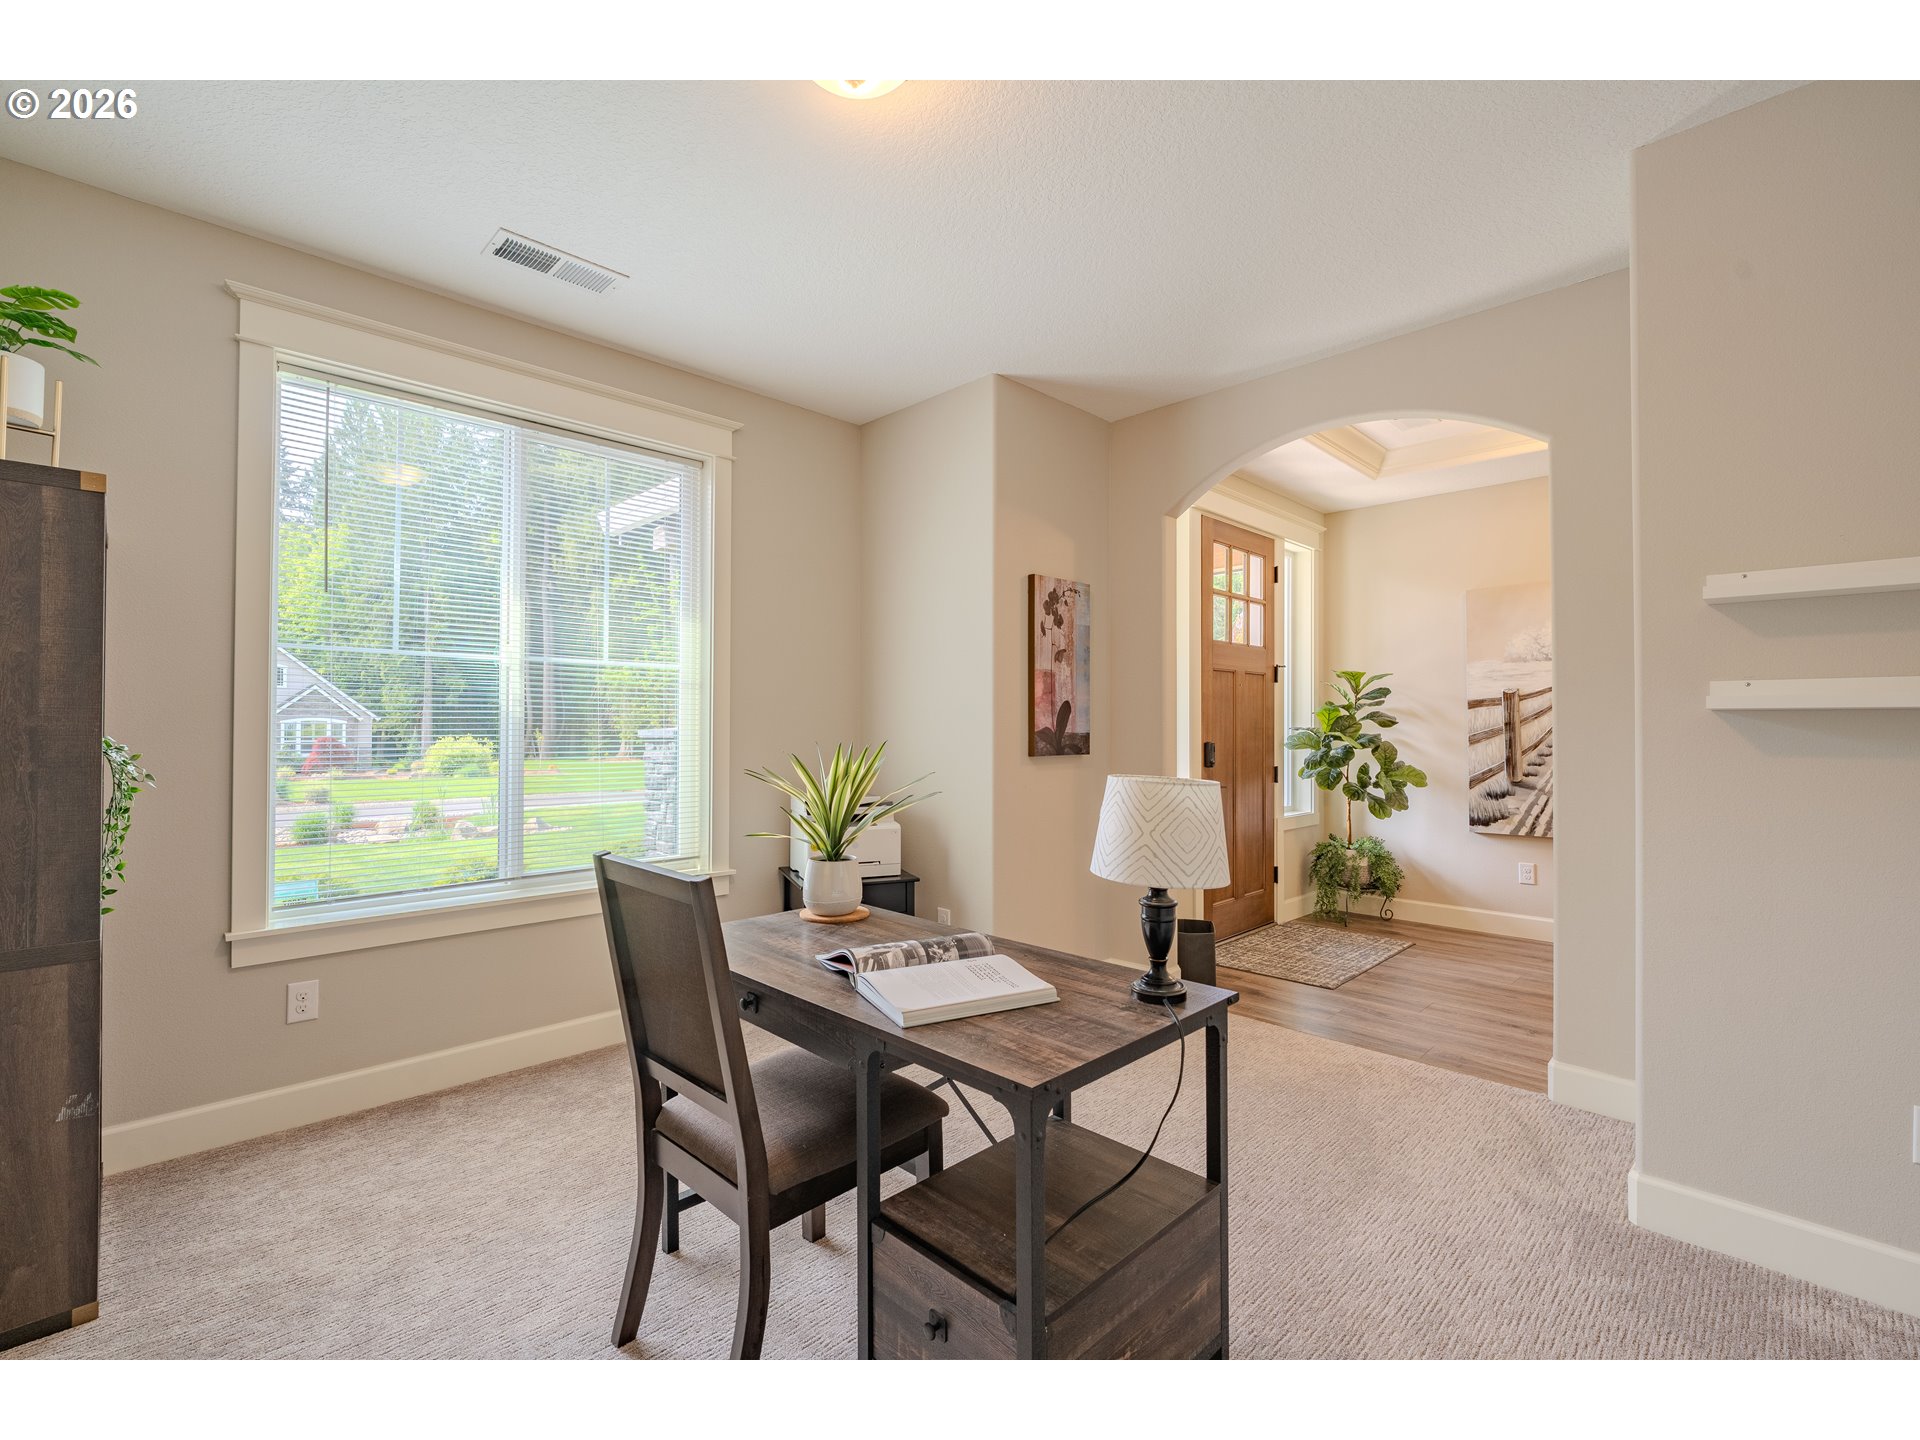
Staged home office with a dark wood desk beside a large window and an arched entryway.
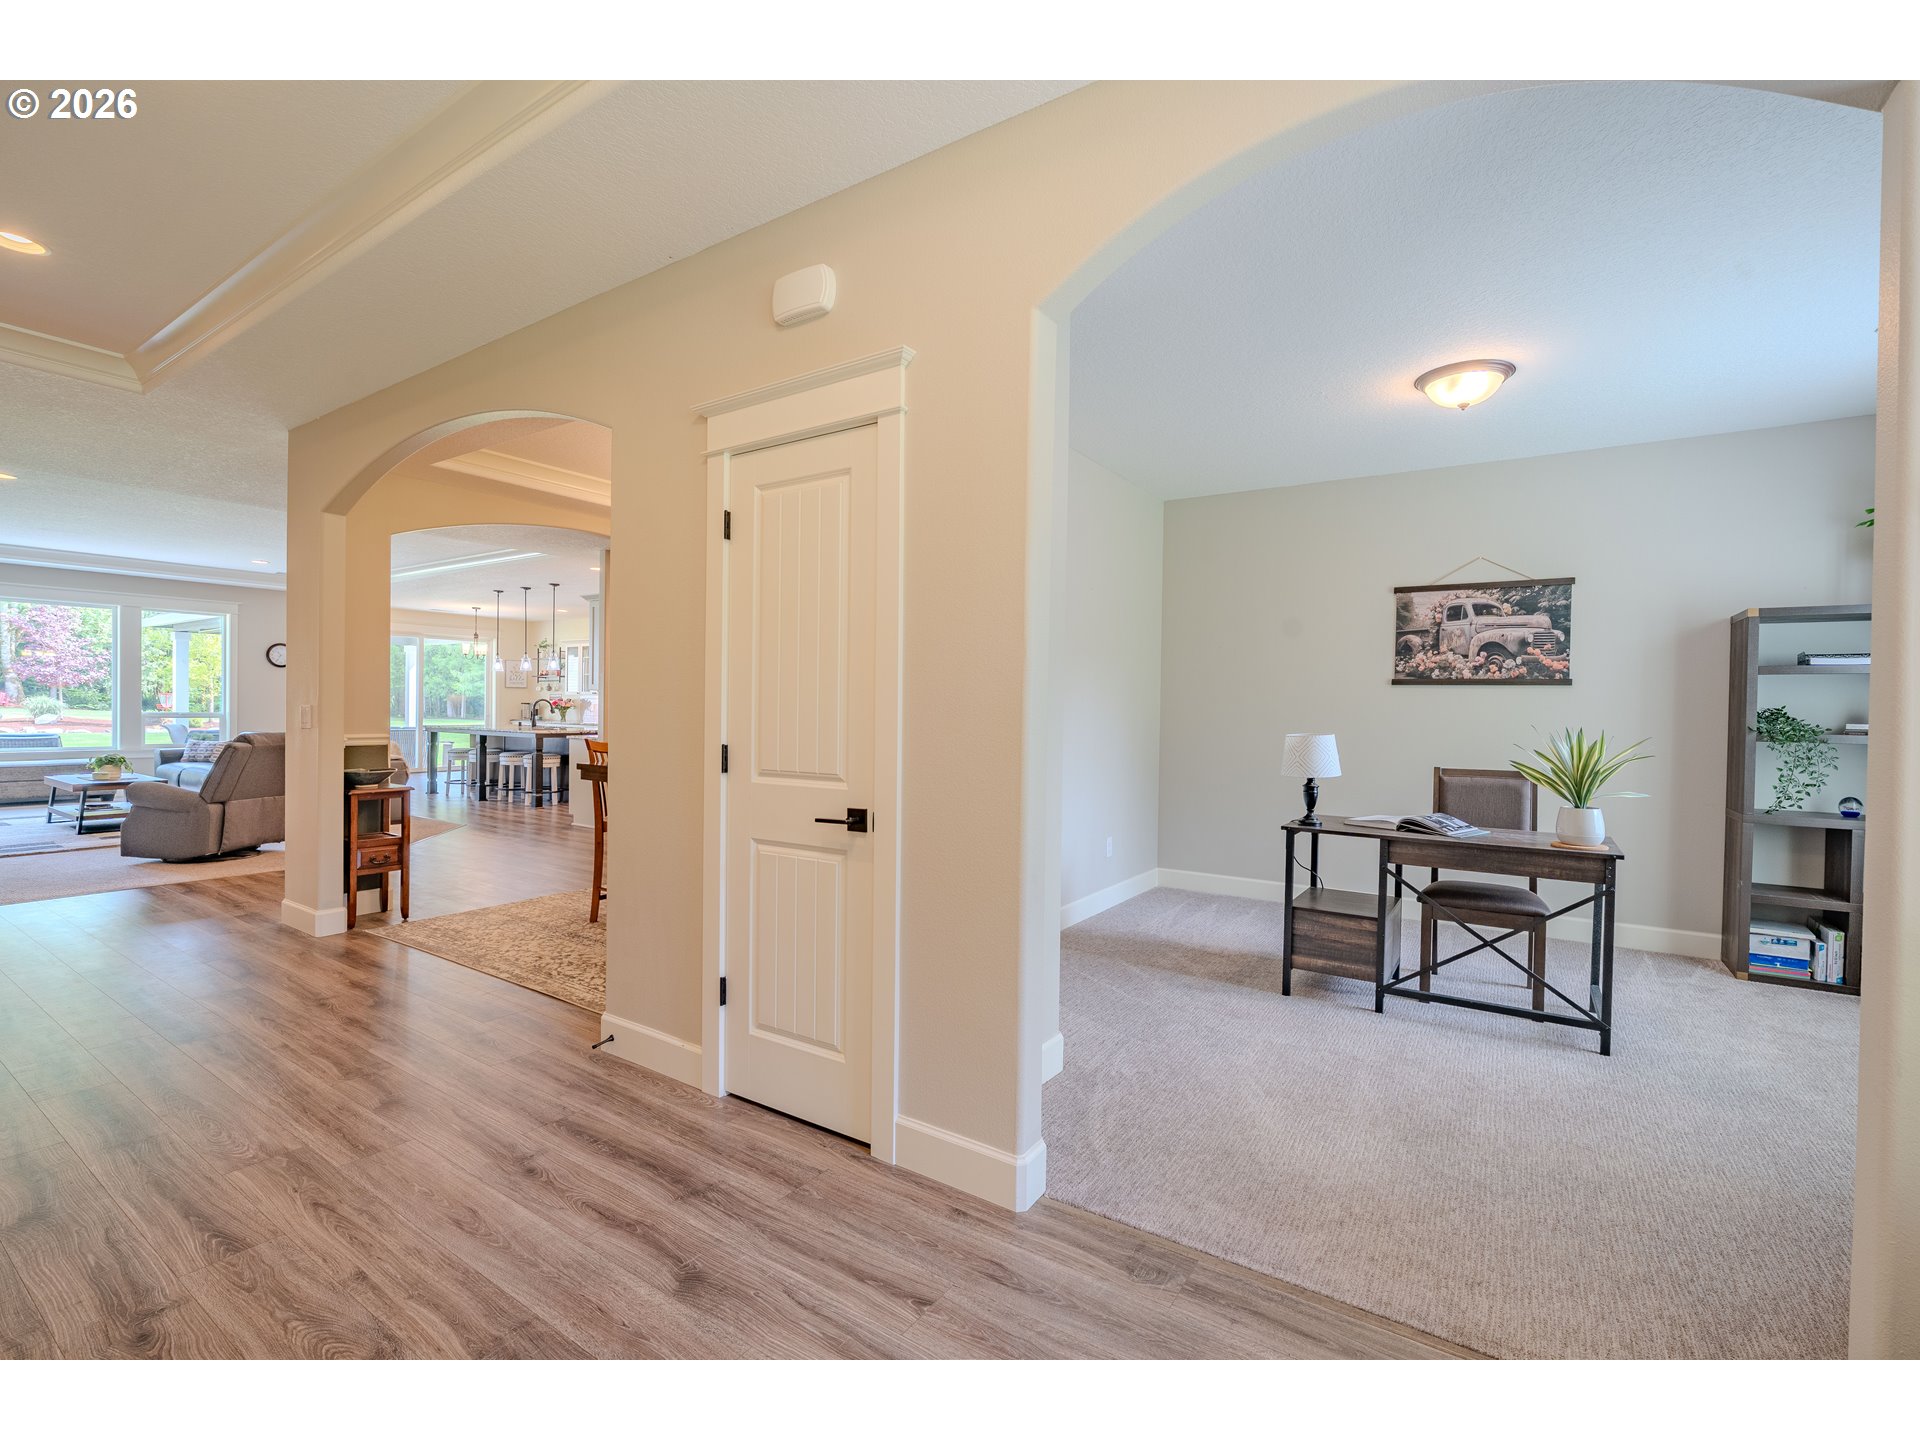
Furnished home office with a desk and shelving, opening to a hallway and living area.
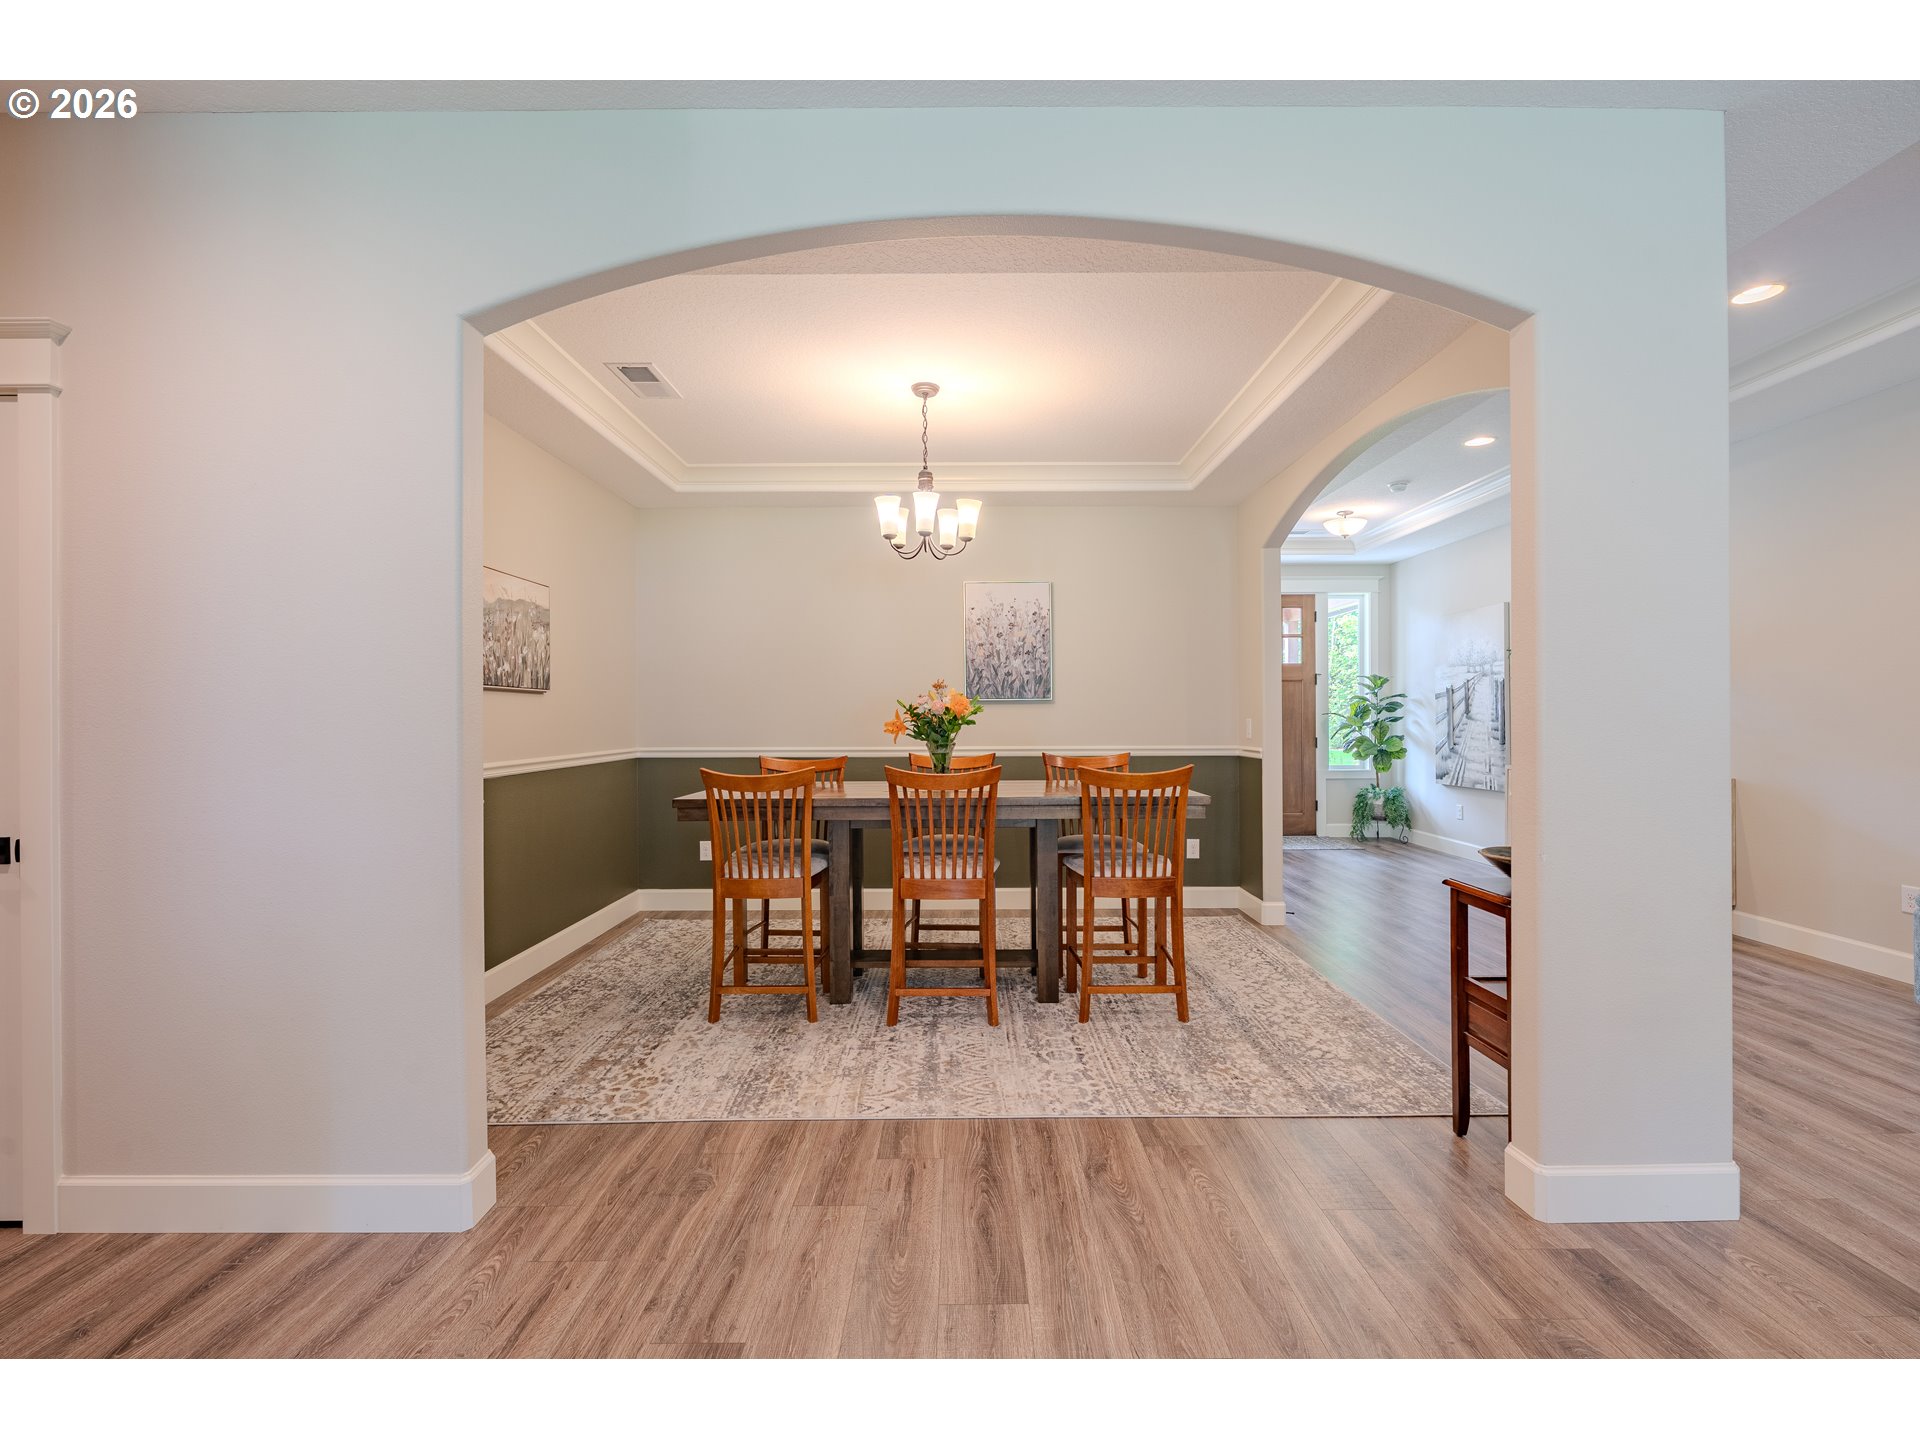
Dining room with a wooden table and chairs framed by a broad archway.
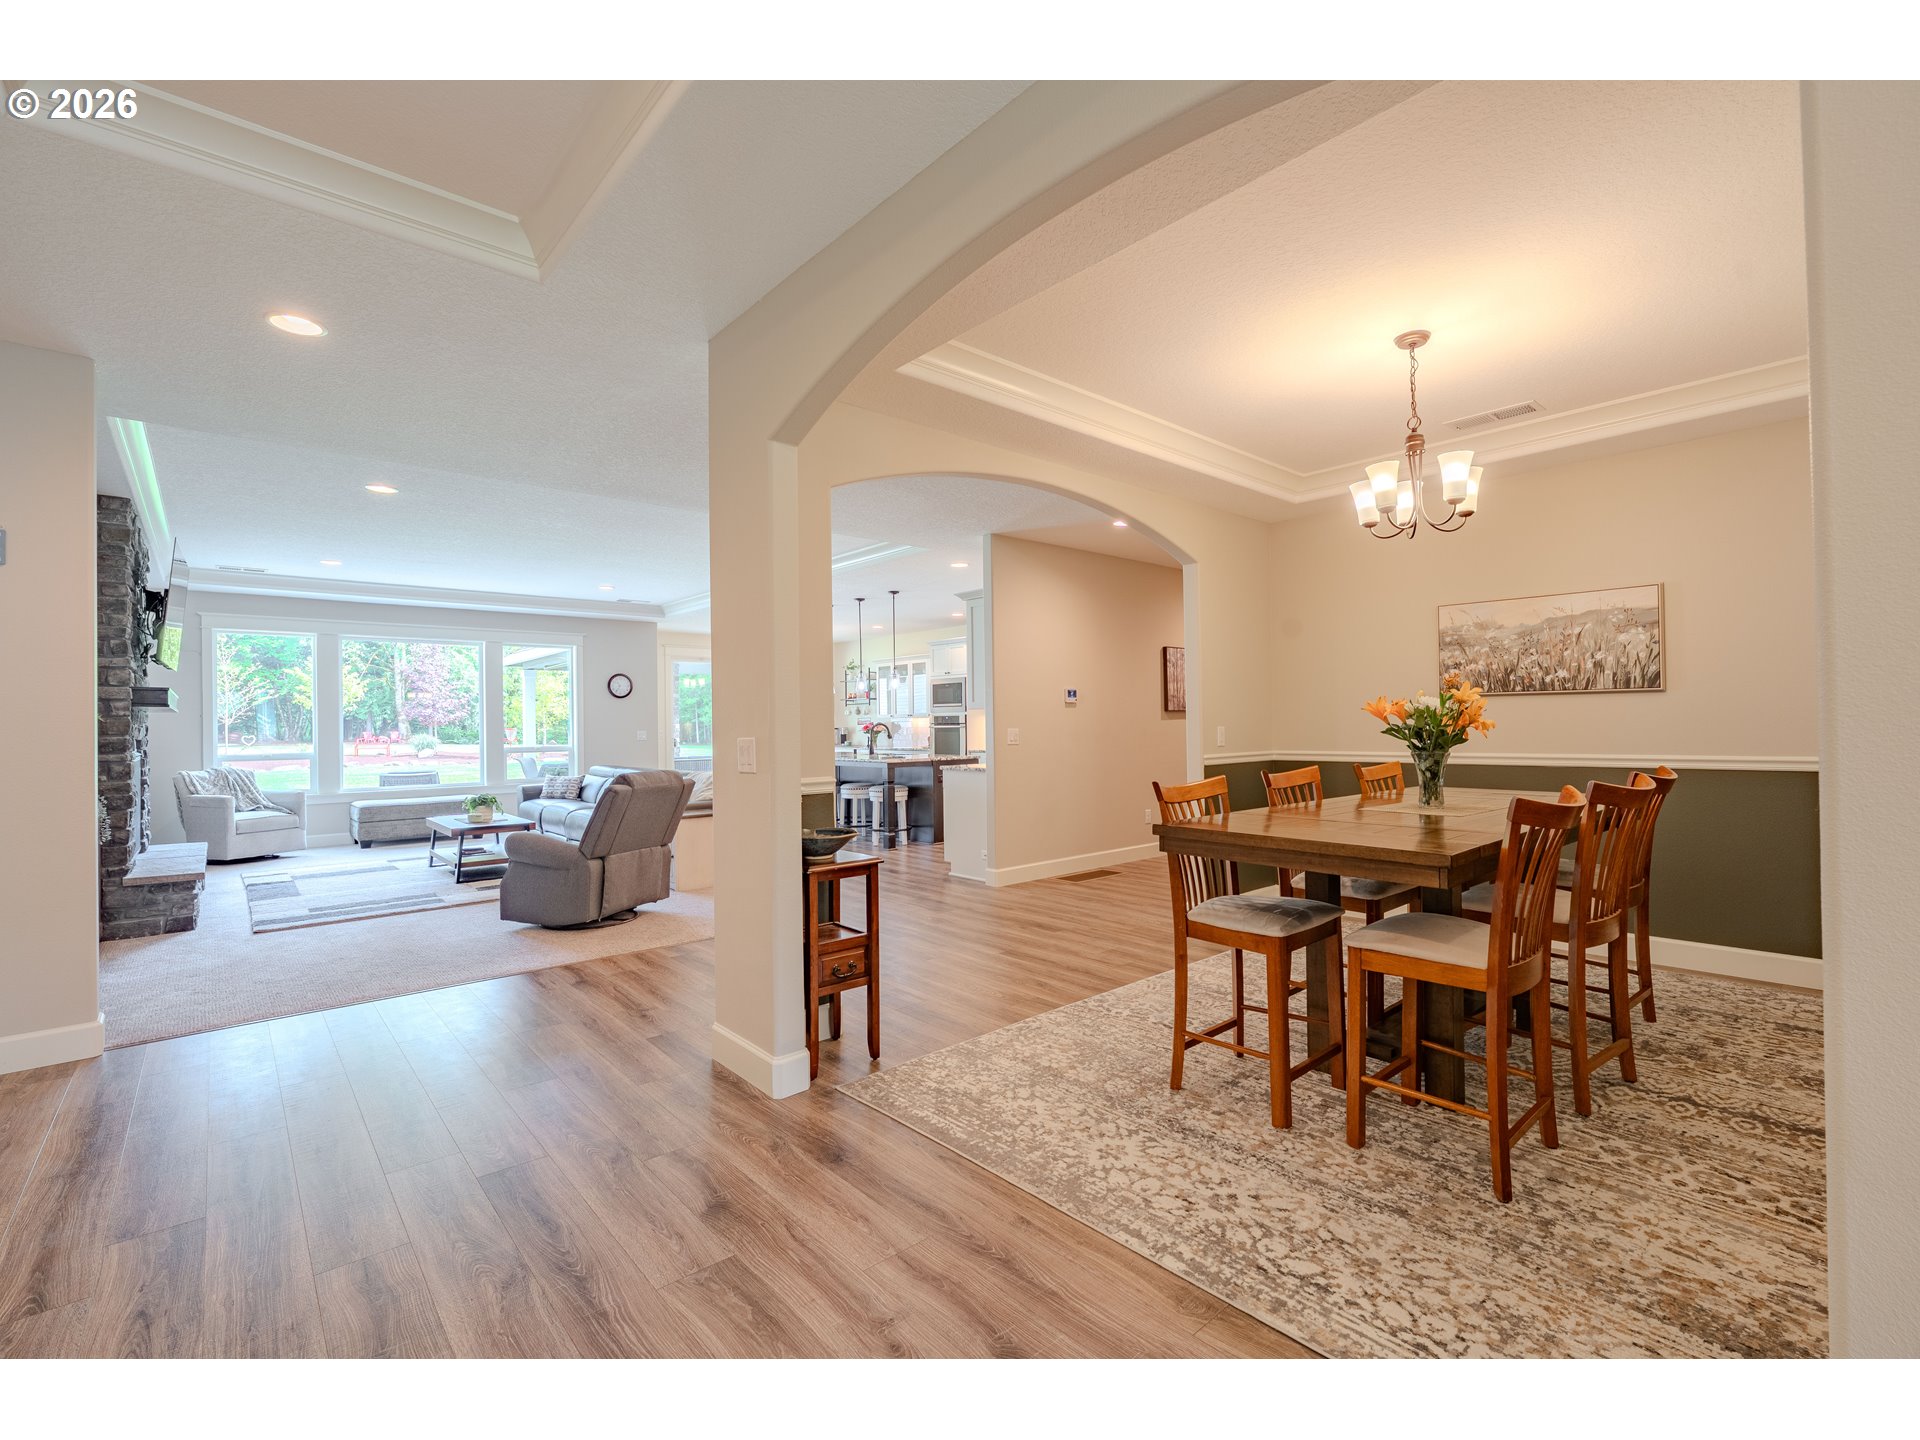
Open-plan dining and living room with a chandelier, stone fireplace, and large windows.
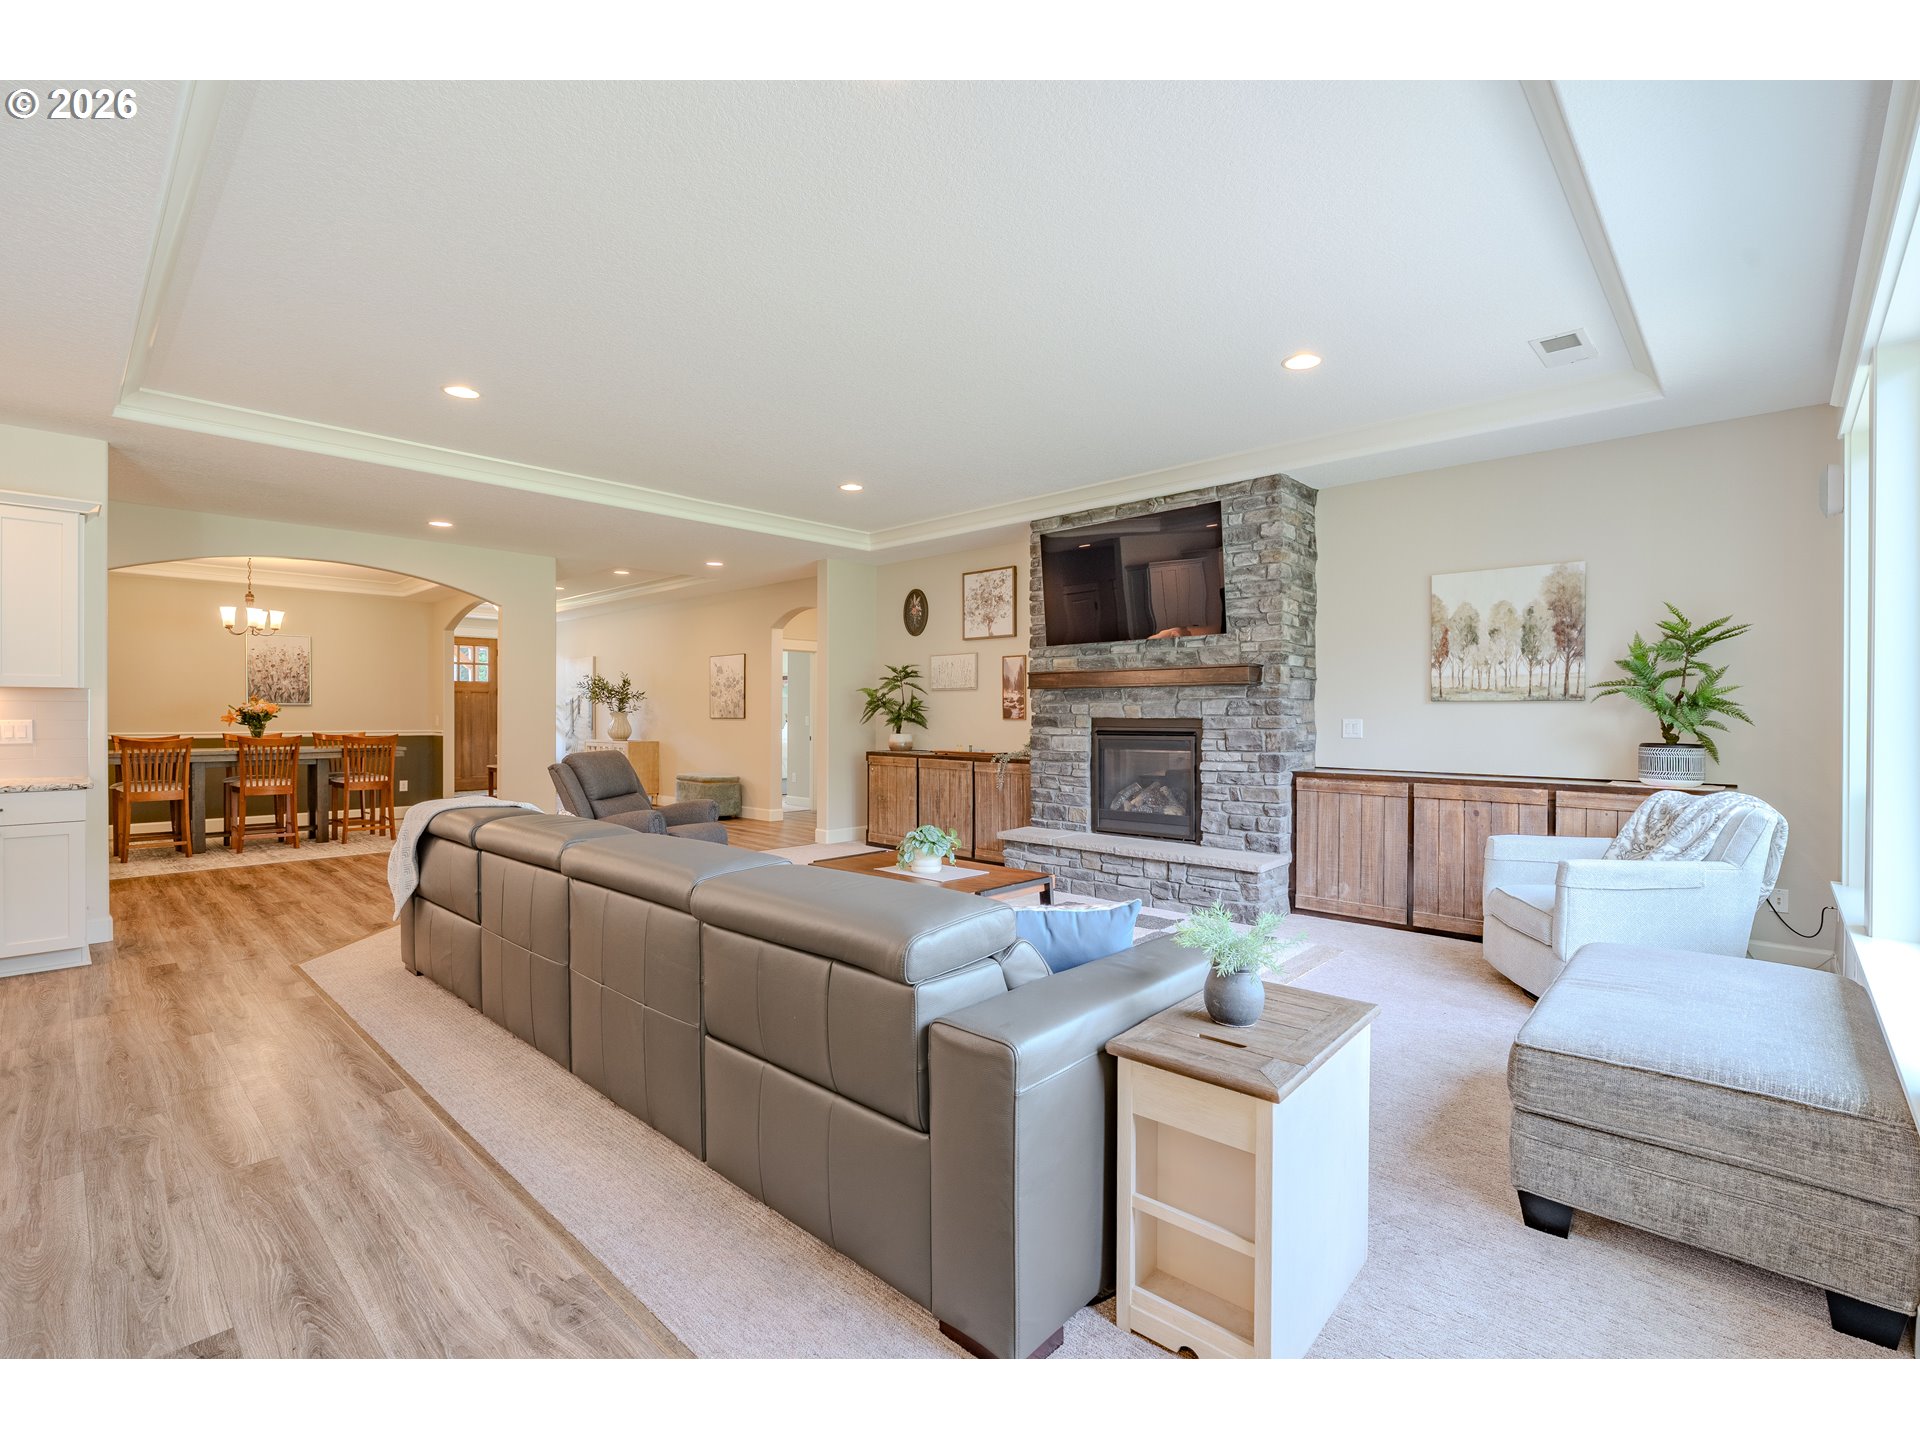
Open-plan living room with a gray sectional and stone fireplace beside the dining area.
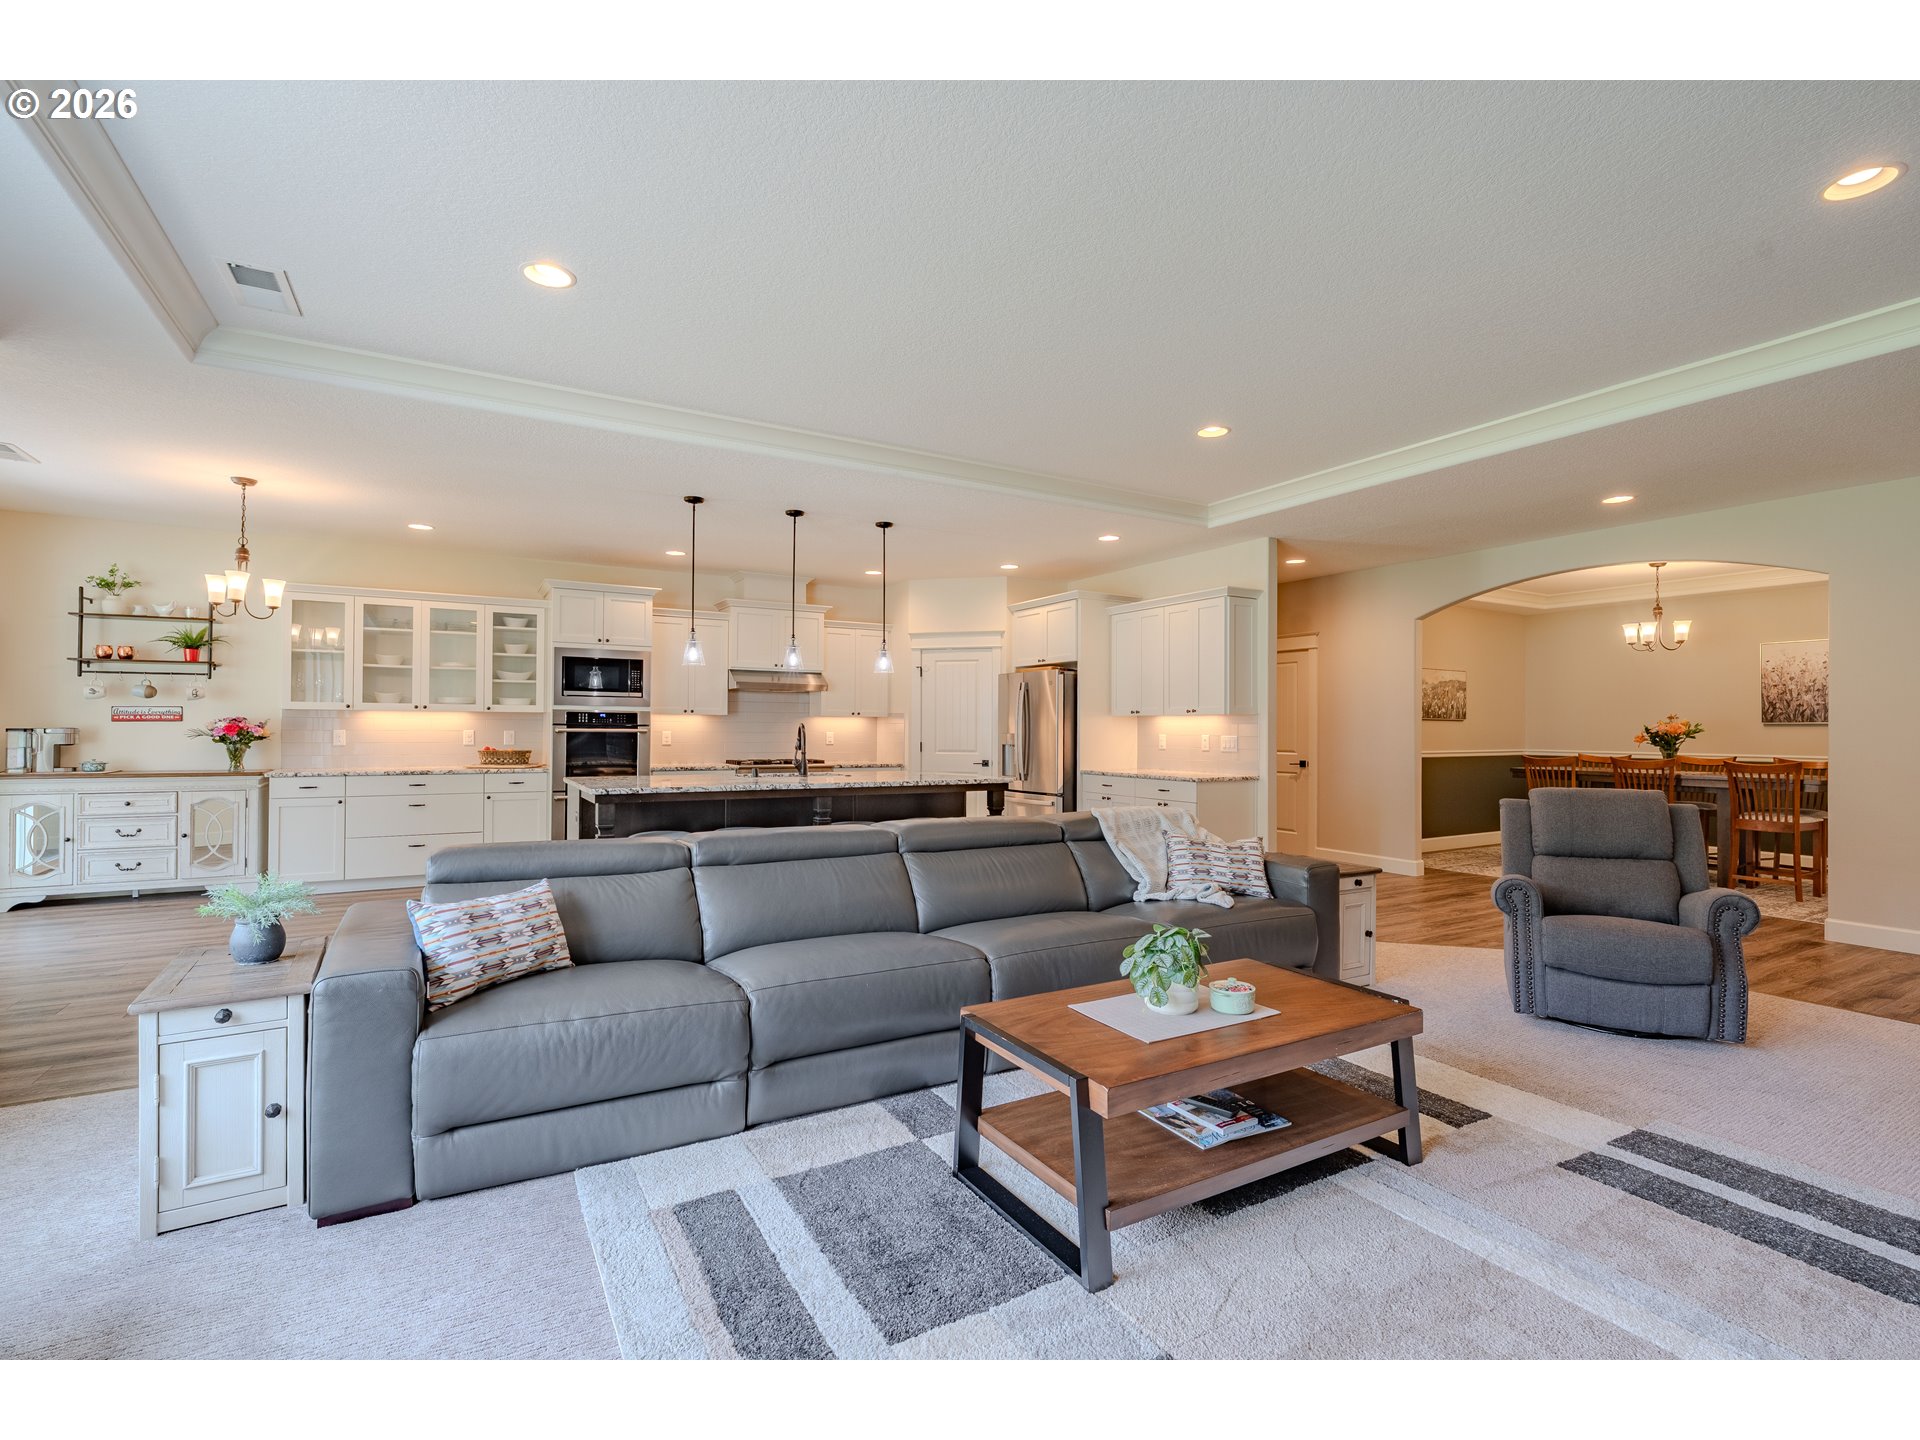
Open-plan living room with gray sectional, adjoining a white kitchen with a large island and dining area.
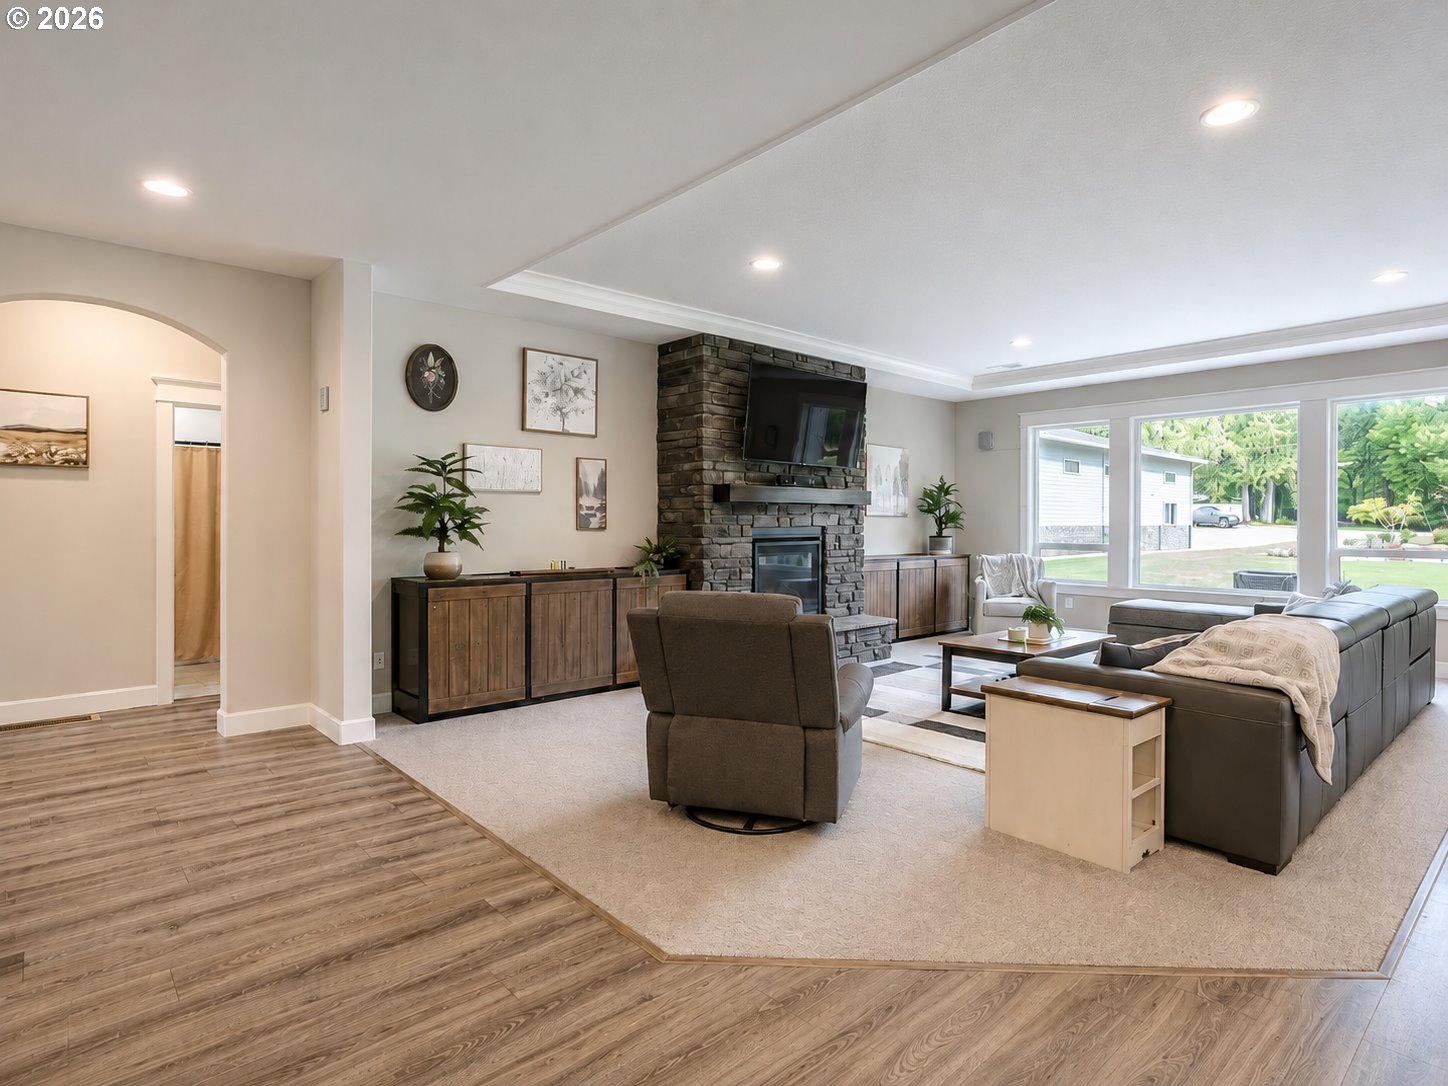
Living room with a stone fireplace, mounted television, and large windows.
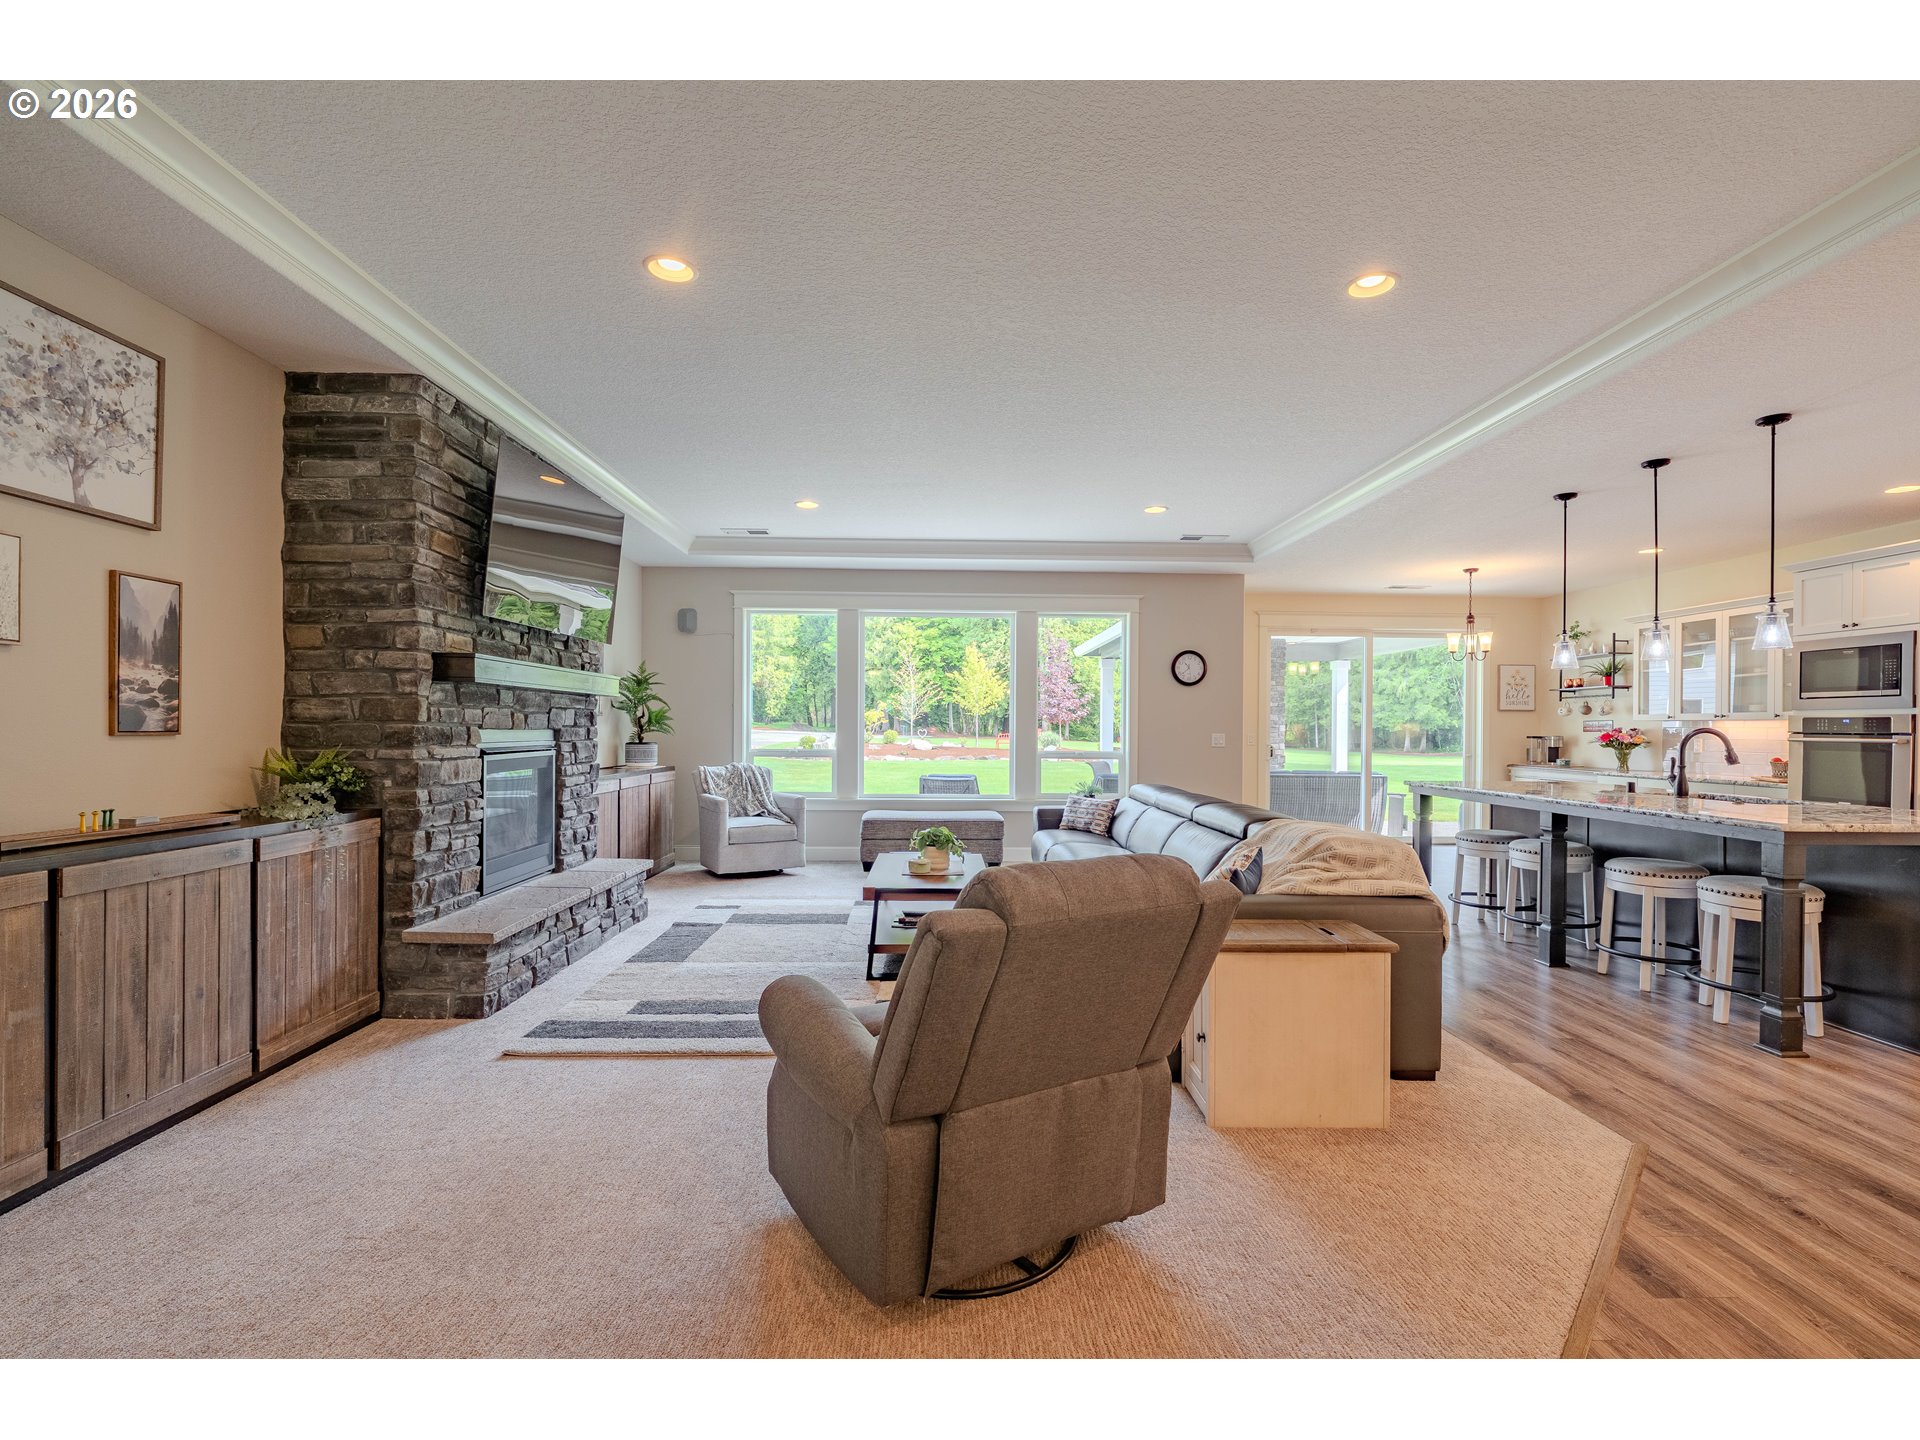
Open-plan living room and kitchen with a stone fireplace, island, and wide windows overlooking the yard.
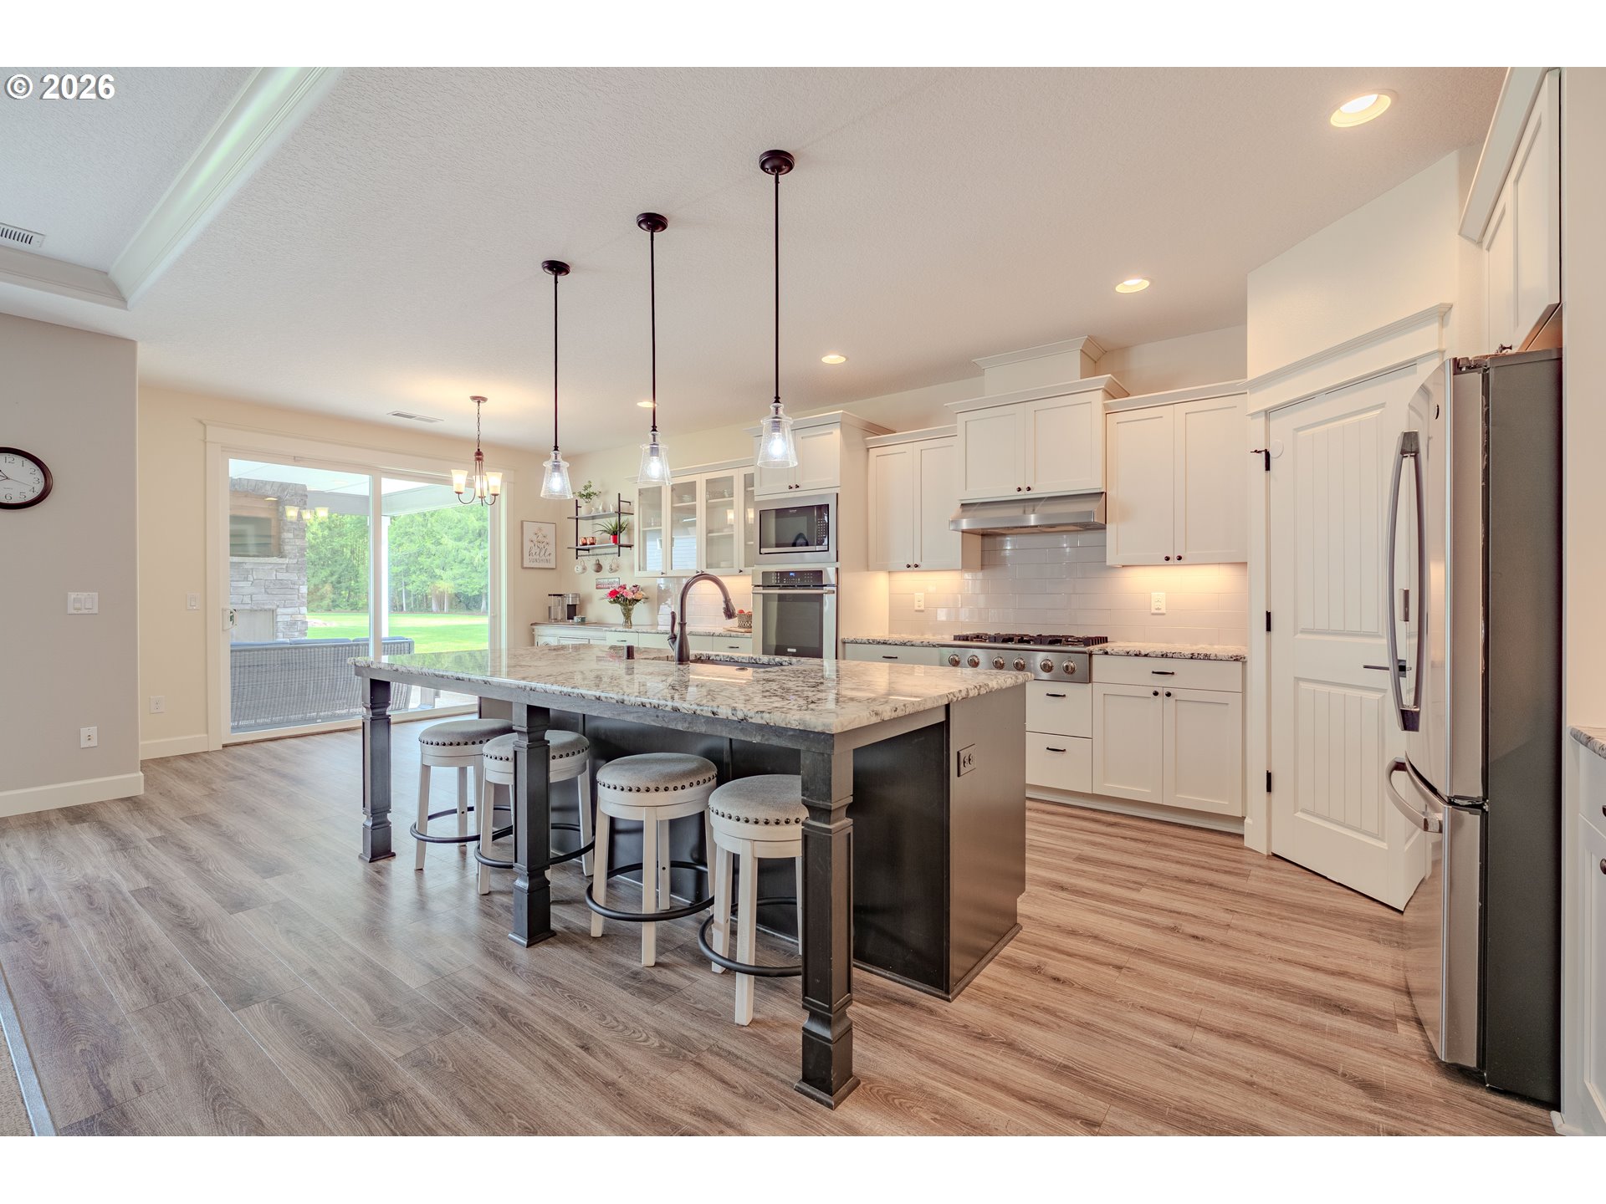
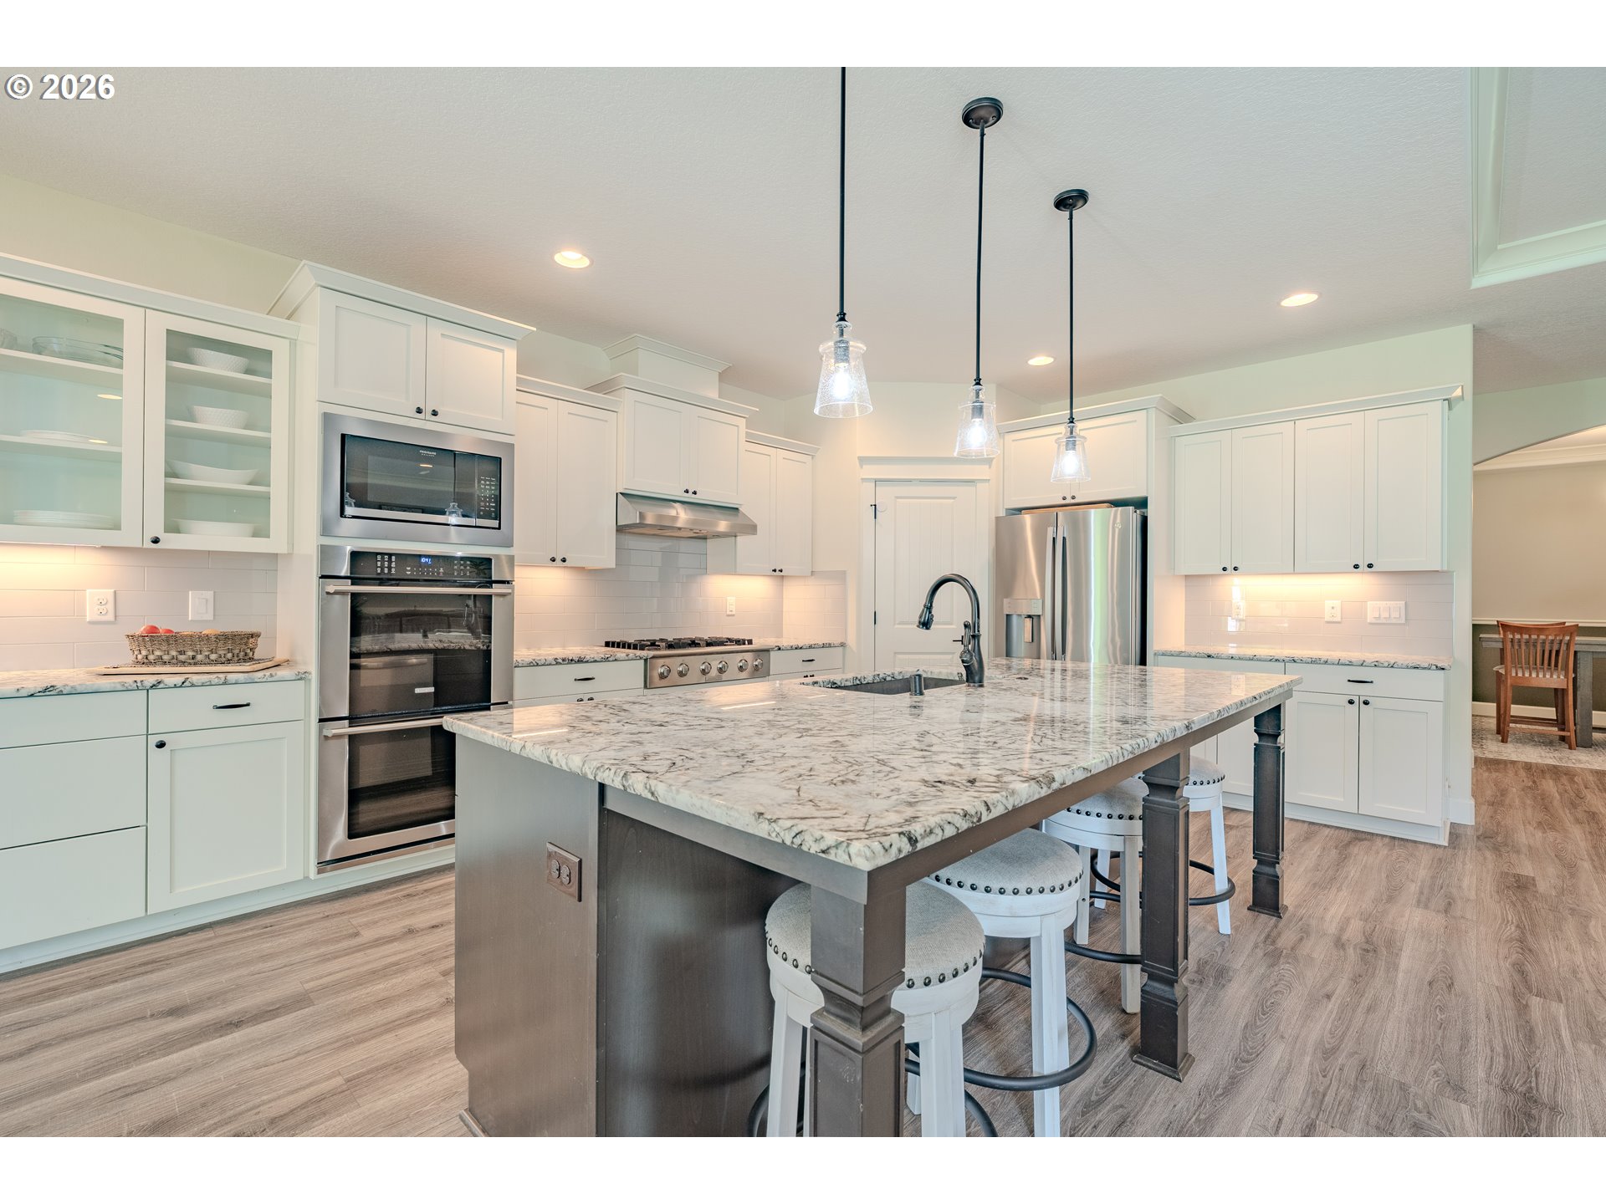
Bright kitchen with a large stone-topped island, white cabinets, stainless appliances, and sliding doors to the yard.
Bright white kitchen with a large veined stone island, stainless appliances, and glass pendant lights.
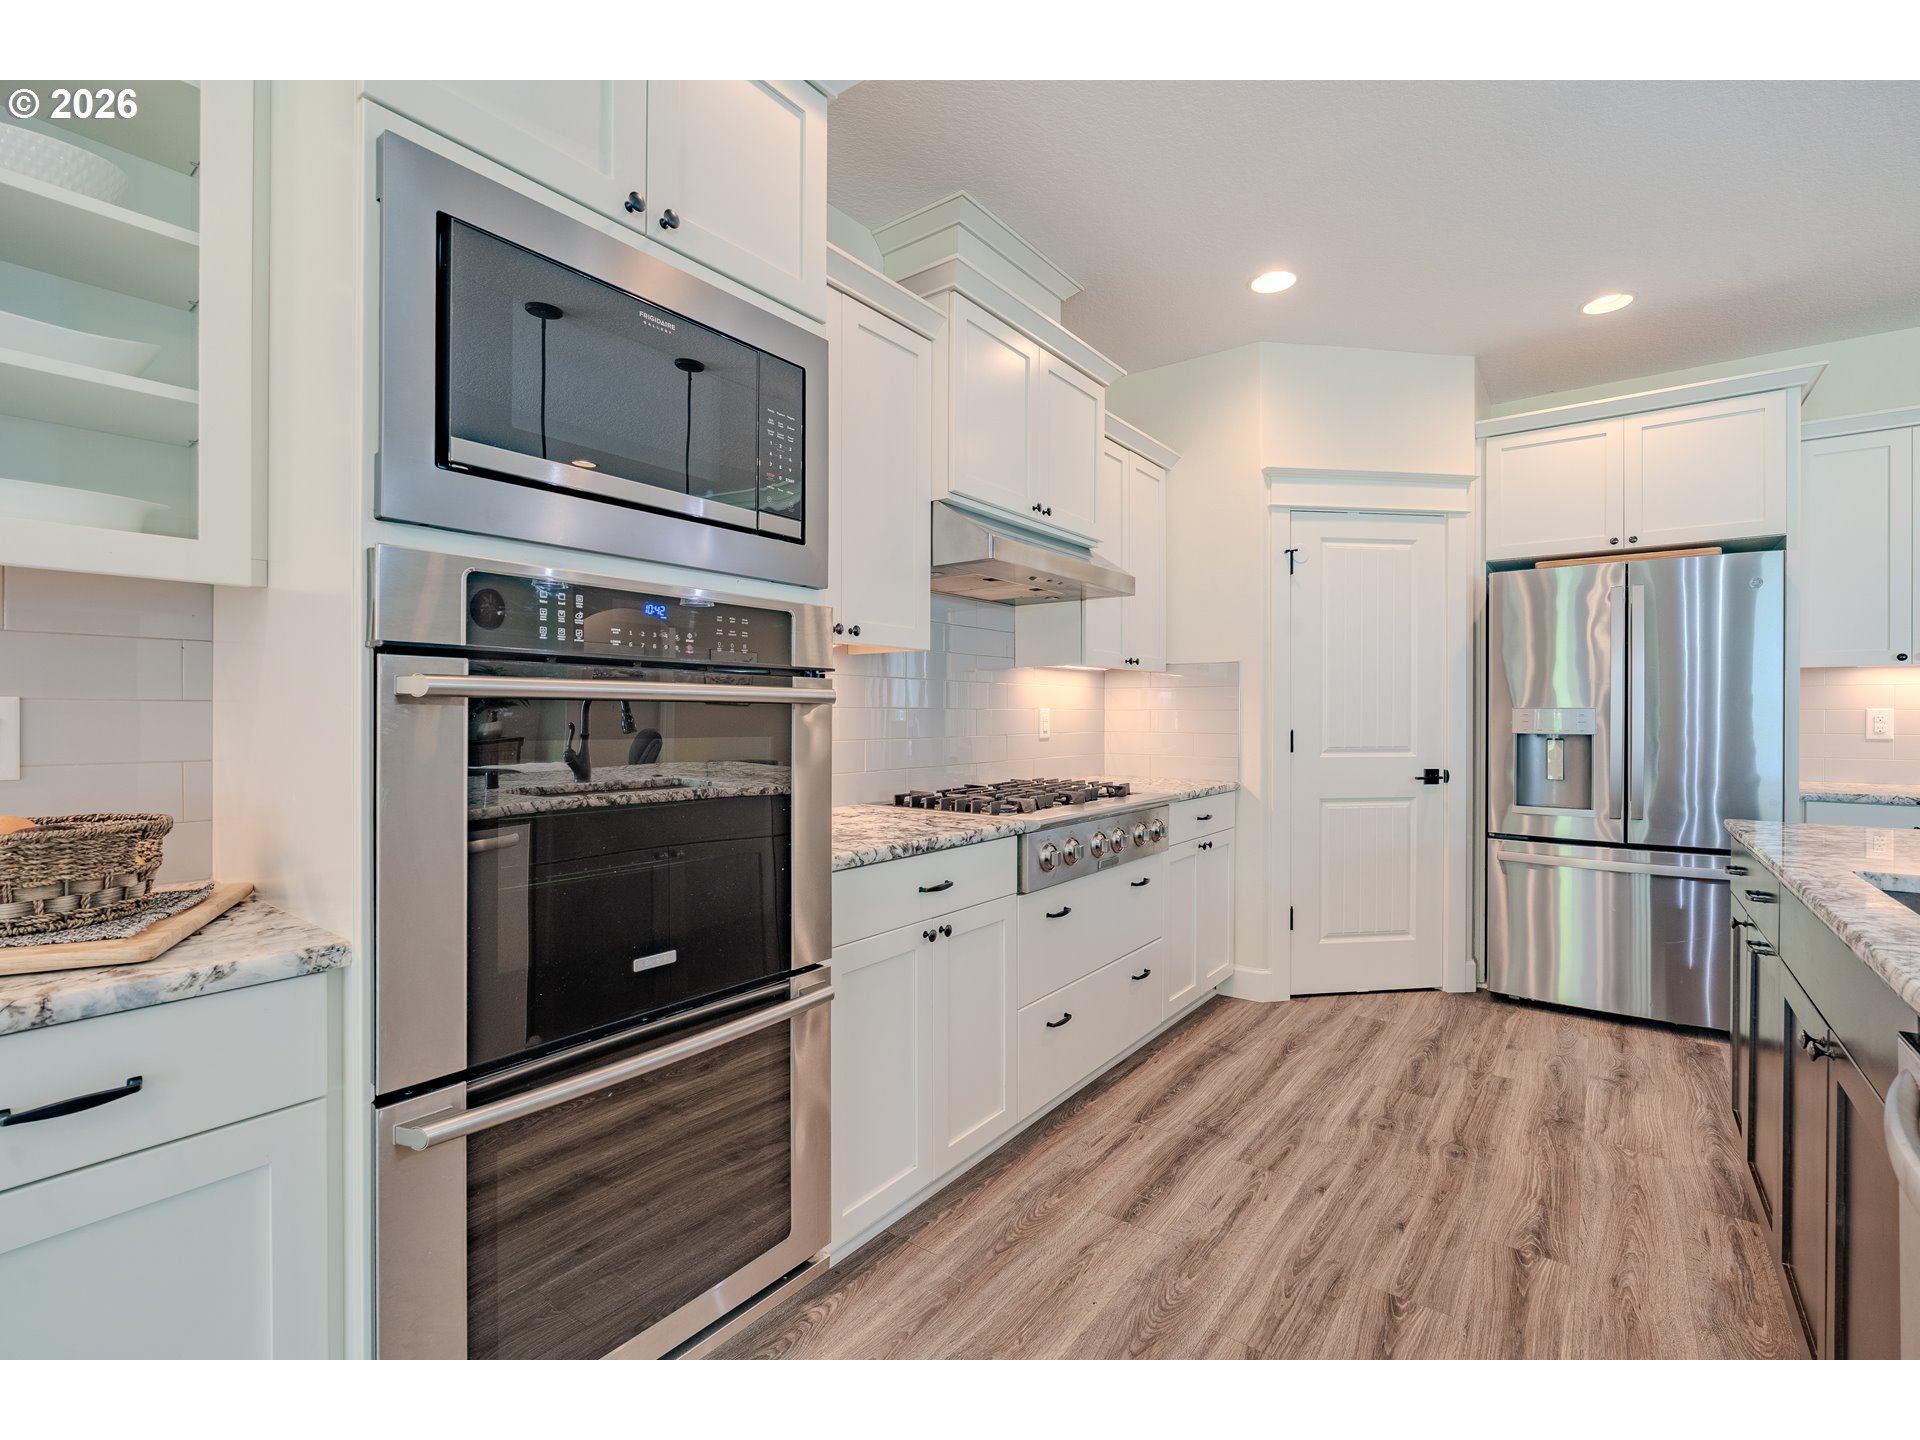
Modern white kitchen with stainless steel appliances, a gas cooktop, and wood-look flooring.
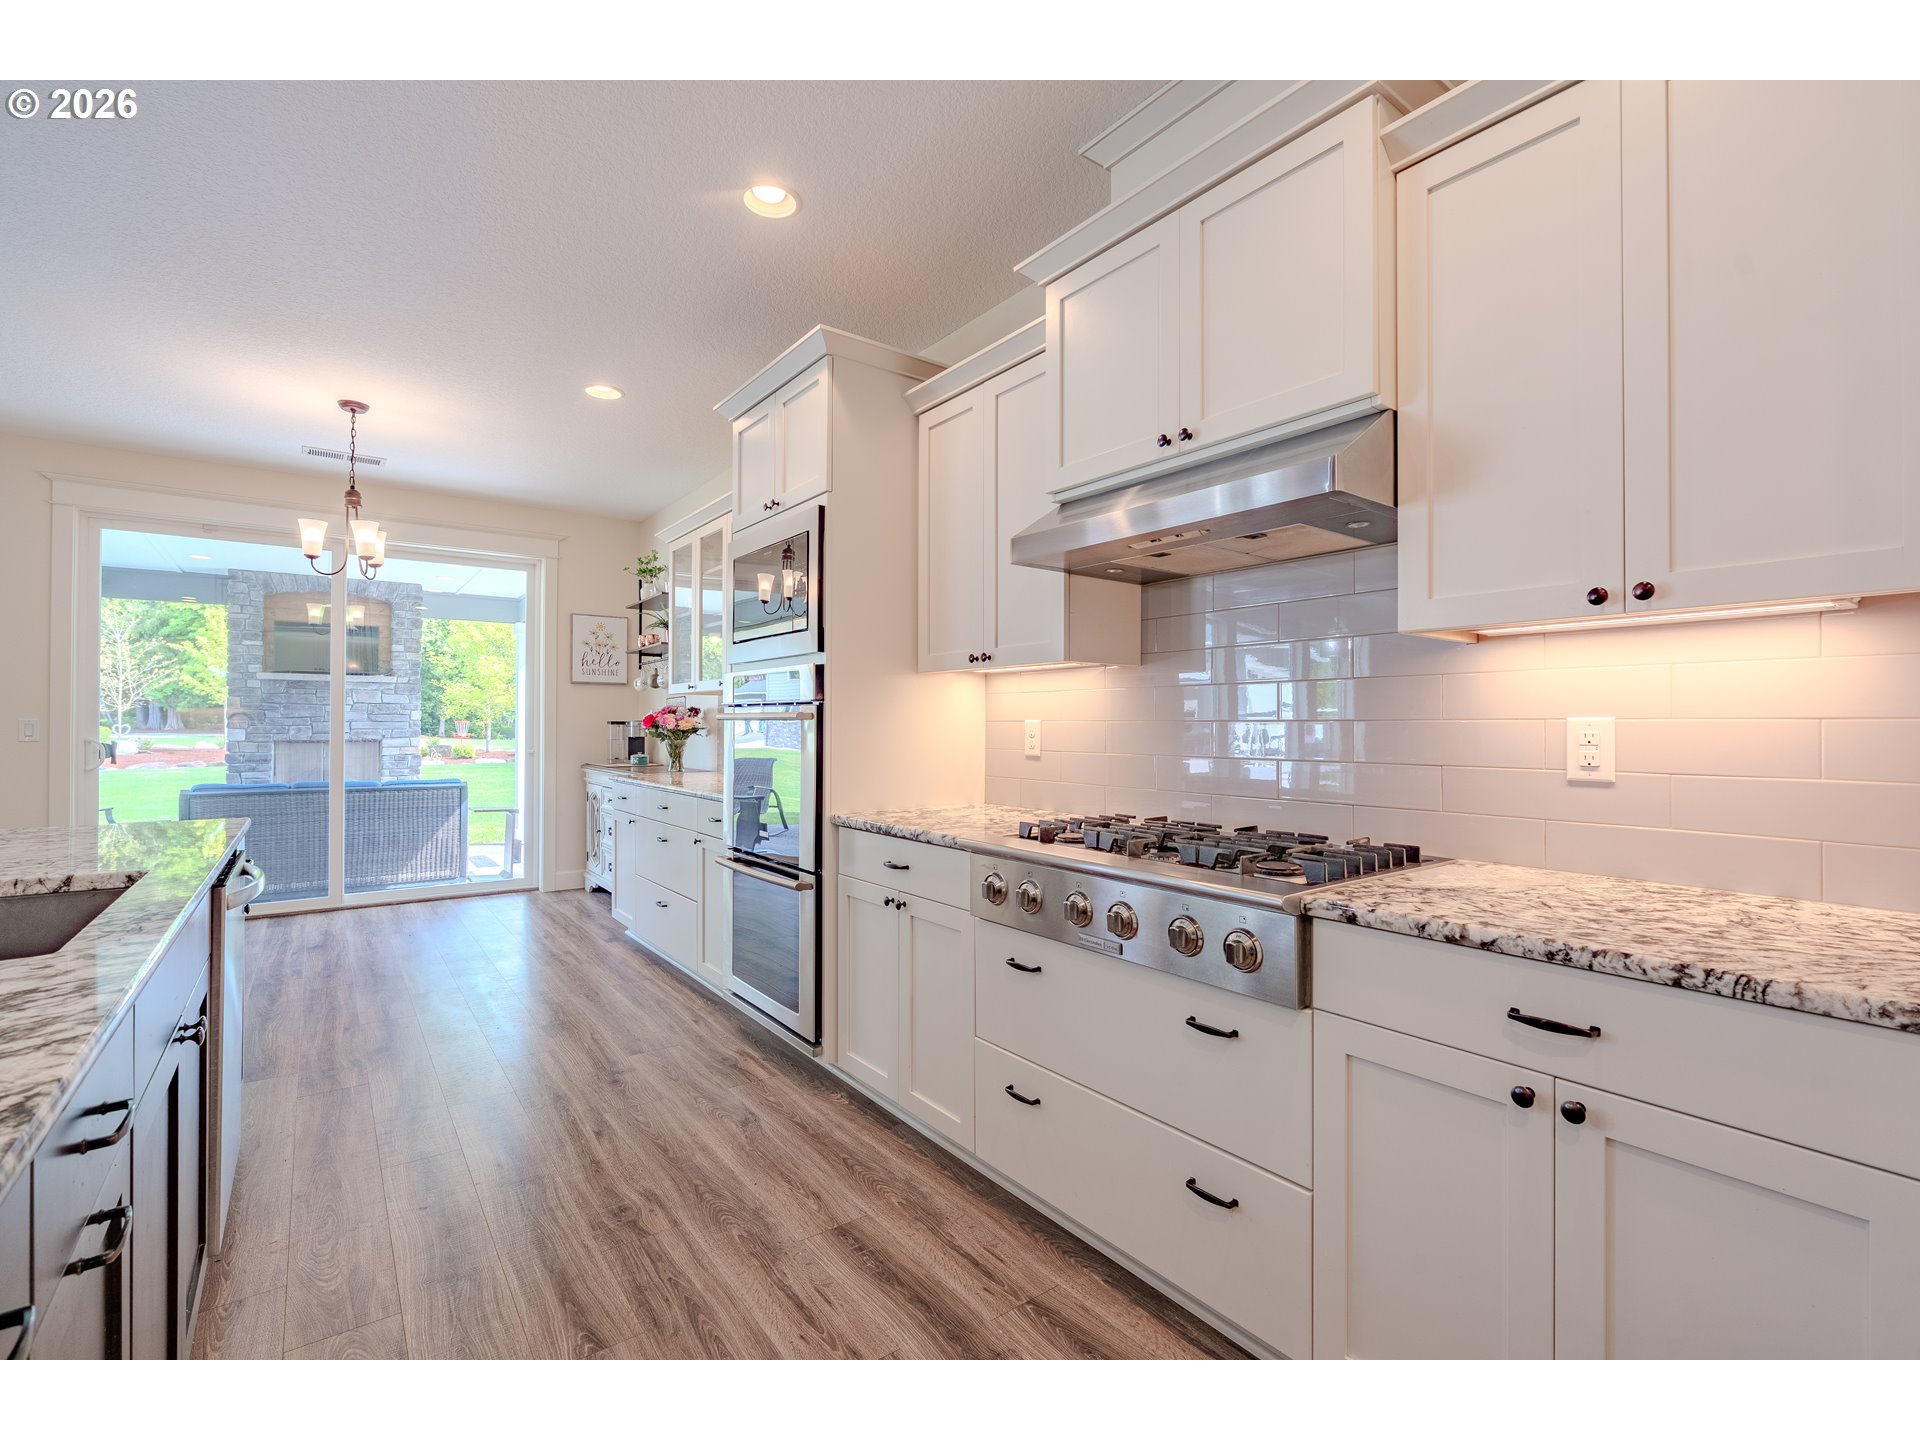
Kitchen with white shaker cabinets, a stainless-steel range, granite counters, and sliding doors to the patio.
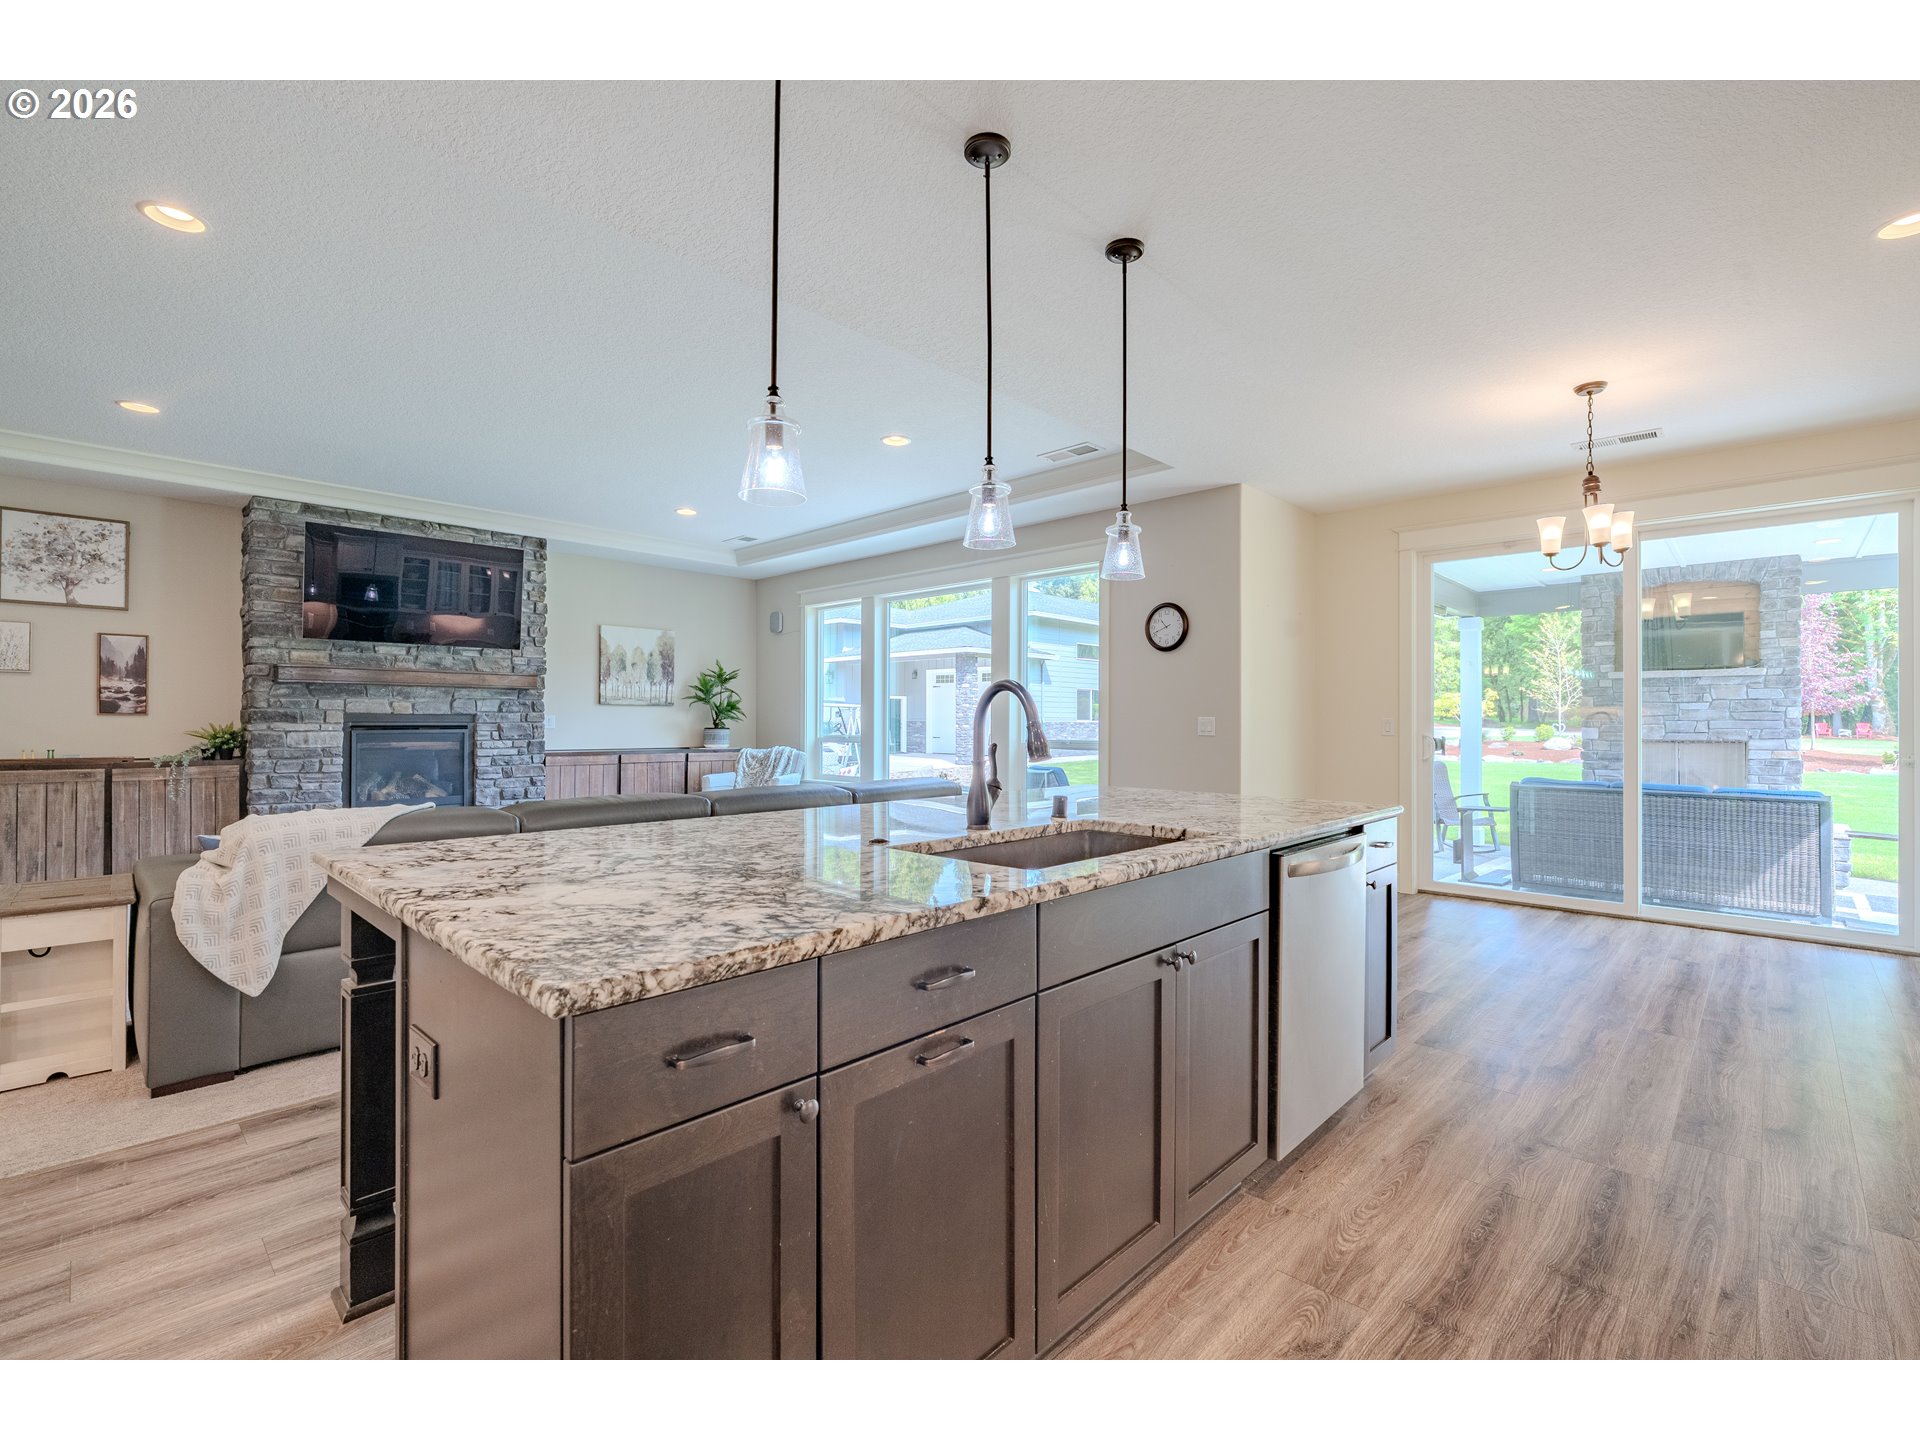
Open-plan kitchen with a large stone-topped island, overlooking a living room with a stone fireplace.
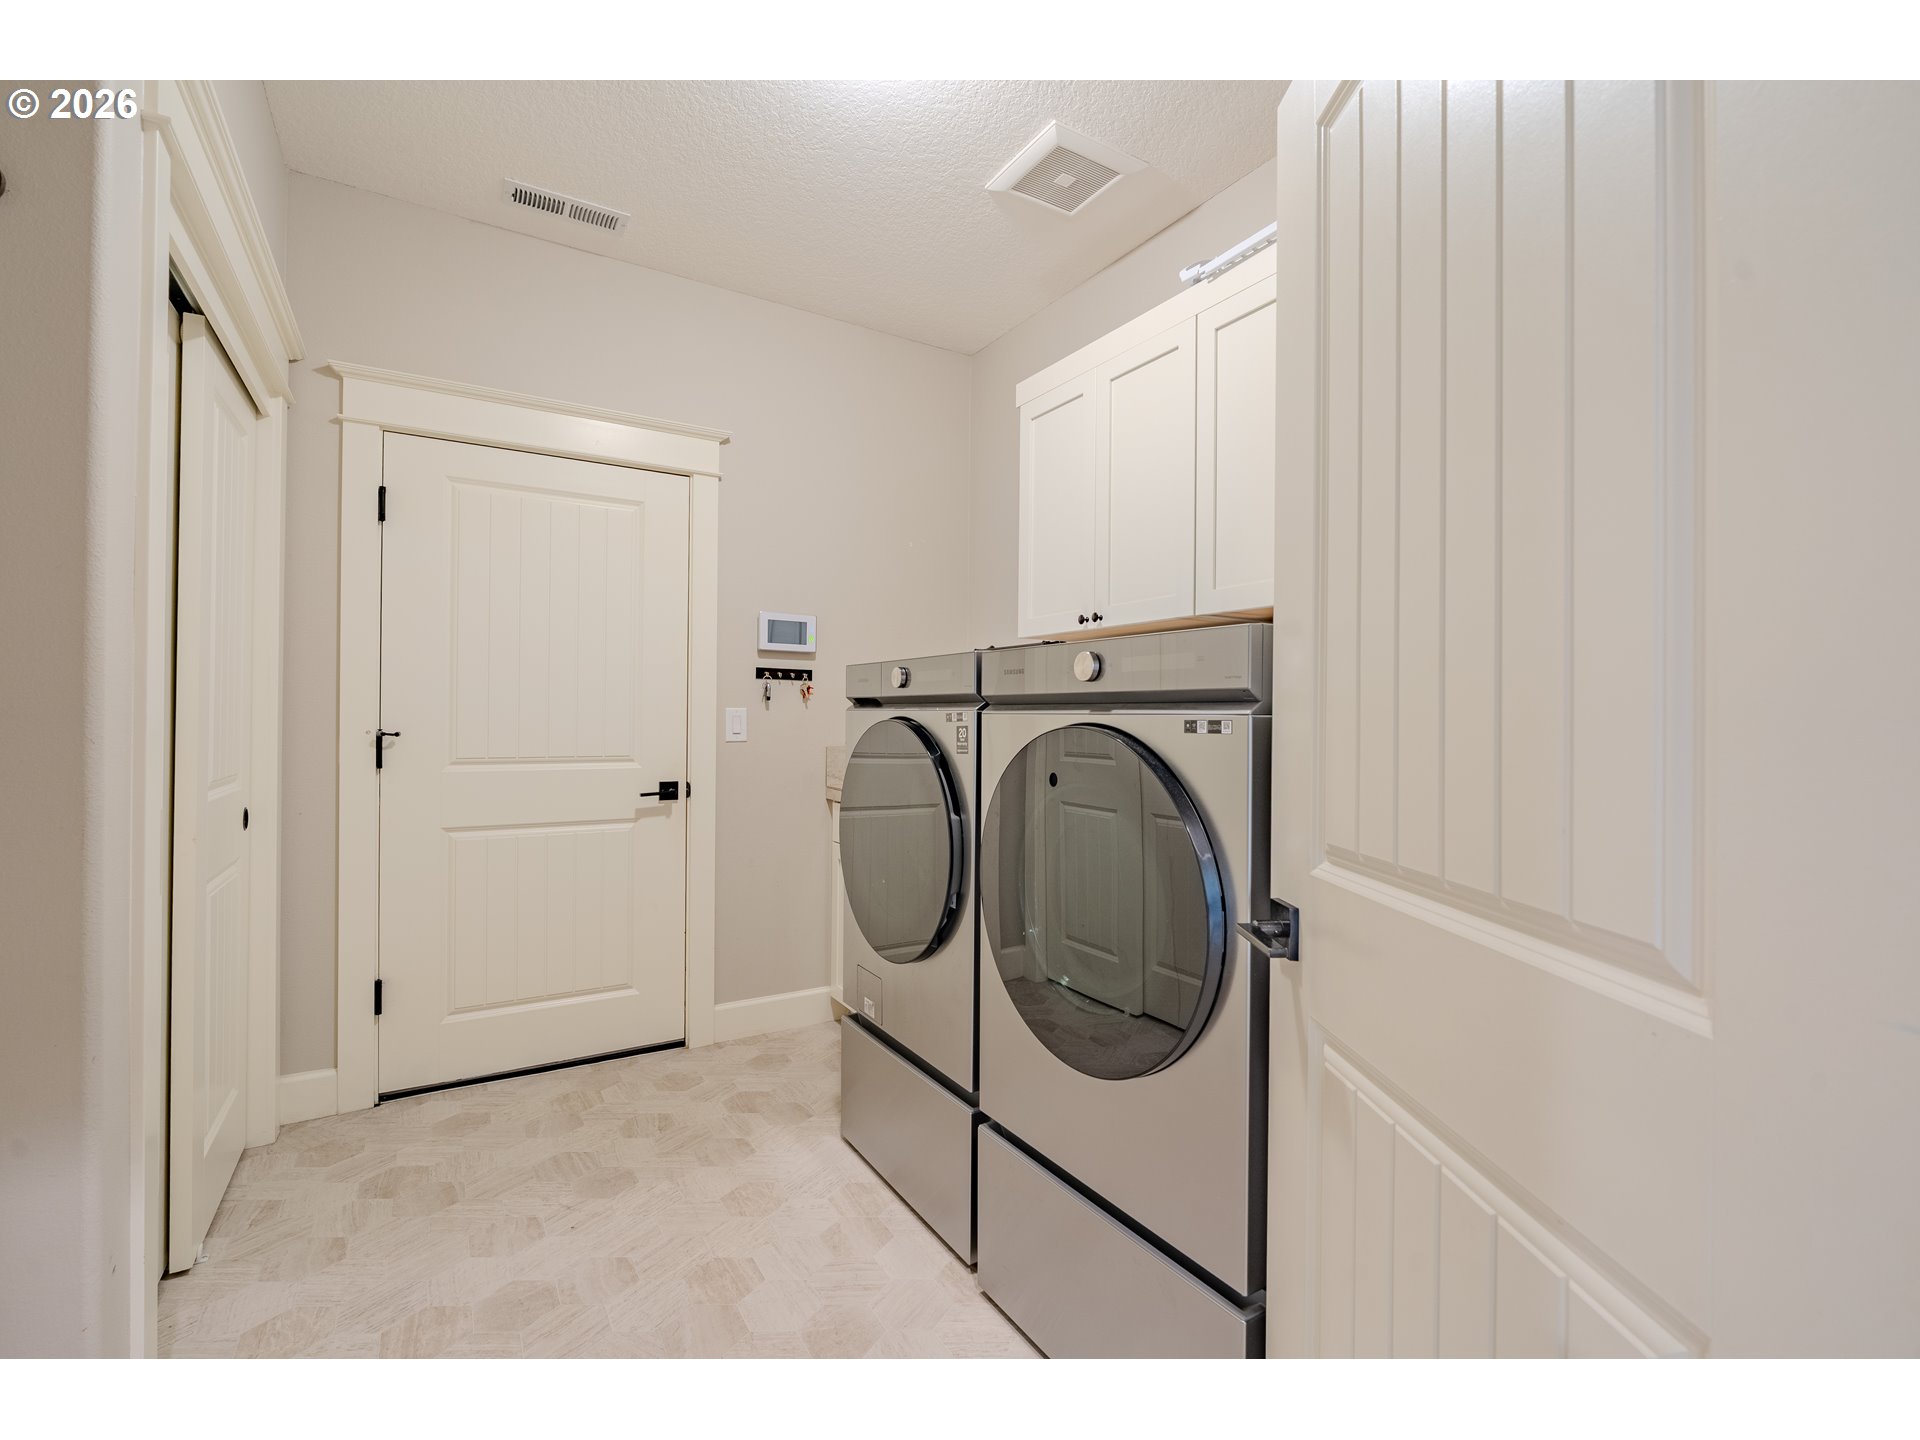
Laundry room with front-loading washer and dryer beneath white cabinets.
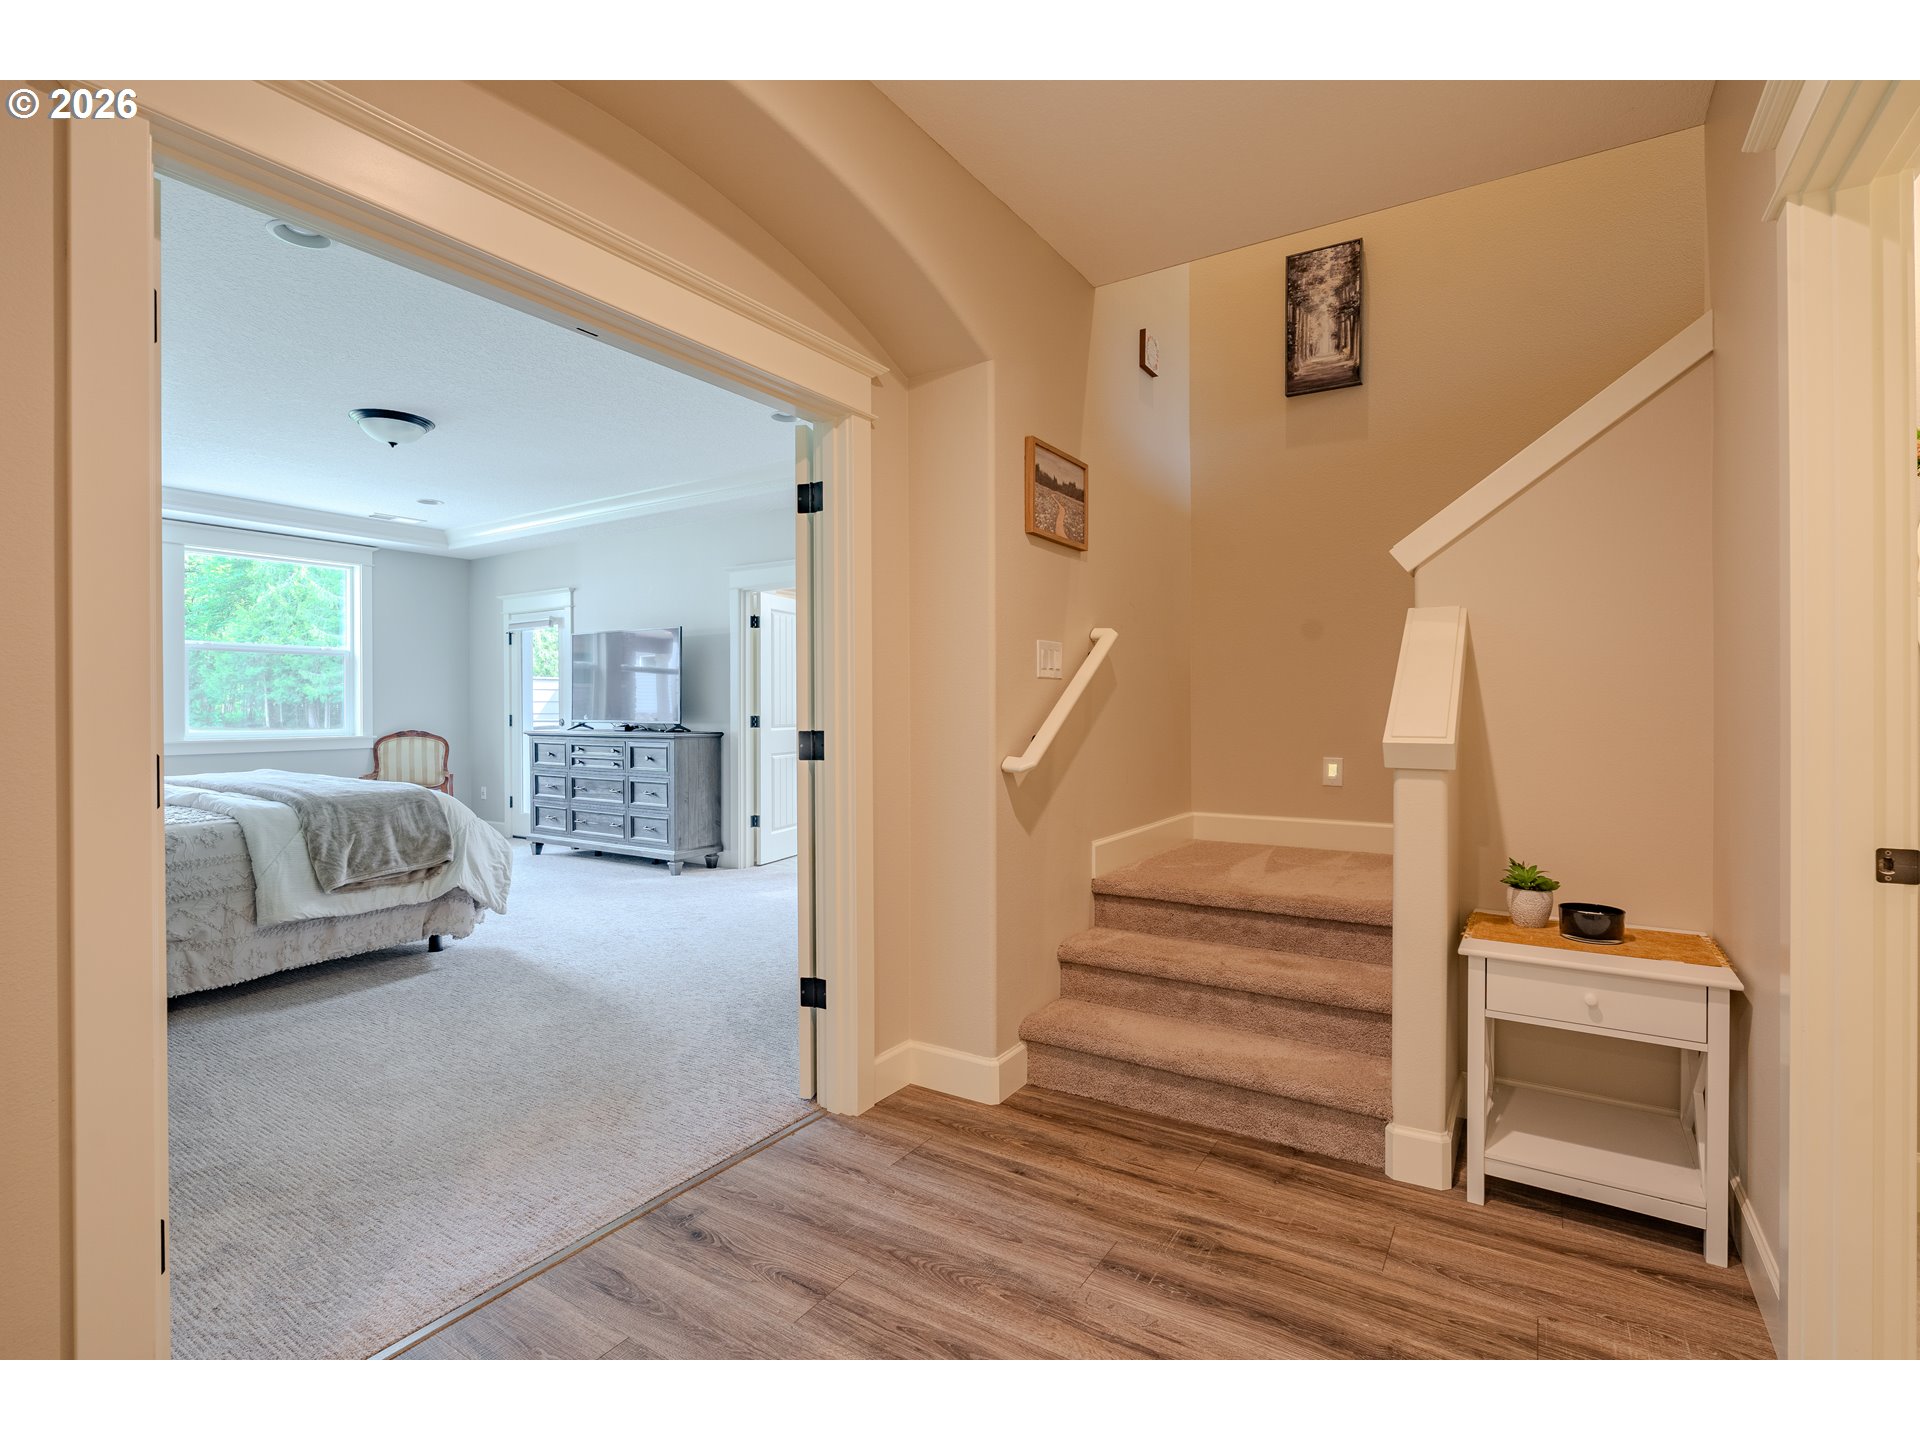
Upstairs landing and carpeted staircase beside an open bedroom with a large window.
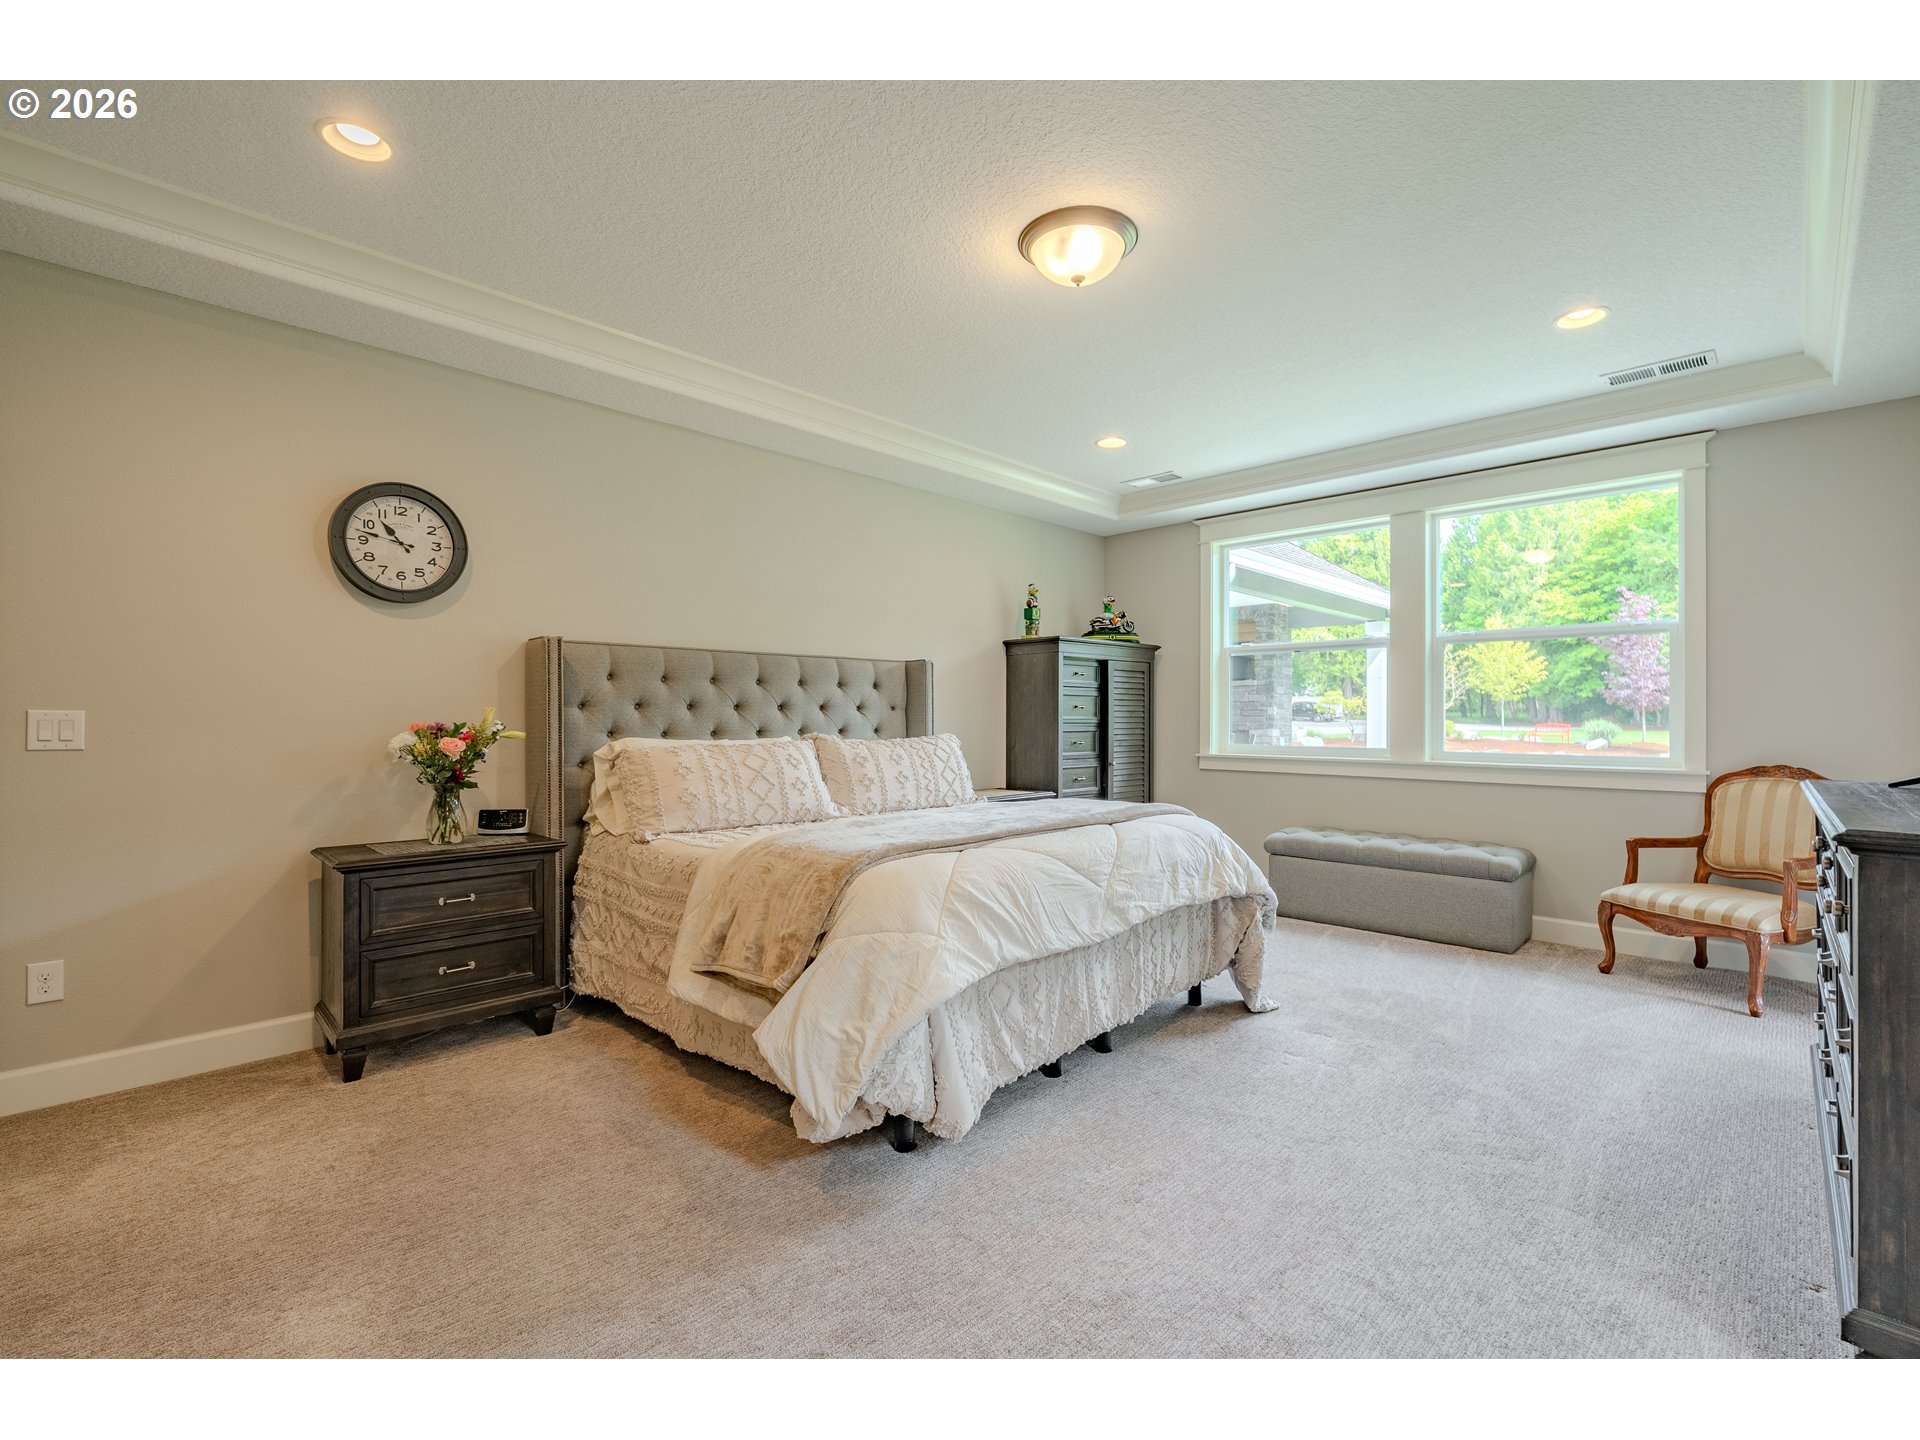
Furnished bedroom with a tufted bed and large windows overlooking green trees.
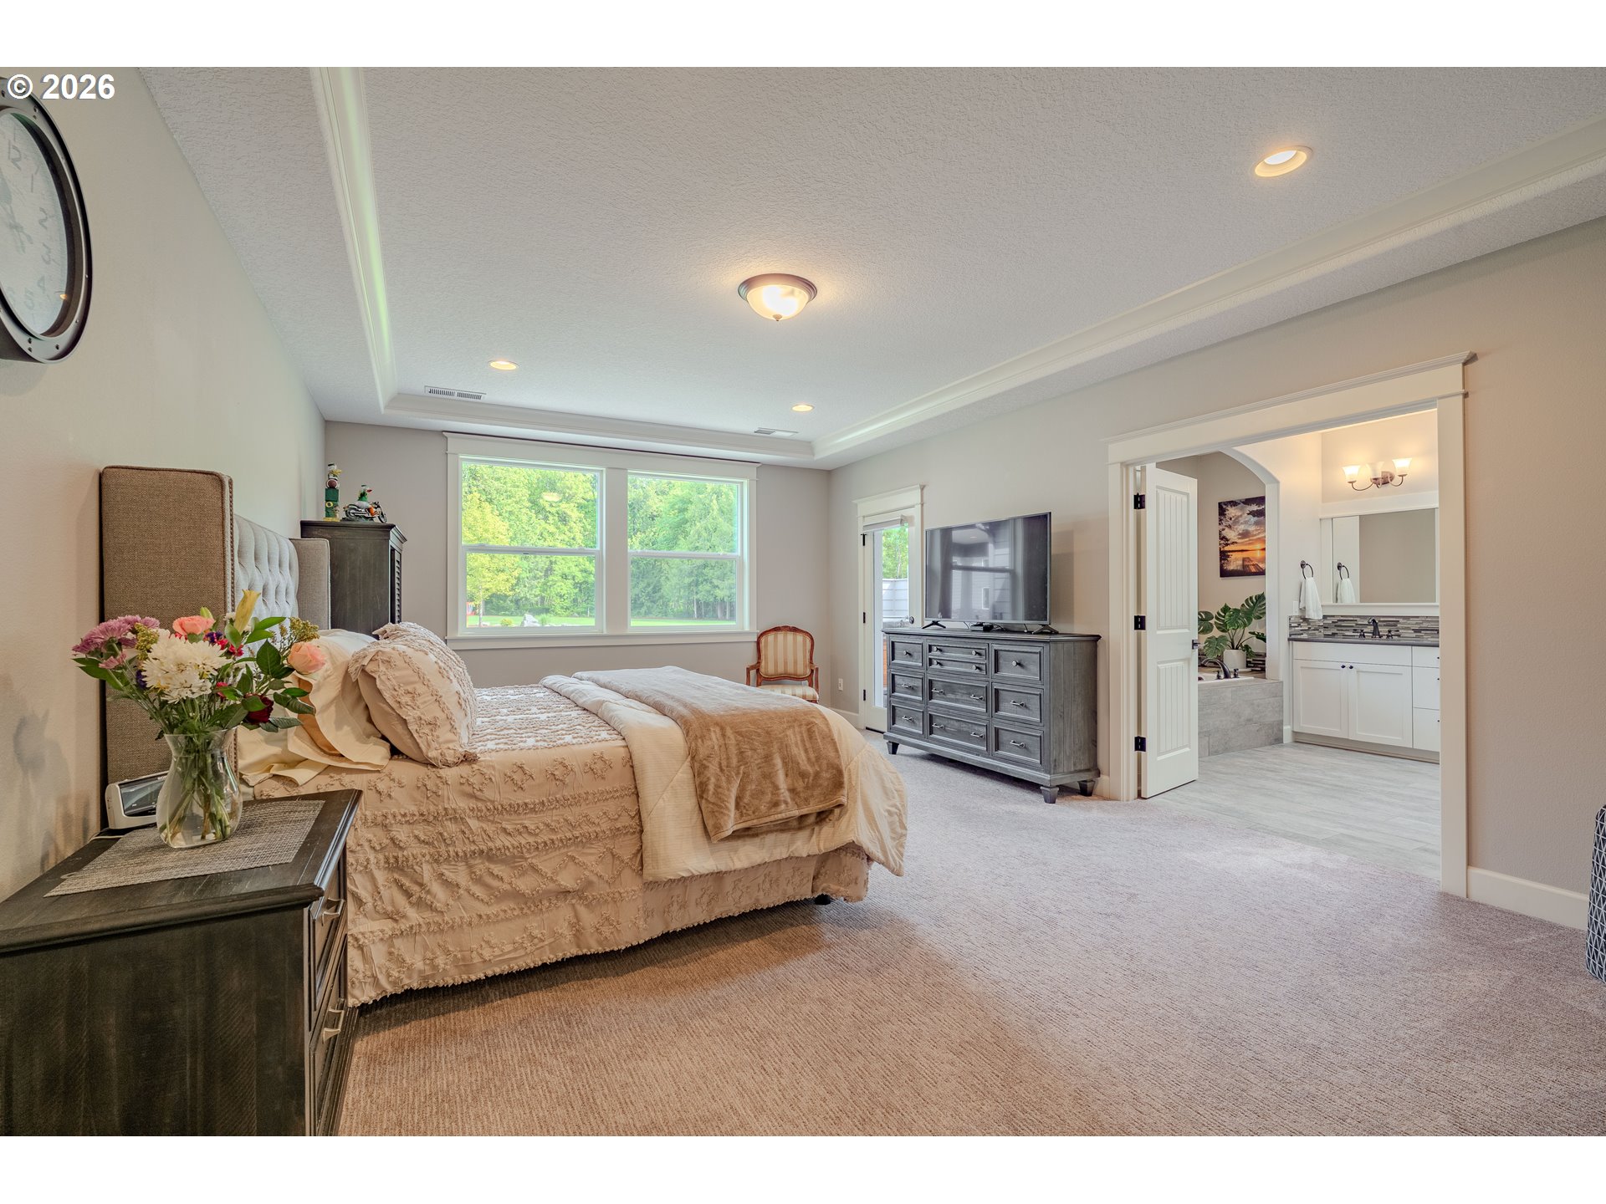
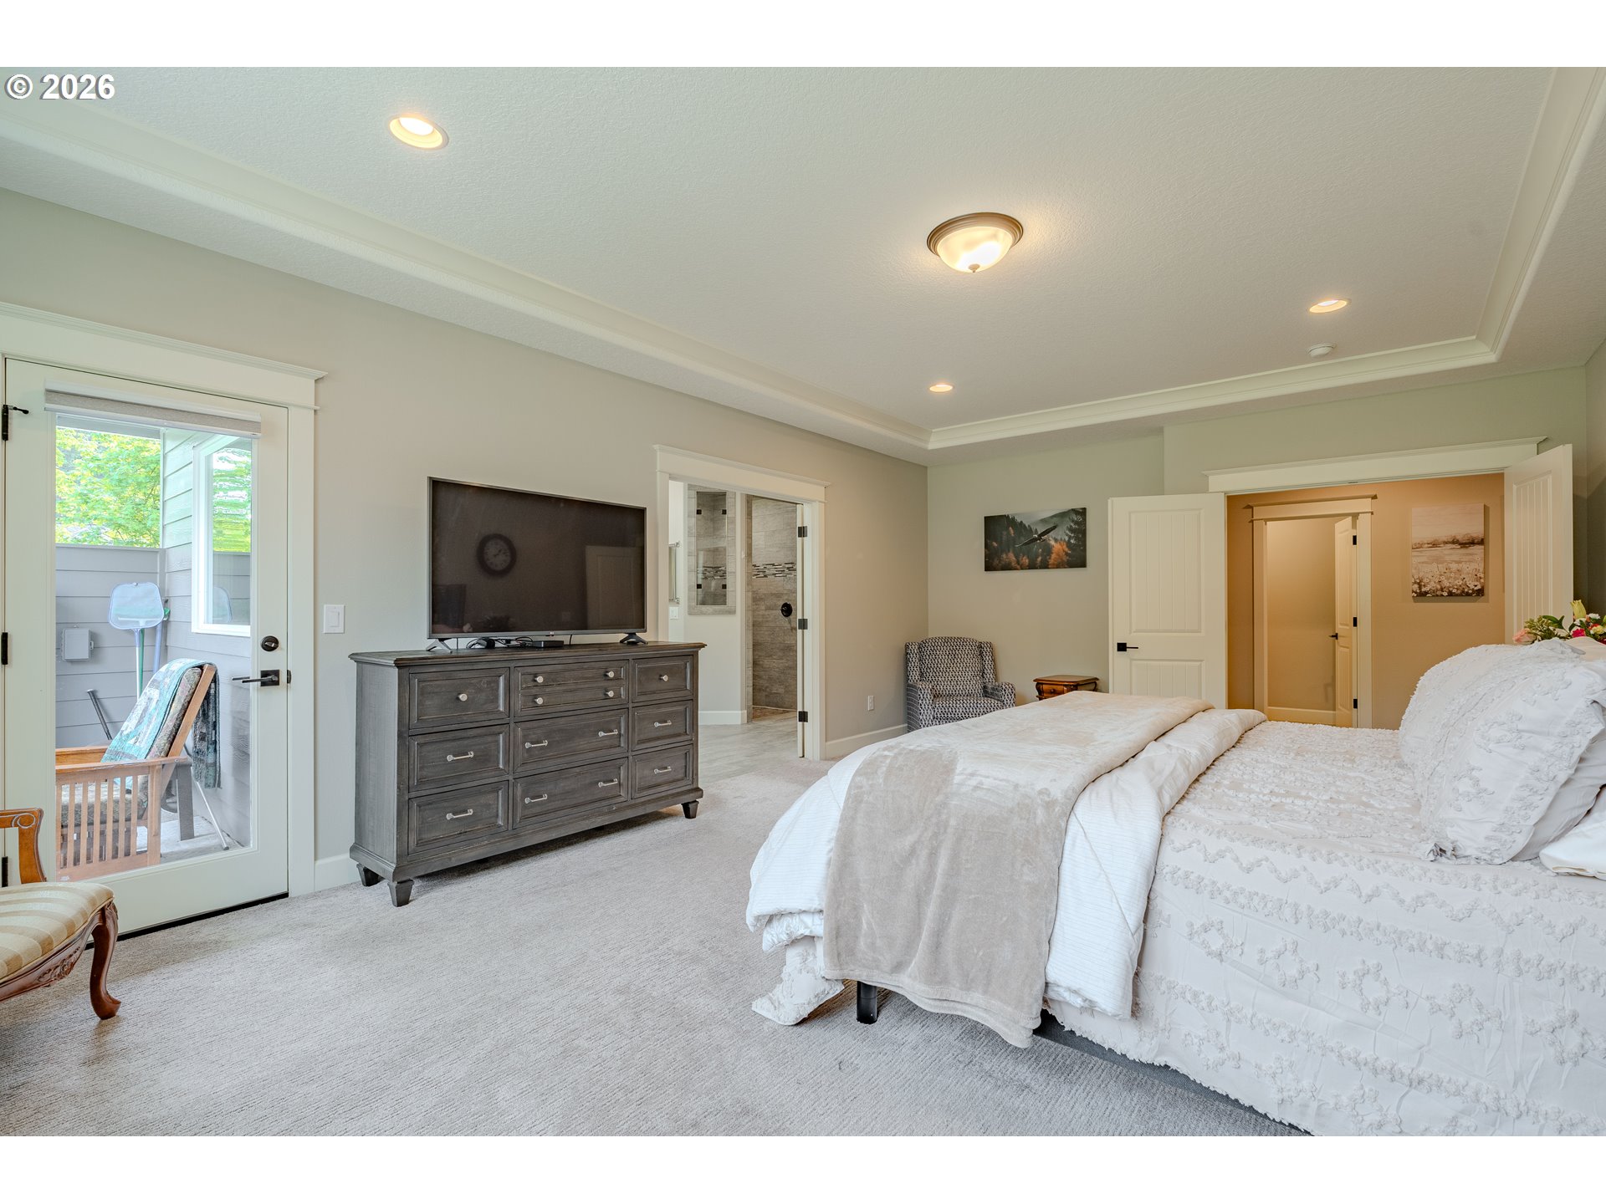
Primary bedroom with a large upholstered bed, bright windows, and an open doorway to the ensuite bathroom.
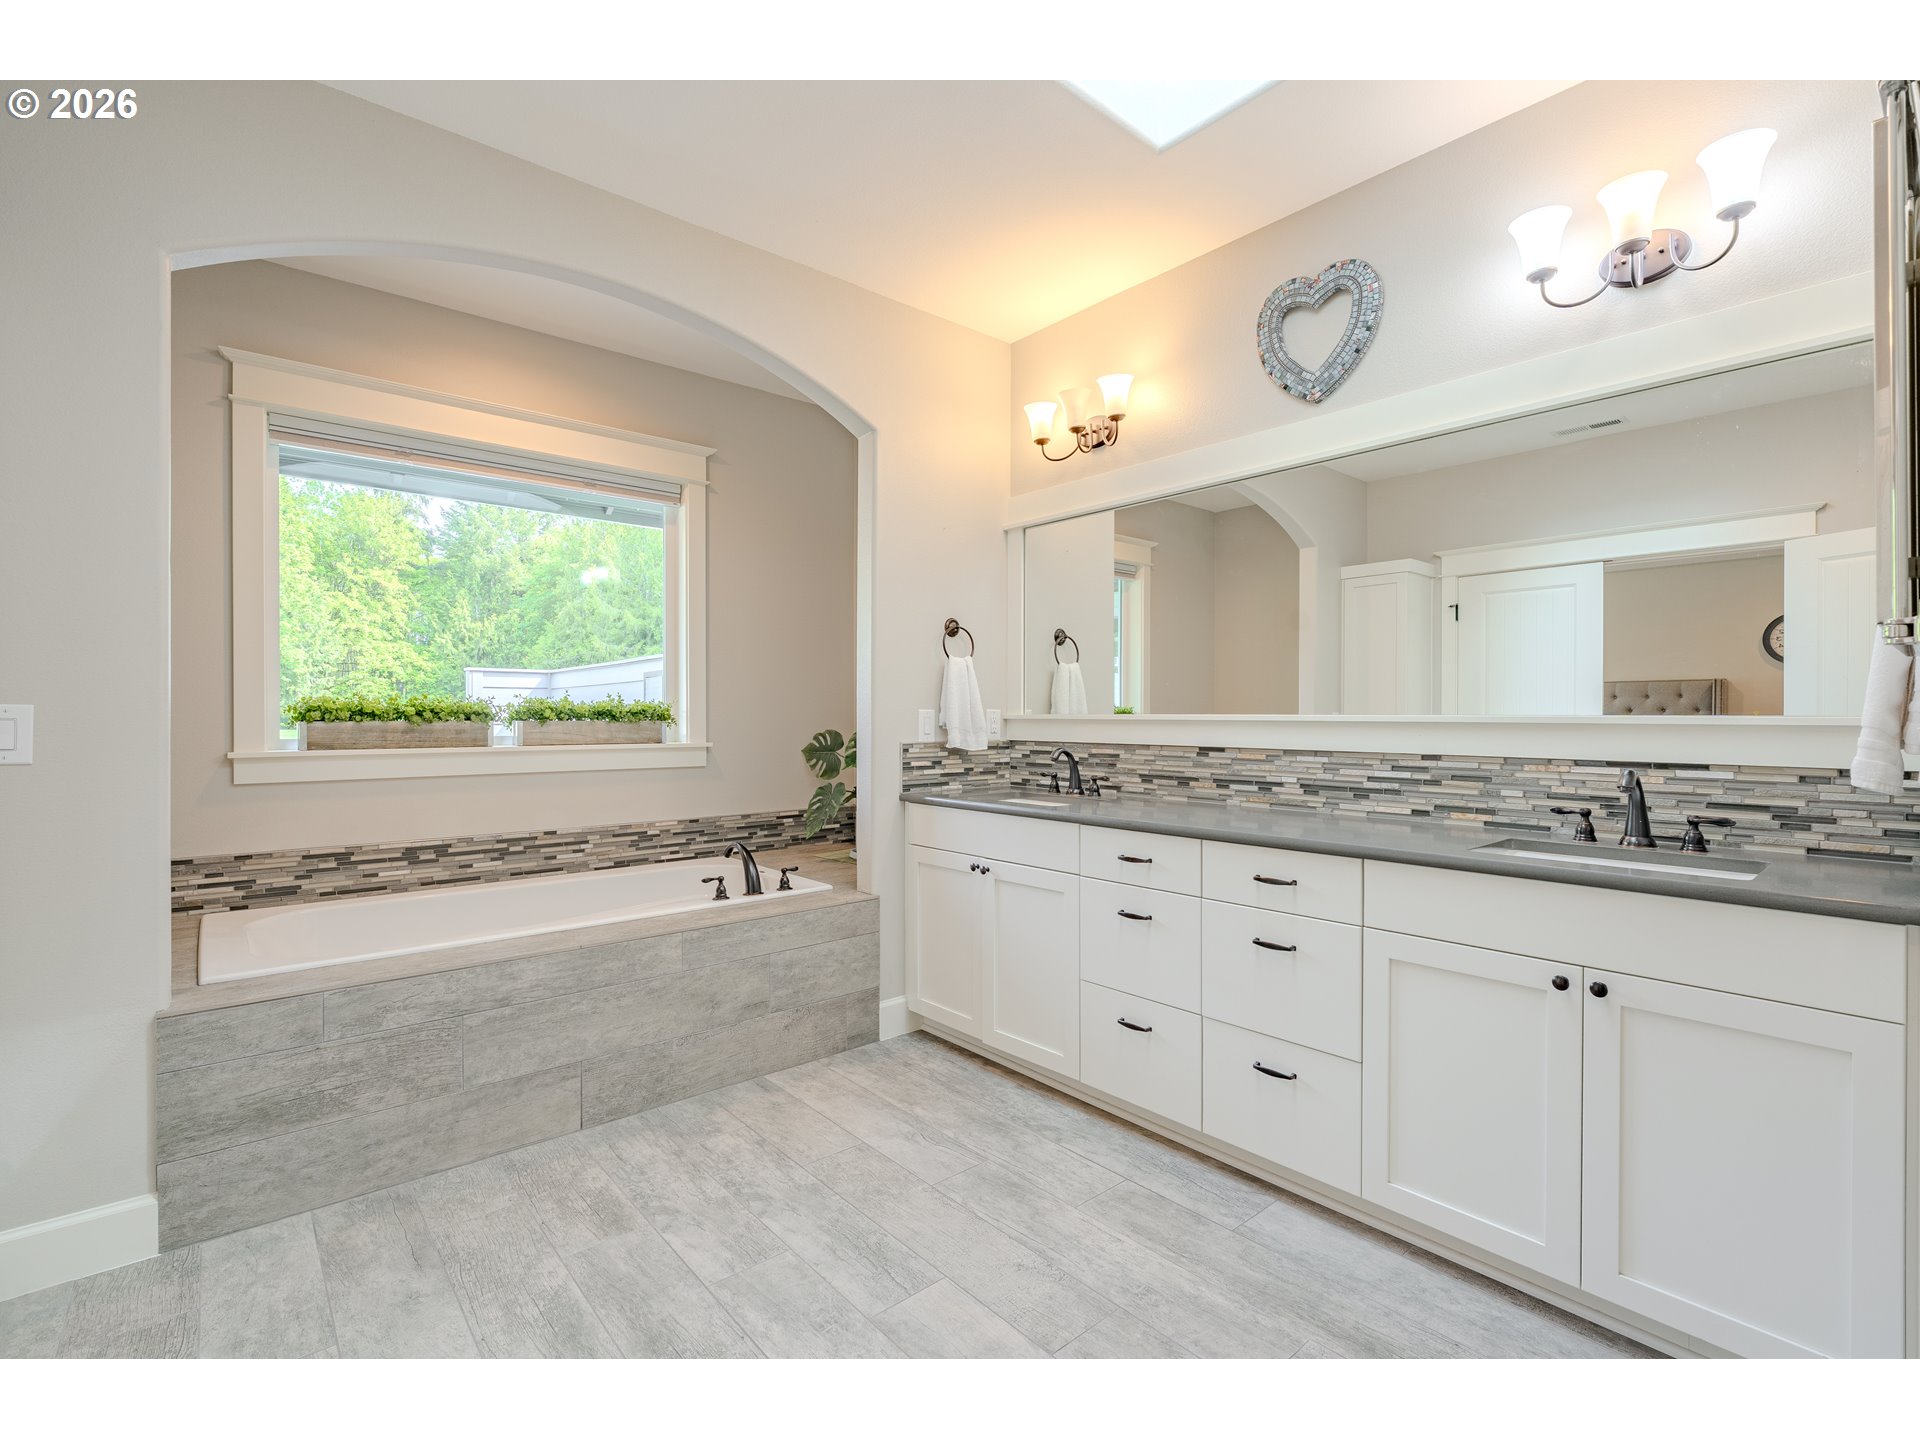
Bathroom with a white double-sink vanity, wide mirror, and tiled soaking tub beneath a window.
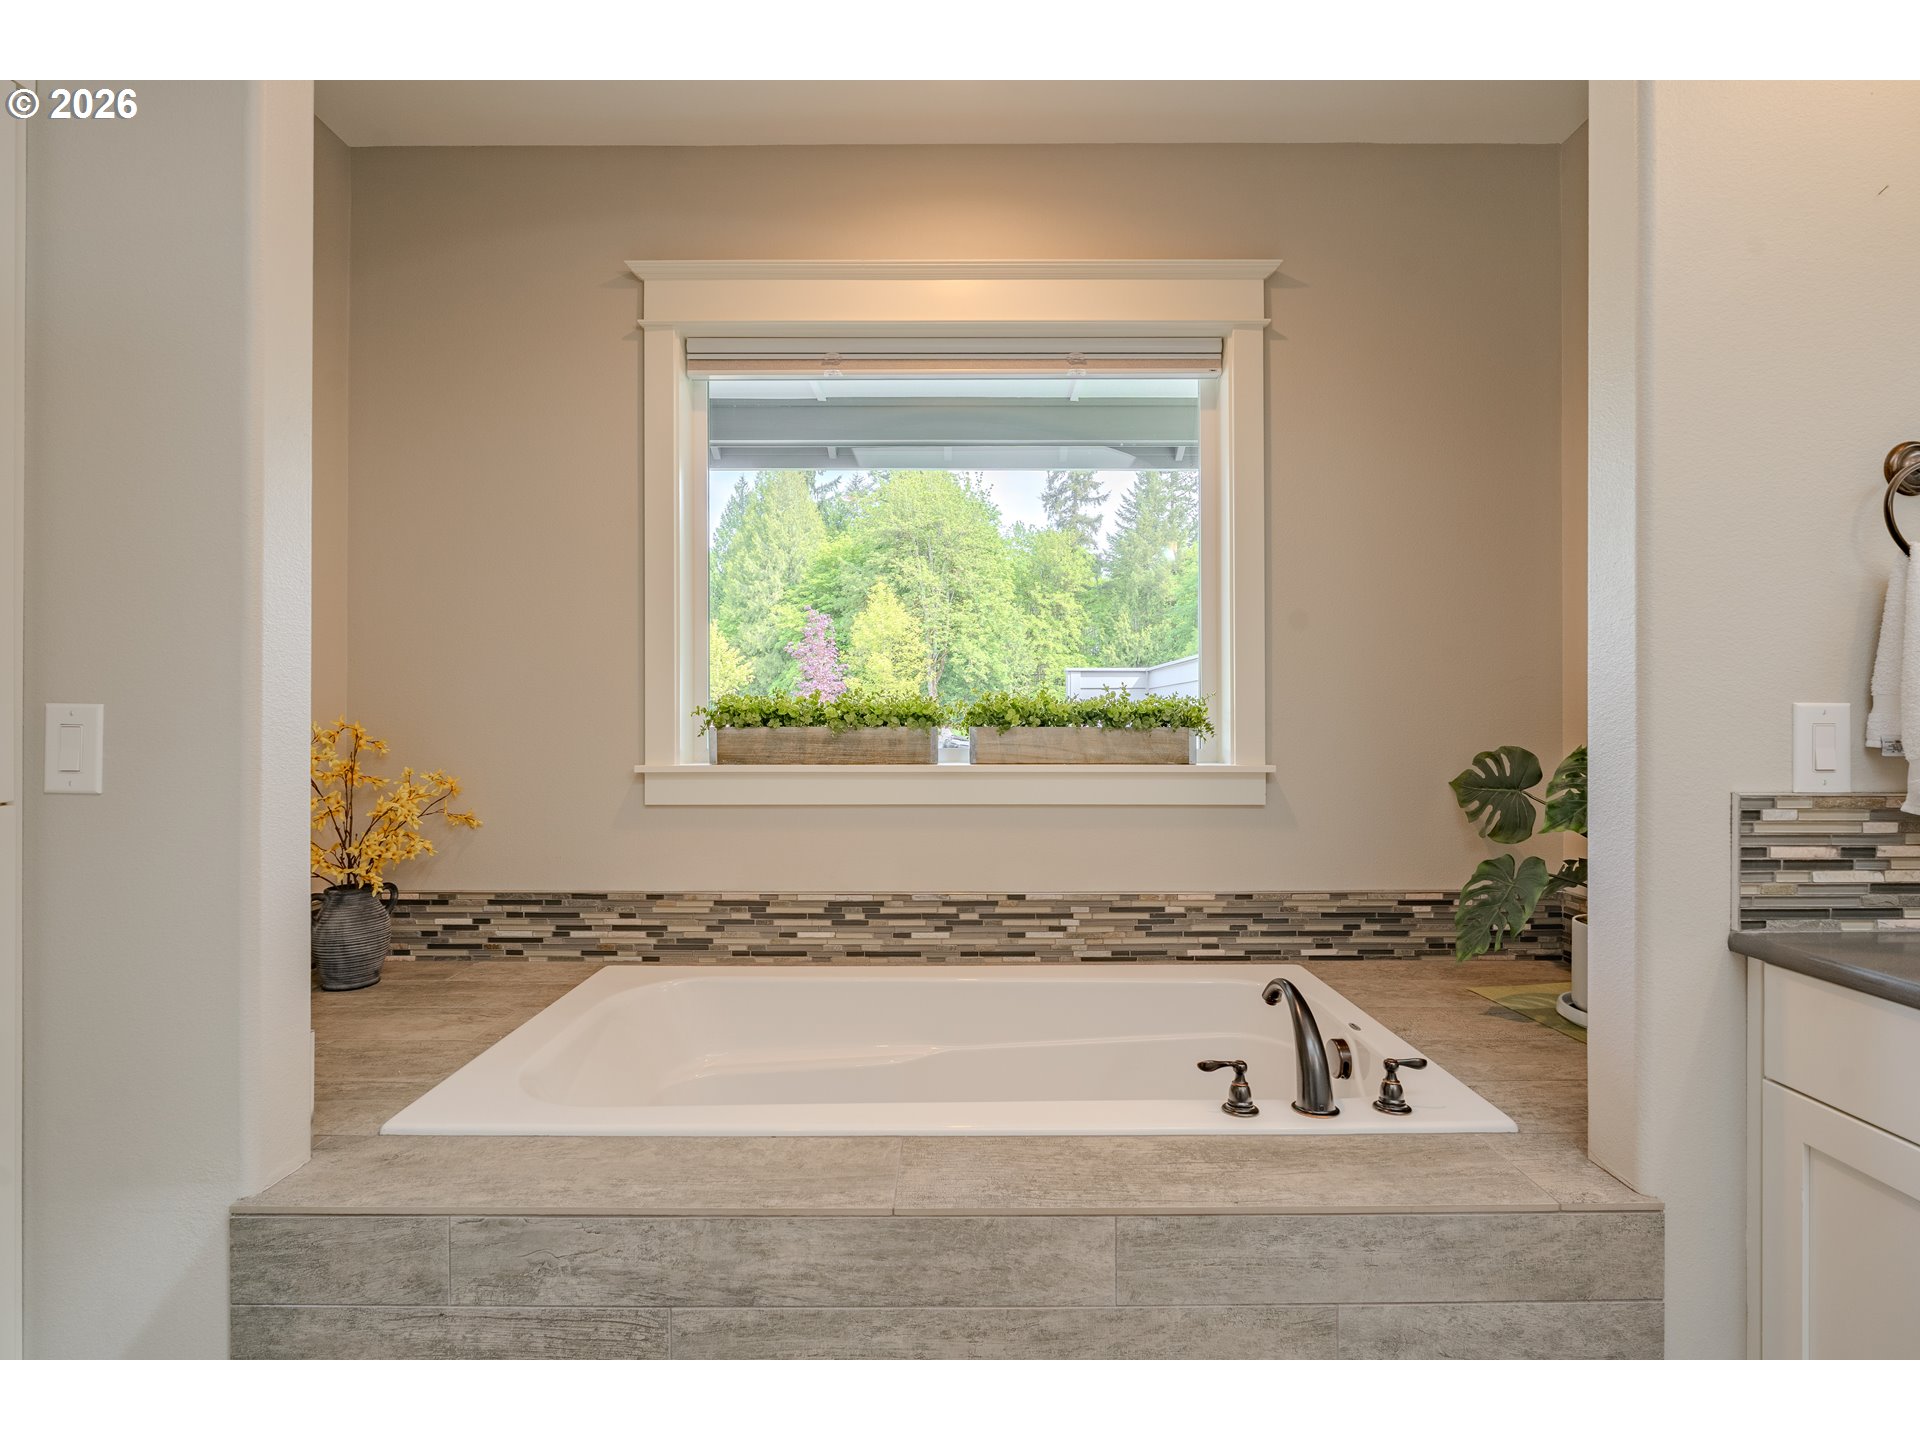
Bathroom soaking tub beneath a window overlooking leafy trees, with tiled platform and mosaic backsplash.
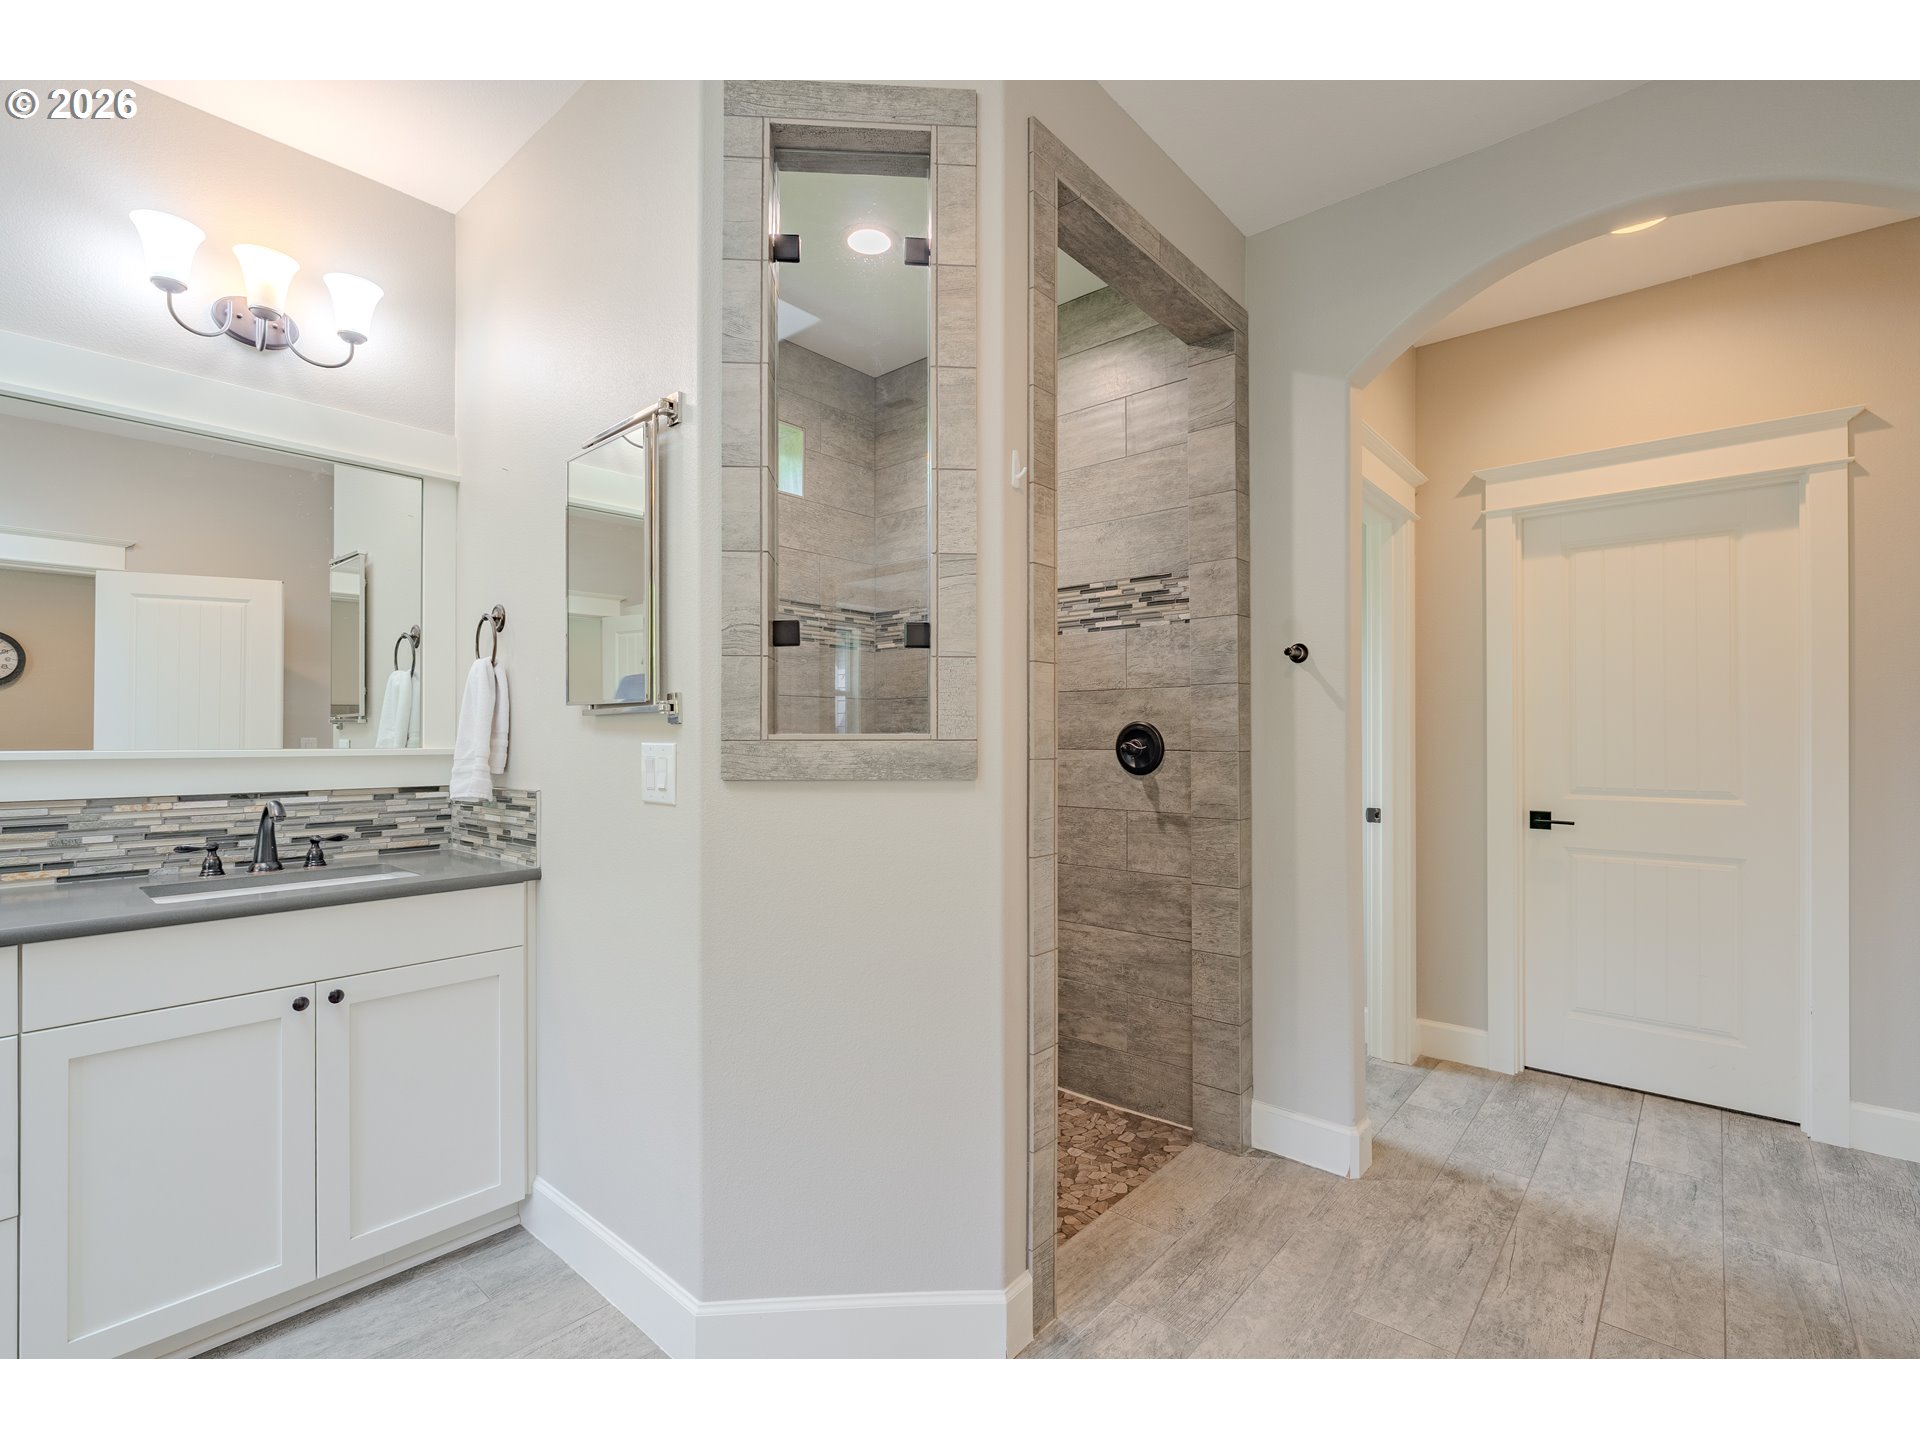
Bathroom with a white vanity and a gray-tiled walk-in shower featuring a mosaic accent band.
Furnished bedroom with a large white bed, gray dresser, and glass patio door.
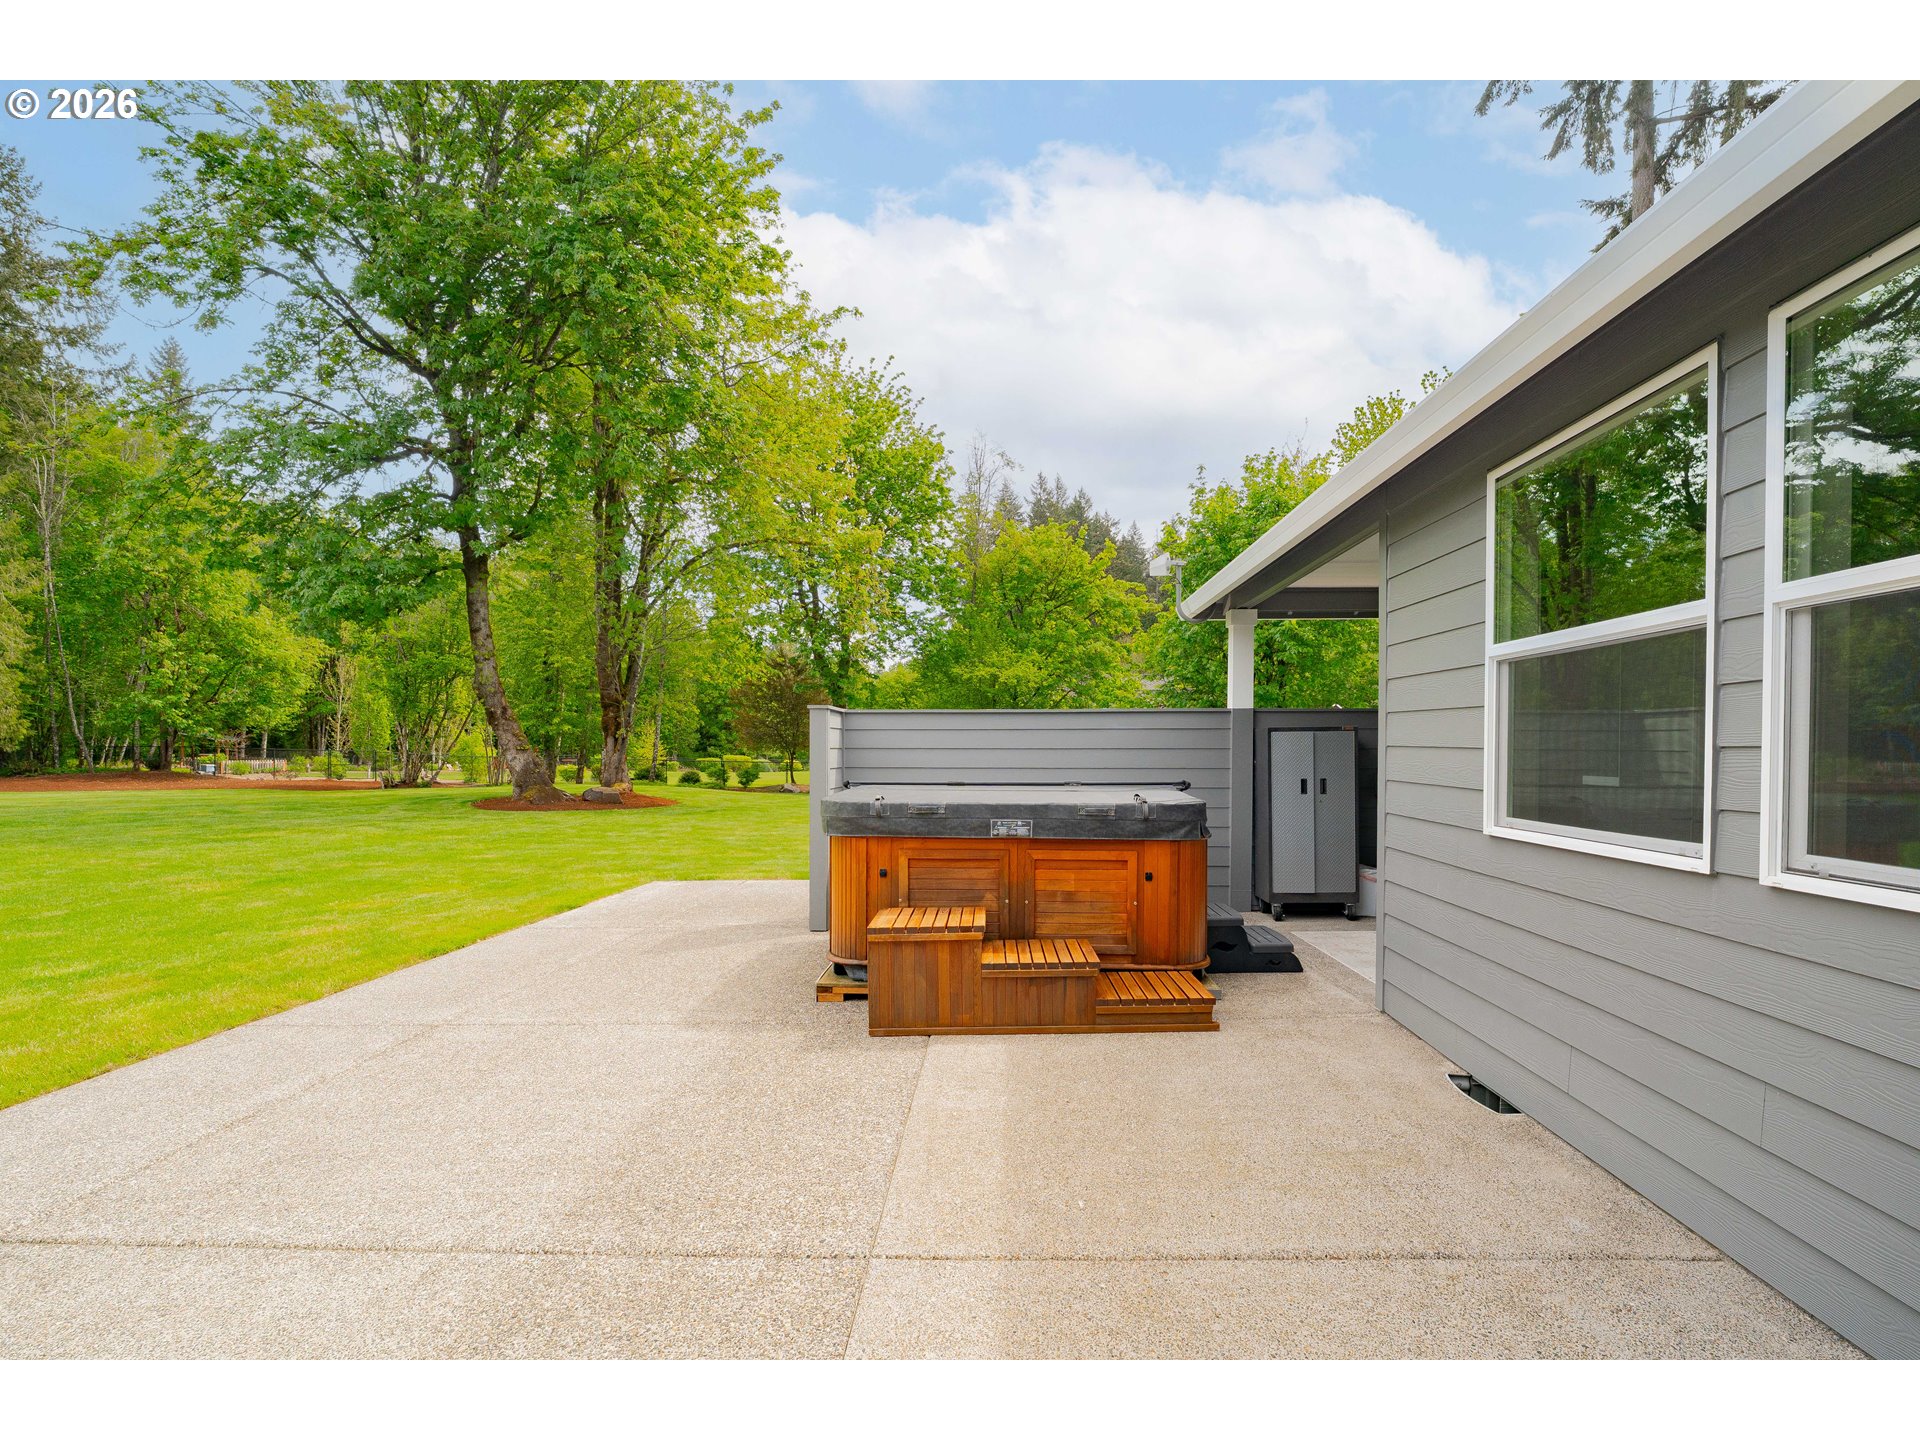
Backyard patio with a wooden hot tub, broad concrete surface, and leafy trees beyond the lawn.
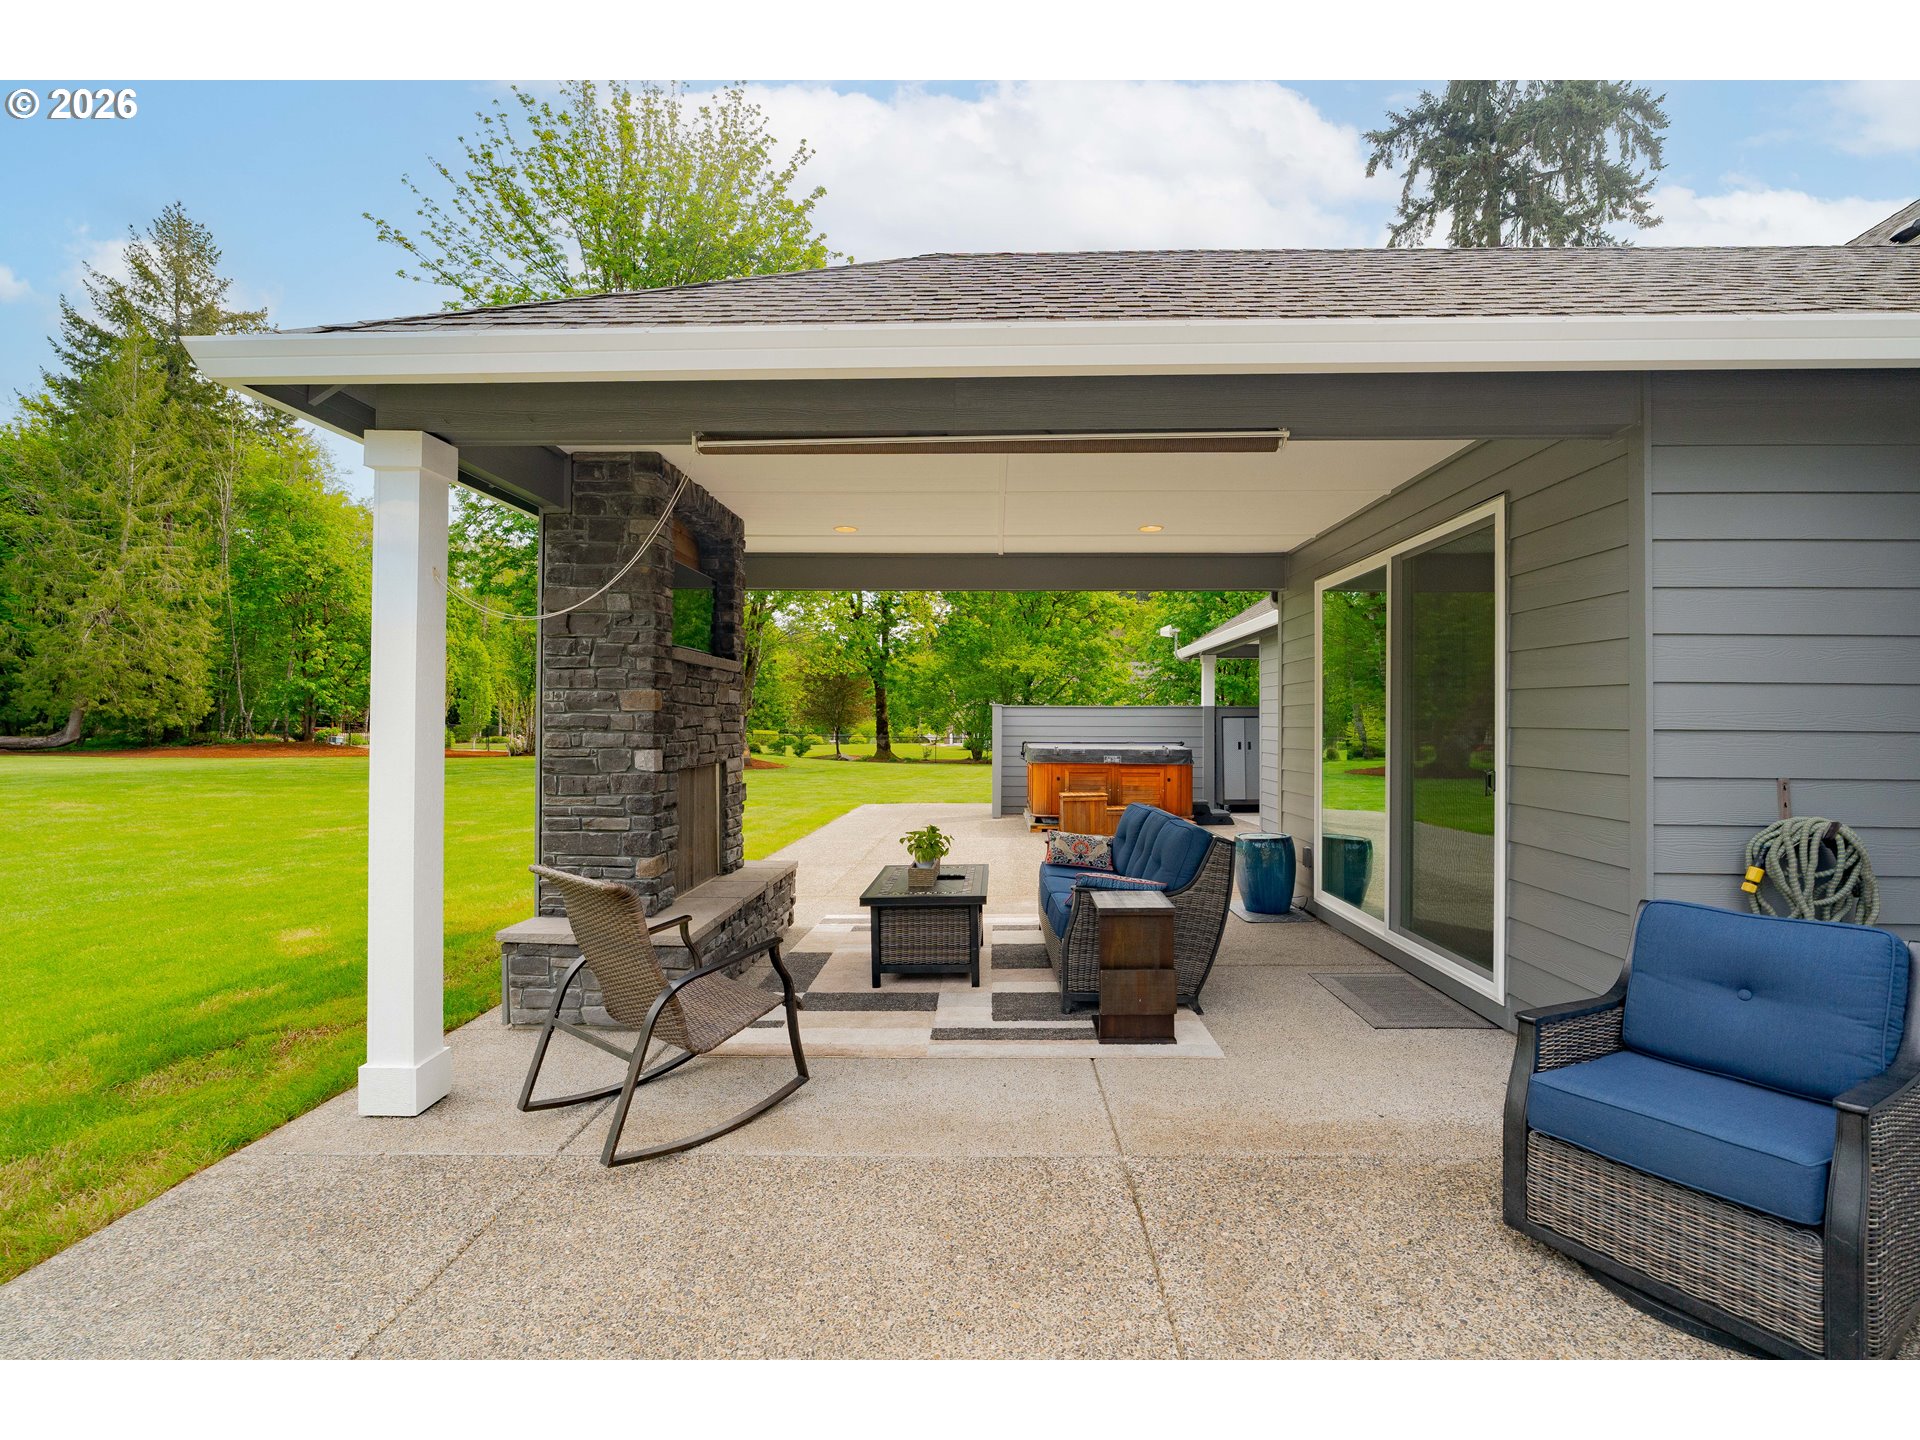
Covered patio with a stone fireplace, wicker seating, and a hot tub beside a green lawn.
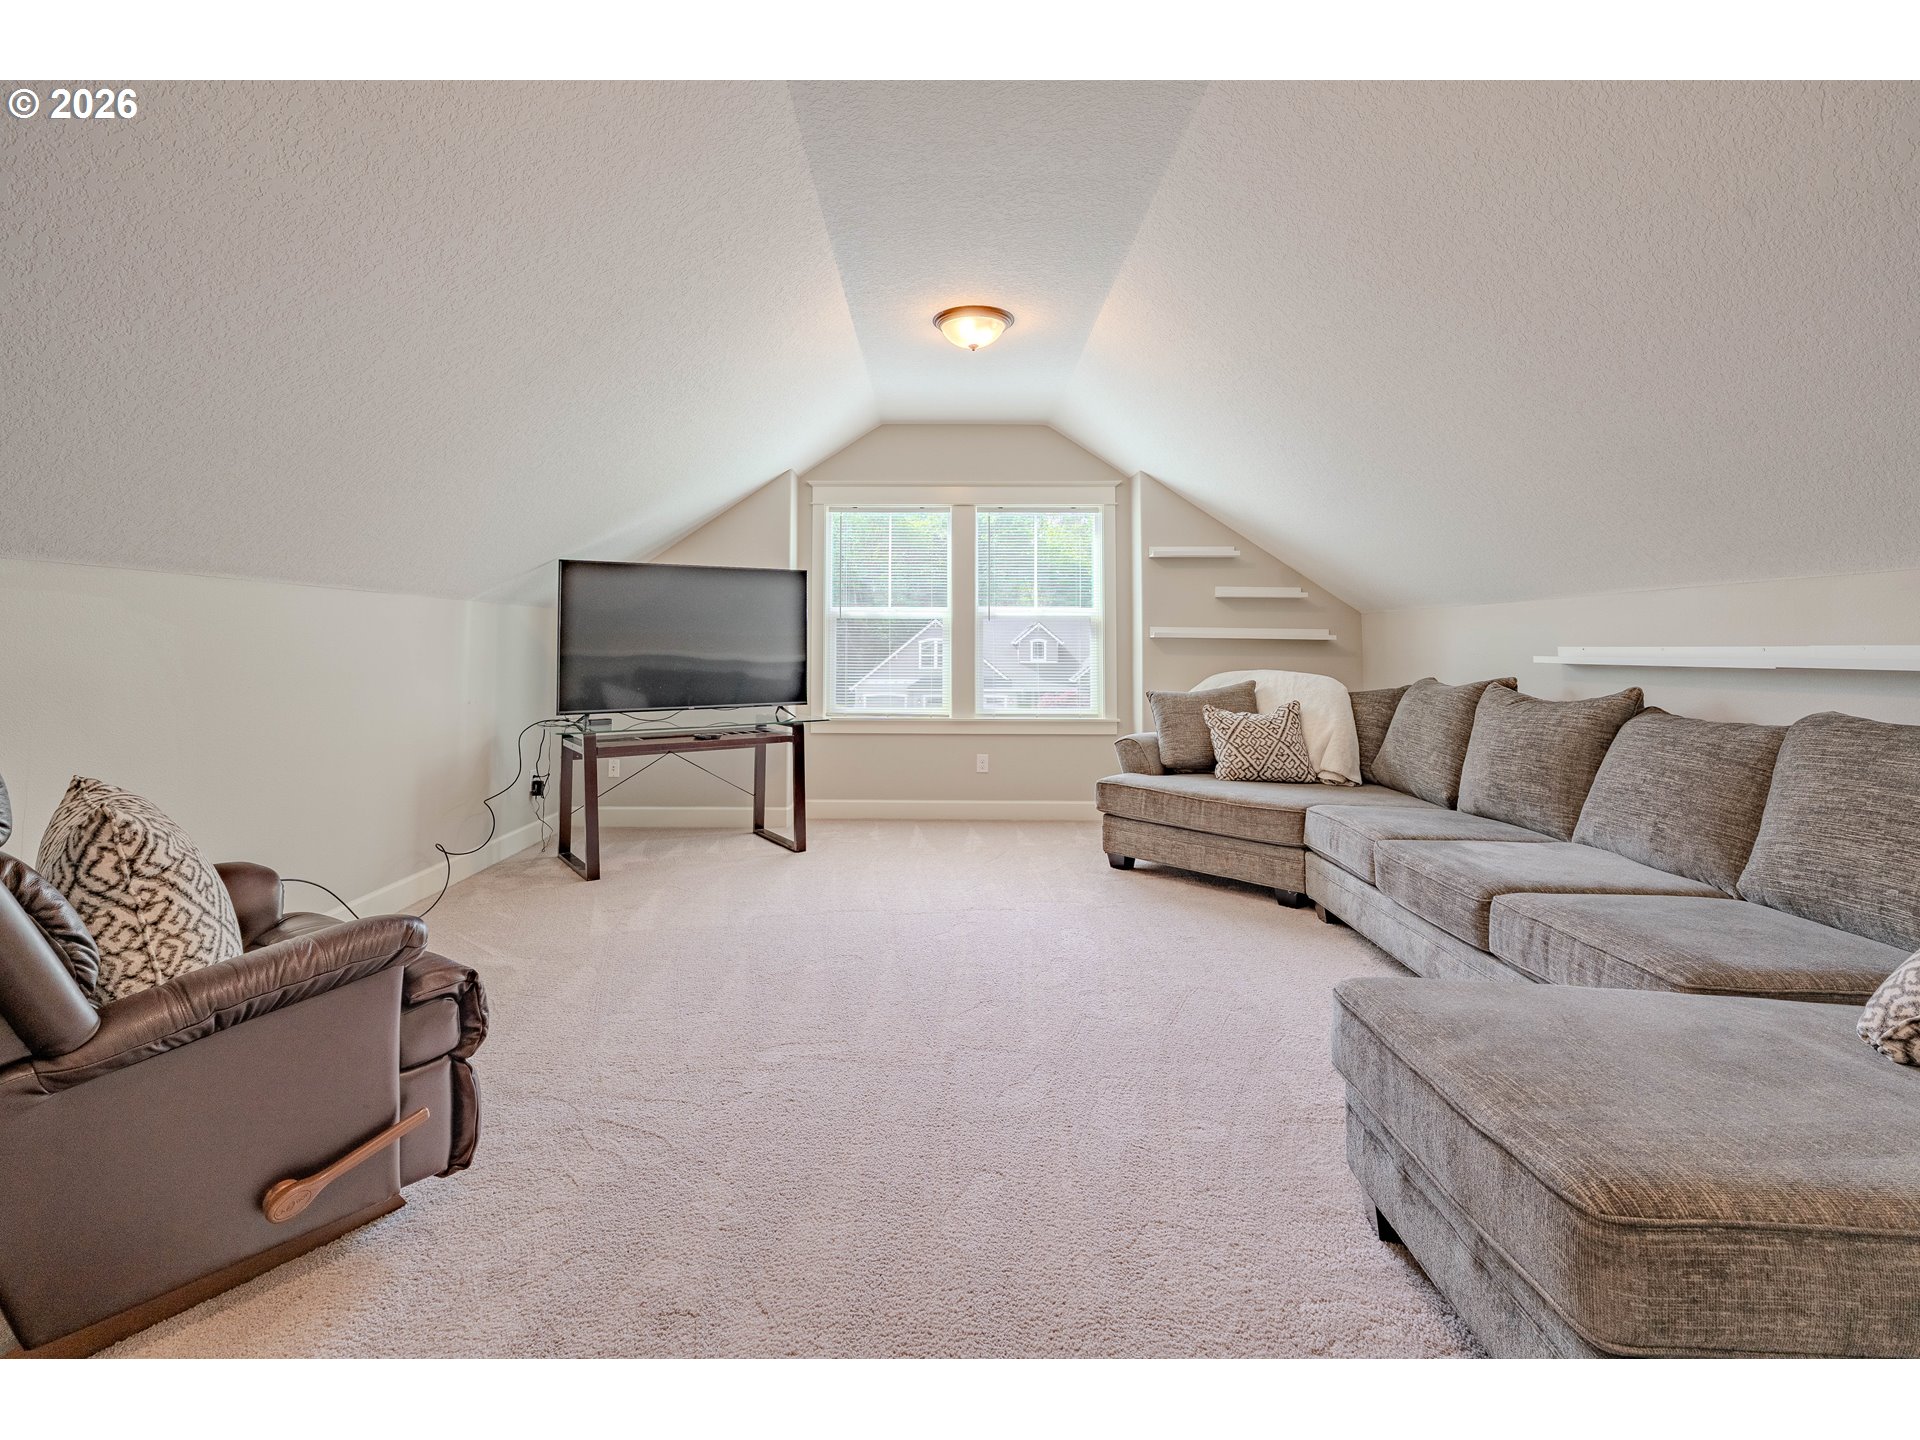
Upstairs living room with a gray sectional, leather recliner, television, and windows beneath a sloped ceiling.
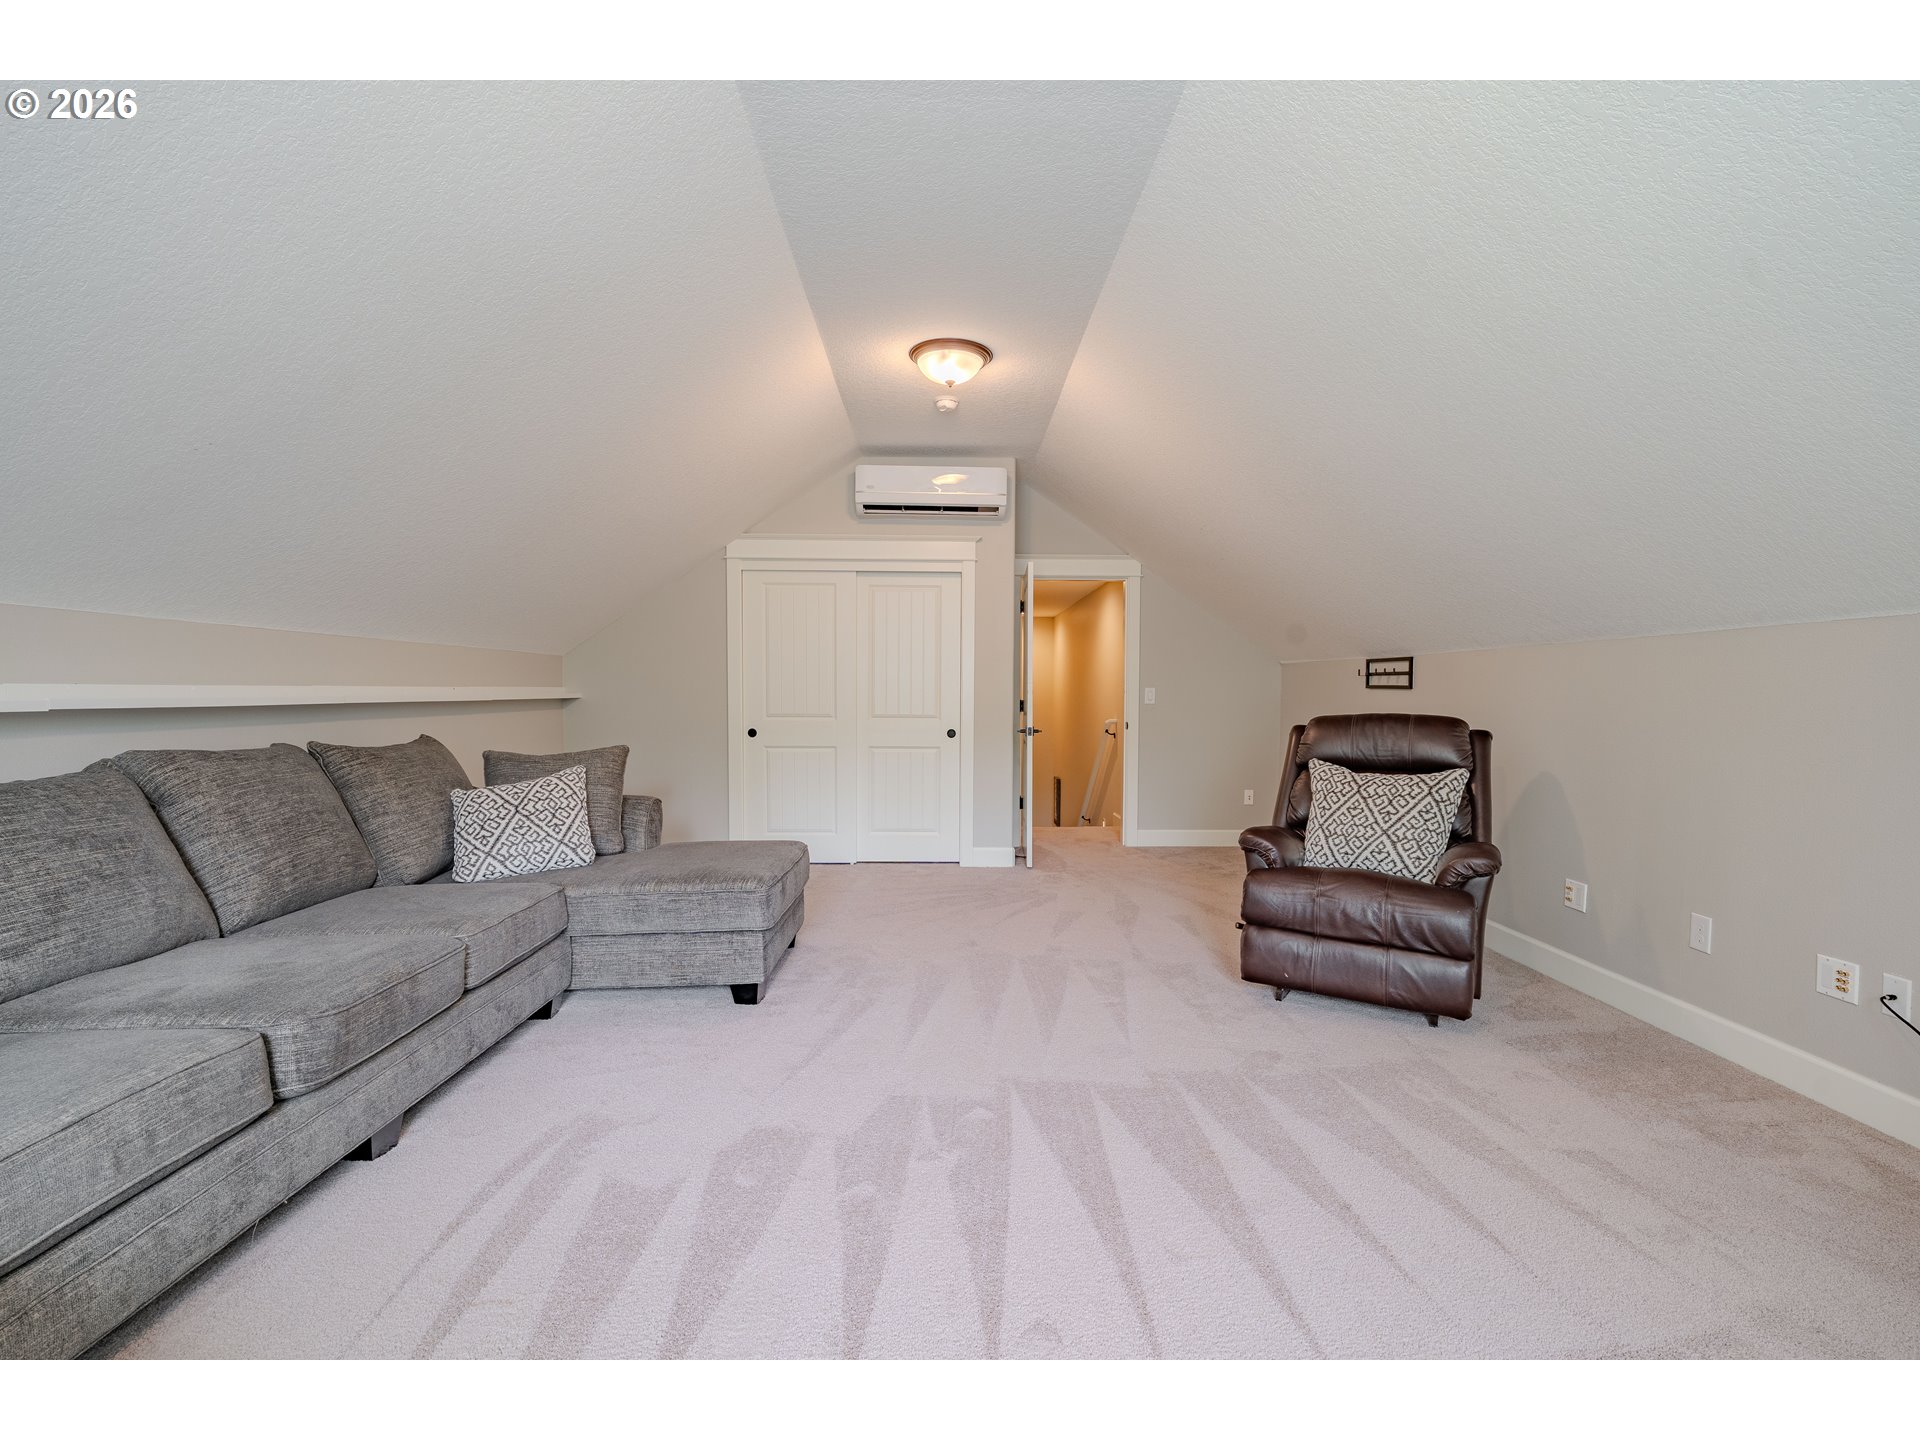
Furnished loft with a sloped ceiling, gray sectional, leather recliner, and wall-mounted mini-split.
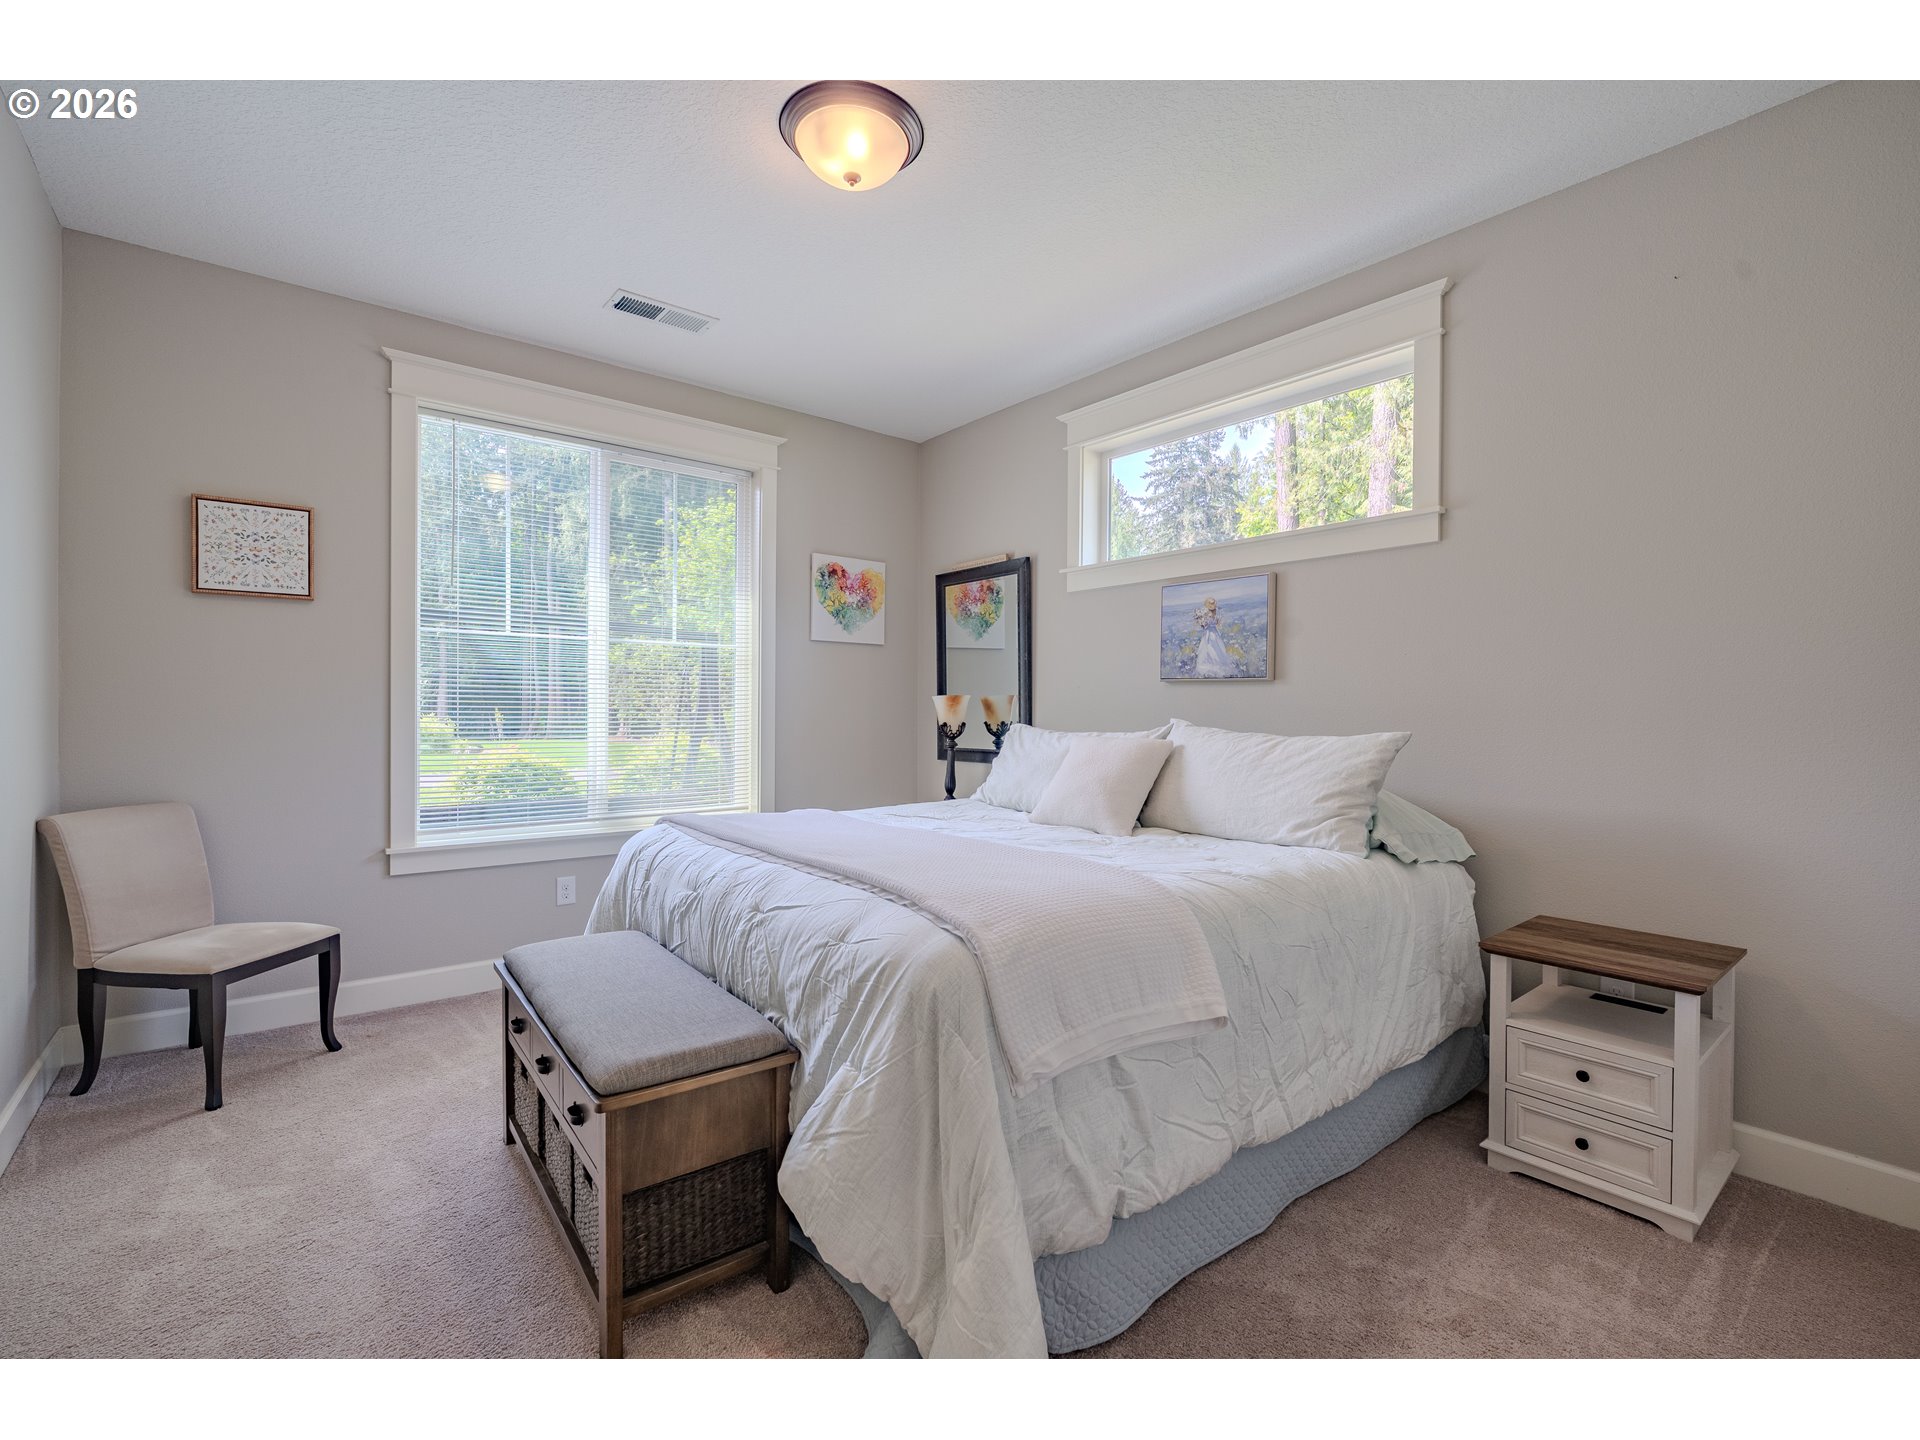
Furnished bedroom with a white bed, upholstered bench, and two large windows.
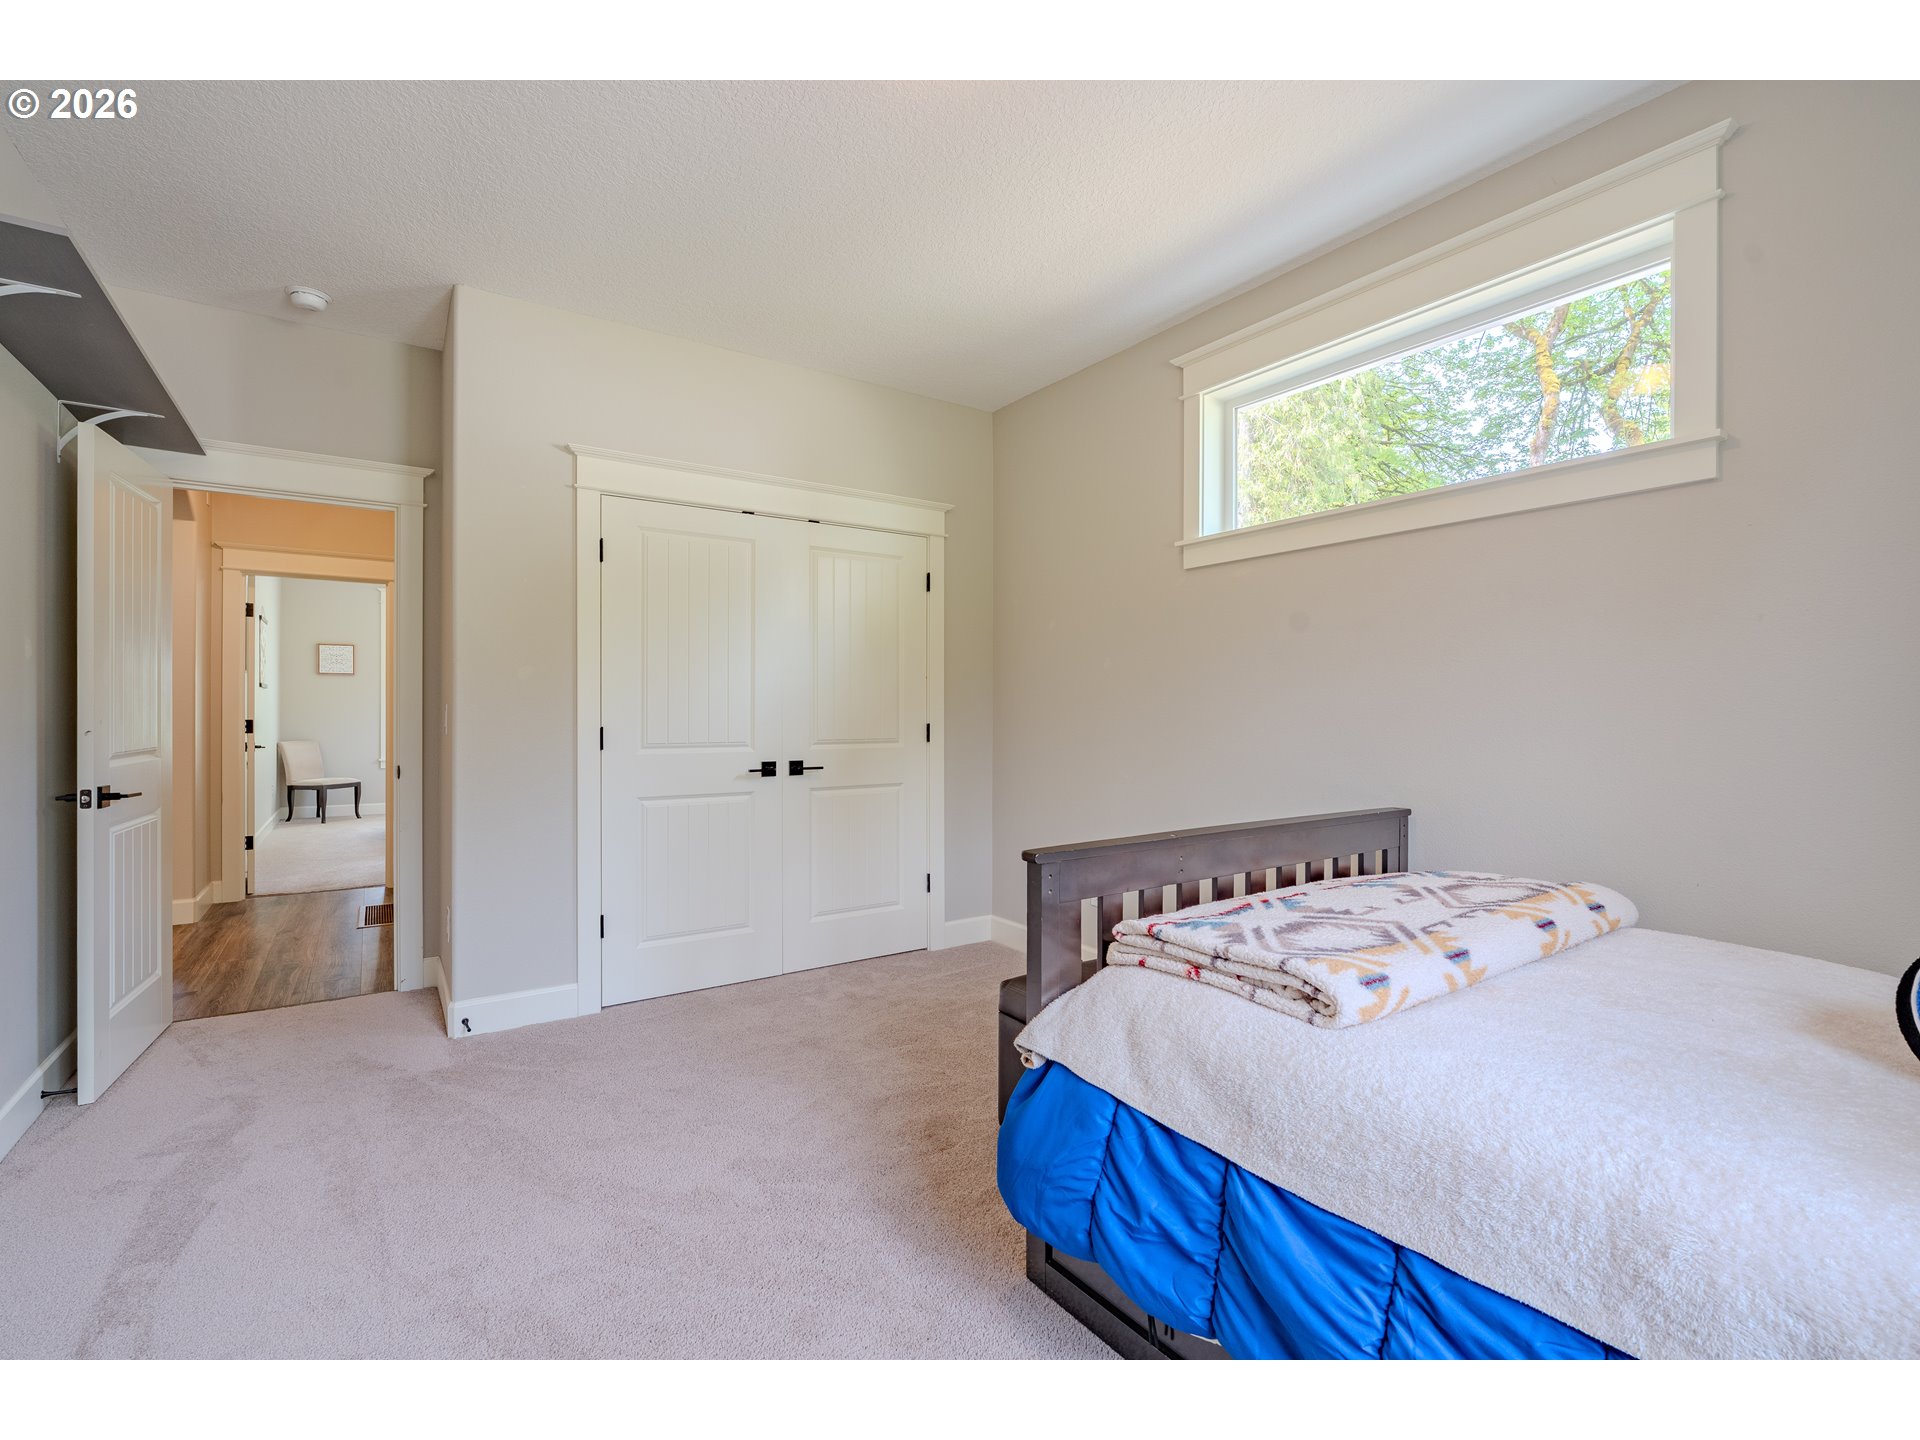
Bedroom with white closet doors, beige carpet, and a high window overlooking trees.
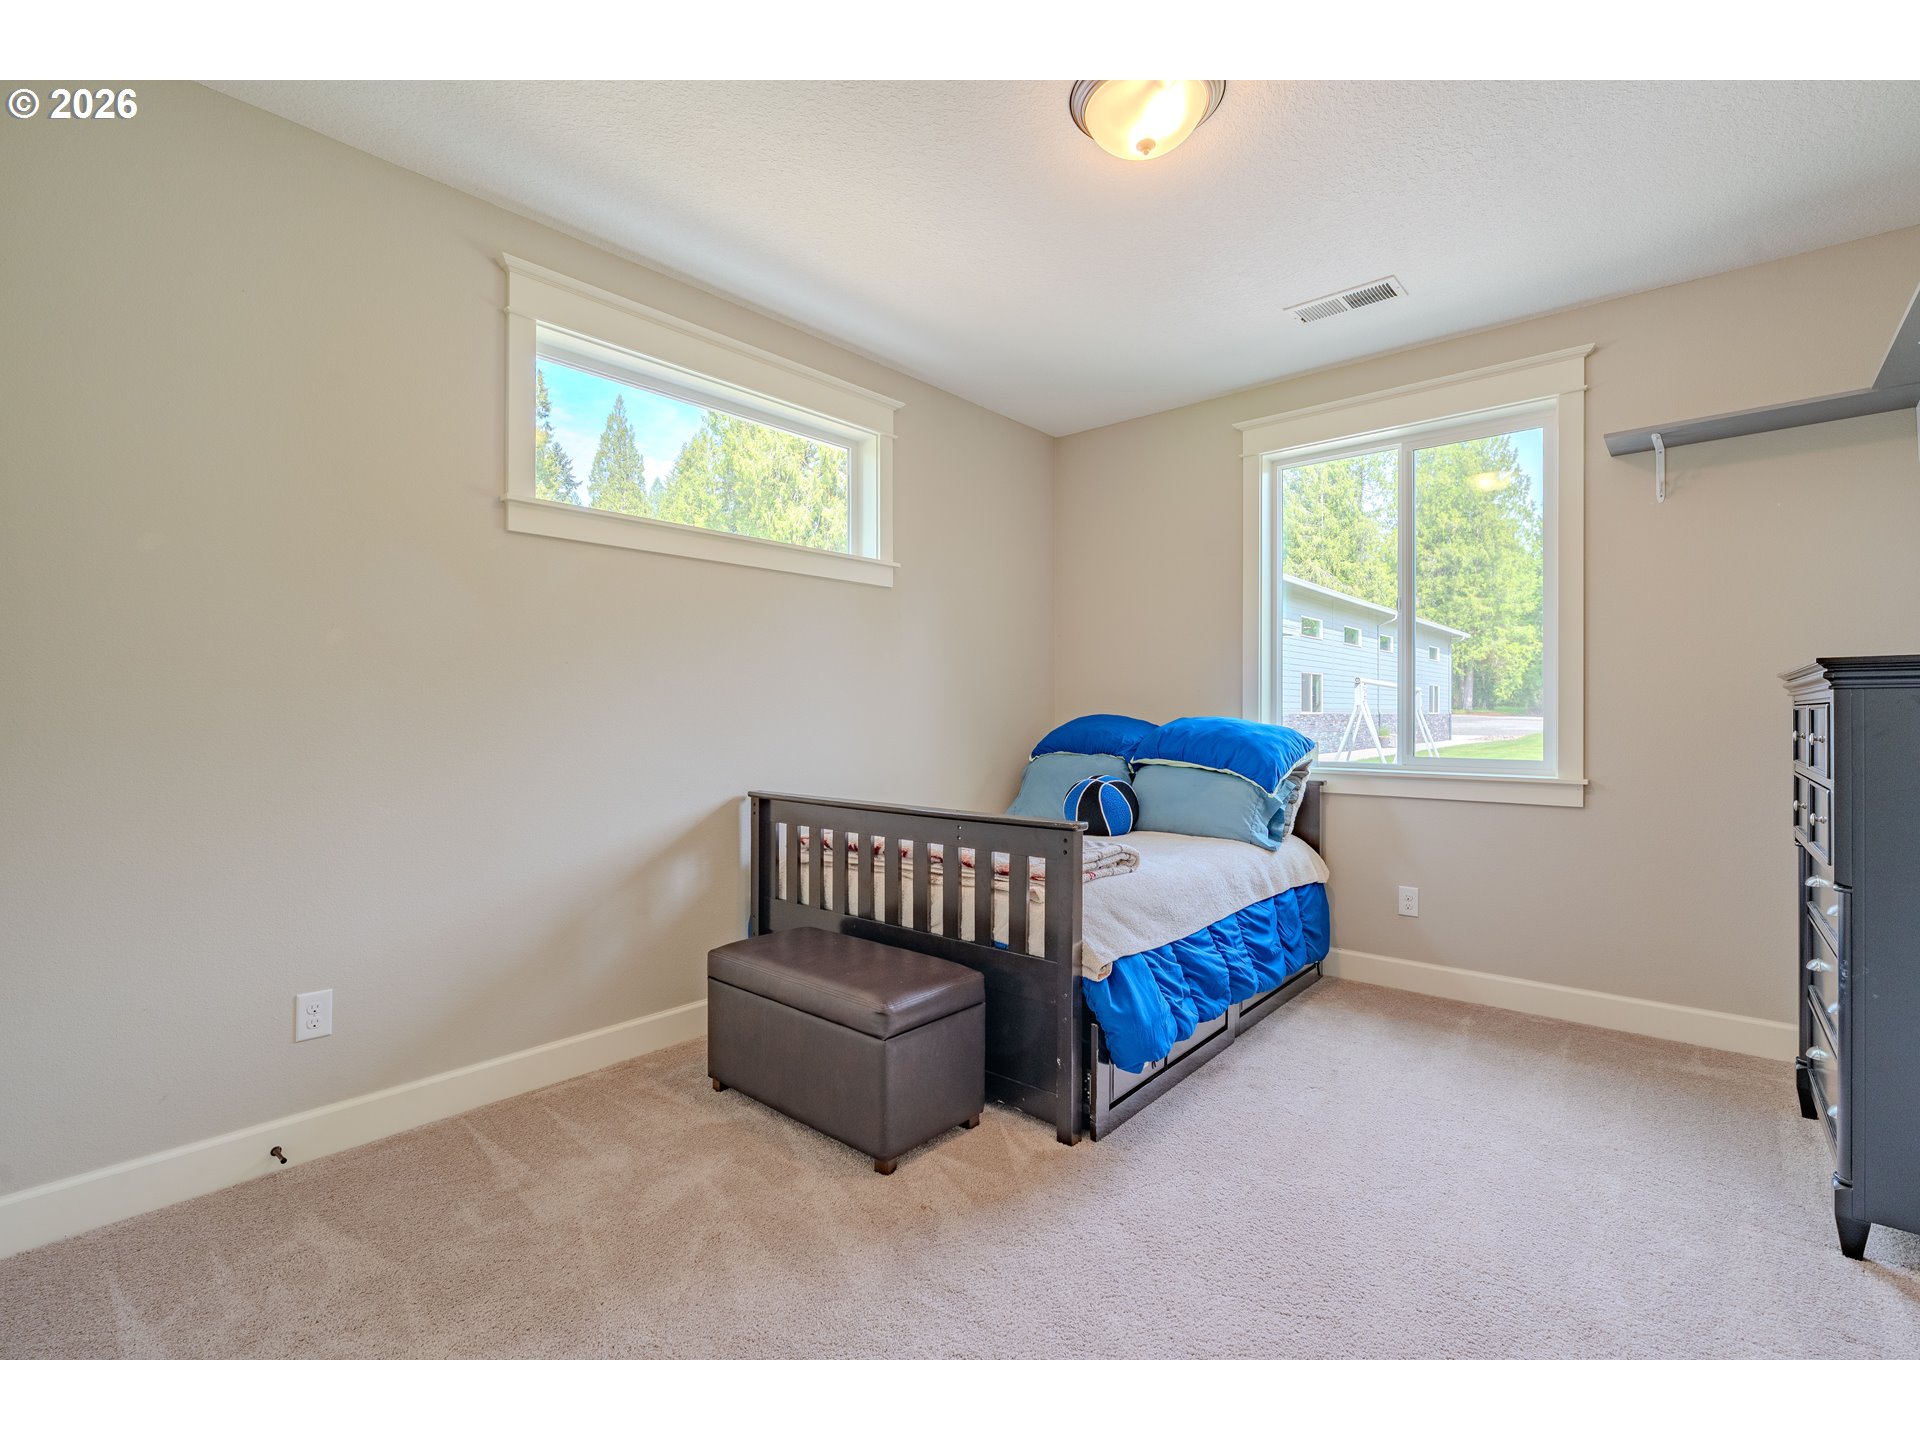
Bedroom with bright blue bedding, a dark wood bed, and two windows.
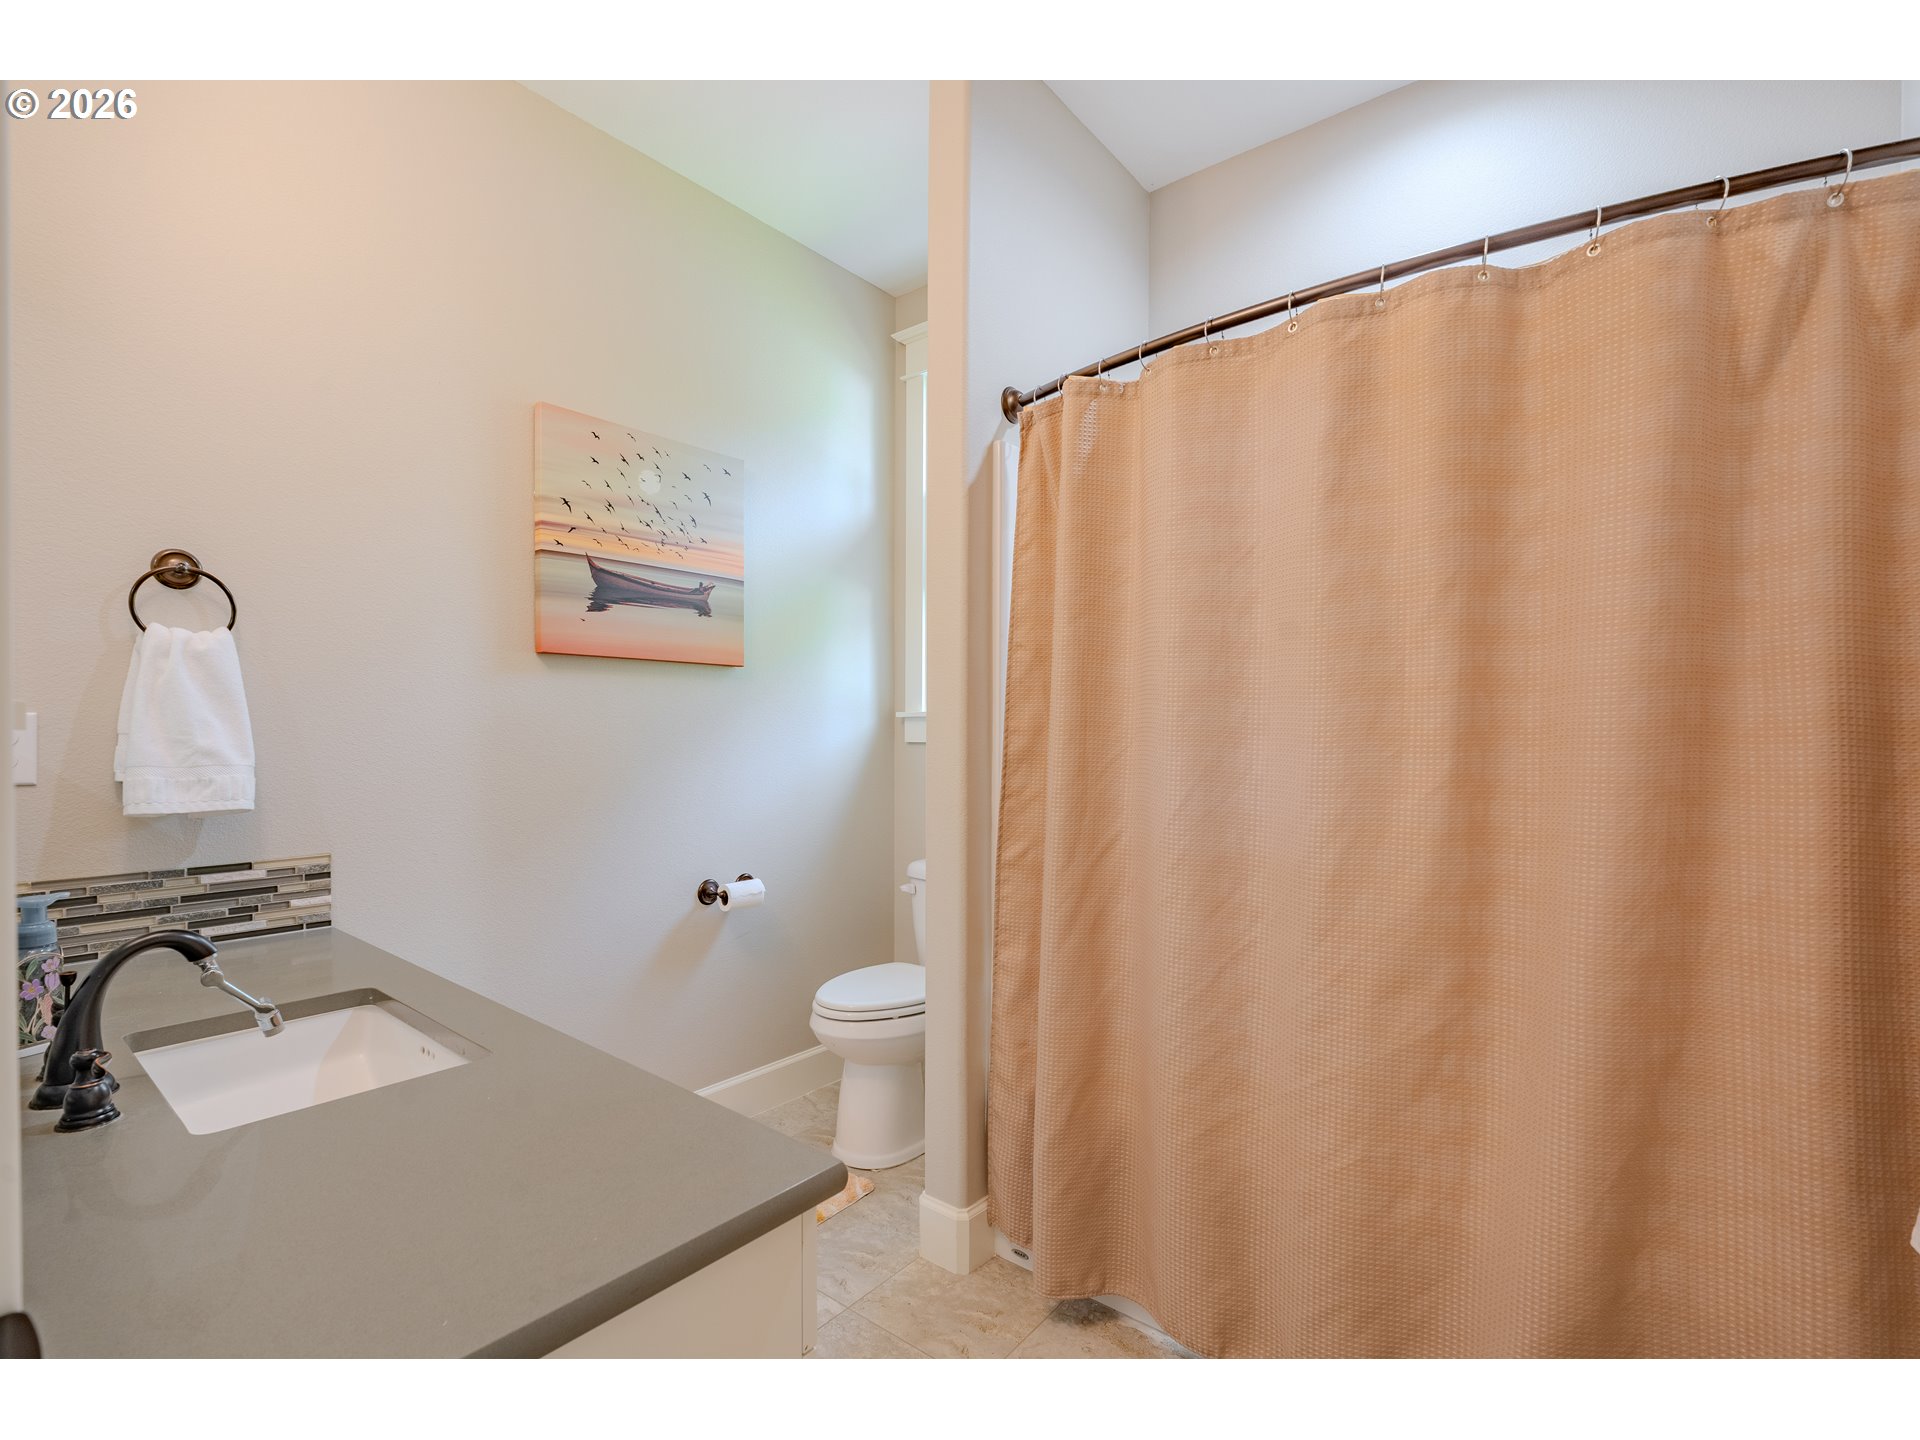
Bathroom with gray vanity, white sink, toilet, and peach shower curtain
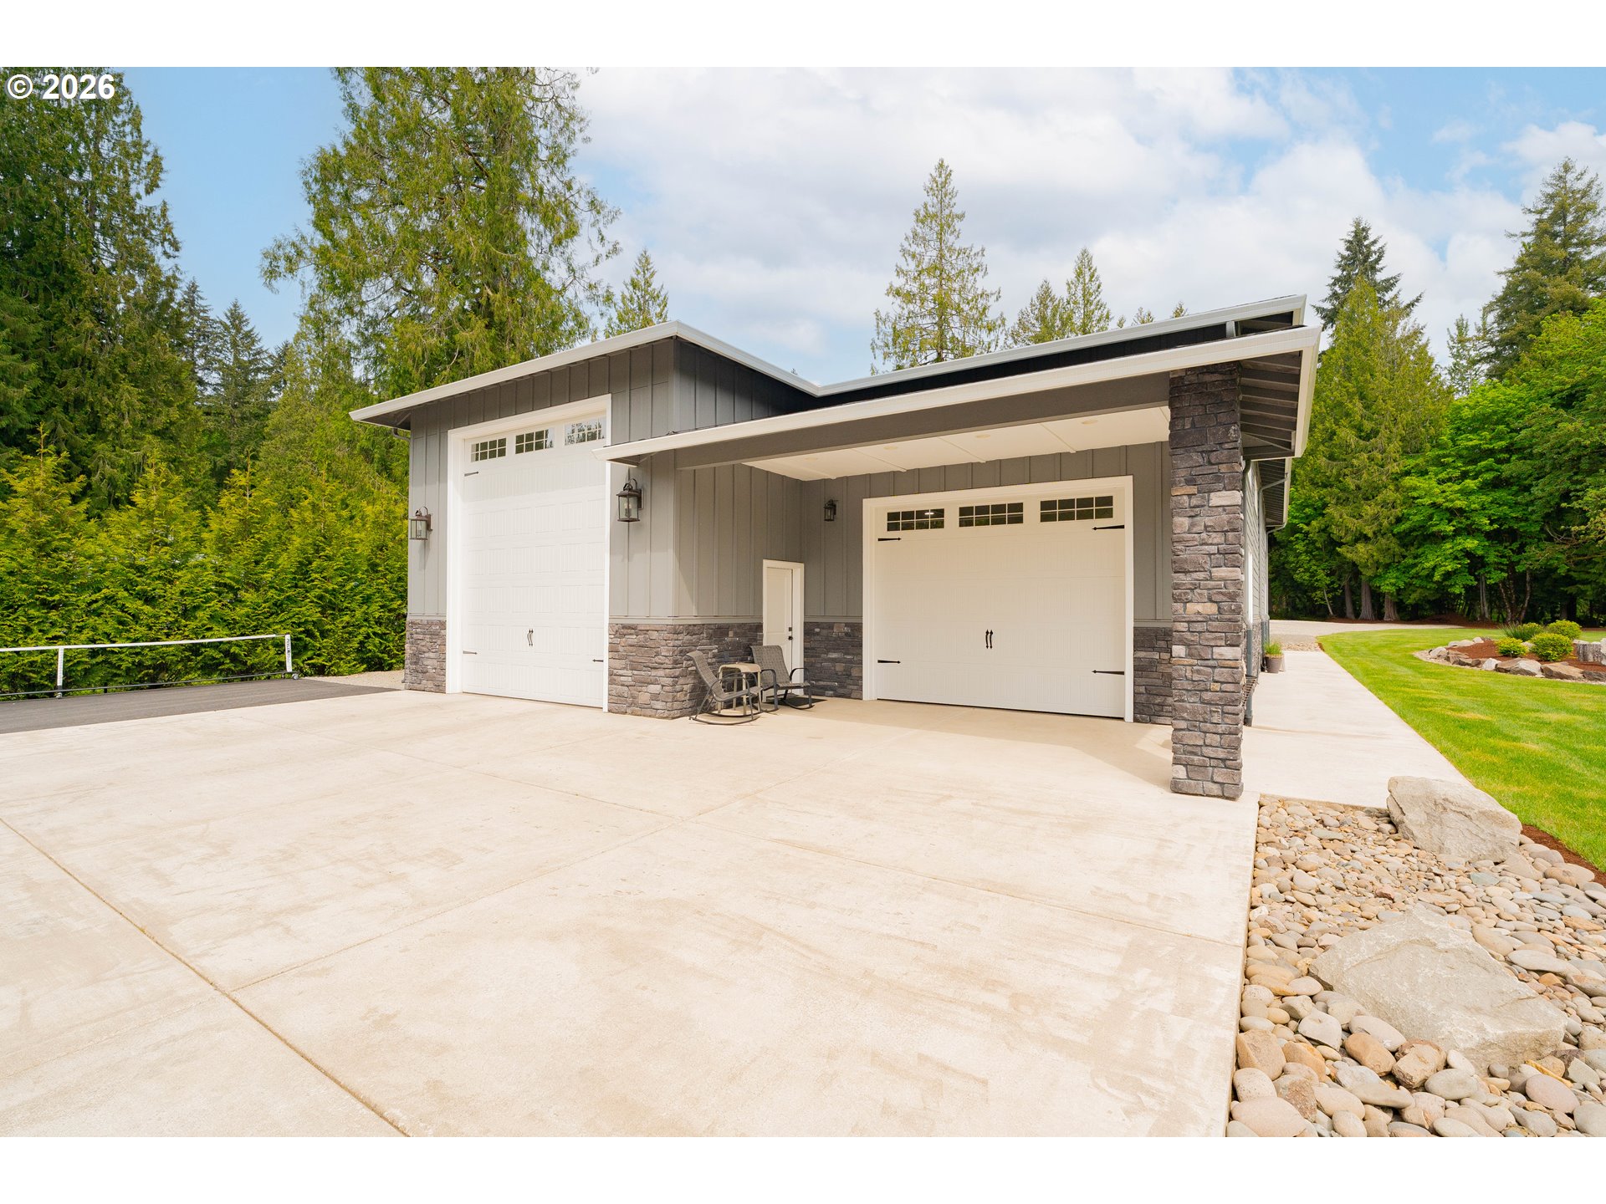
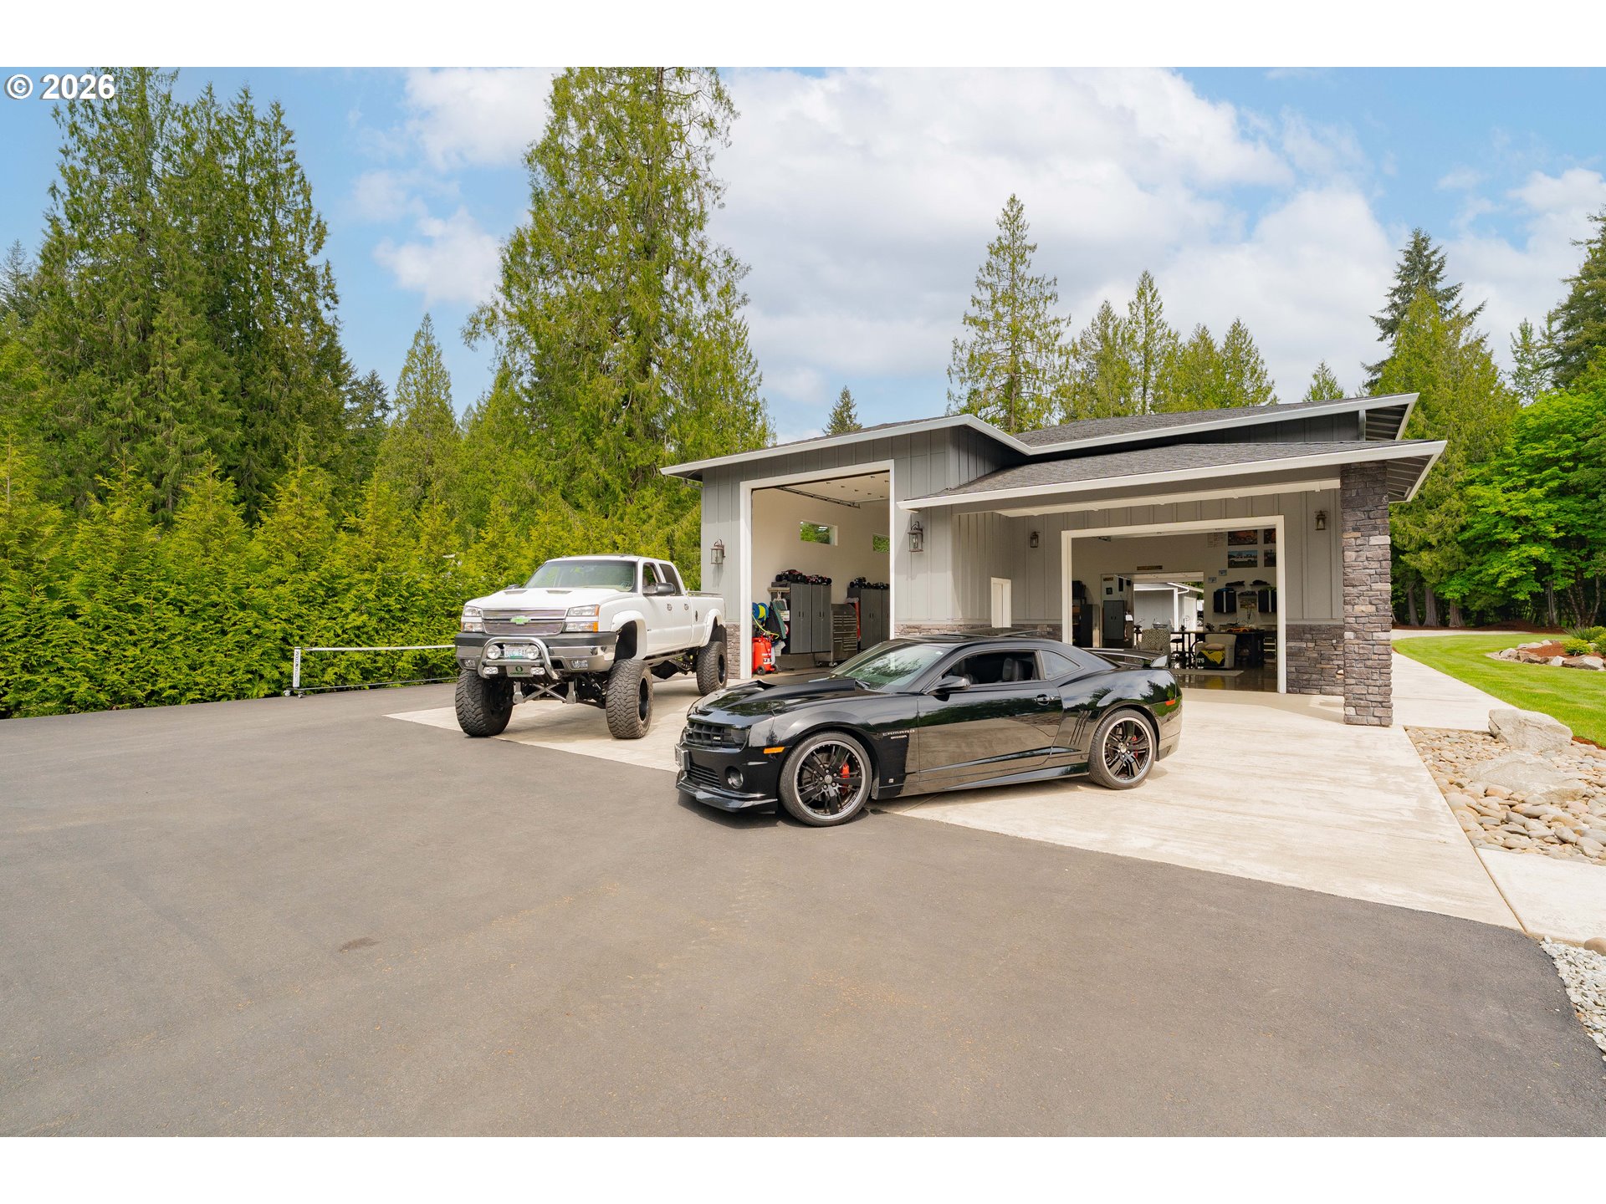
Modern gray home with an open multi-bay garage, two vehicles, and a wide paved driveway.
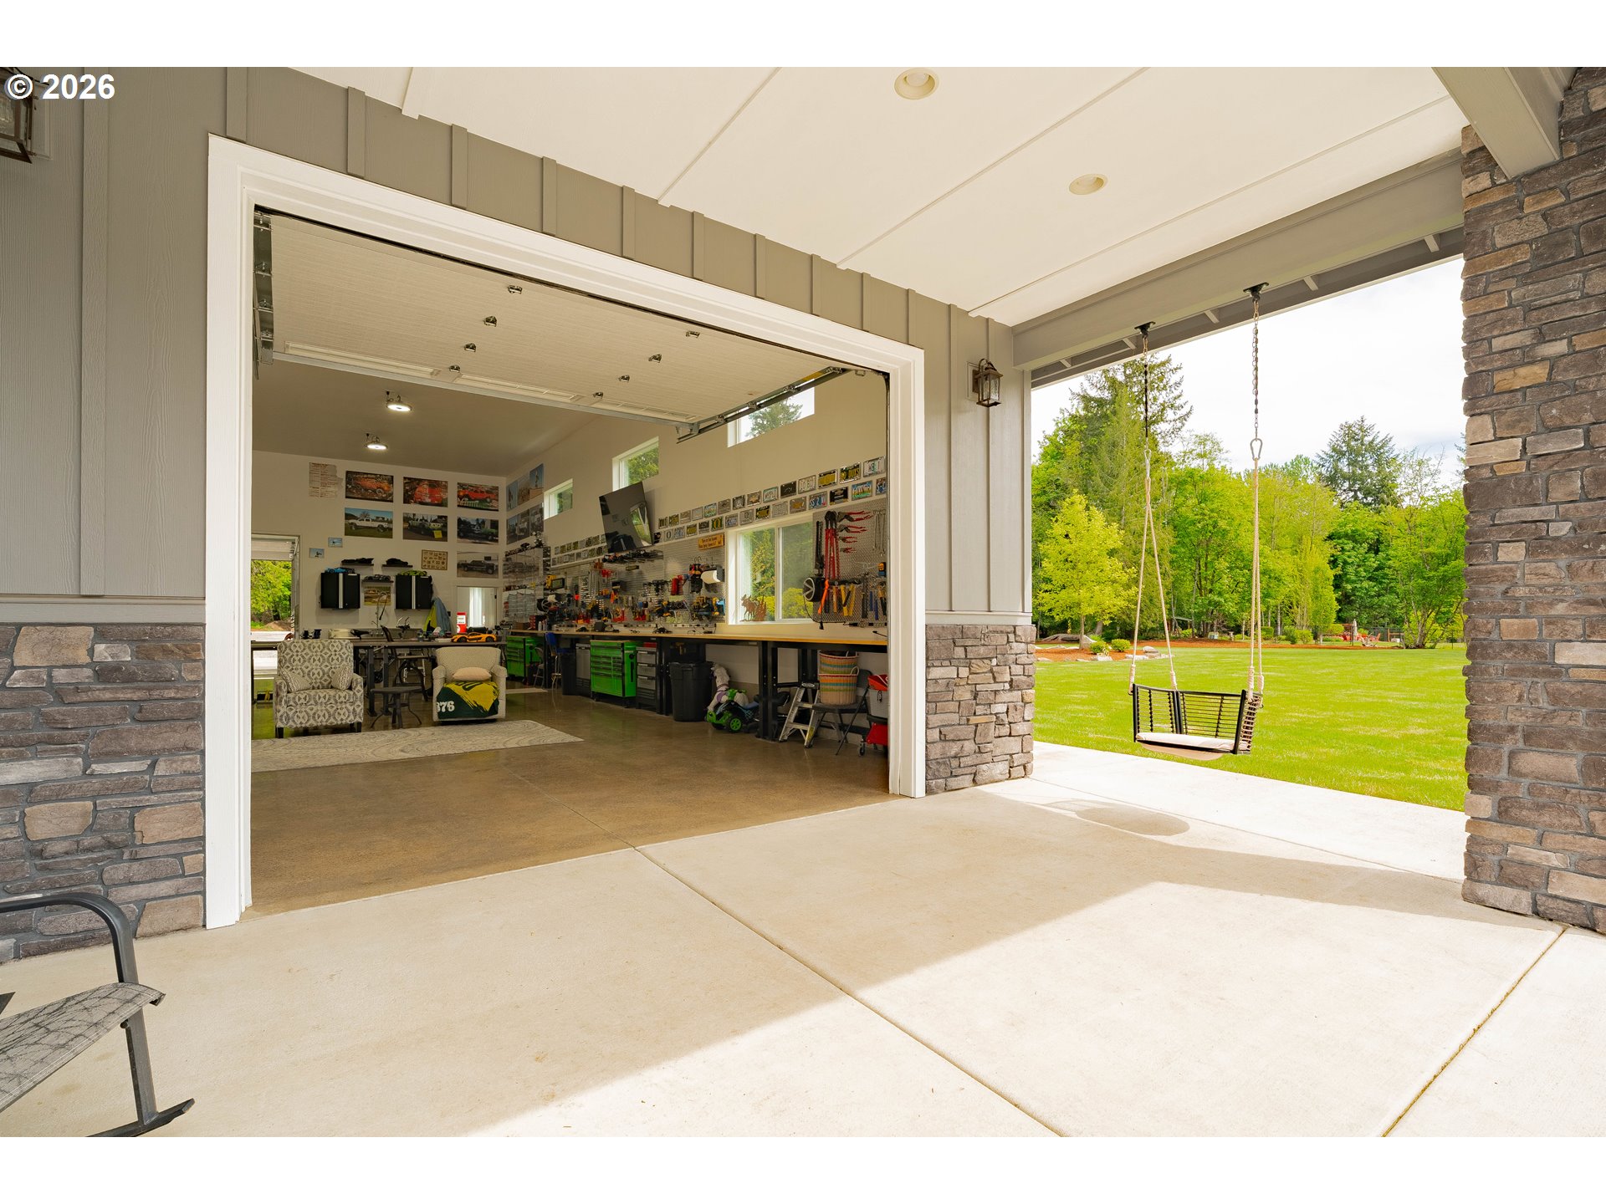
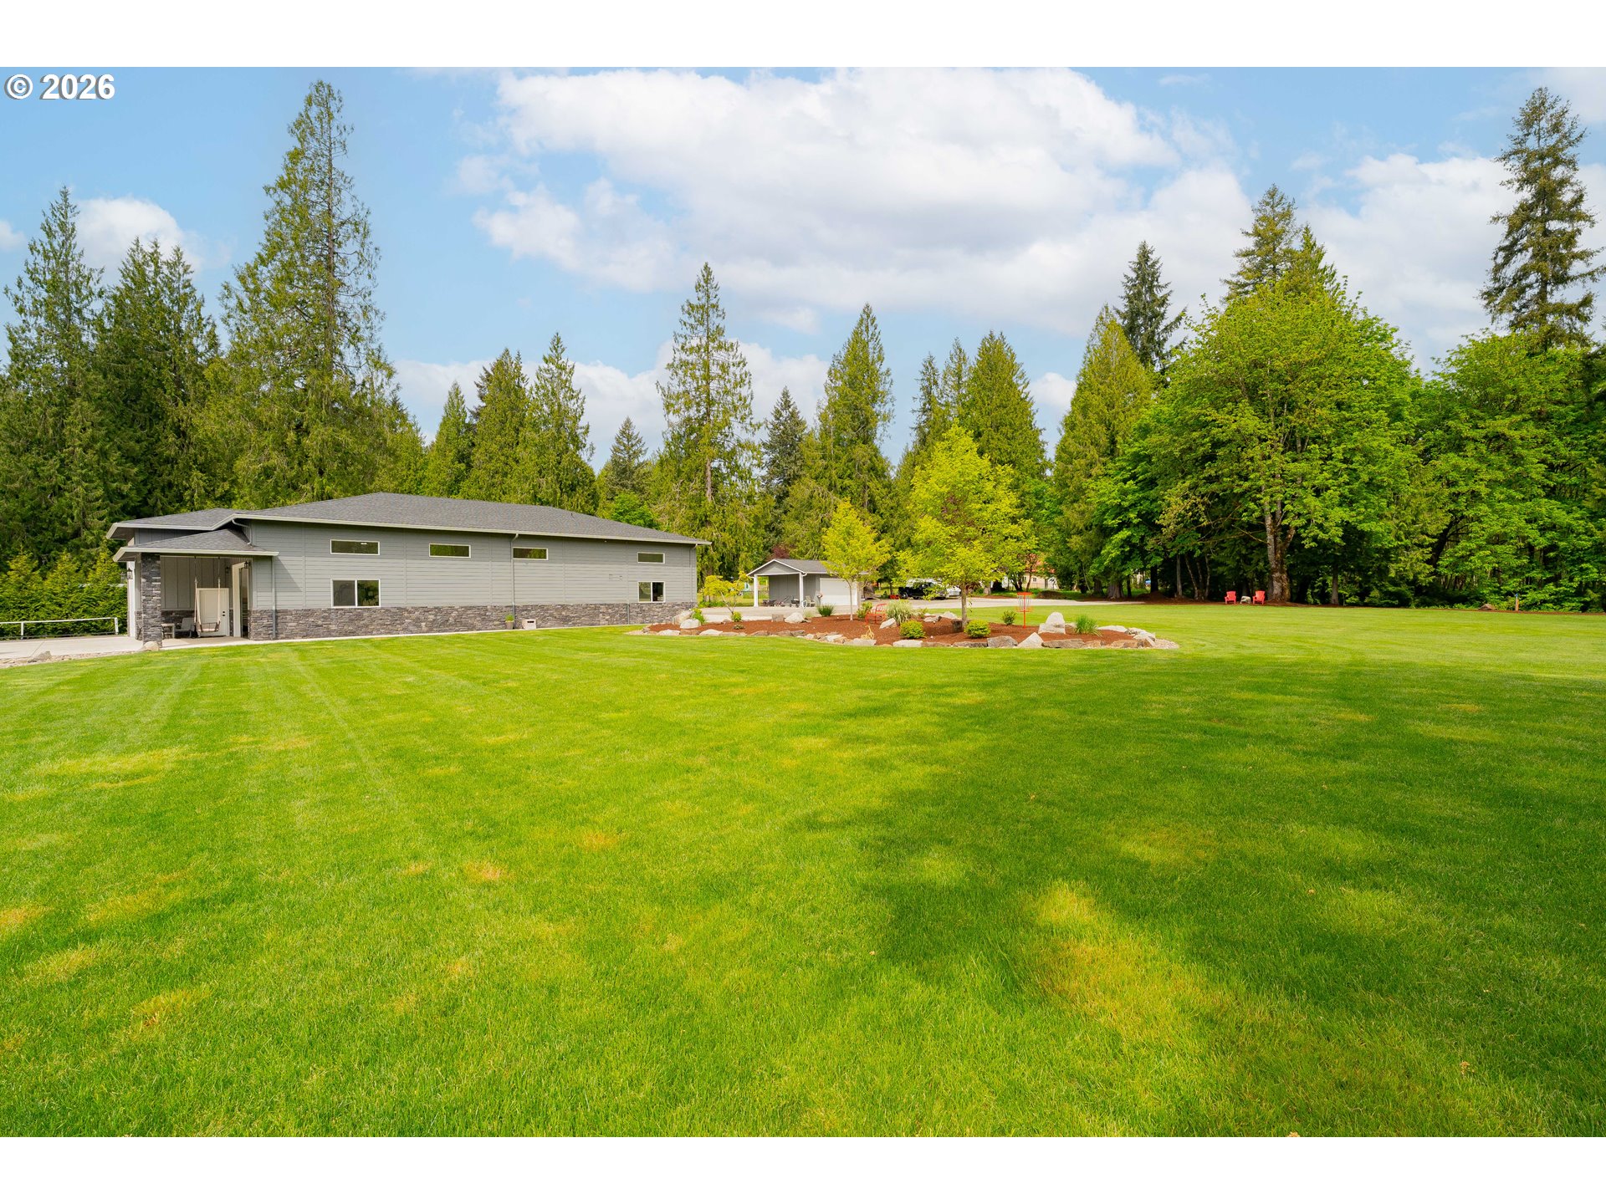
Covered patio with a hanging swing beside an open workshop garage and green lawn.
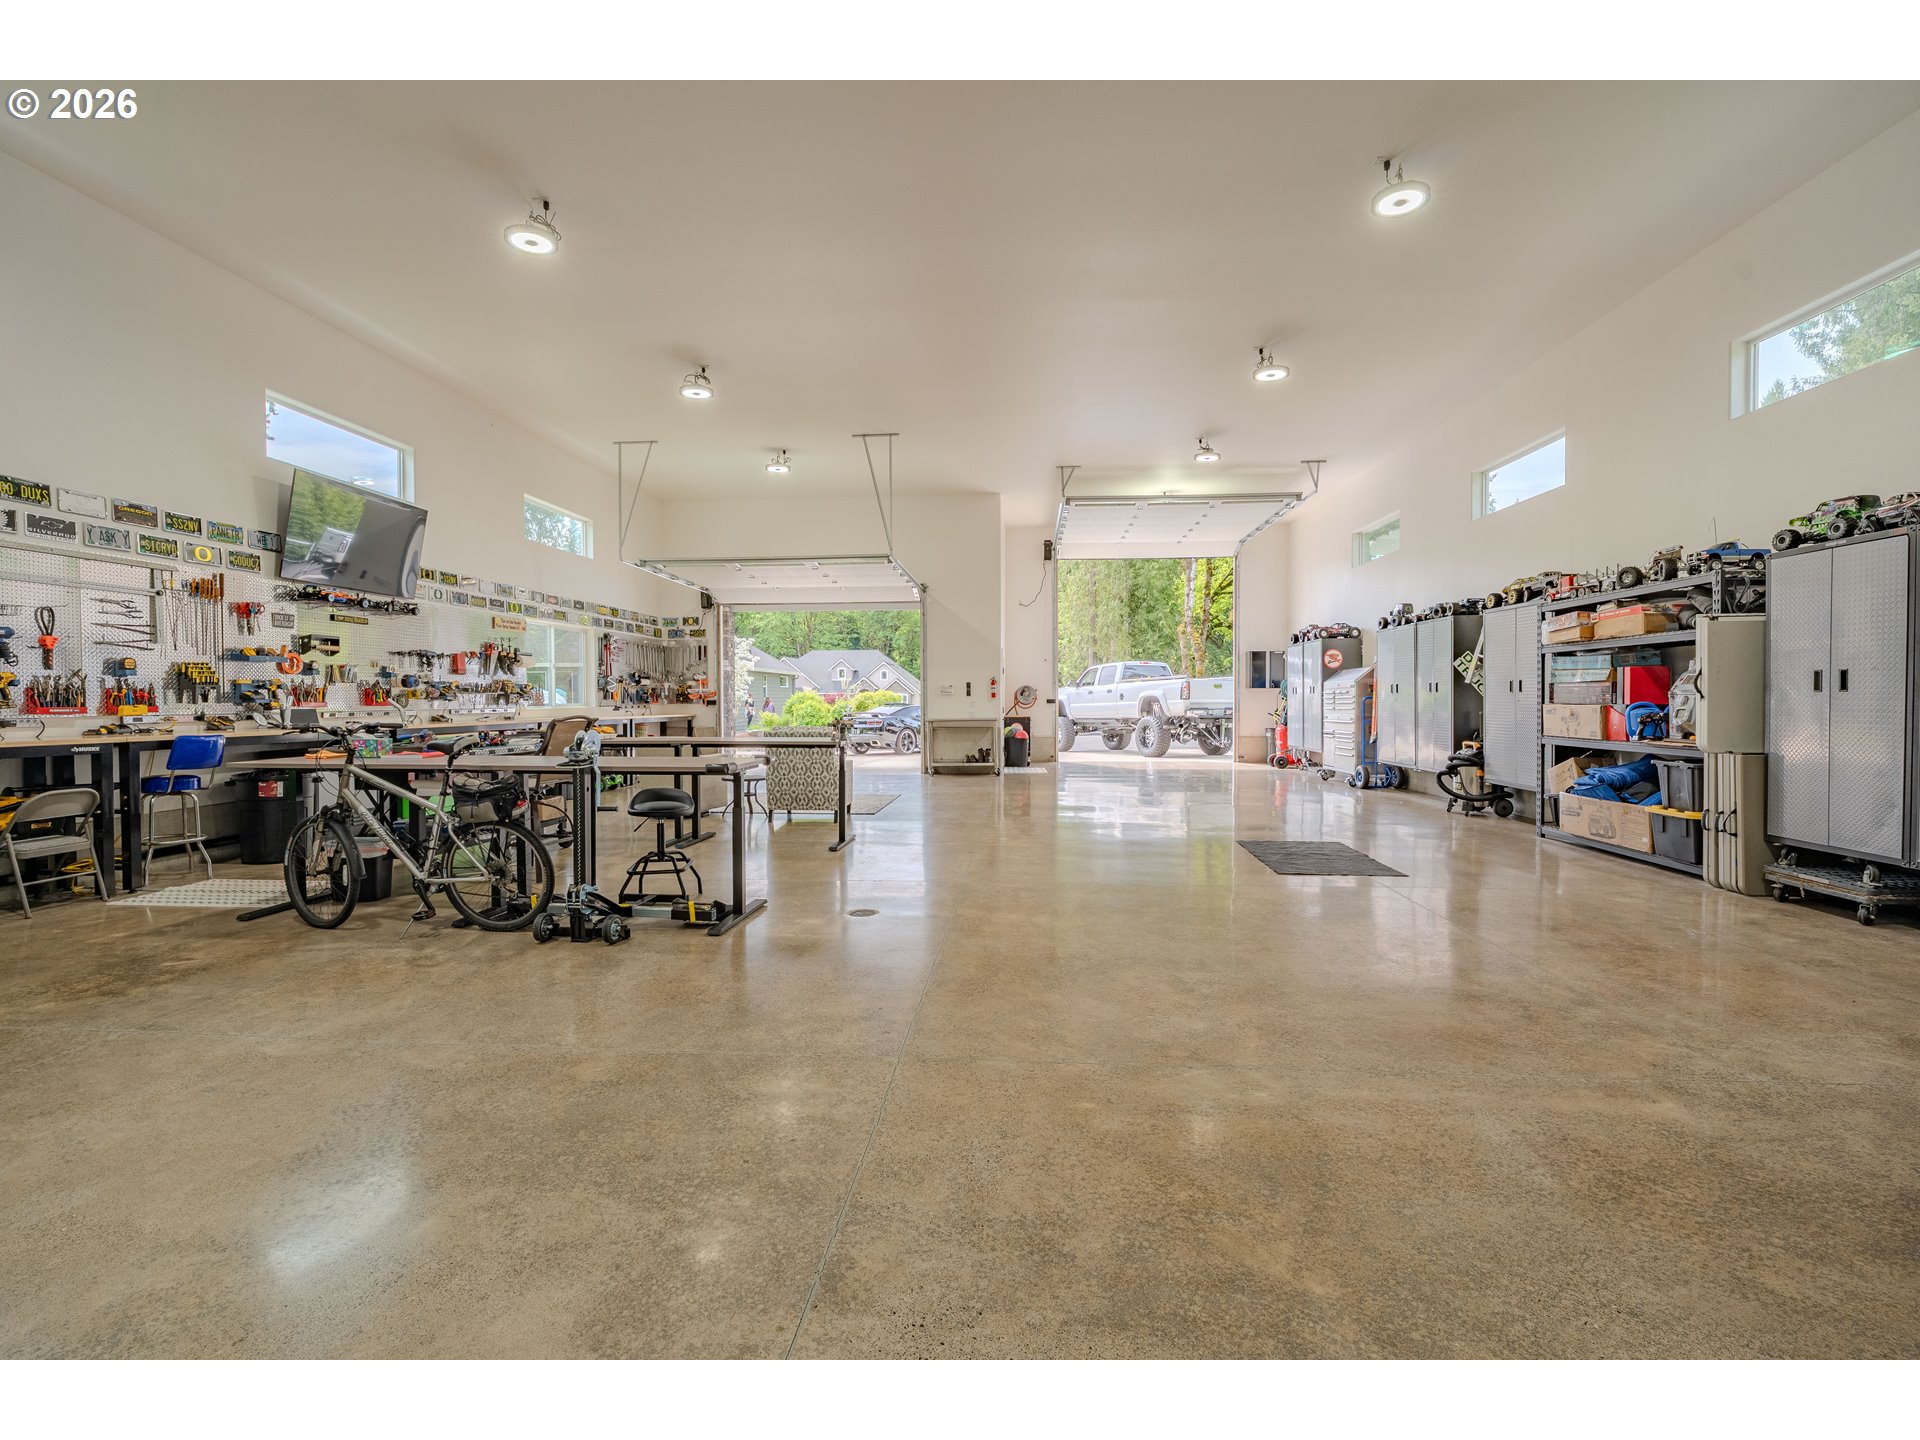
Spacious garage workshop with polished concrete floors, open garage doors, workbenches, tools and storage cabinets.
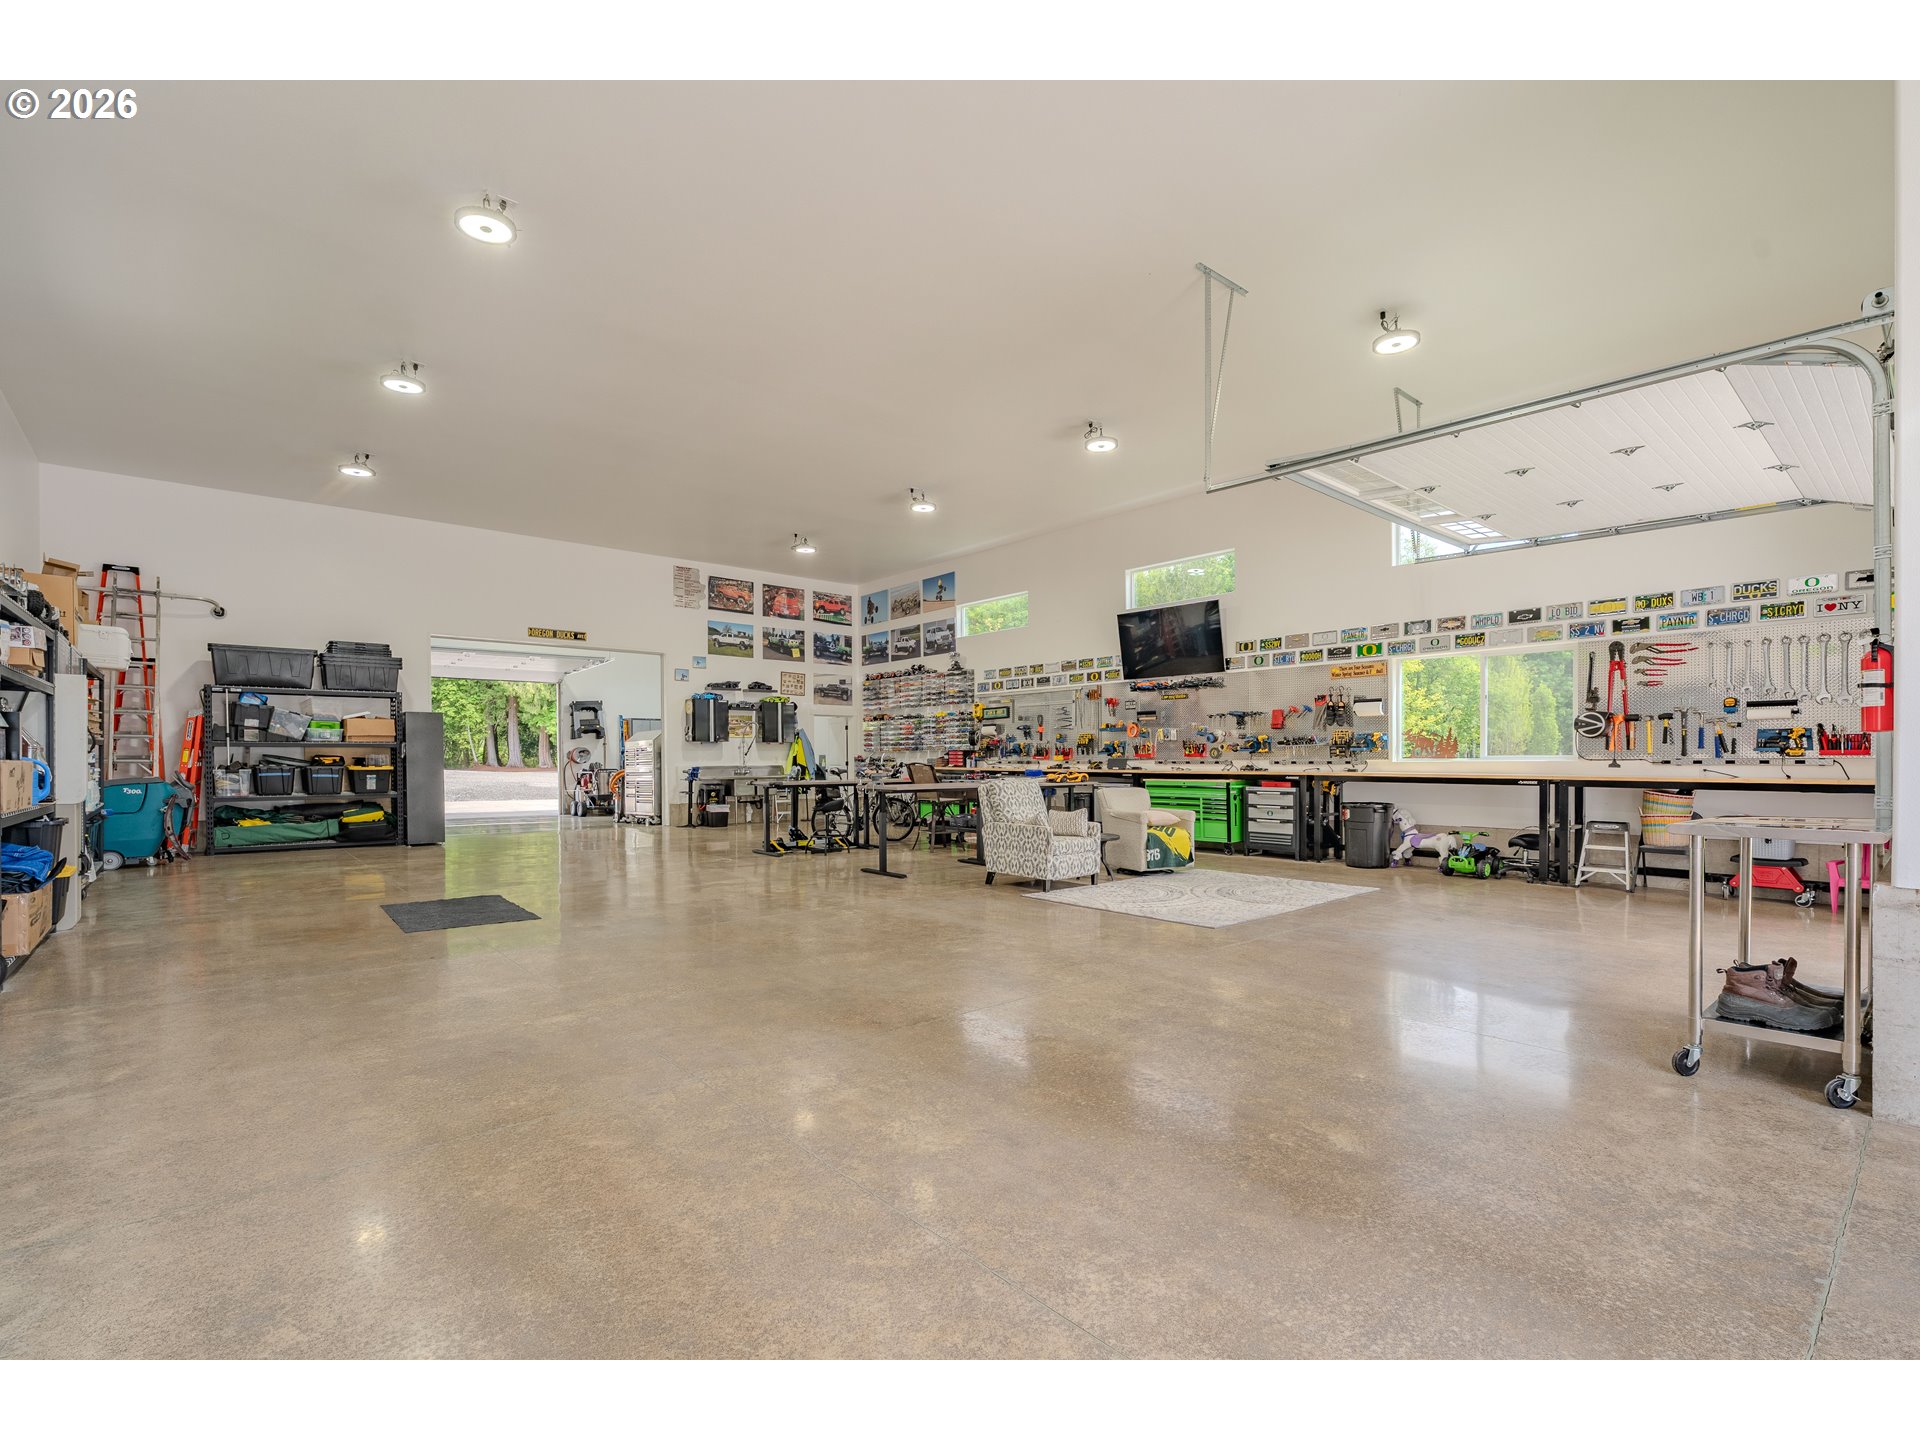
Spacious garage workshop with polished concrete floors, extensive workbenches, tools, and an open overhead door.
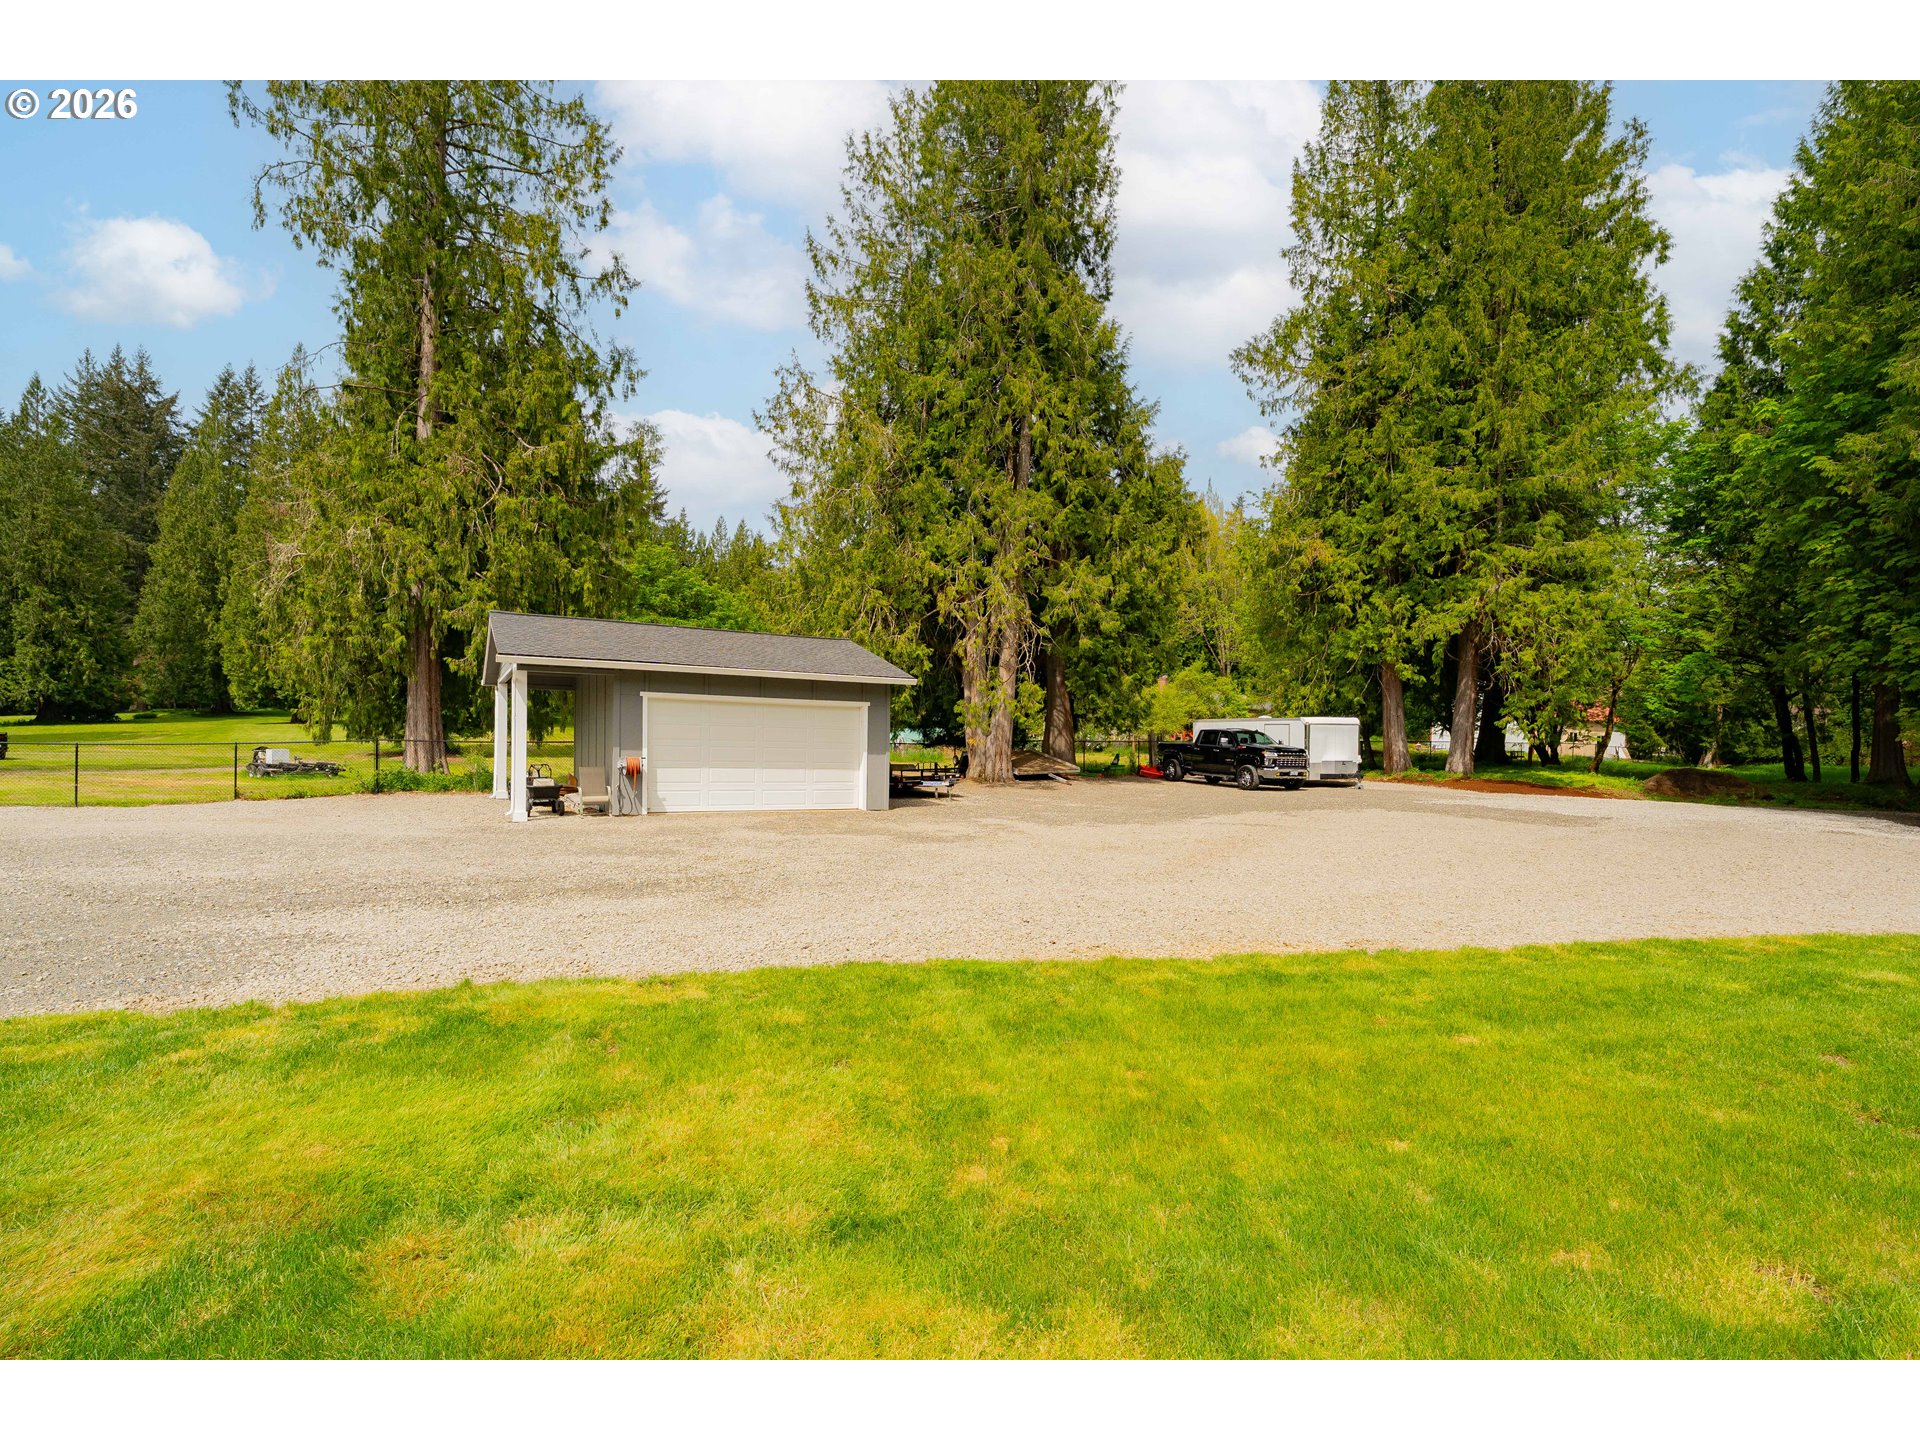
Detached garage beside a wide gravel driveway, with a pickup and trailer among tall trees.
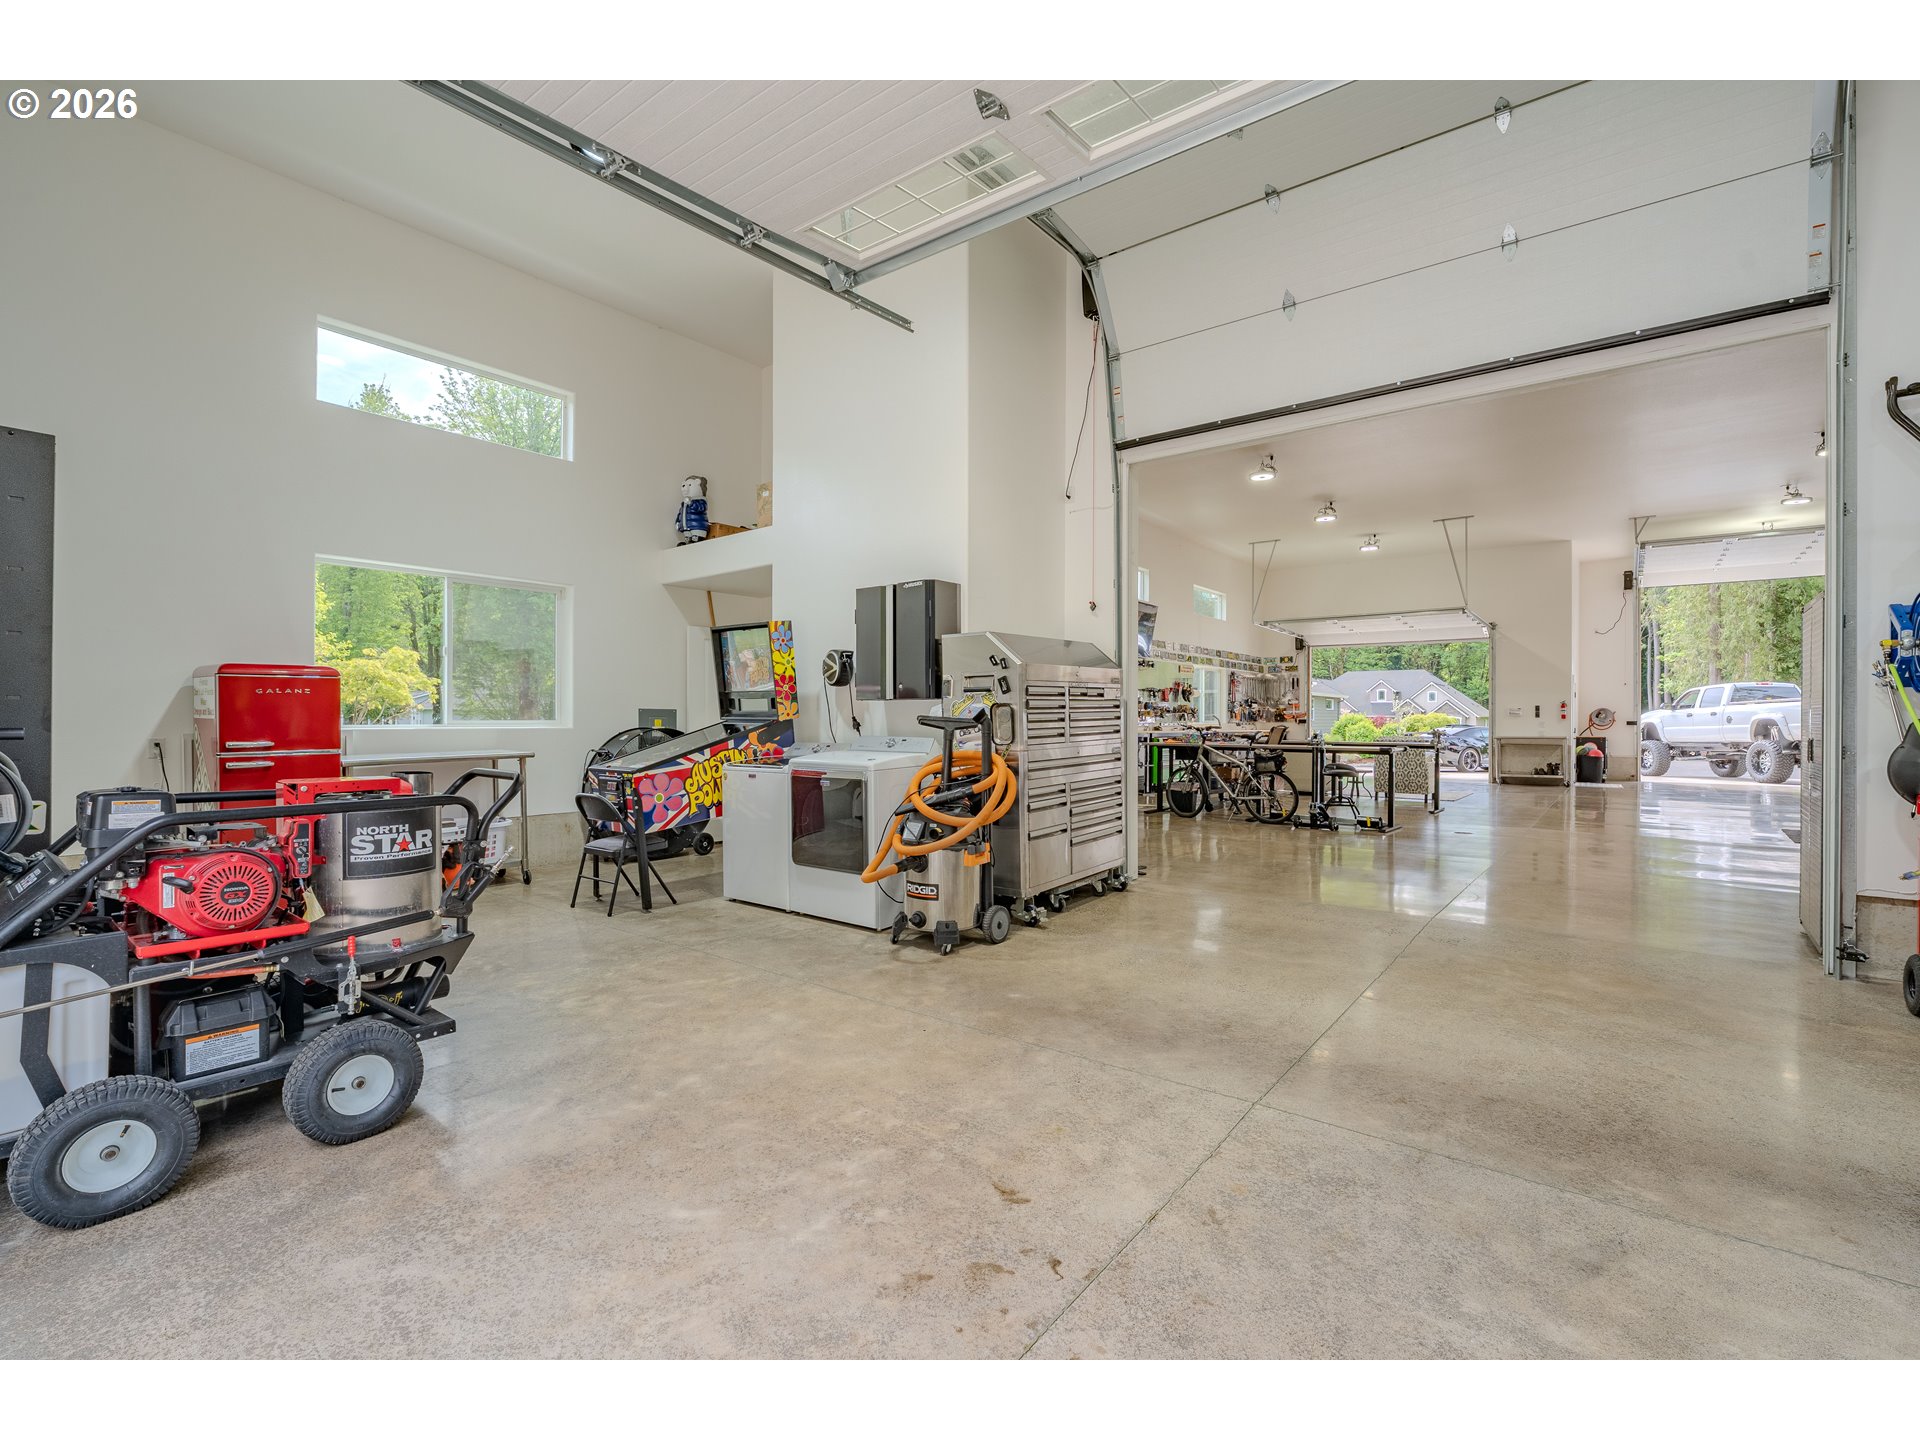
Spacious garage with workshop equipment, a pinball machine, and open overhead doors.
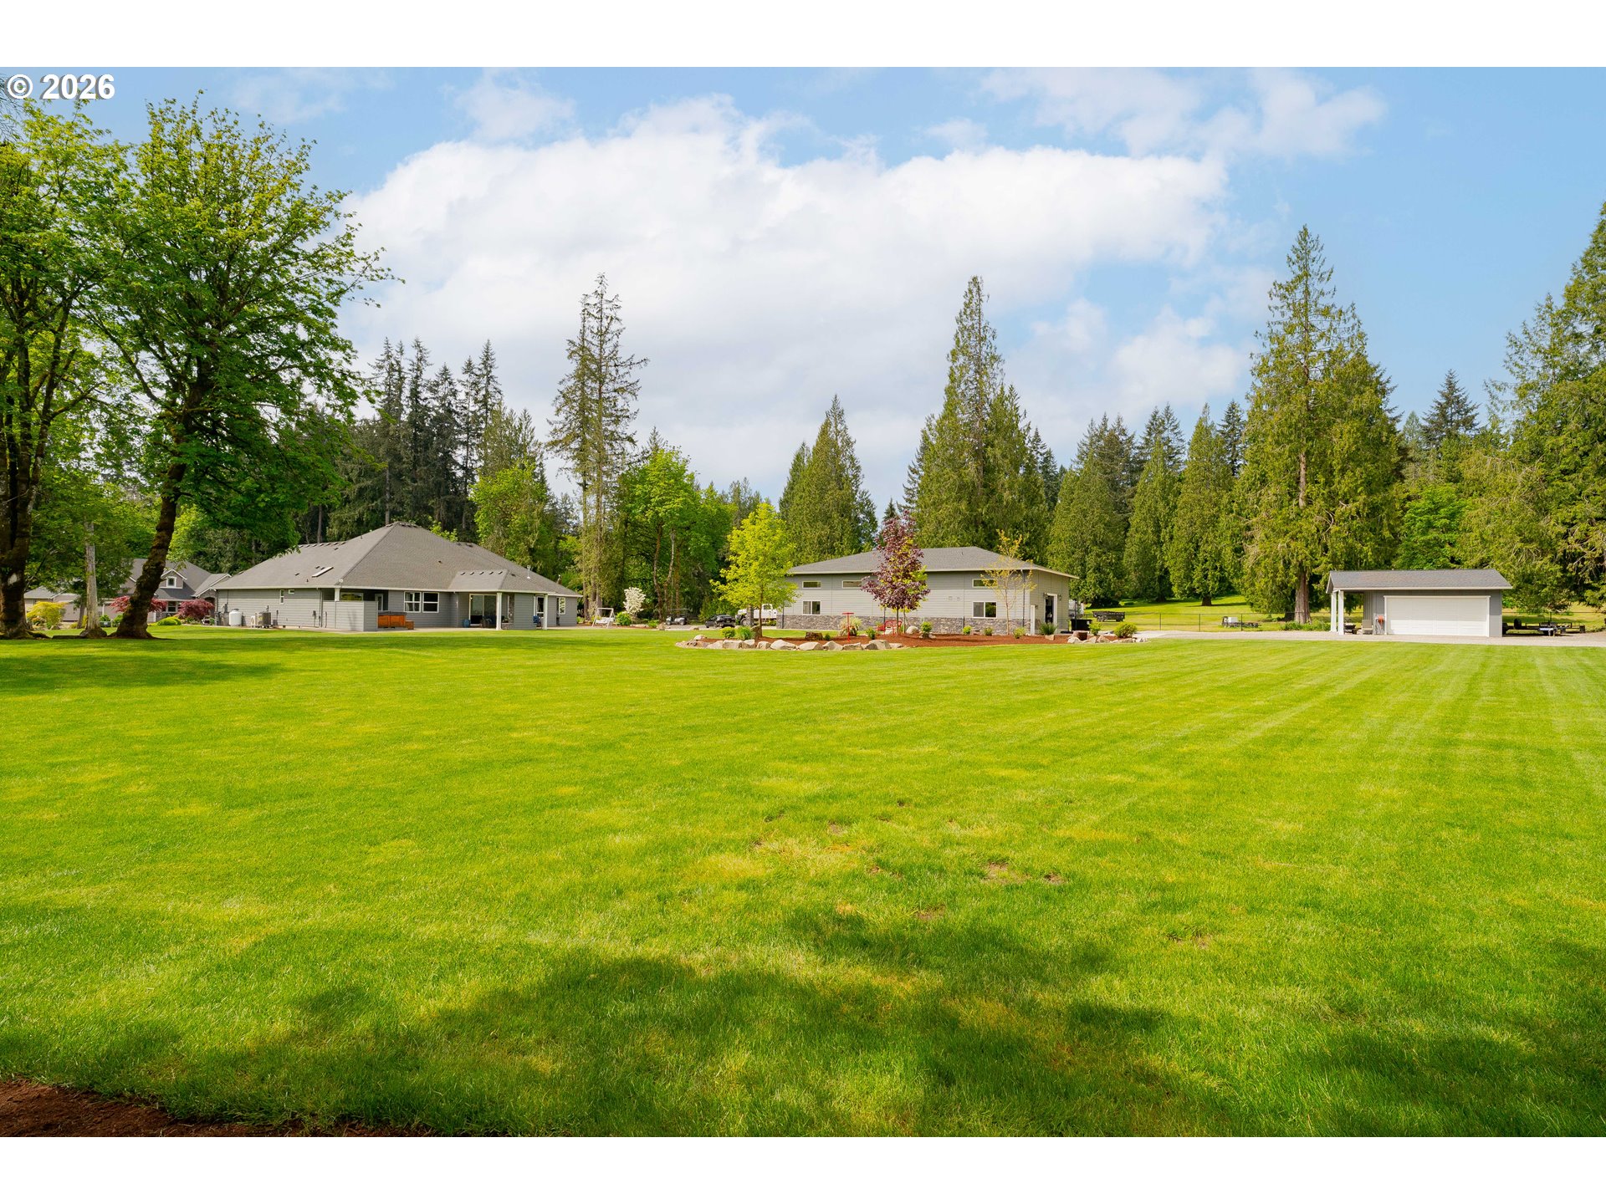
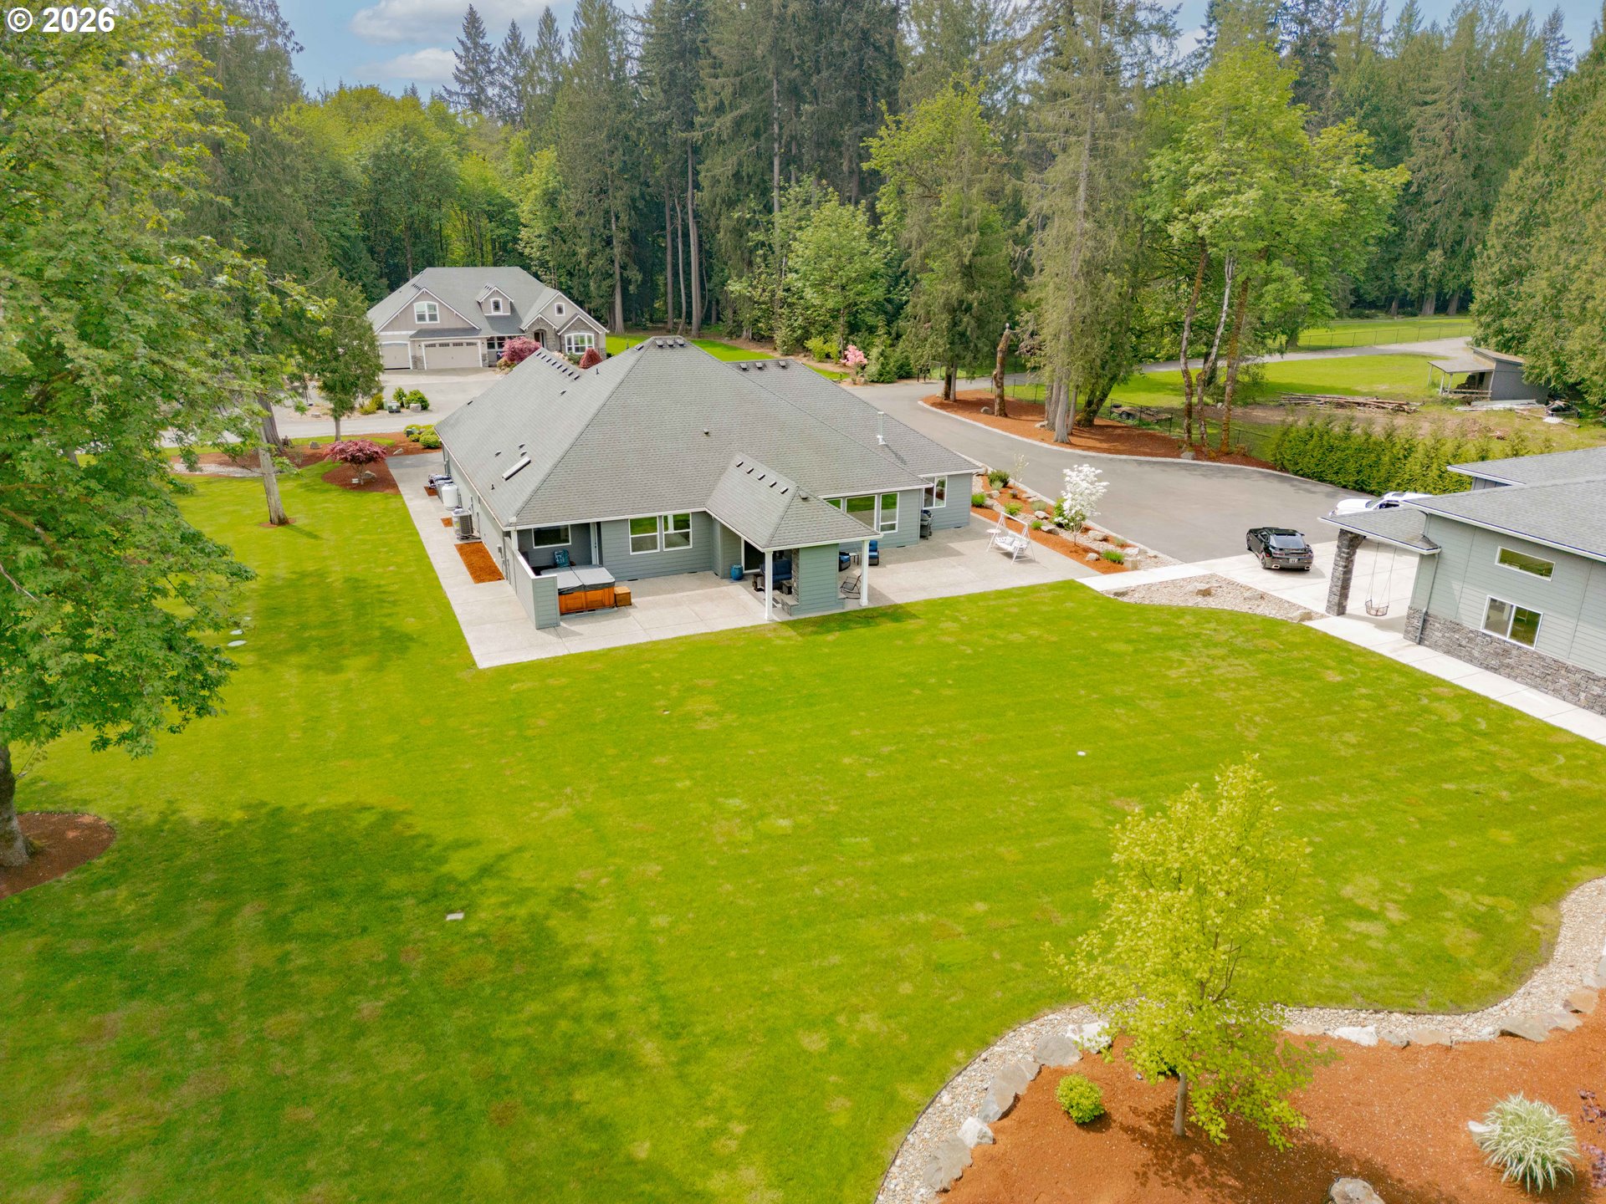
Rear of a home and detached outbuilding beyond an expansive lawn and landscaped yard.
Single-story gray home beside a broad lawn, with mature trees and a landscaped garden.
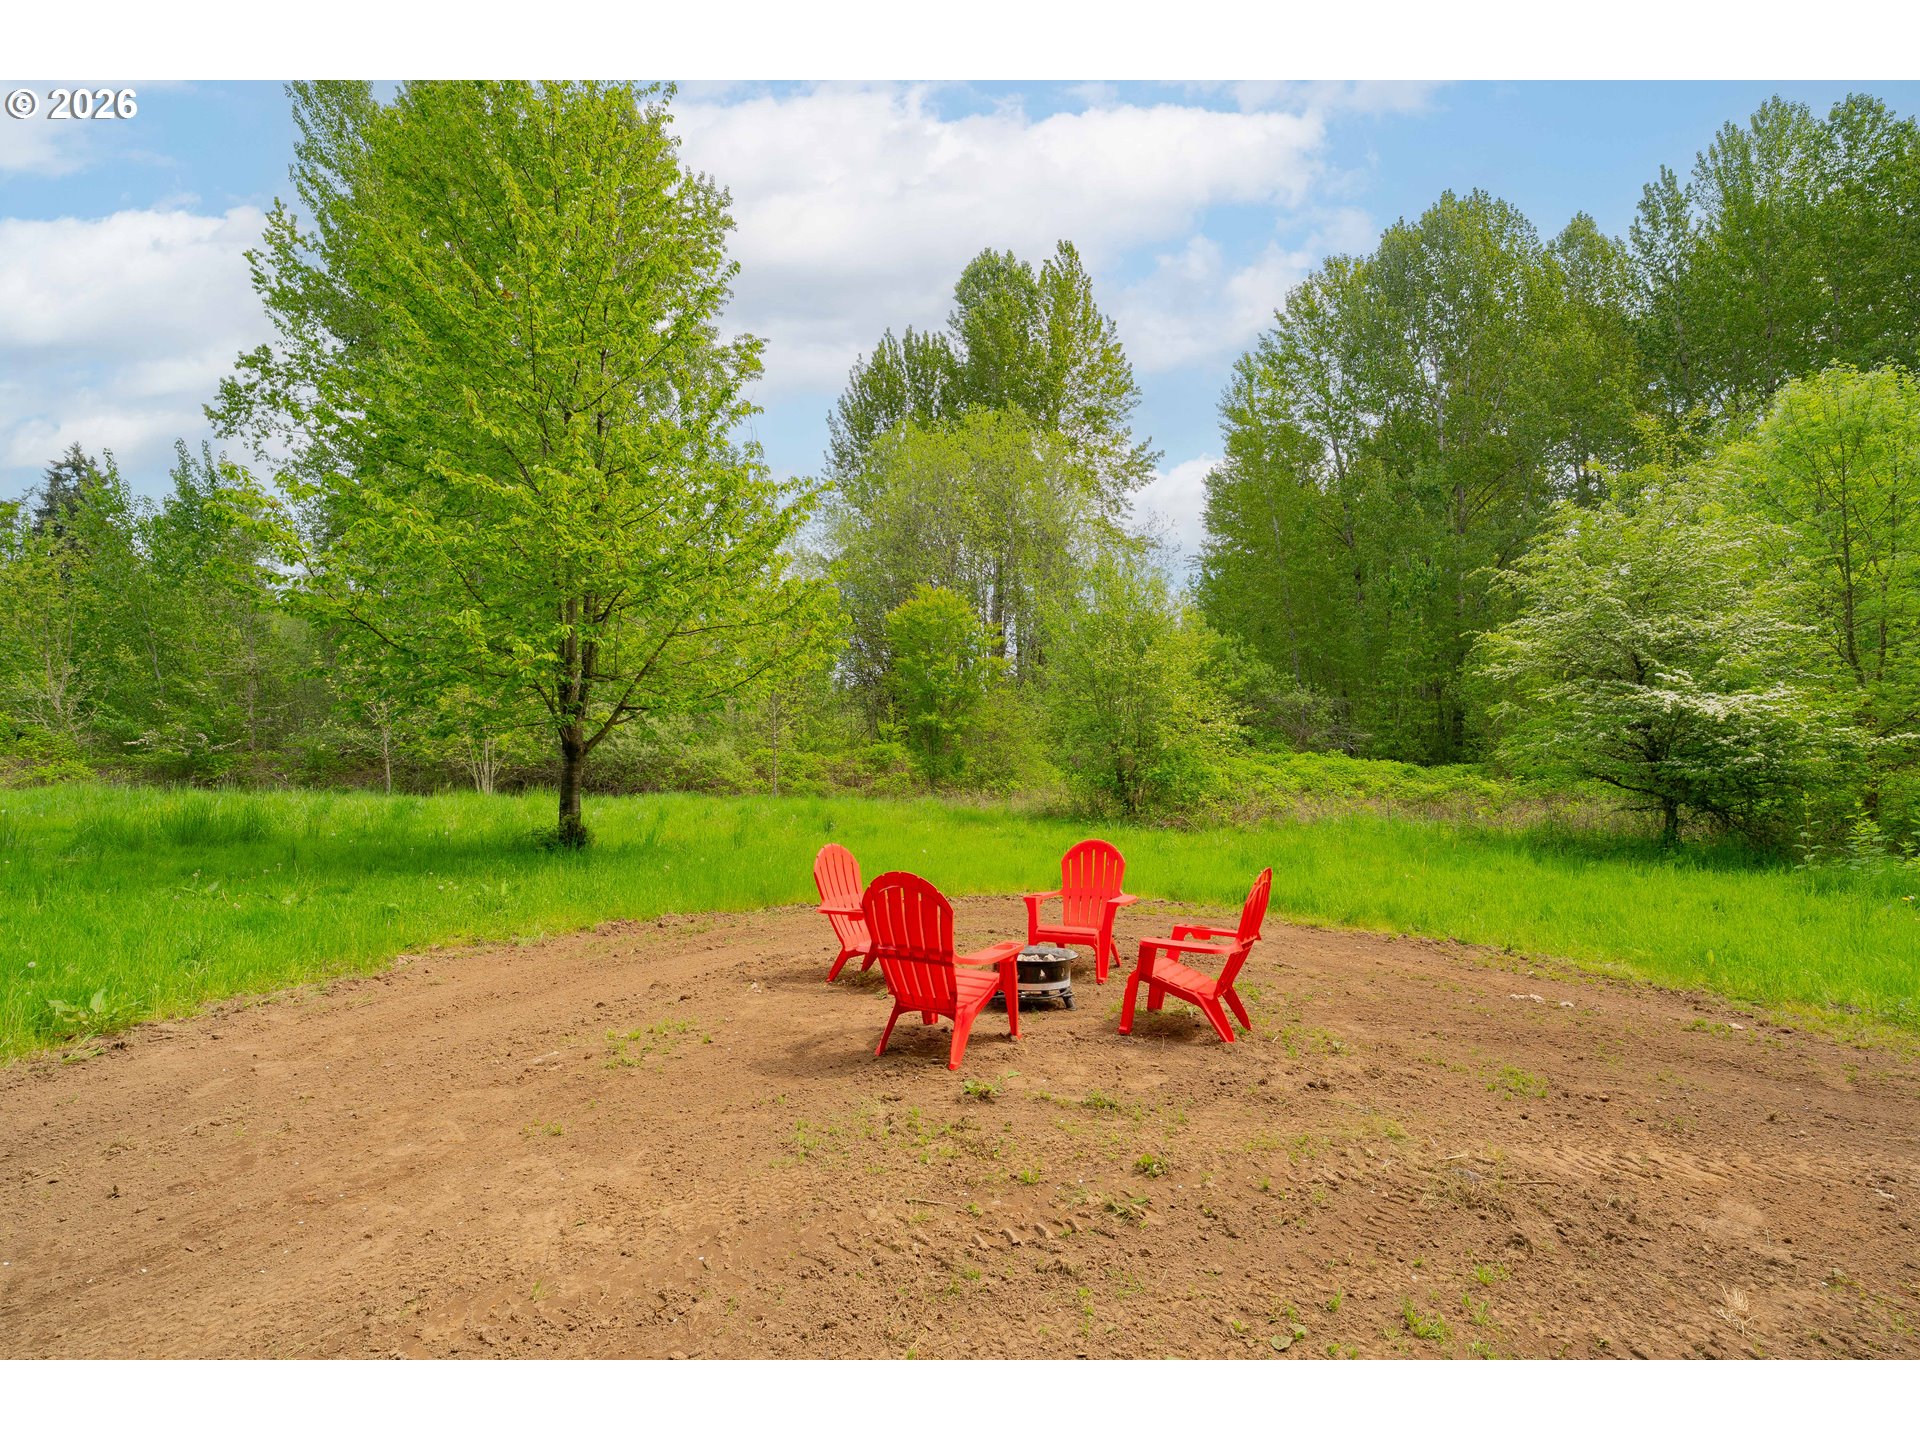
Backyard fire pit seating area with four red Adirondack chairs surrounded by trees.
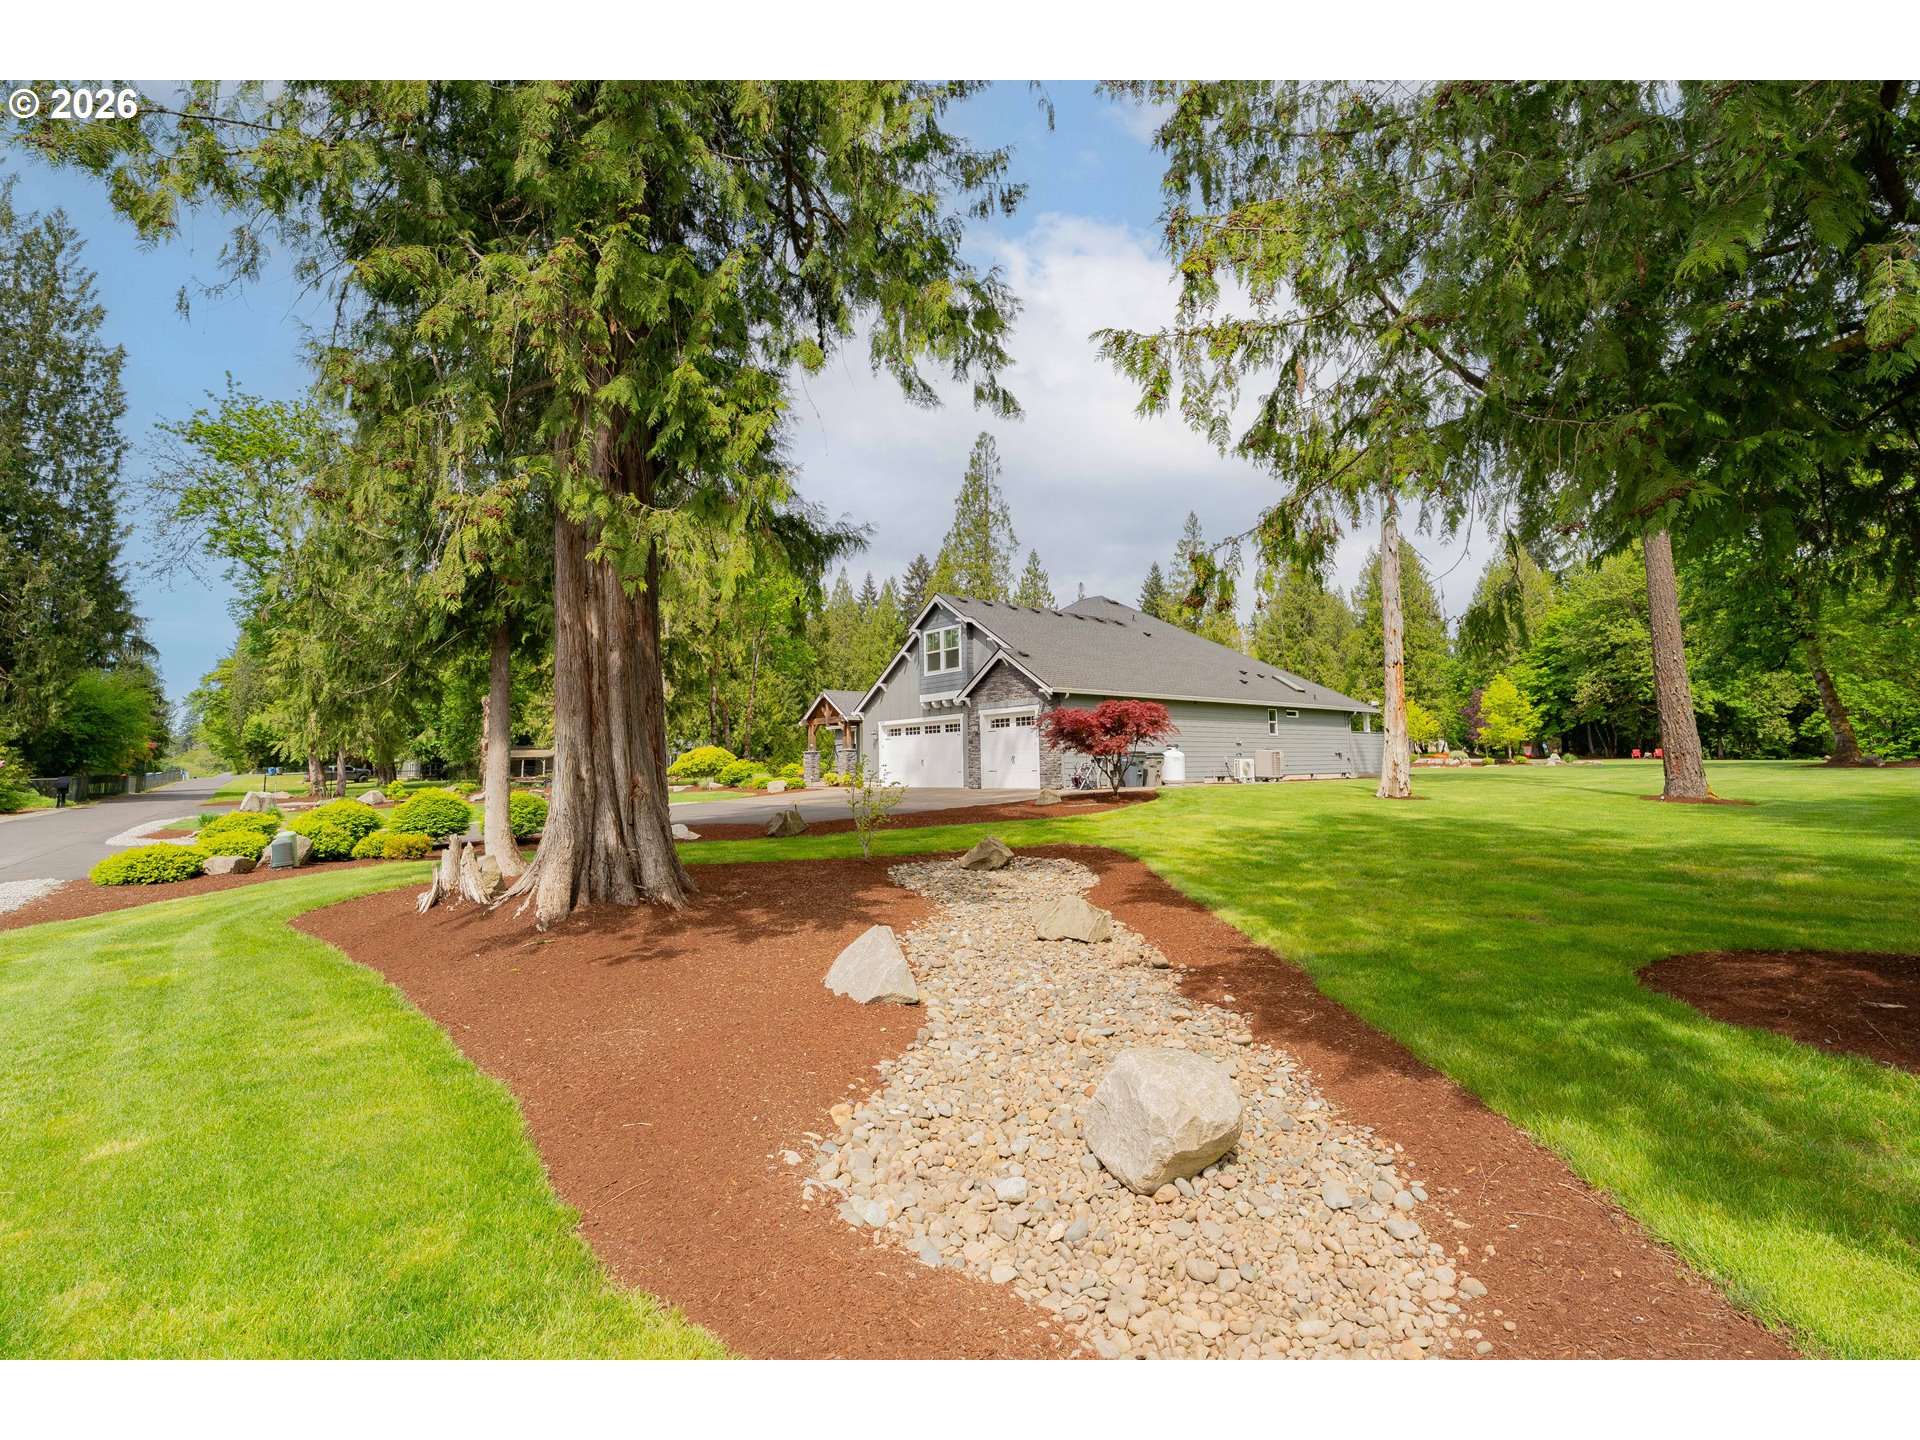
Gray house among tall evergreens, with a broad lawn and a rock-lined dry creek bed.
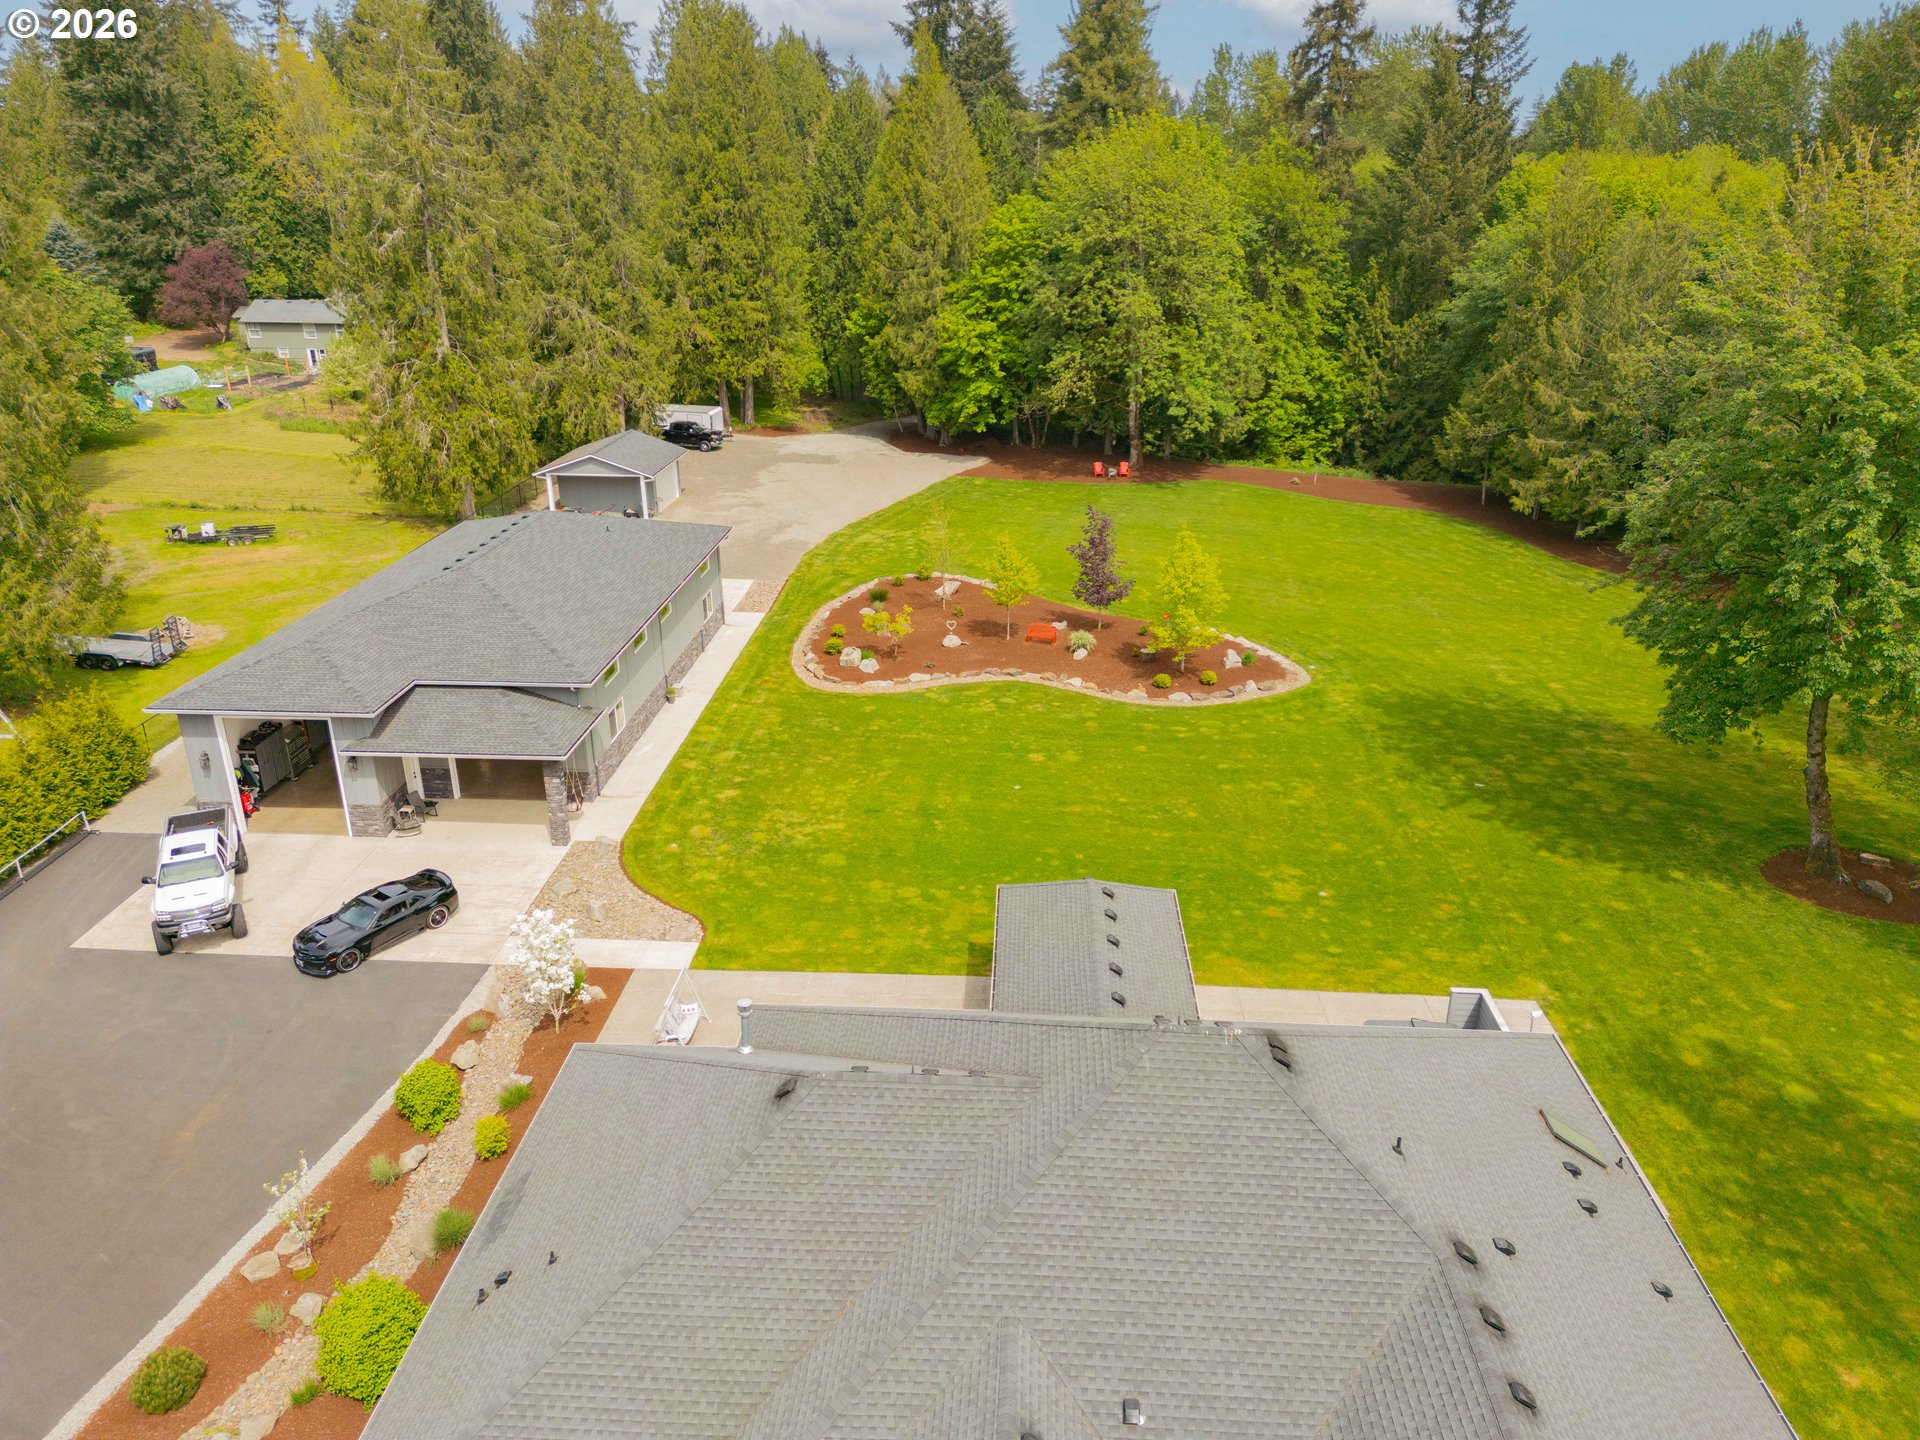
Aerial view of a home with a broad lawn, landscaped garden, driveway, and wooded surroundings.
Aerial view of a gray home surrounded by a broad lawn and mature trees.
VIEW PHOTOS
Listing Courtesy of Realty One Group Prestige, Dawn Beaudoin. [email protected]
$1,849,900

4307 NE 165TH CIR

4 Beds 3 Baths 3,455 Sq.Ft. 4.62 Acres

Description

A rare private 4.62-acre property in desirable Salmon Creek, pairing a single-level 2018 home with an impressive 3,200 sq. ft. commercial-grade shop on one title. This unique setup delivers a finished residence and serious work, storage, and recreation space--all minutes from Salmon Creek amenities with quick access to I-5.The single-level 4-bedroom, 2.5-bath home offers an open, light-filled layout, multiple living areas, and peaceful views of the surrounding land--comfortable living with no stairs to navigate now or later.The crown jewel is the 2023 detached 80' x 40' RV-height shop, built for real use and ready to work.Shop features include:* Polished concrete floors and LED-lit ceilings* 16' clearance entry with 14' overhead door* Full drive-through rear door* Interior partitioned workspace* 200-amp panel with multiple 220V outlets* RV parking with hookups and dump* Washer/dryer station* Full bathroom* Double stainless slop sink with hot waterA circular driveway and open, usable acreage make it easy to maneuver trucks, trailers, boats, RVs, and equipment. Whether you're running a business, pursuing hobbies, storing a collection, or finally need room for everything that never fit before, this property is ready to deliver.A rare combination of private acreage, a serious commercial-grade shop, abundant parking, and a well-maintained home--all in a convenient Salmon Creek location.

Share Property

Location

4307 NE 165TH CIR, Vancouver, WA 98686

Status

For Sale
Dawn Beaudoin

Dawn Beaudoin

TITLE

REALTOR®

Property Amenities

Interior
Fireplace Gas, Propane
Appliances Convection Oven, Cooktop, Dishwasher, Disposal, Double Oven, Gas Appliances, Granite, Island, Microwave, Pantry, Plumbed For Ice Maker, Stainless Steel Appliance
Total Bedrooms: 4
Full Bathrooms: 2
Other Interior Features Air Cleaner, Garage Door Opener, Granite, High Ceilings, Laundry, Soaking Tub, Wallto Wall Carpet
Area & Lot
Total area 3,455 Sq.Ft.
Lot Area 4.62 Acres
Living area 3,455 Sq.Ft.
MLS® ID 171294391
Year Built 2018
High School Prairie
Middle School Pleasant Valley
Elementary School Pleasant Valley
View Description Trees Woods
Architecture Styles Stories 2
Type Residential
Status For Sale
Exterior
Stories 2
Air conditioning Central Air
Heat type ENERGYSTARQualified Equipment, Forced Air, Heat Pump
Disability Features Accessible Full Bath, Garageon Main, Ground Level, Main Floor Bedroom Bath, Rollin Shower, Utility Room On Main
Water Source Well
Garage Space 3.0
Security Features Security System Owned
Sewer Septic Tank
Other Exterior Features Covered Patio, Outbuilding, Patio, Porch, RVParking, Sprinkler
Parking Driveway
Lot Features Cul_de_sac, Level, Trees, Wooded
Roof Composition
Finance
Sales Price $1,849,900
Real Estate Tax $9,774 yearly
Gray house with a timber-covered porch, stone accents, two garage doors, and a broad green lawn.

360 Virtual Tour

Take a tour of this property
Gray house with a timber-covered porch, stone accents, two garage doors, and a broad green lawn.

Schedule a Showing

I would love to show you my beautiful property. Please select your preferred date and time below. I agent will be in touch shortly to confirm your appointment.

Schedule a Showing

I would love to show you my beautiful property. Please select your preferred date and time below. I agent will be in touch shortly to confirm your appointment.

Thank you for your interest in 4307 NE 165TH CIR, Vancouver, WA 98686. We are reviewing your request and will be in touch shortly!

Mortgage Calculator

Estimate your monthly mortgage payment, including the principal and interest, property taxes, and HOA. Adjust the values to generate a more accurate rate.

All estimates are provided for informational purposes only. Actual amounts may vary.
$0,000 Your Payment 20 15 65
$0,000 Your Payment

Vancouver

Work With Dawn

Let’s build your future in Southwest Washington. Contact me today for a strategy session that goes deeper than the floorboards.