Leave a Message

Thank you for your message. We will be in touch with you shortly.

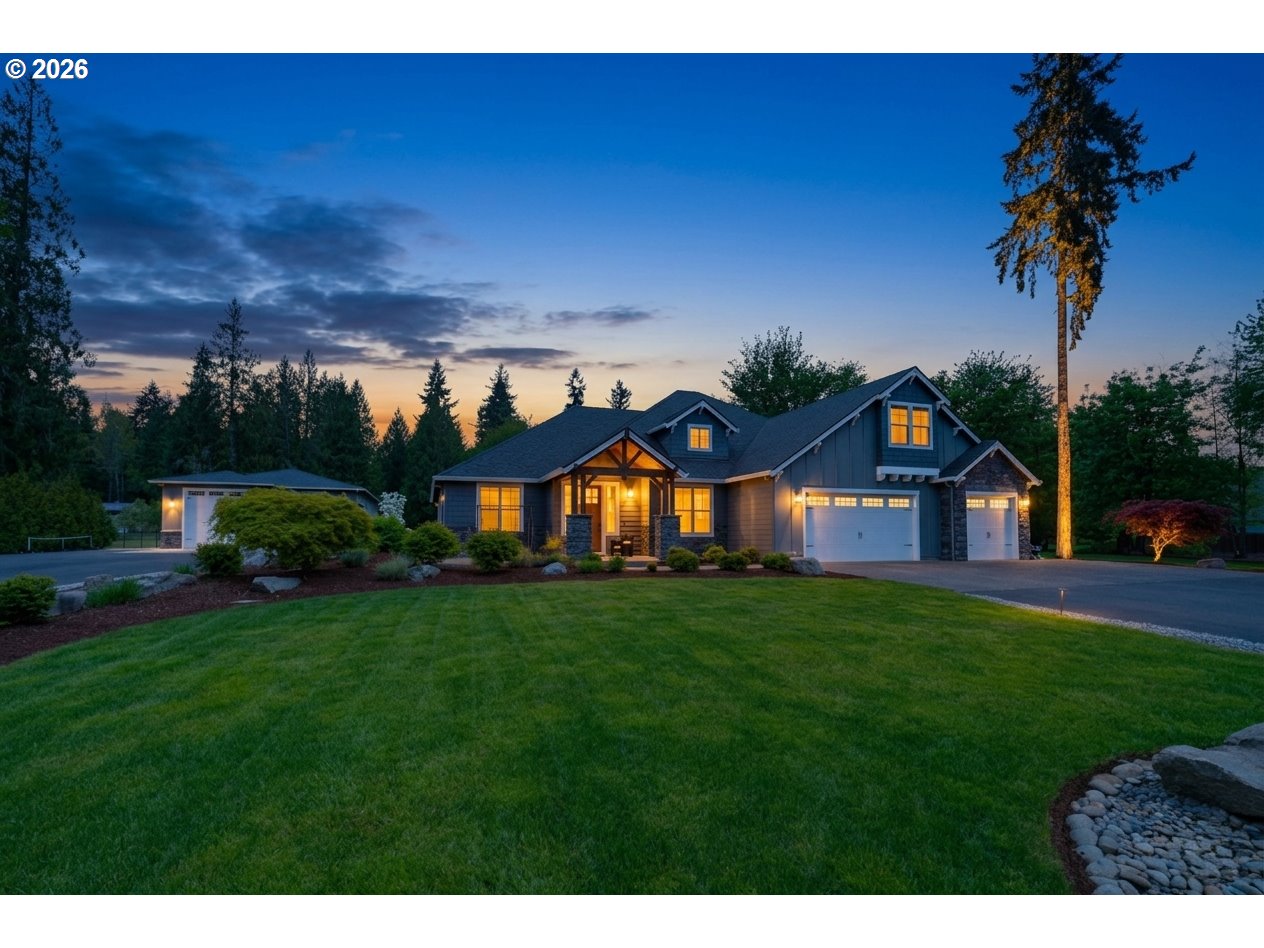
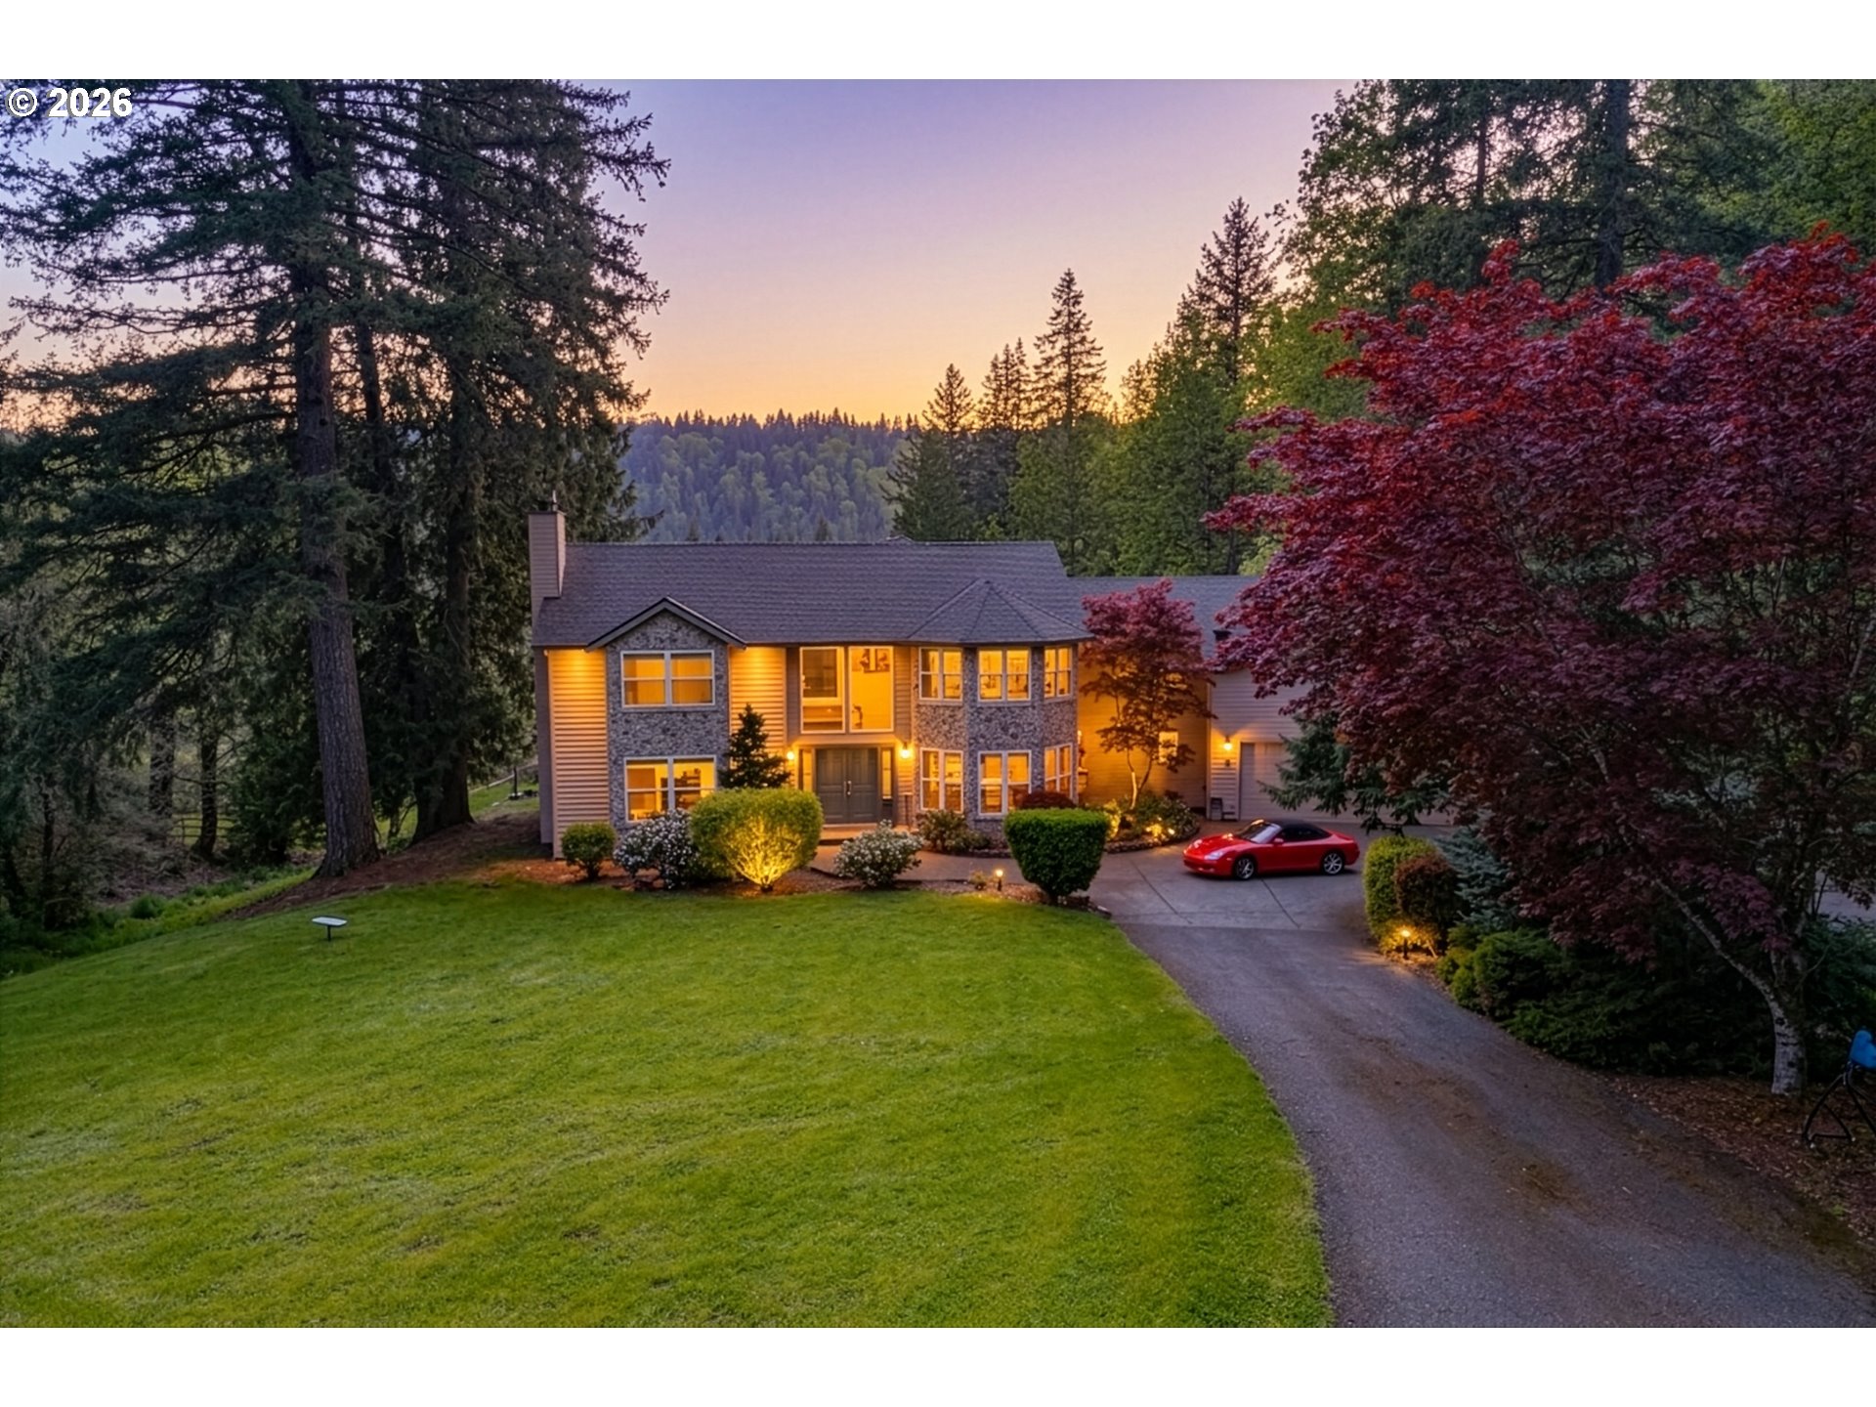
Two-story home glowing at dusk, framed by tall evergreens and red-leaved trees, with a broad lawn and curved driveway.
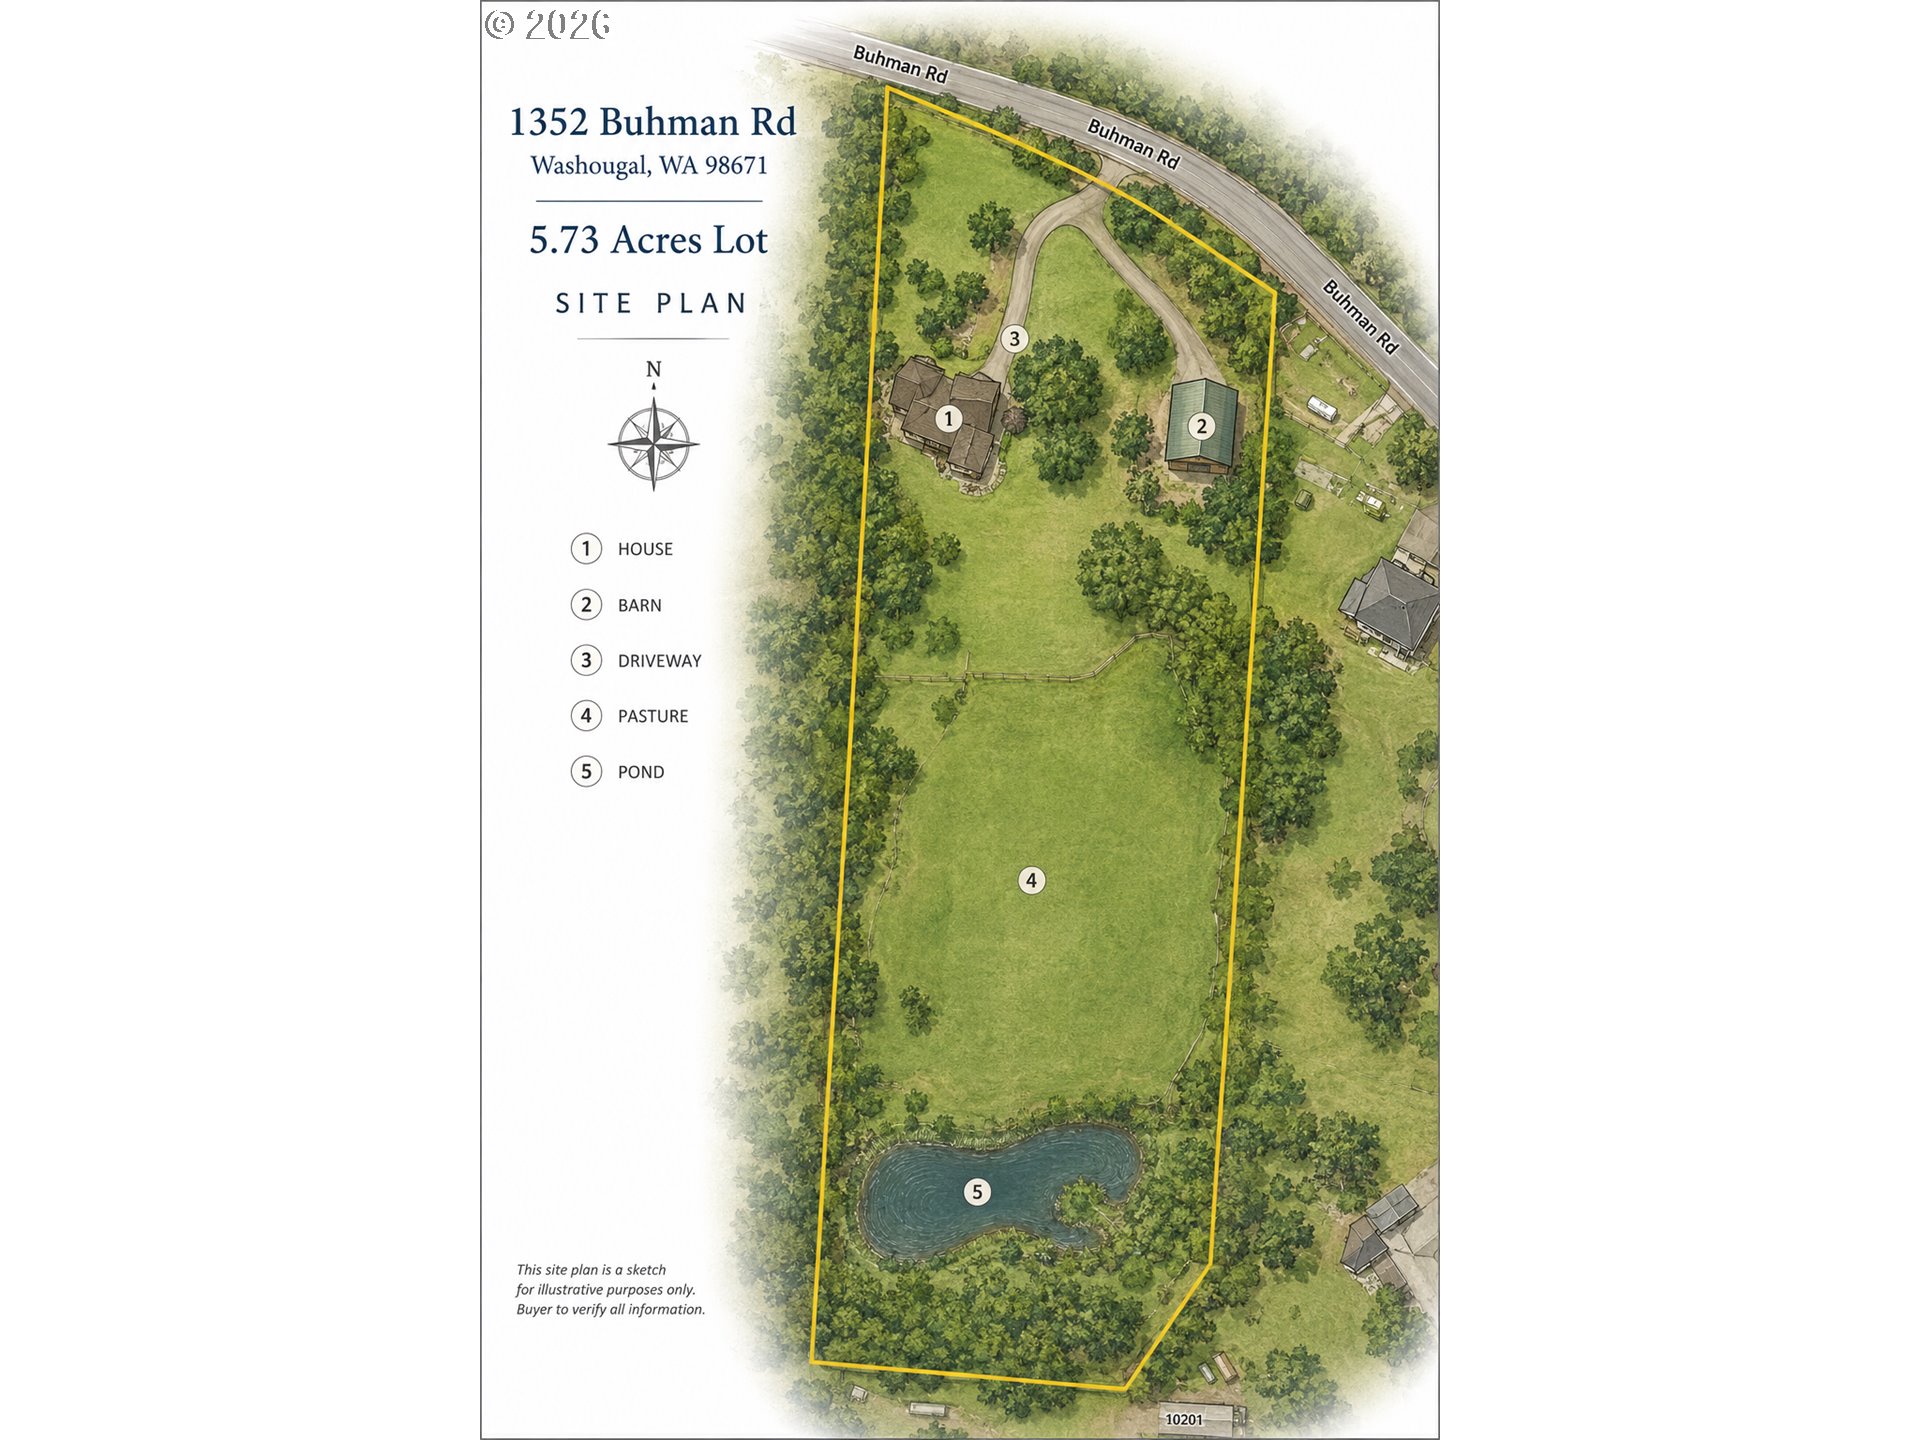
Site plan of a 5.73-acre property with a house, barn, pasture, driveway, and pond.
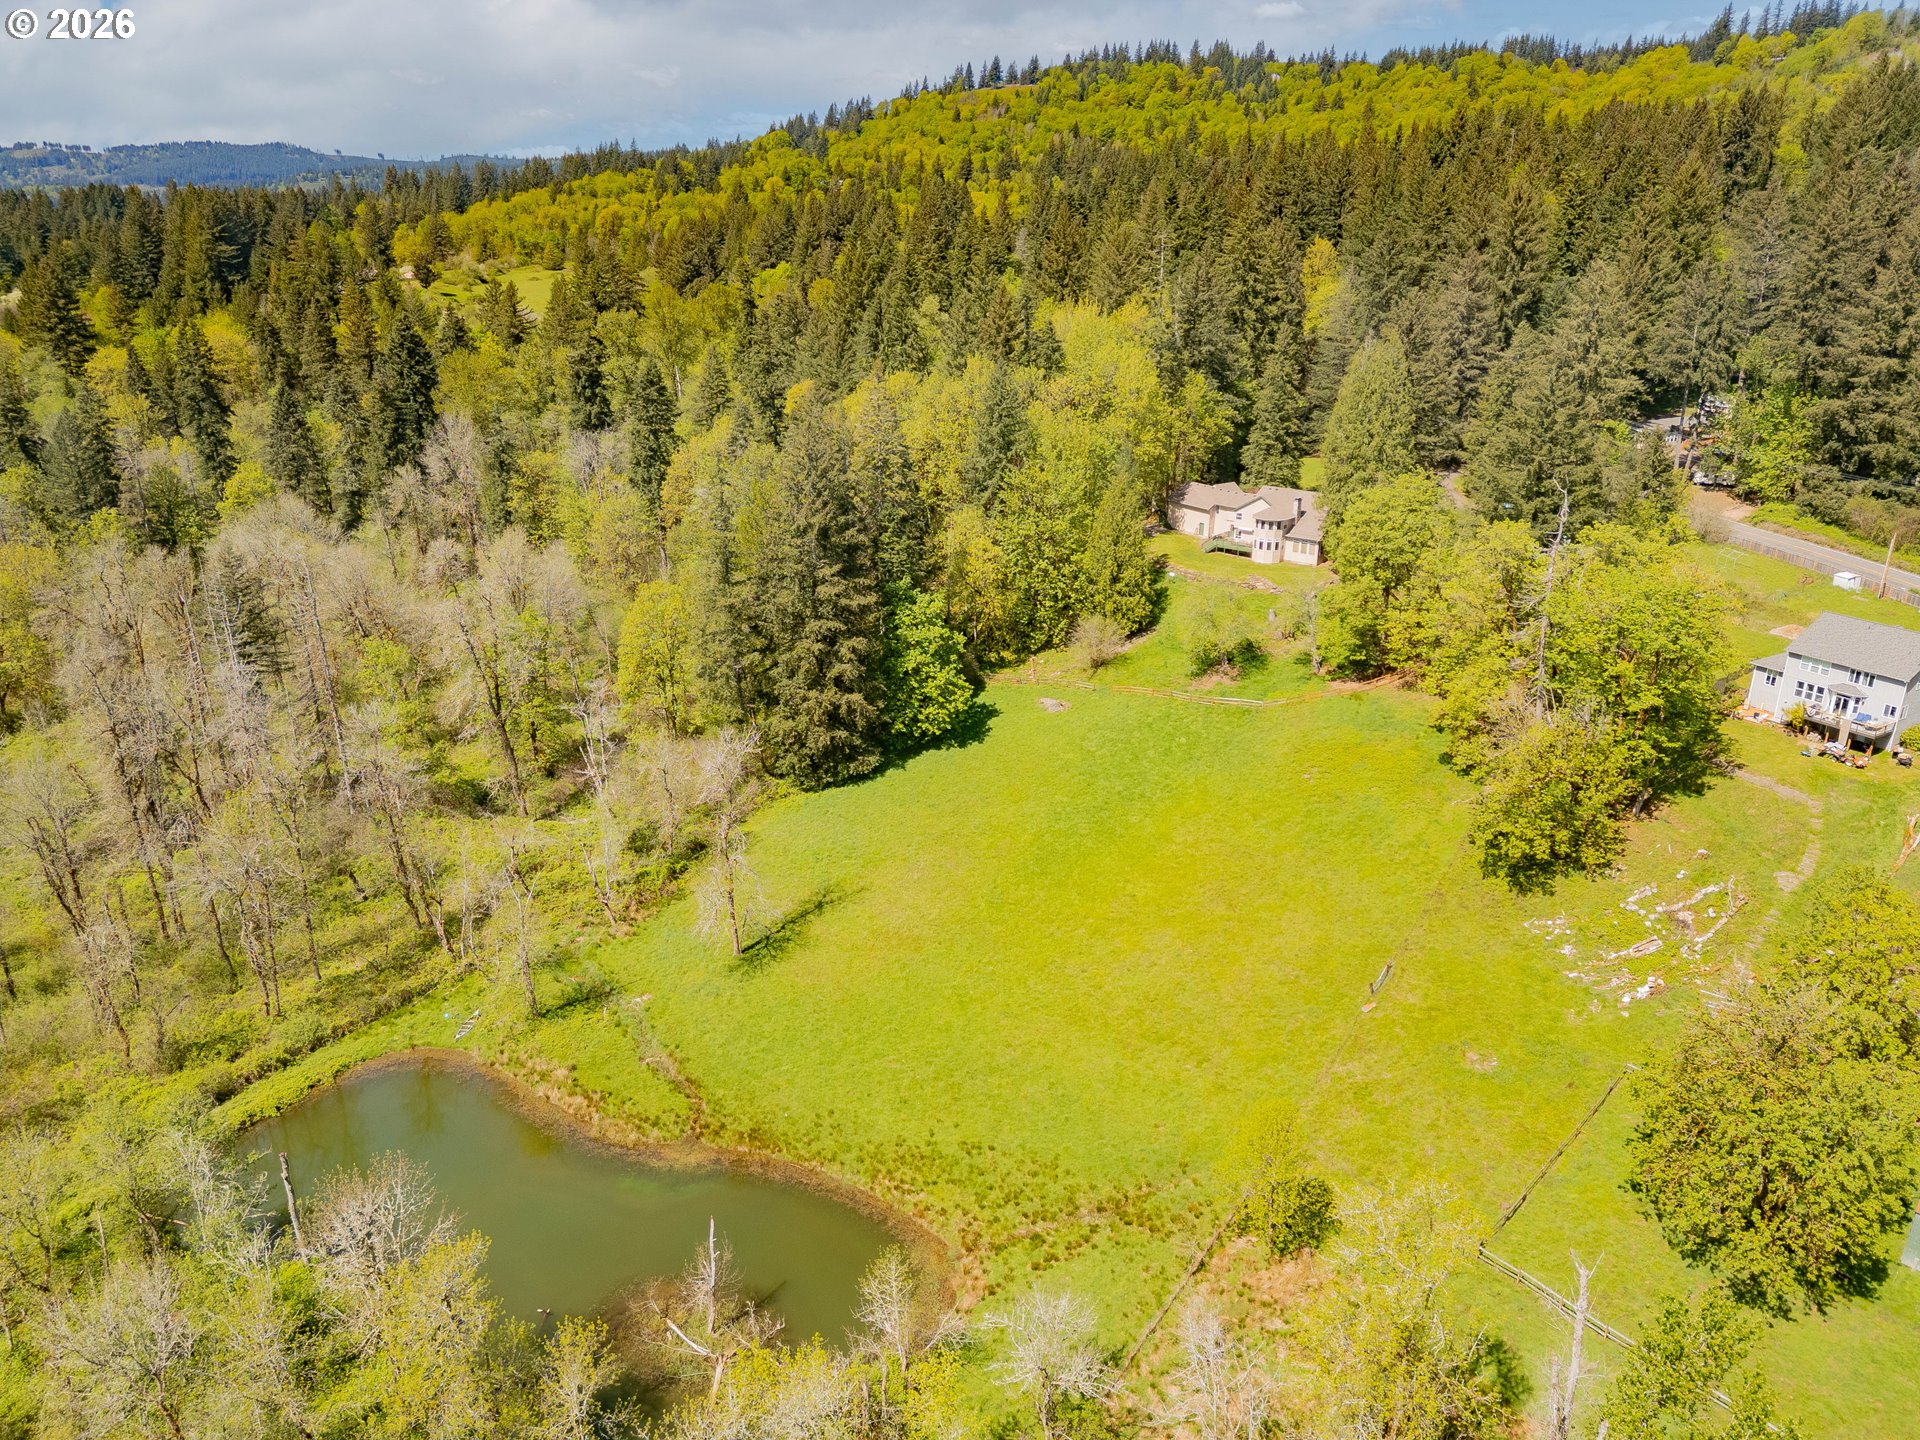
Aerial view of a wooded property with a broad grassy clearing, pond, and house.
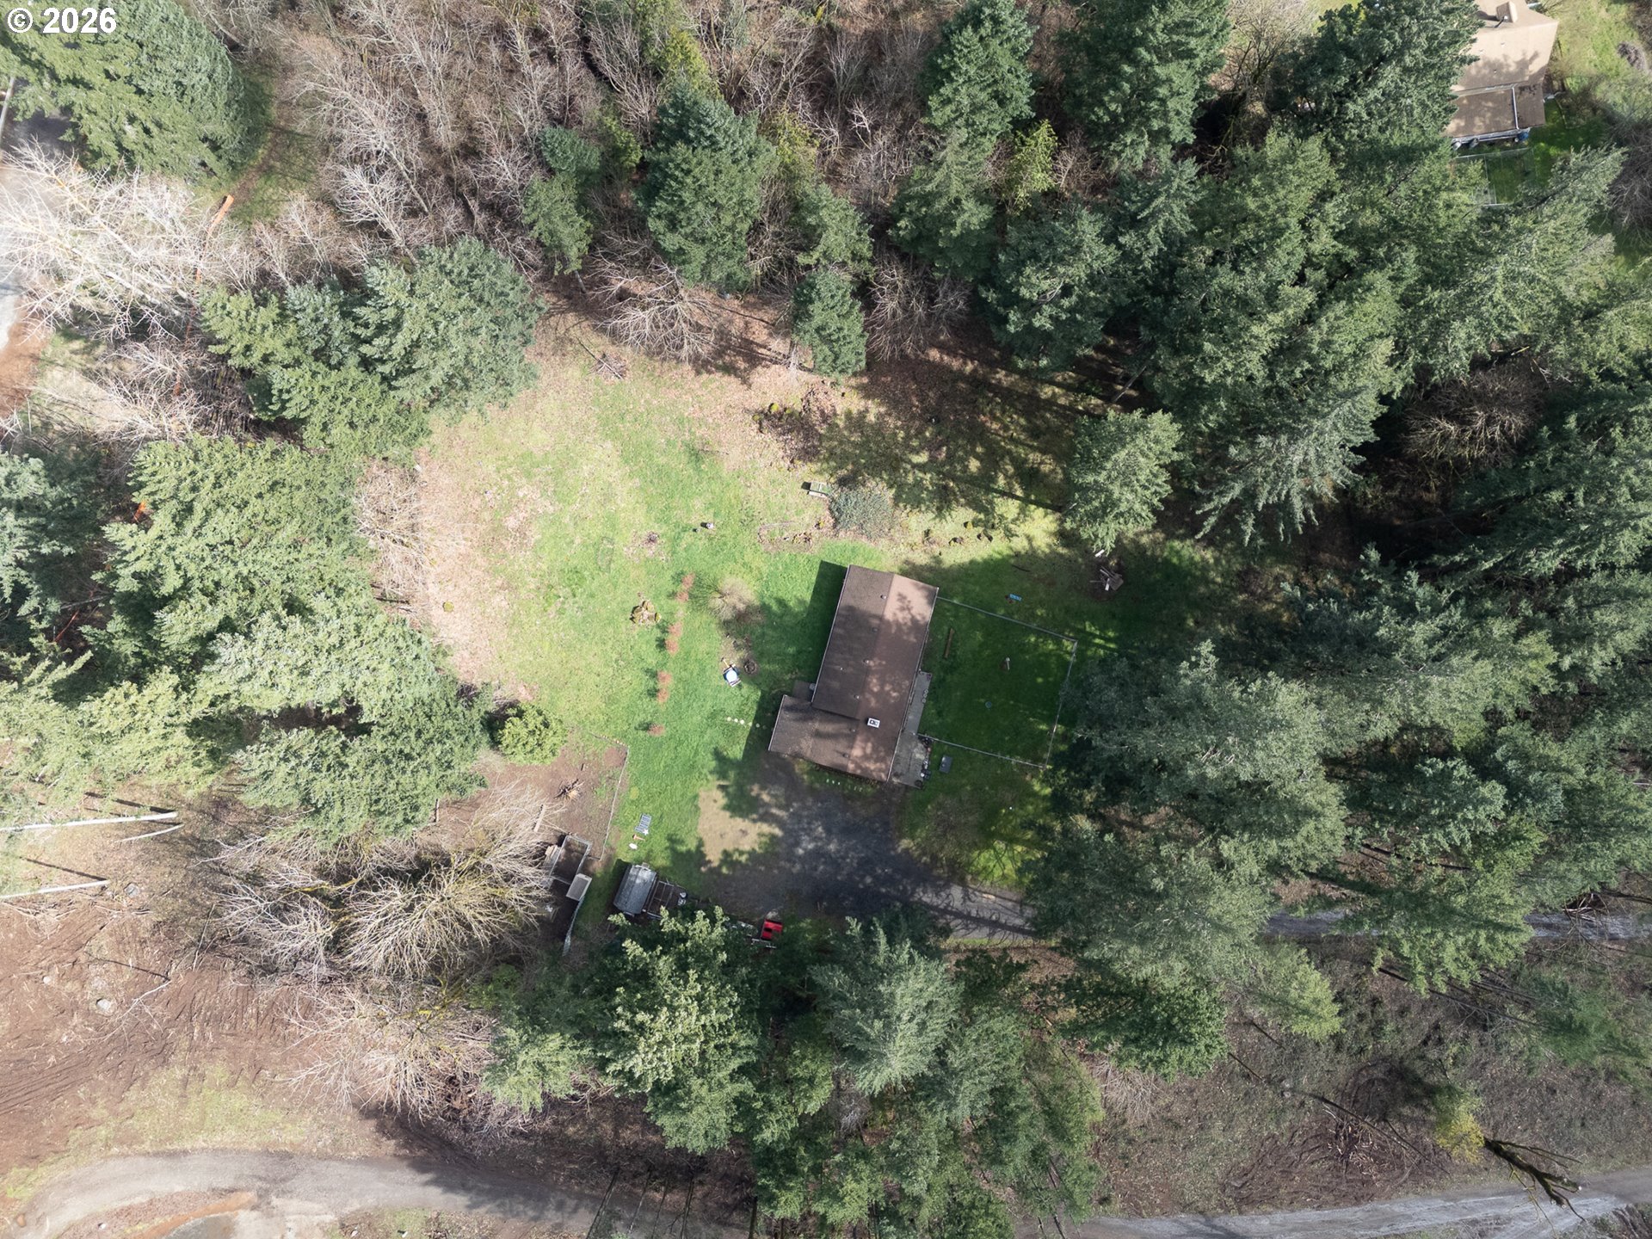
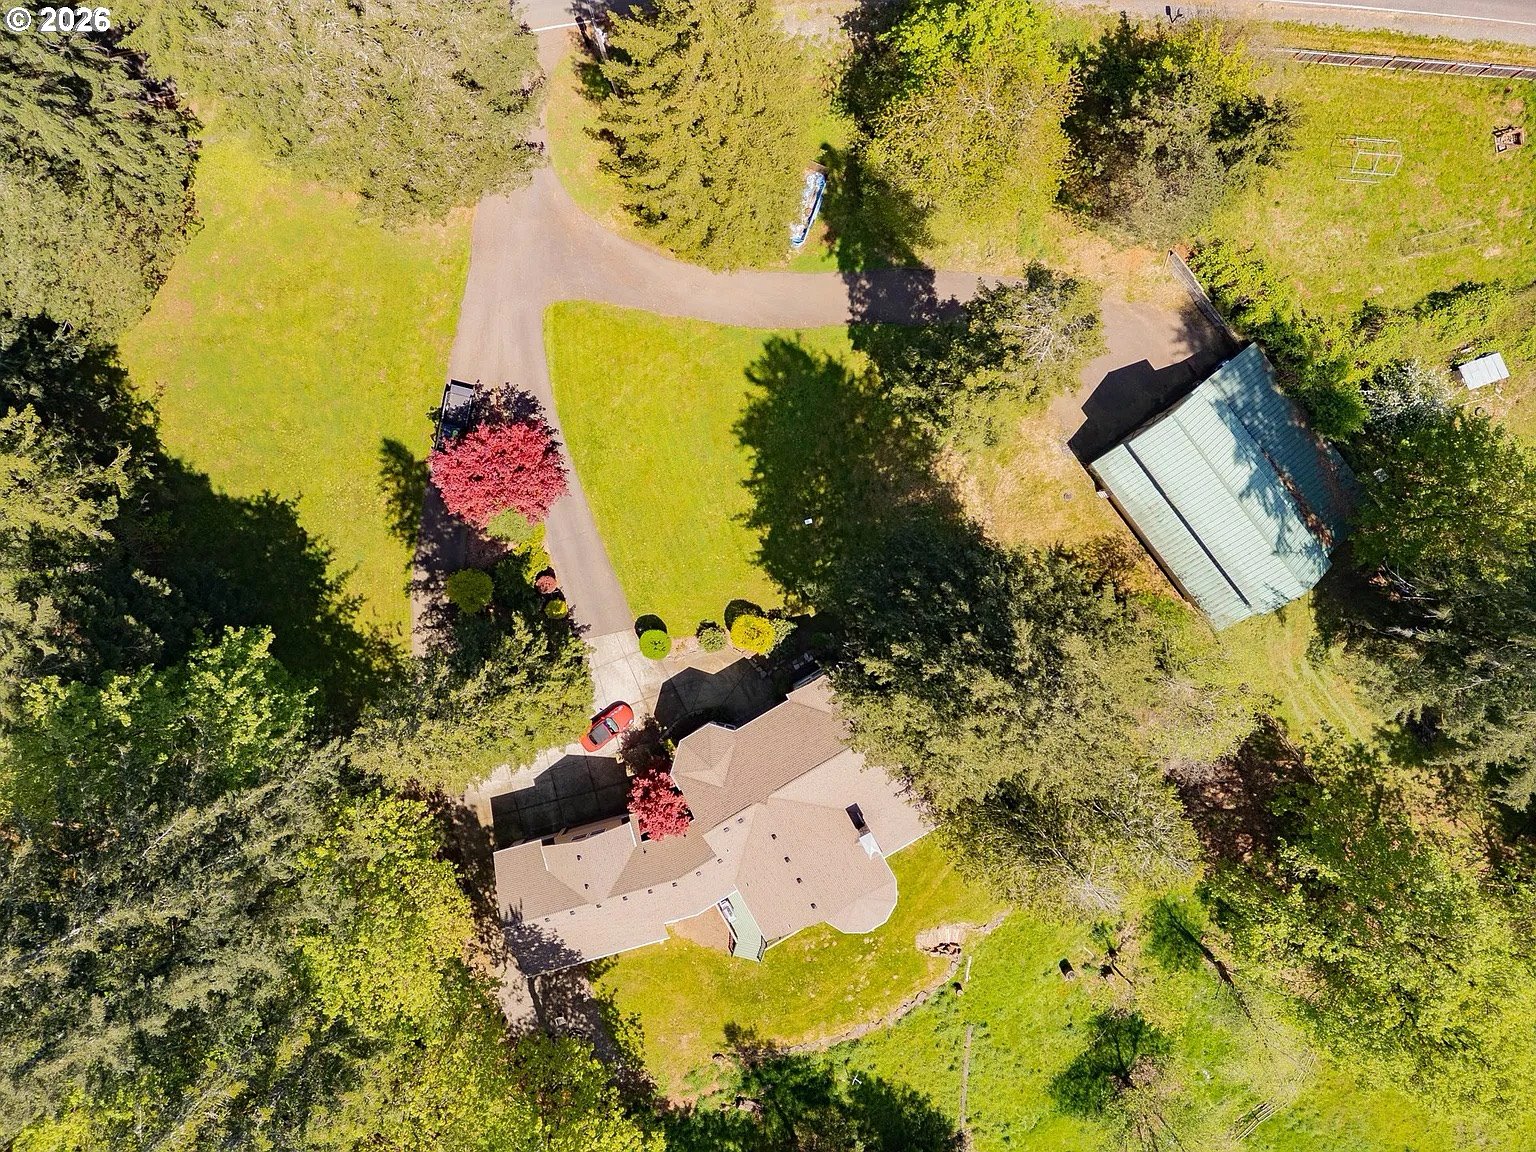
Aerial view of a wooded property with a home, curved driveway, and detached outbuilding.
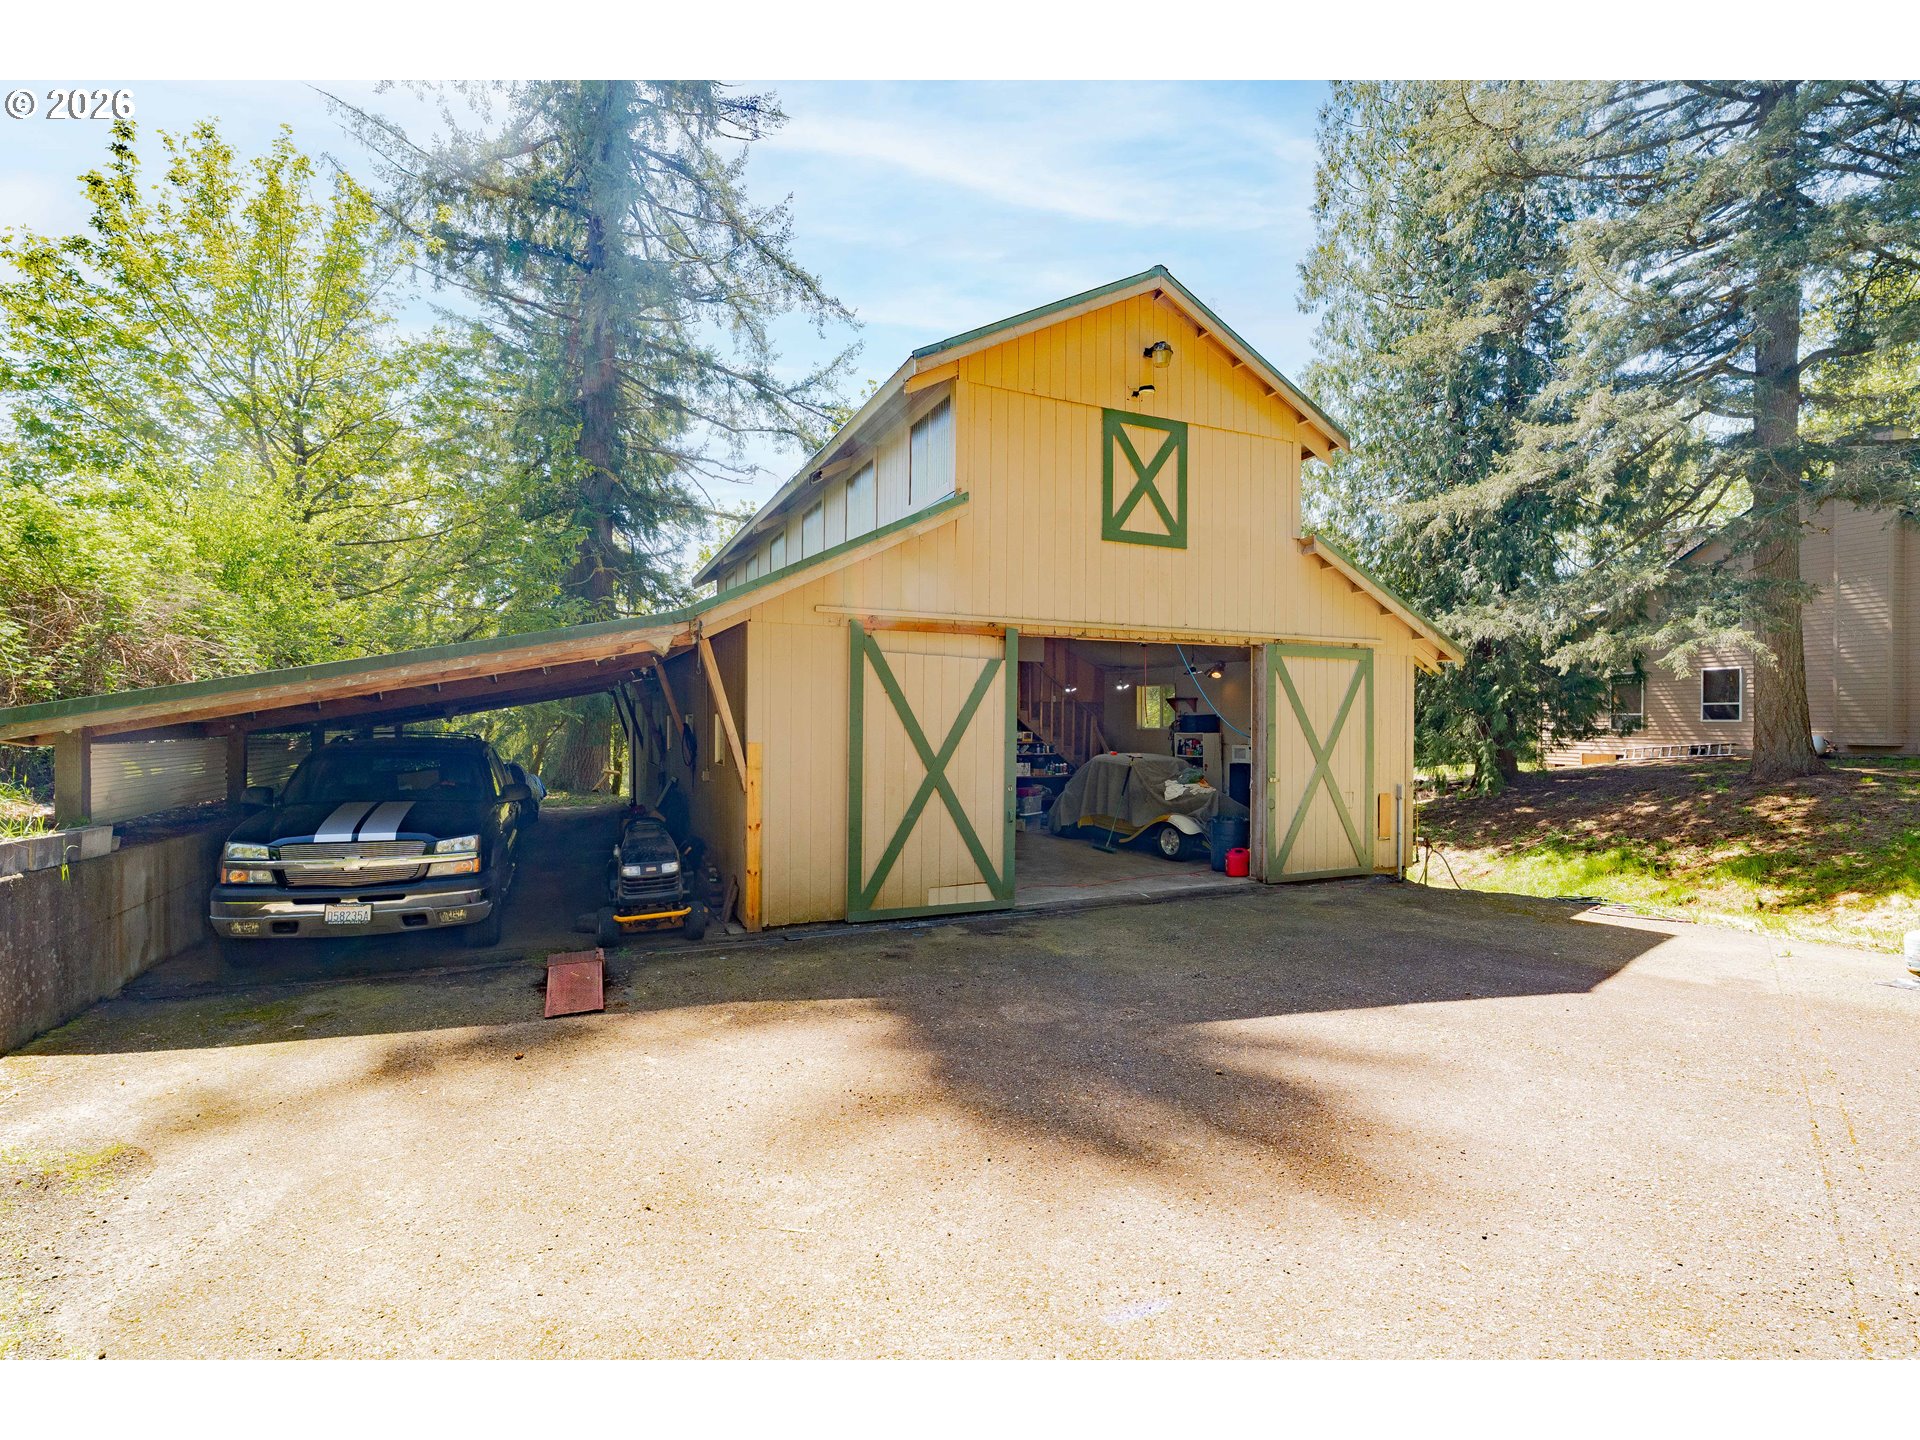
Yellow barn-style garage with green trim and open doors, beside a carport under tall trees.
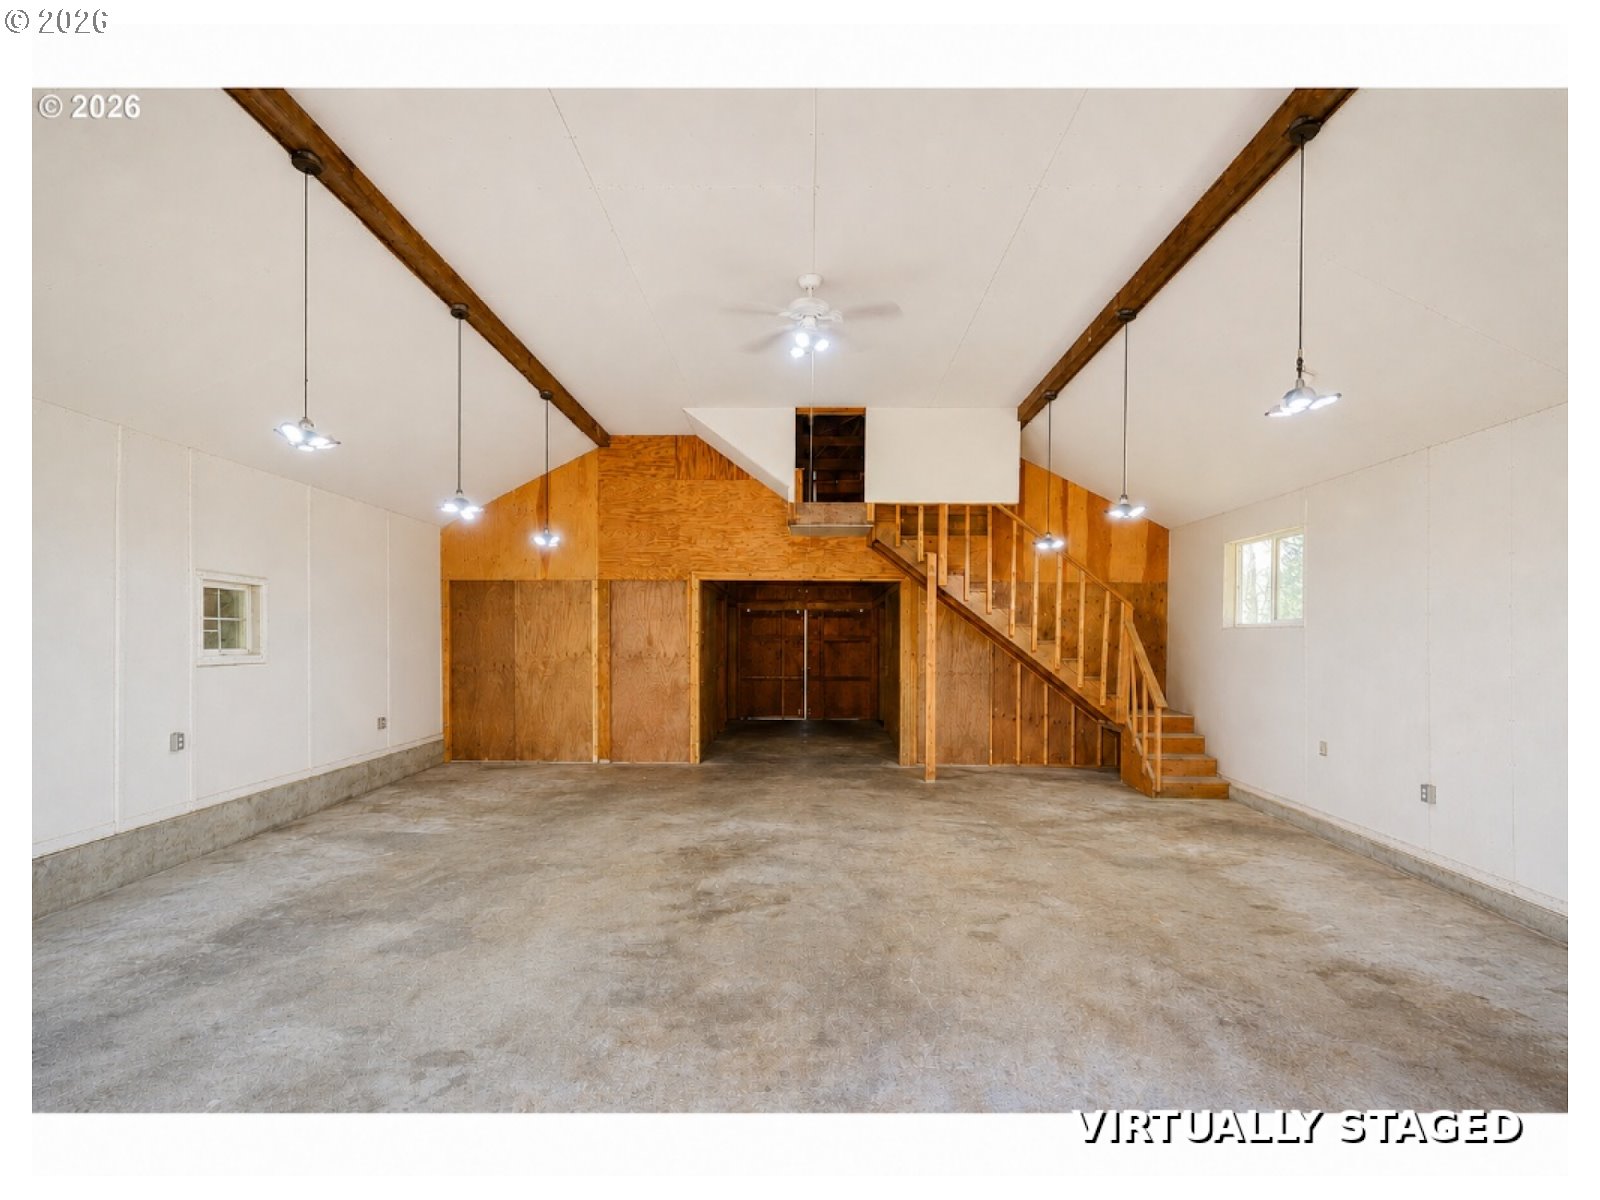
Vacant garage with exposed wooden beams, hanging lights, and stairs to an upper loft.
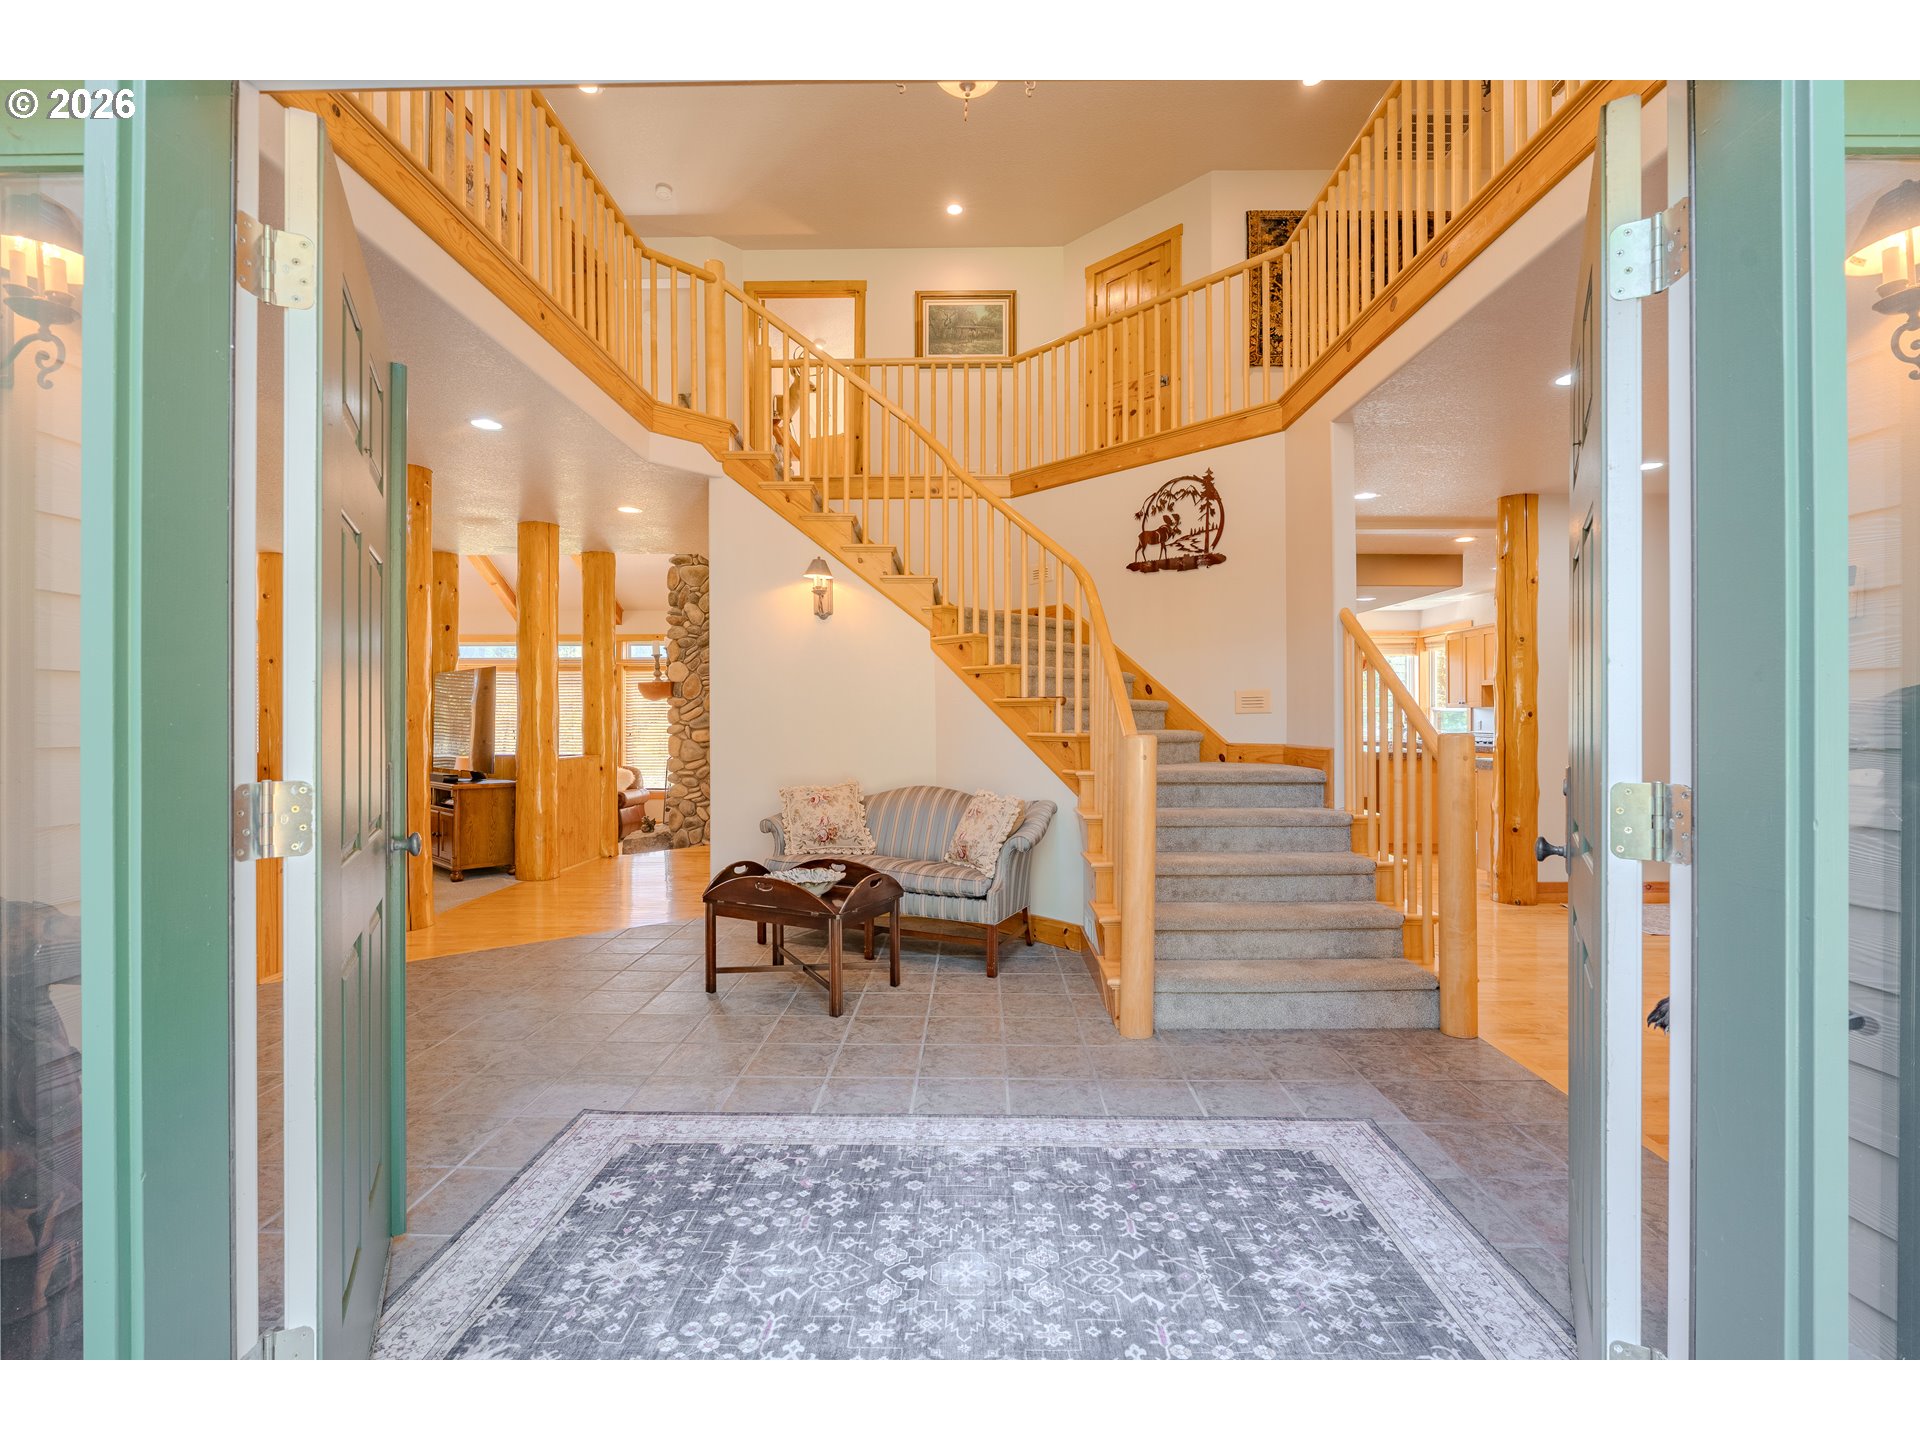
Entry foyer with a sweeping wood-railed staircase, tiled floor, patterned rug, and sofa.
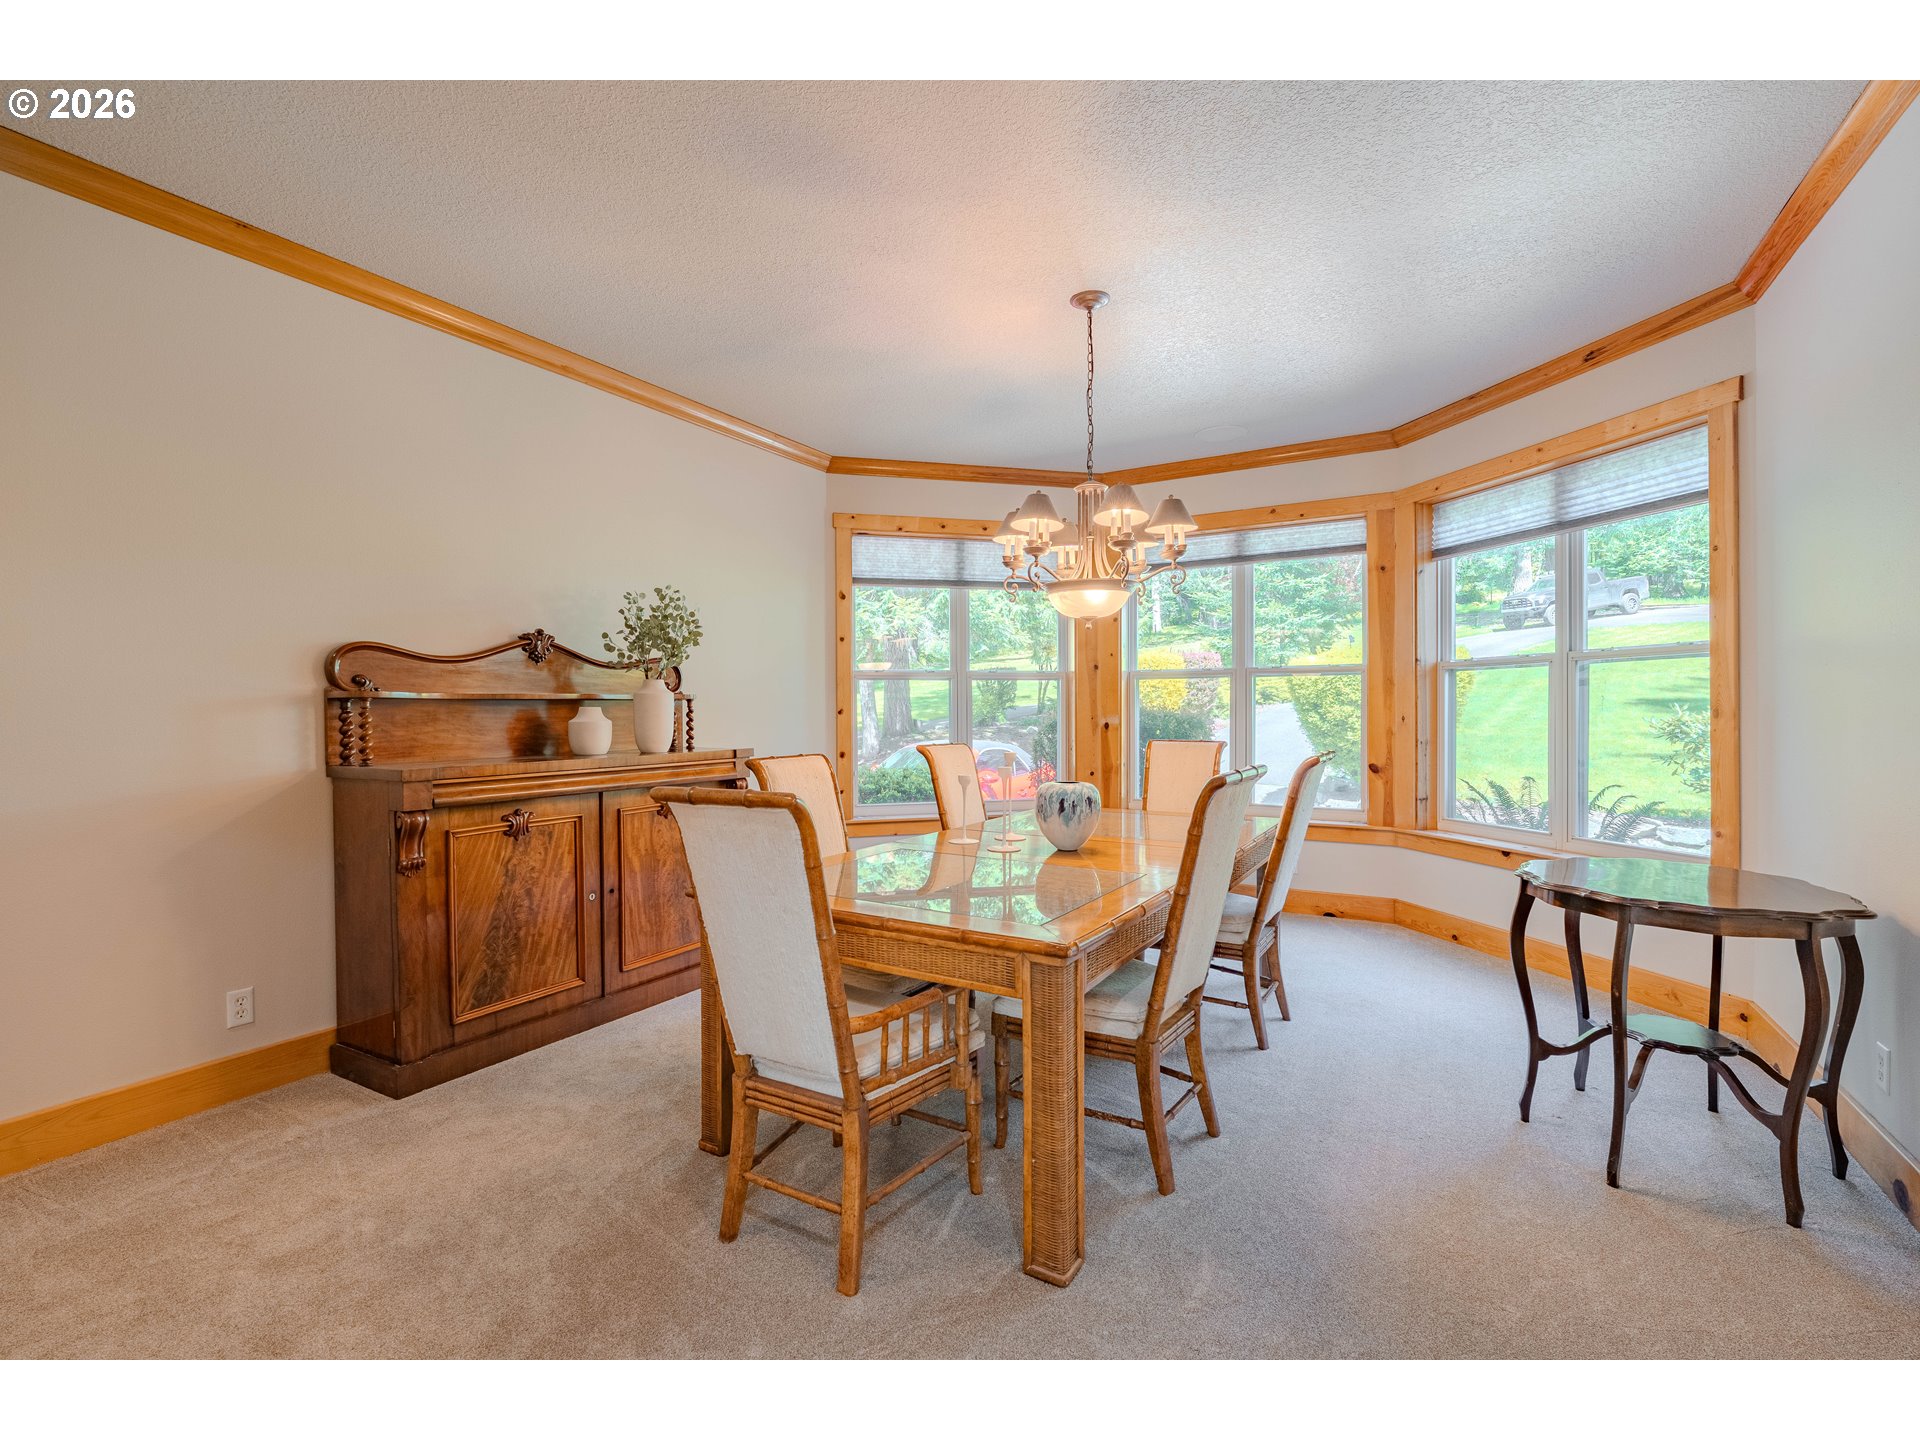
Dining room with a glass-top table, wood sideboard, chandelier, and large bay windows.
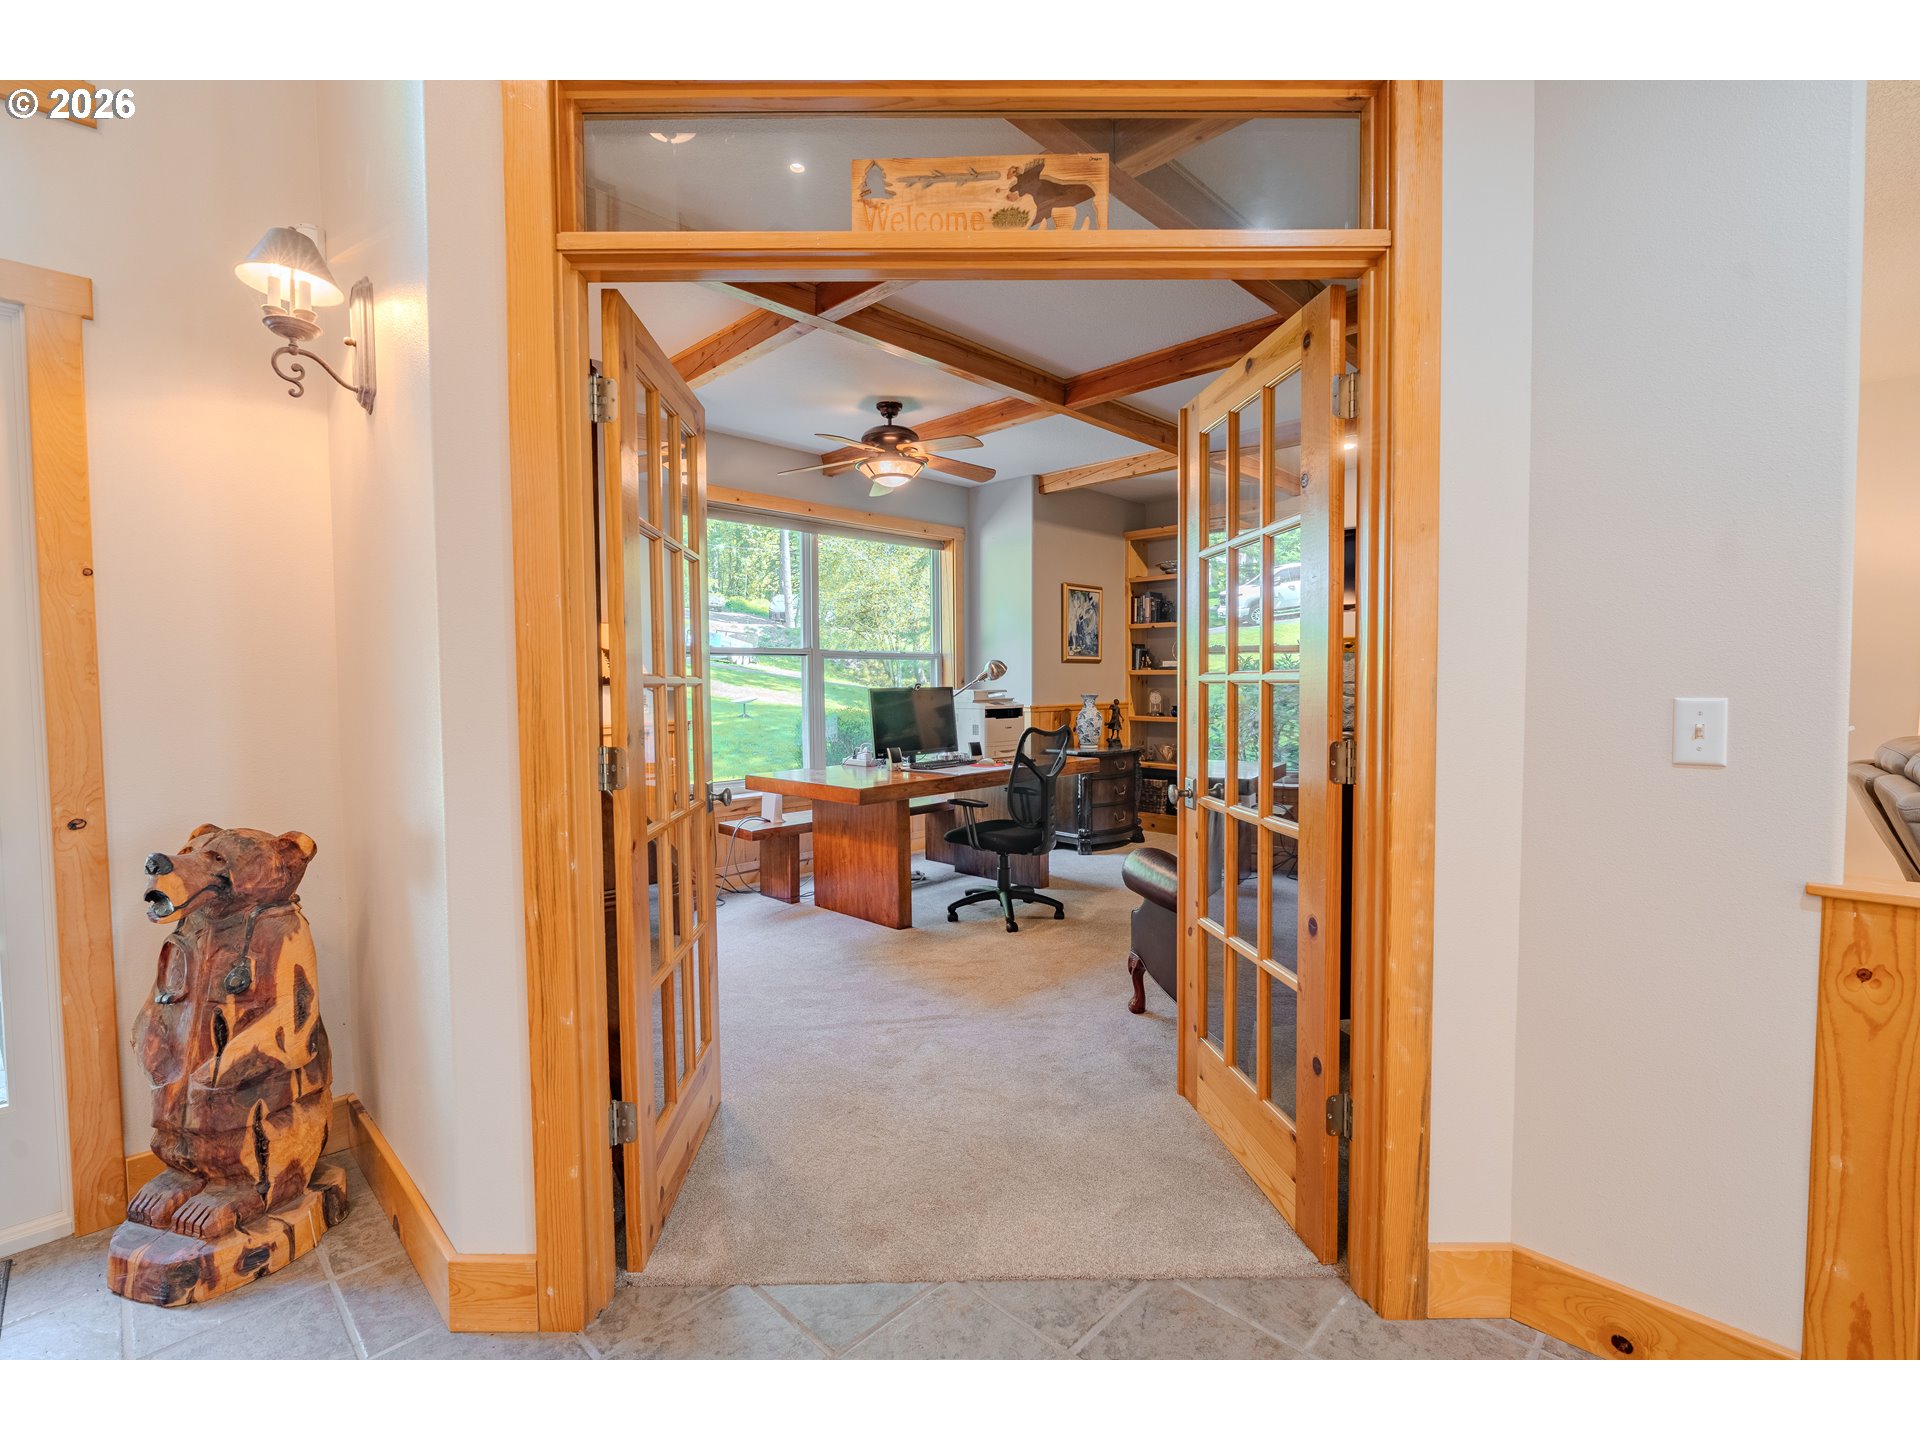
Home office with exposed timber beams, open French doors, and large windows overlooking a green yard.
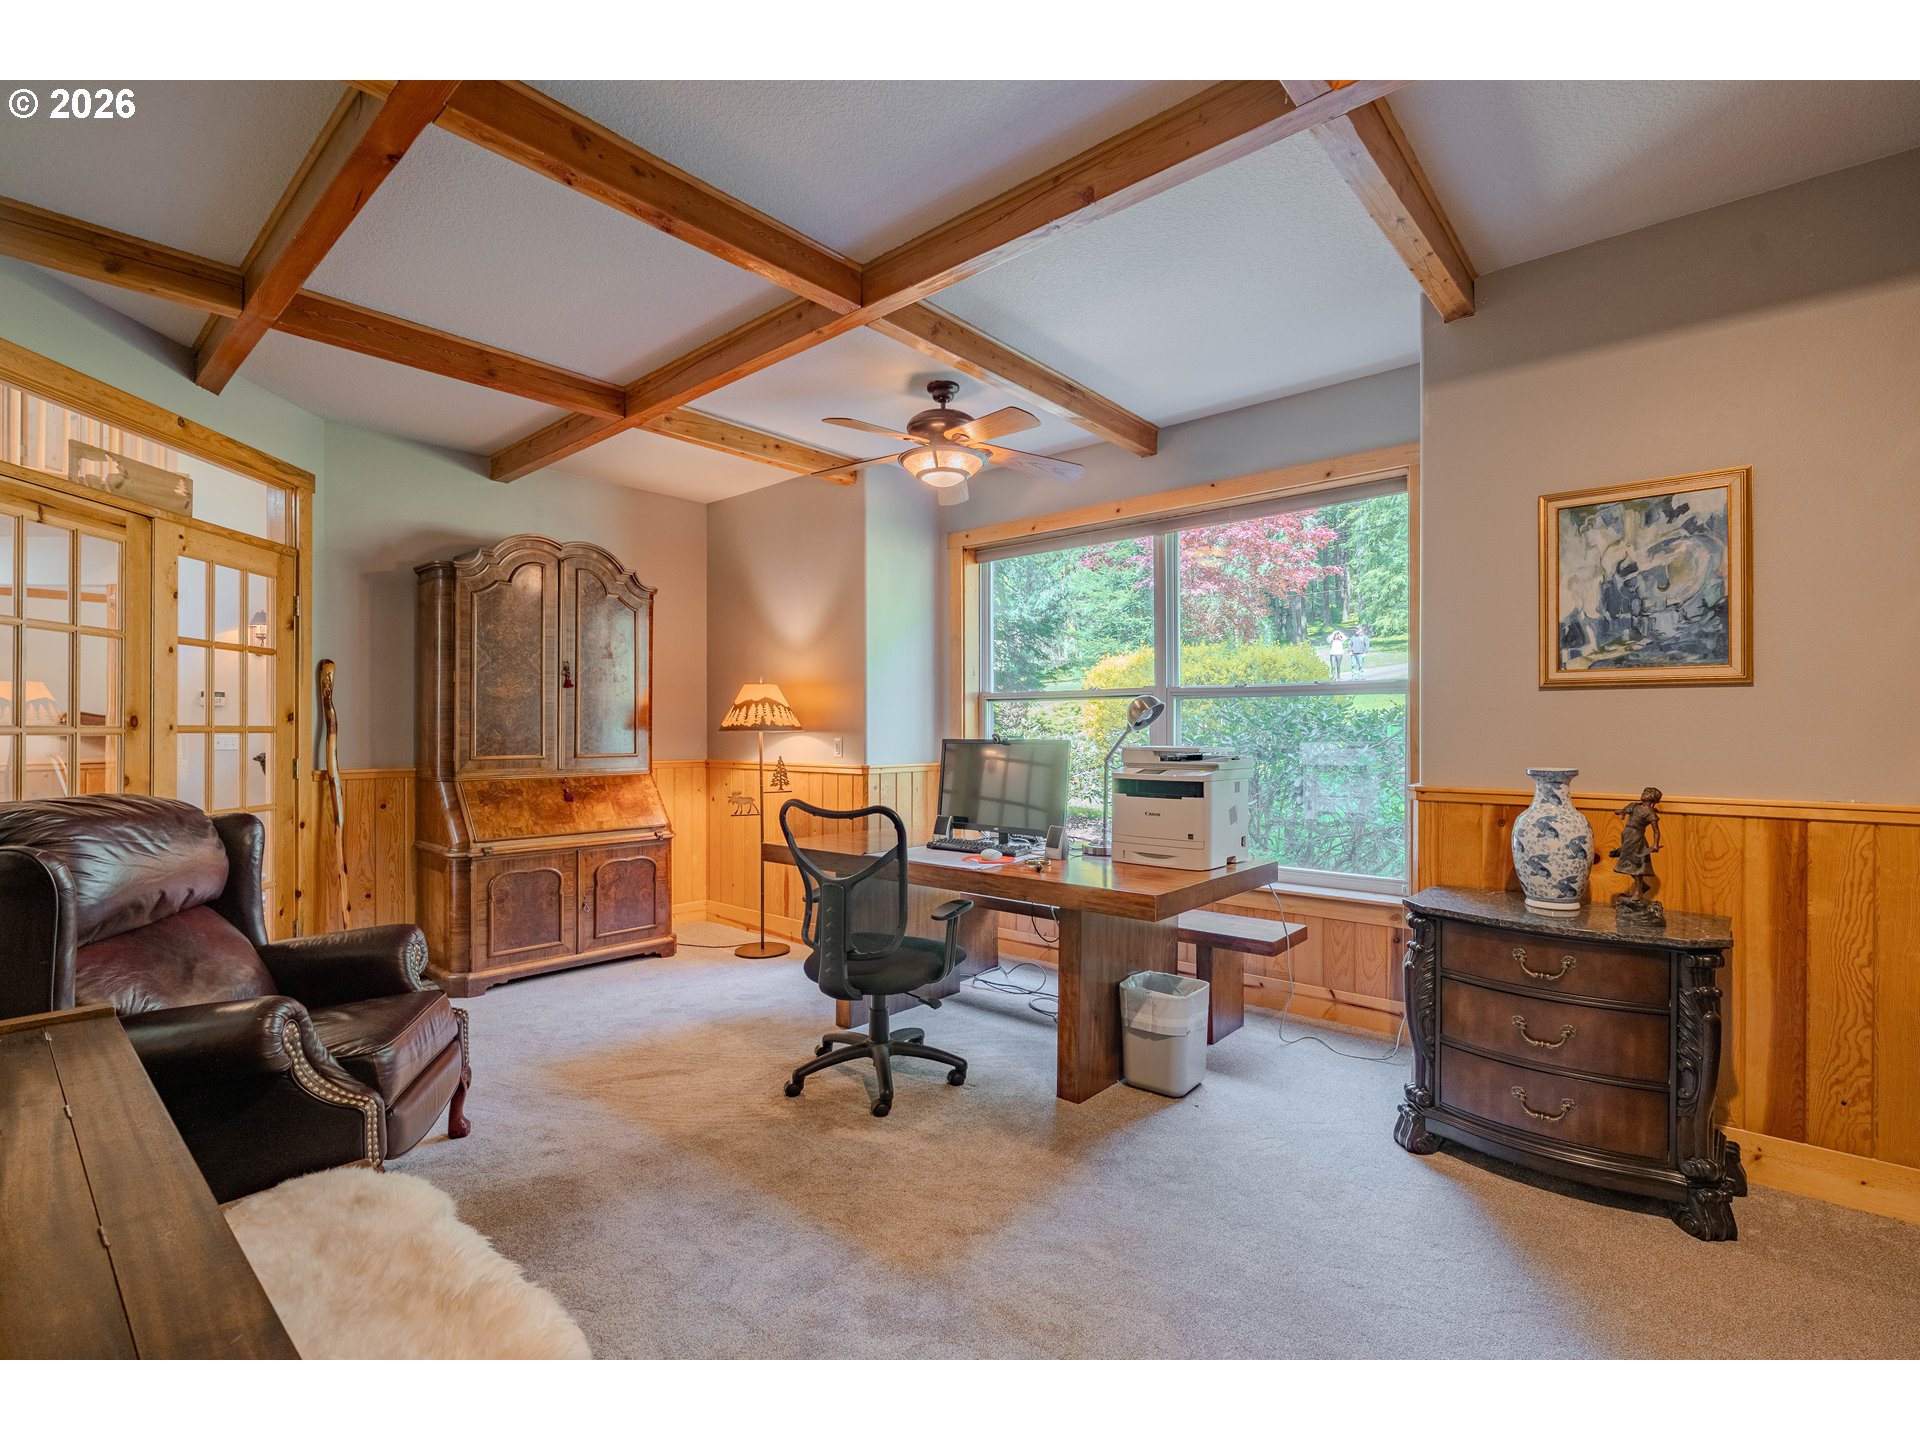
Furnished home office with exposed wood beams, a desk, leather armchair, and large garden-facing window.
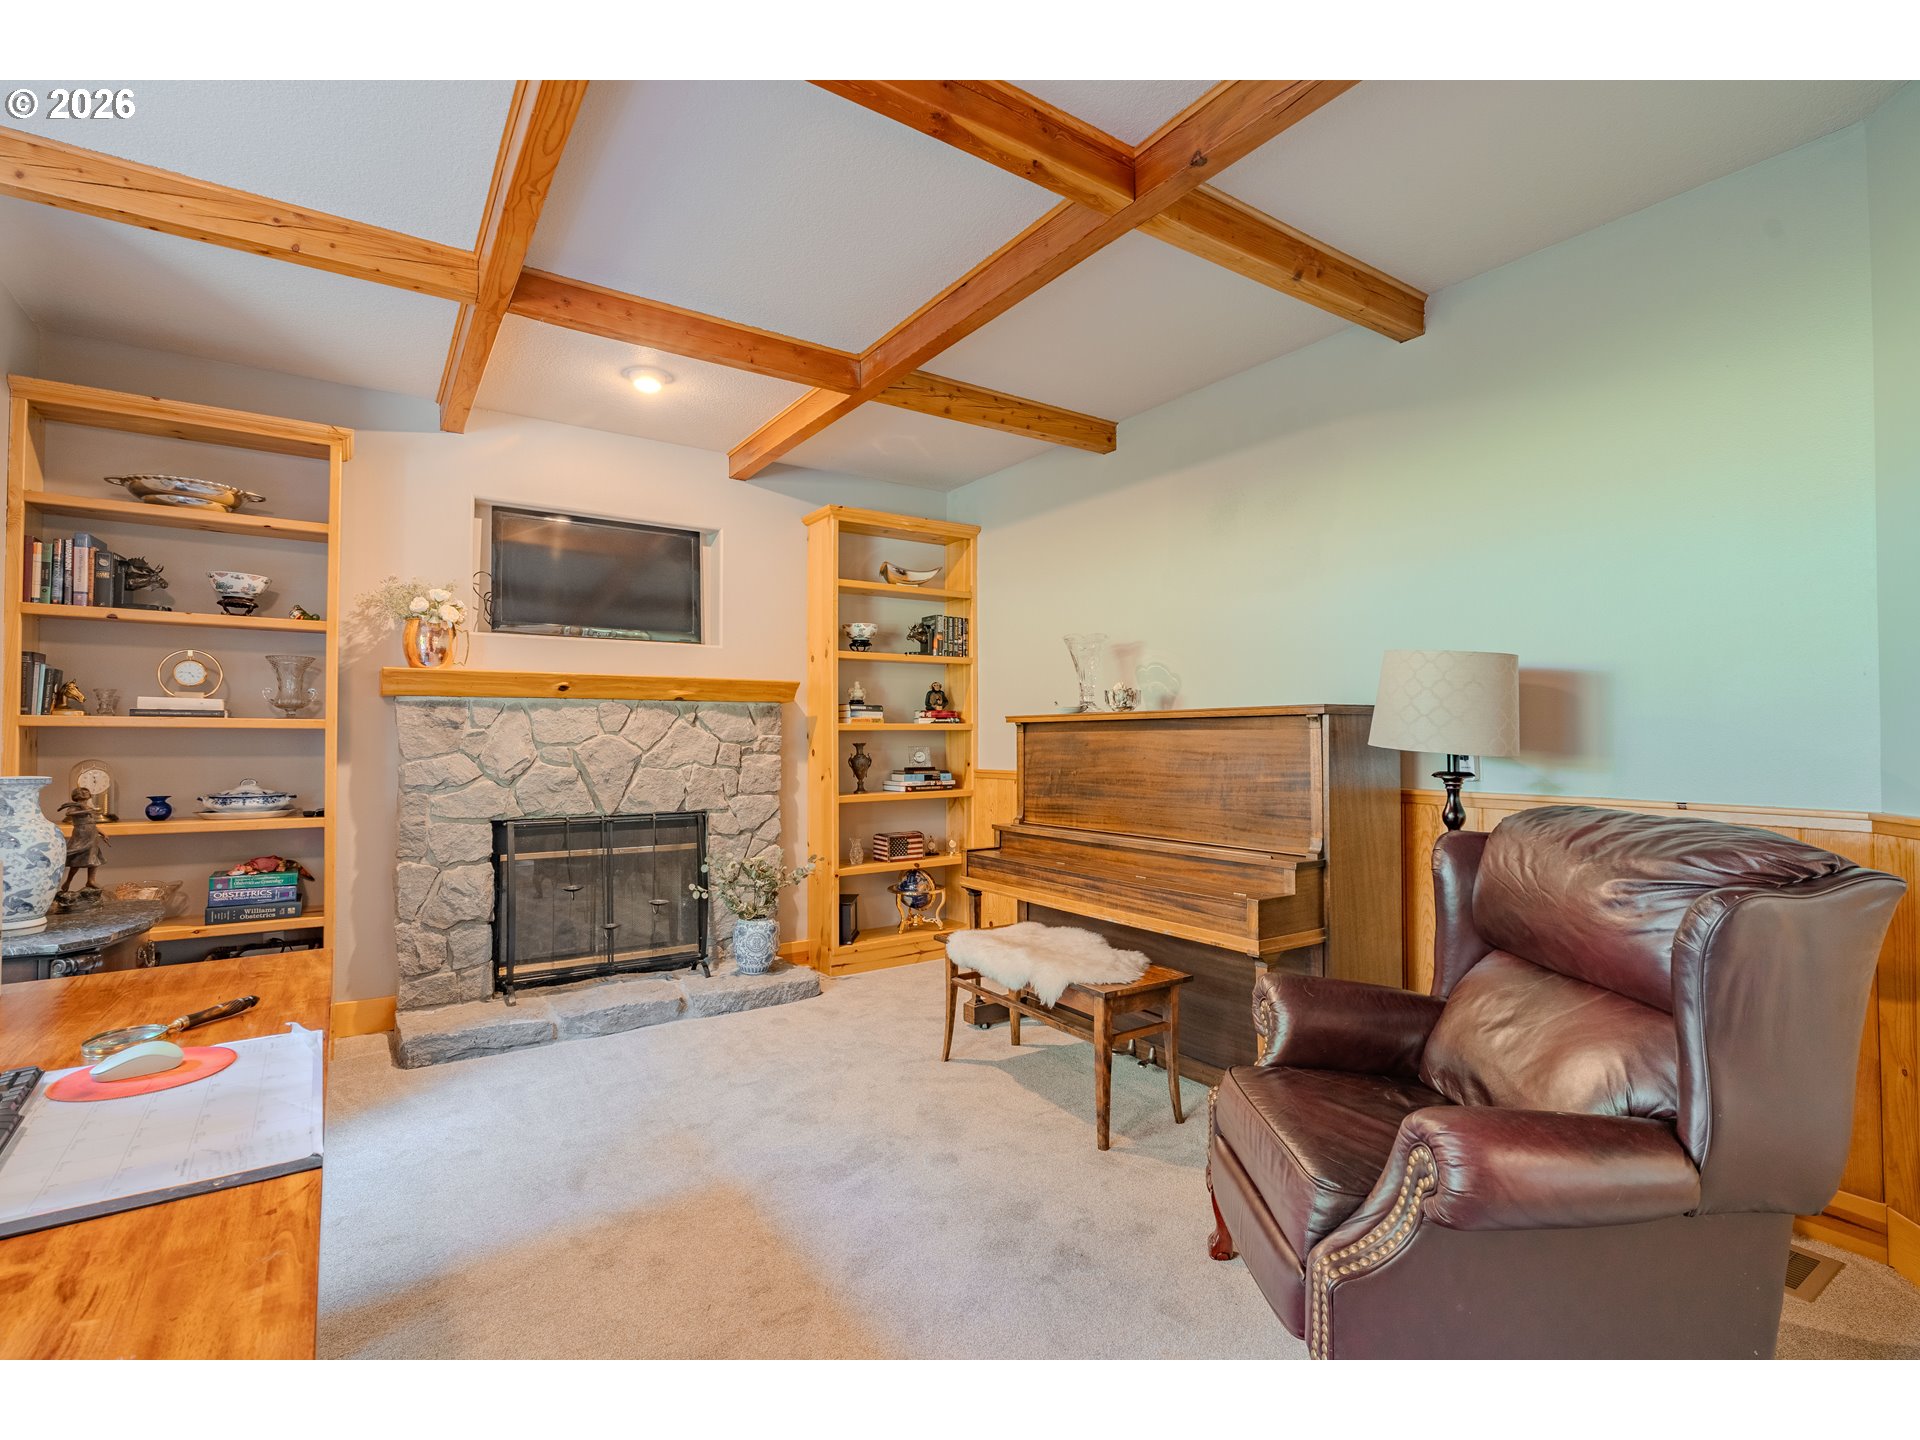
Living room with exposed wood ceiling beams, stone fireplace, upright piano, and leather armchair.
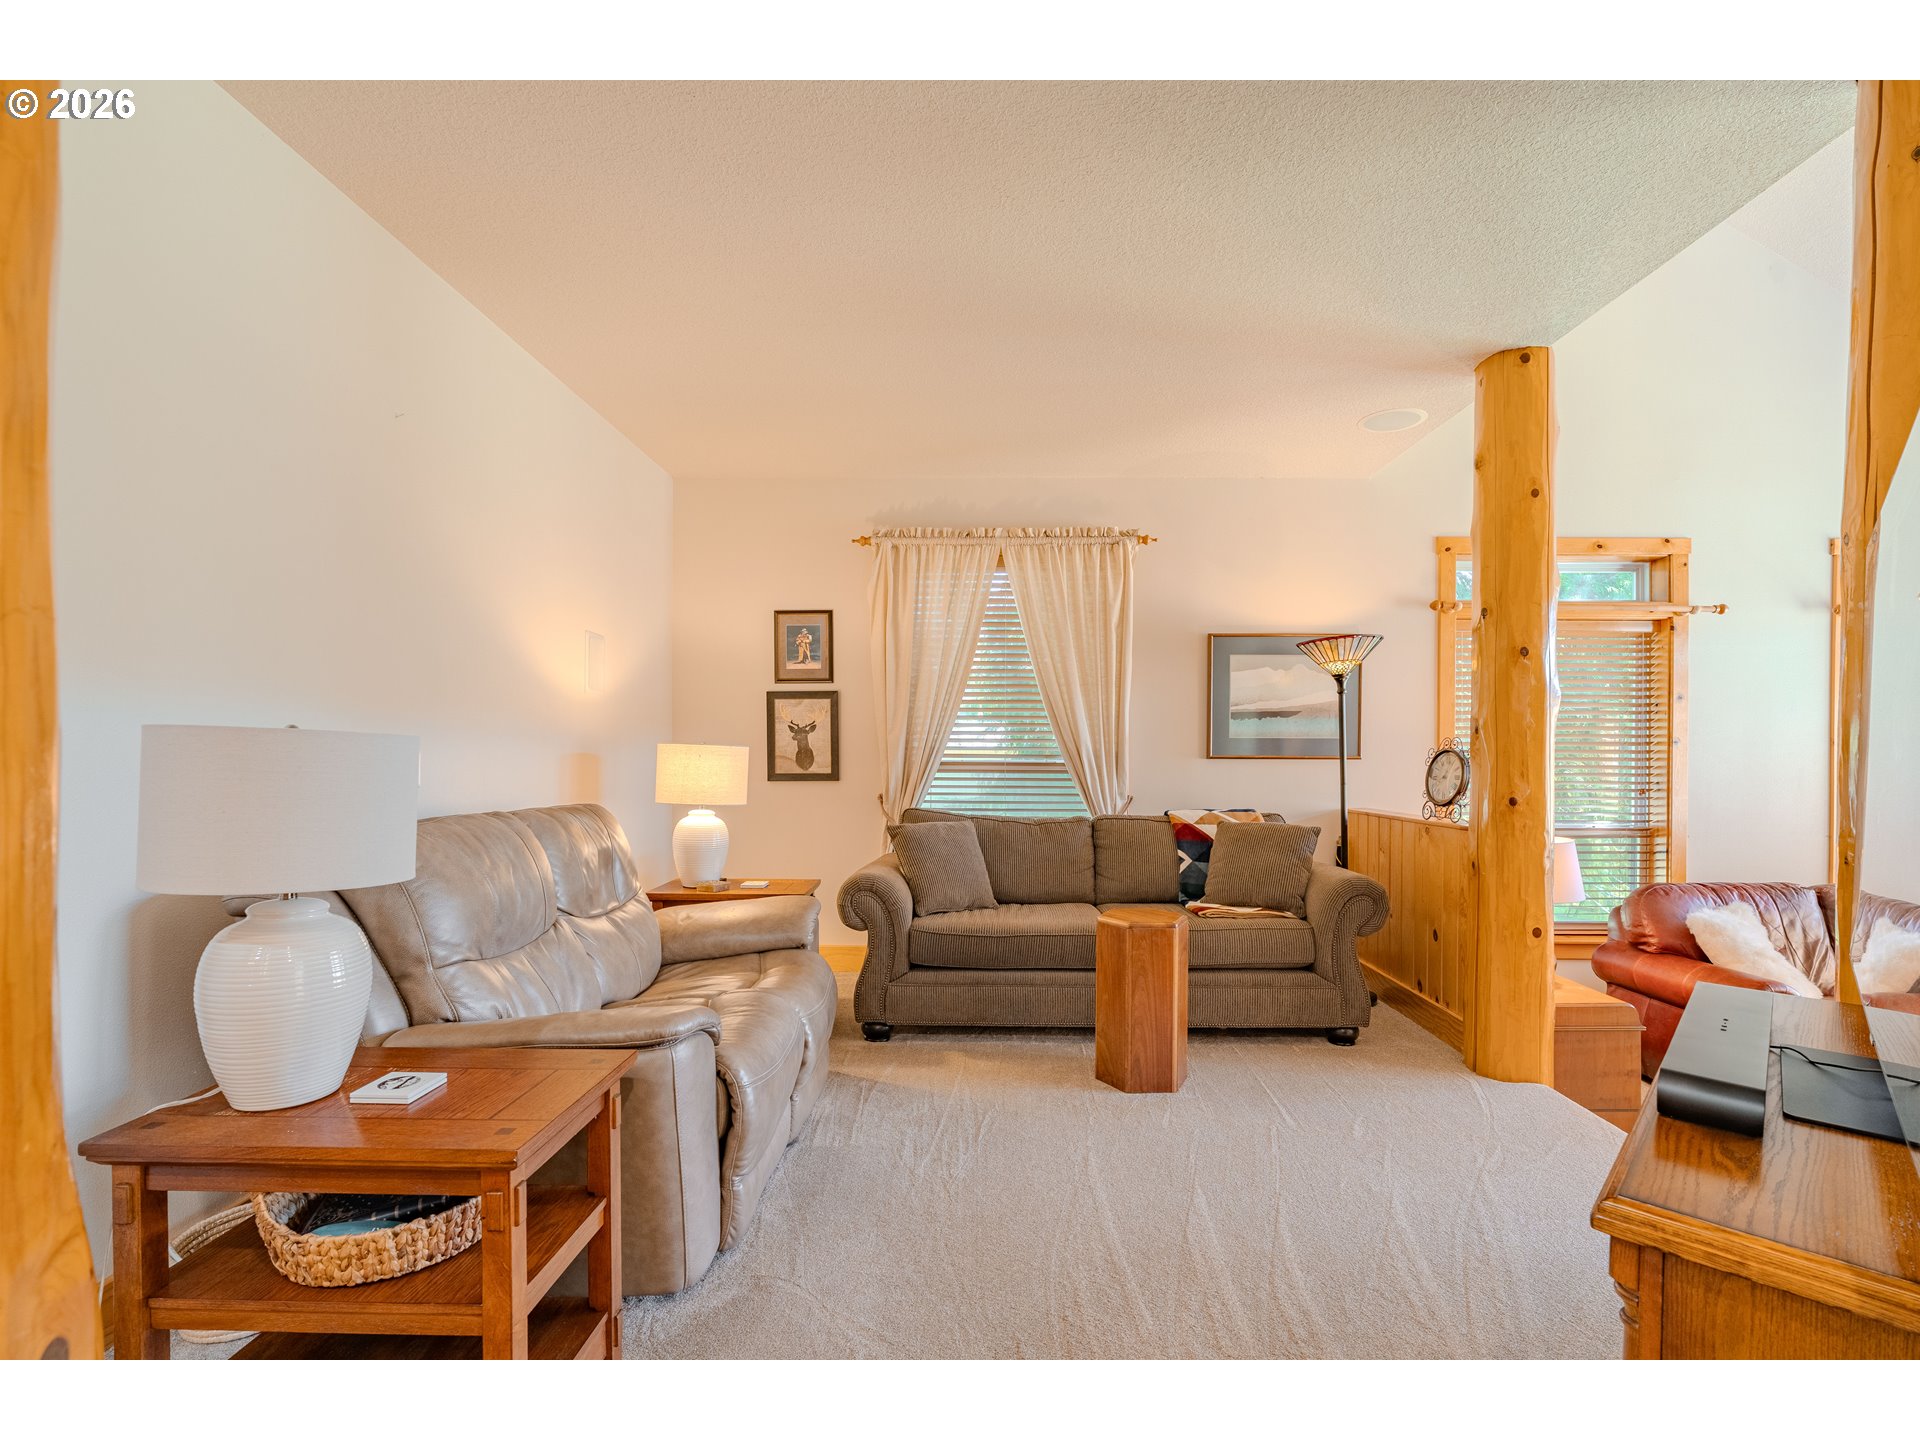
Living room with gray leather and taupe sofas, wood-trimmed windows, and exposed timber posts.
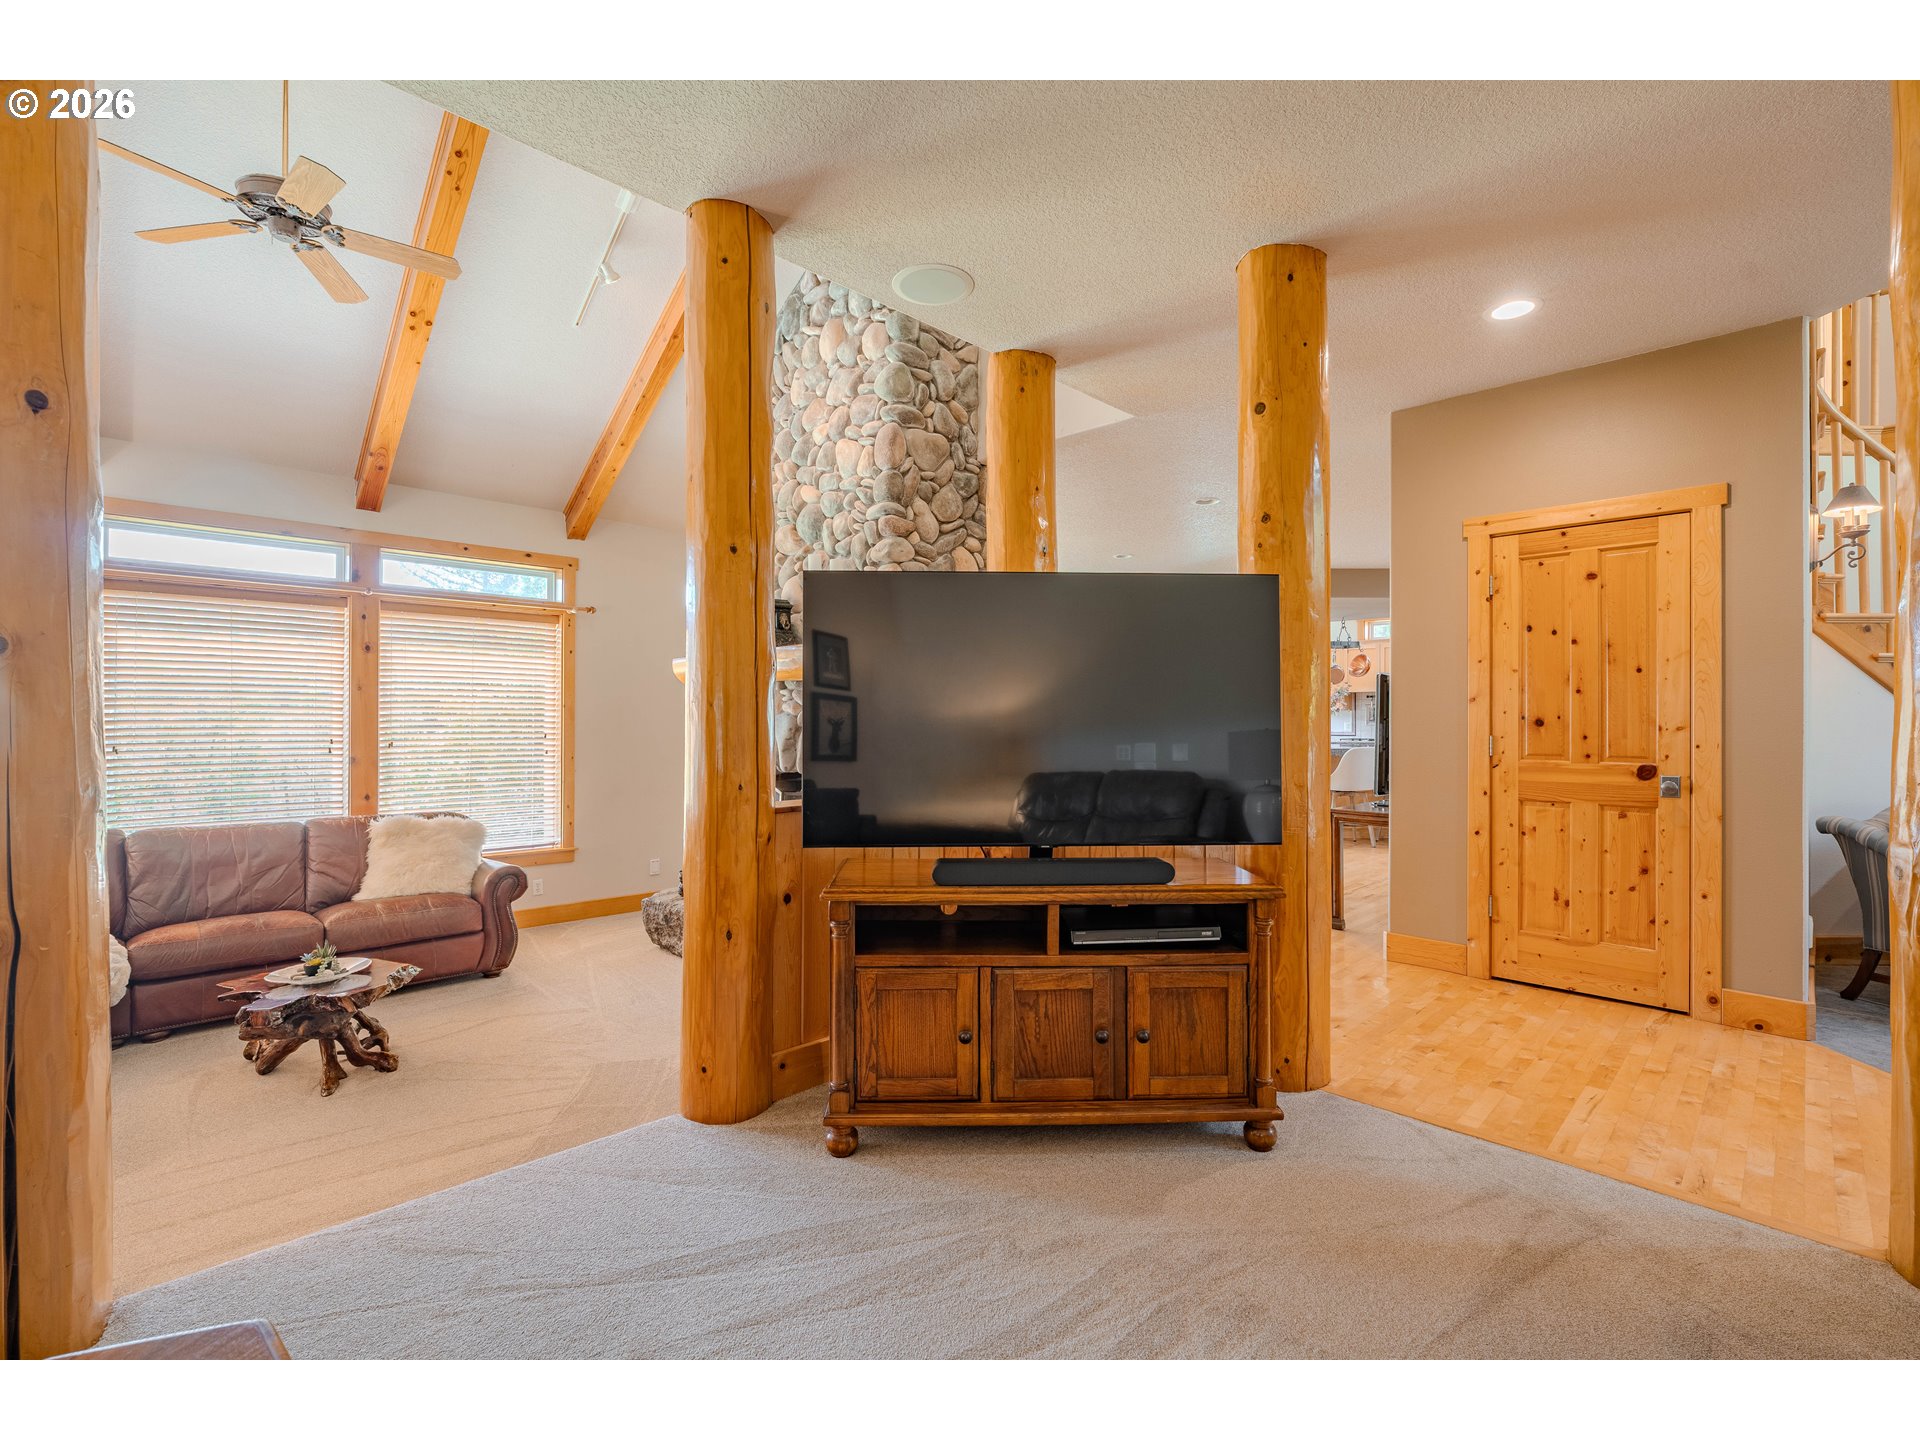
Living room with exposed log posts, a stone chimney, and a large television.
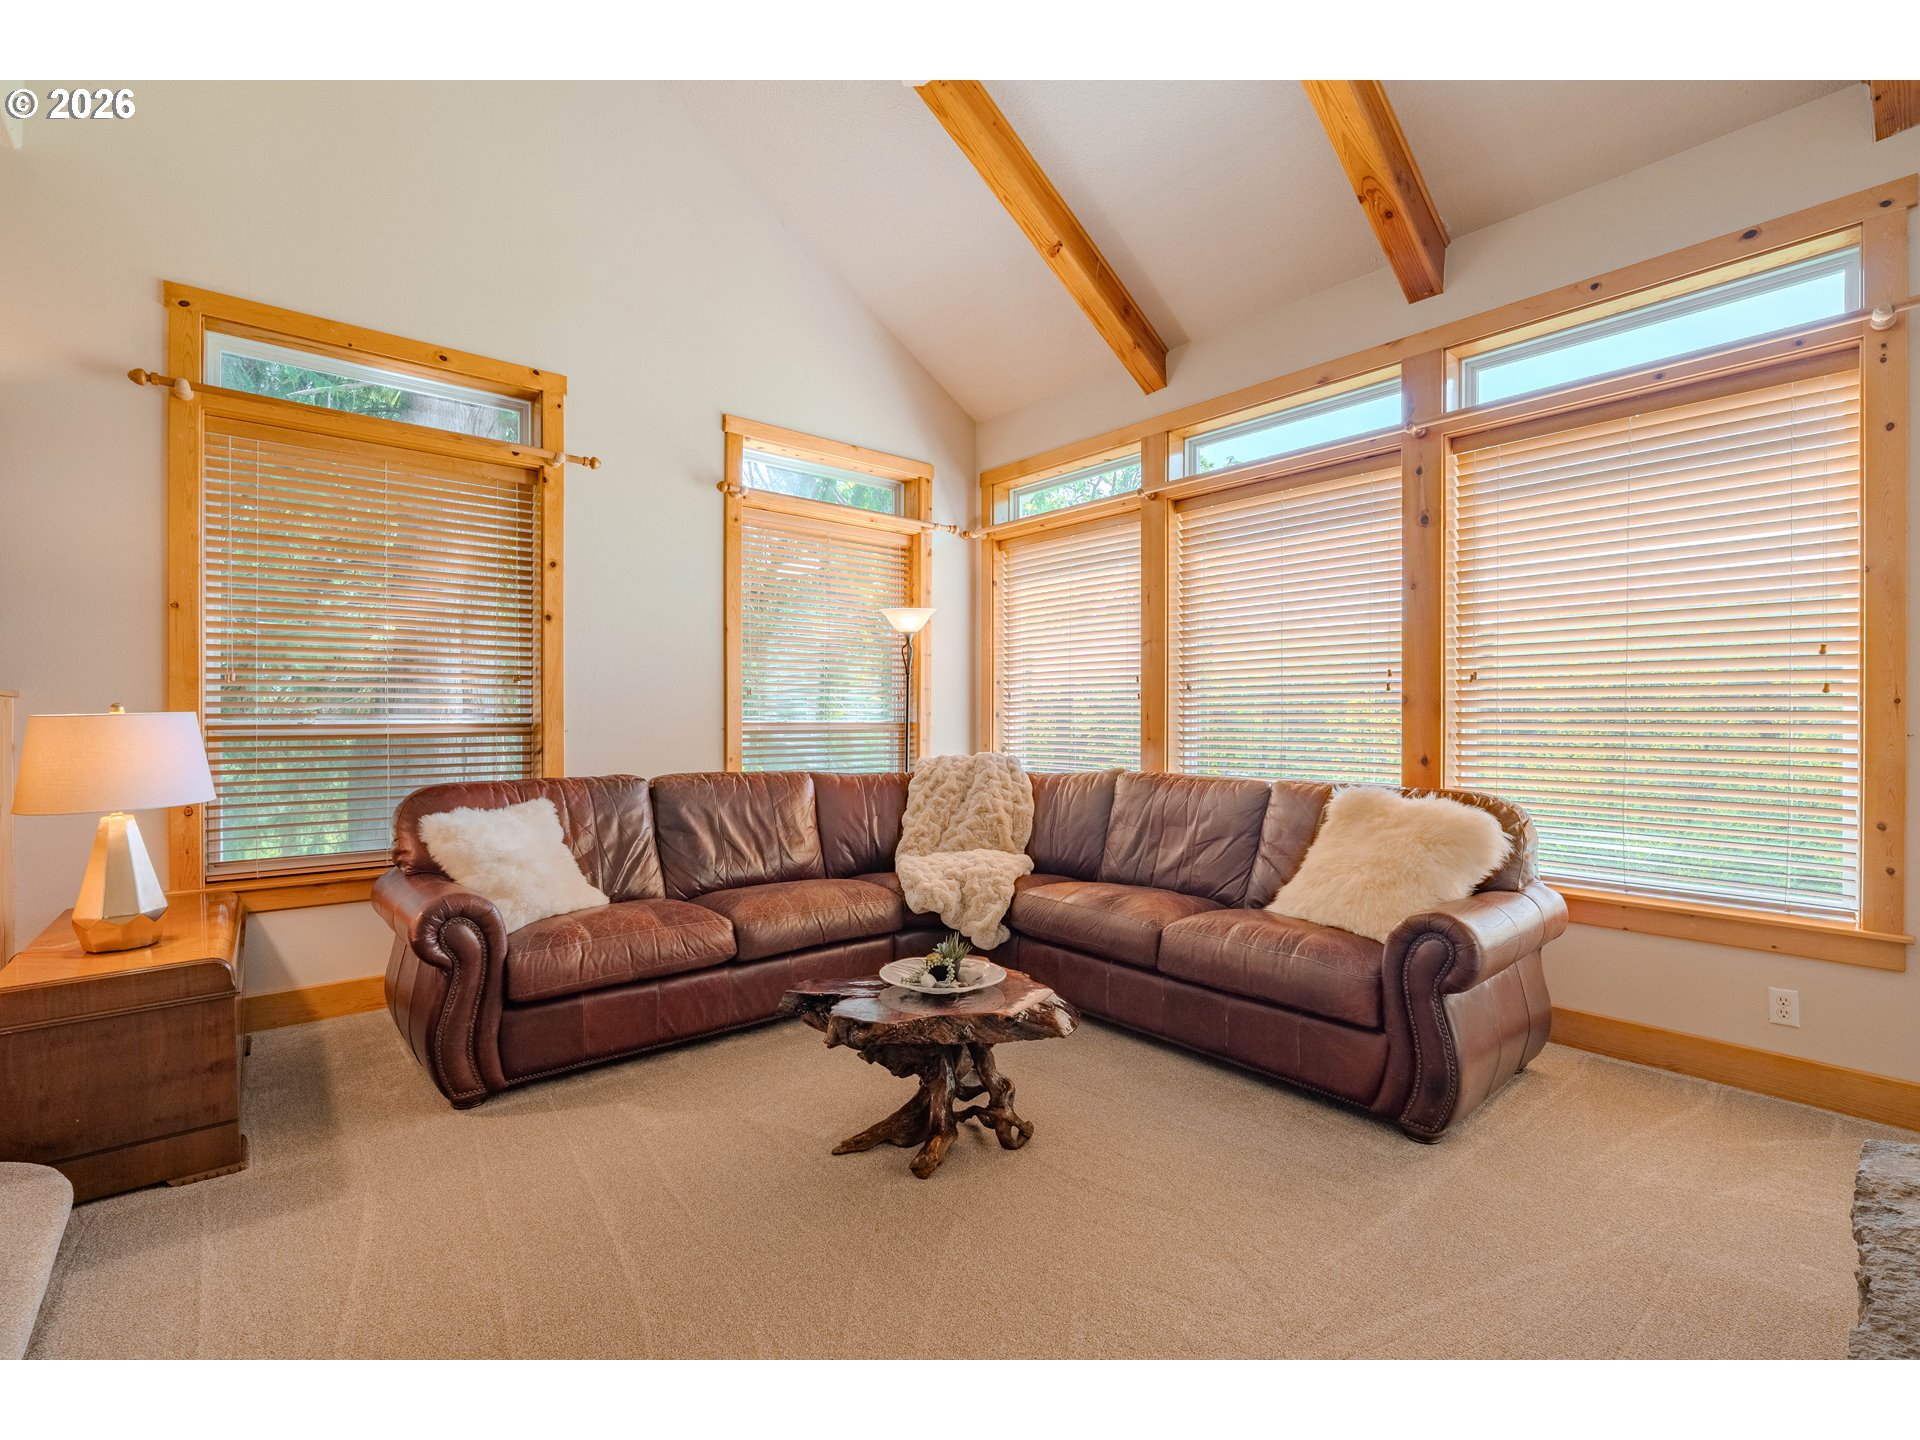
Living room with a brown leather sectional, vaulted ceiling, exposed wood beams, and large windows.
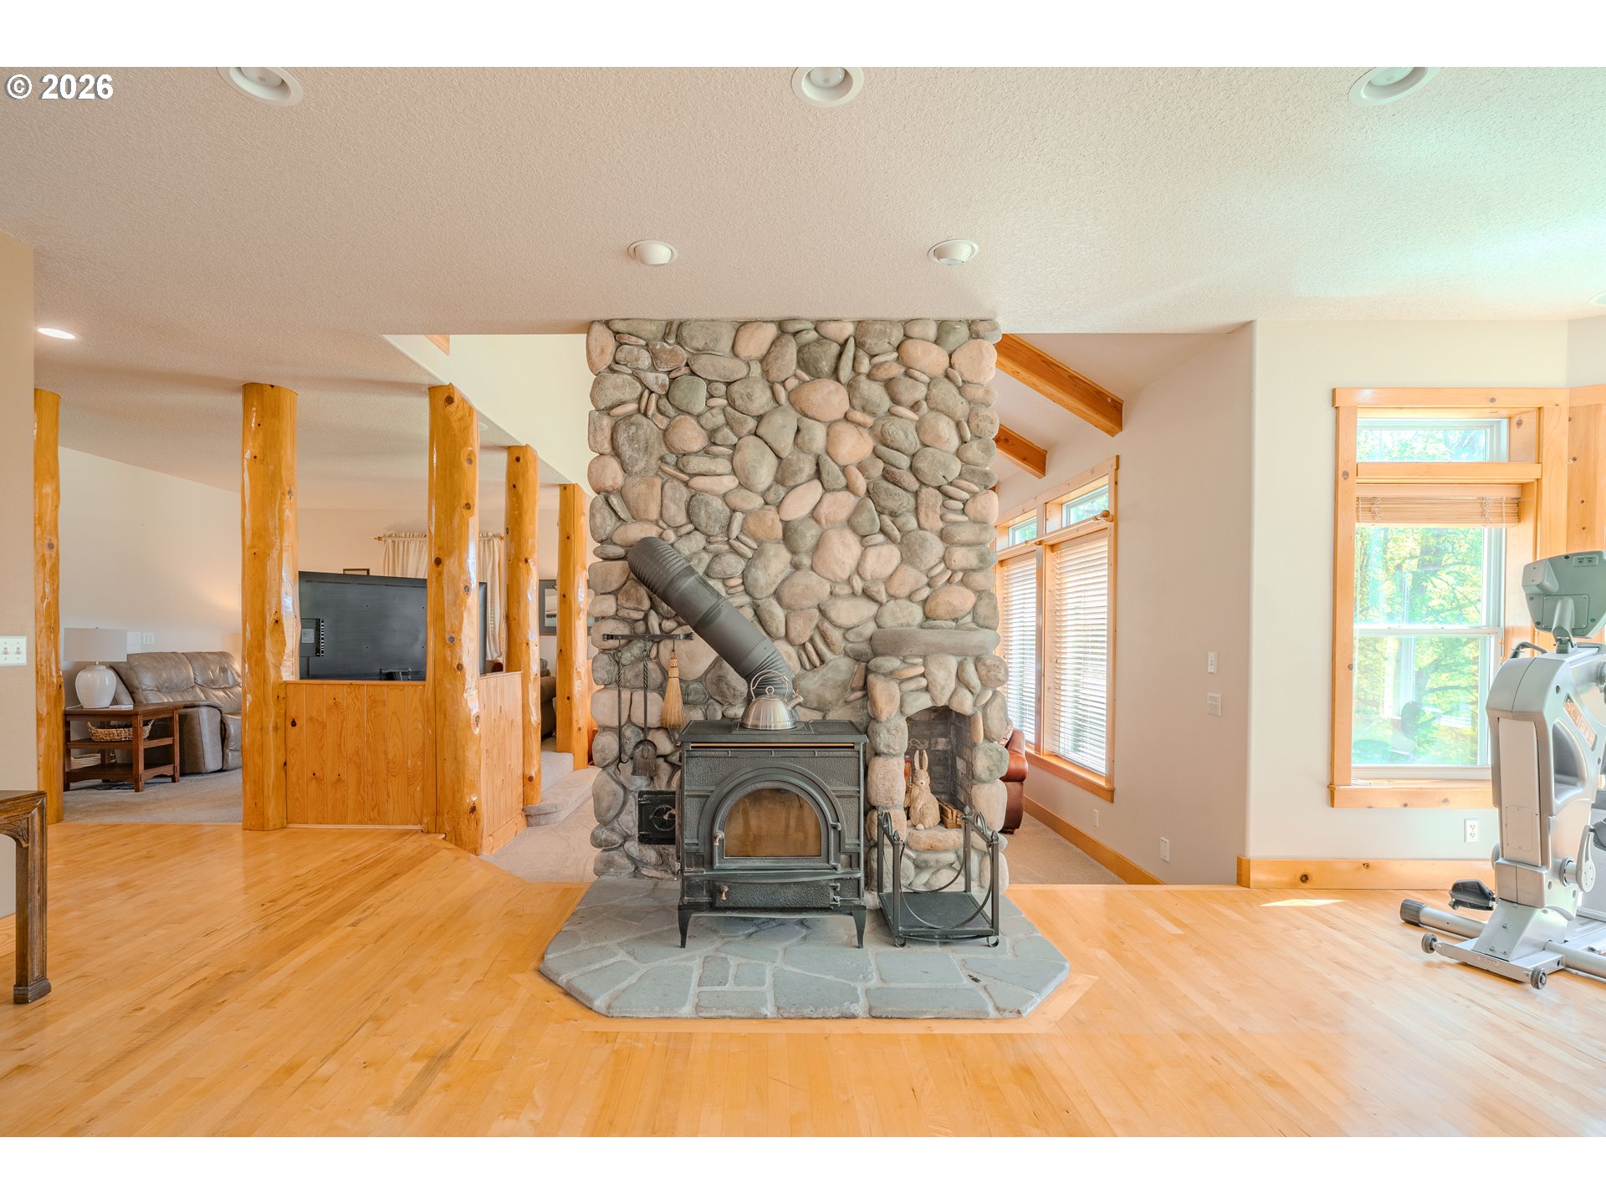
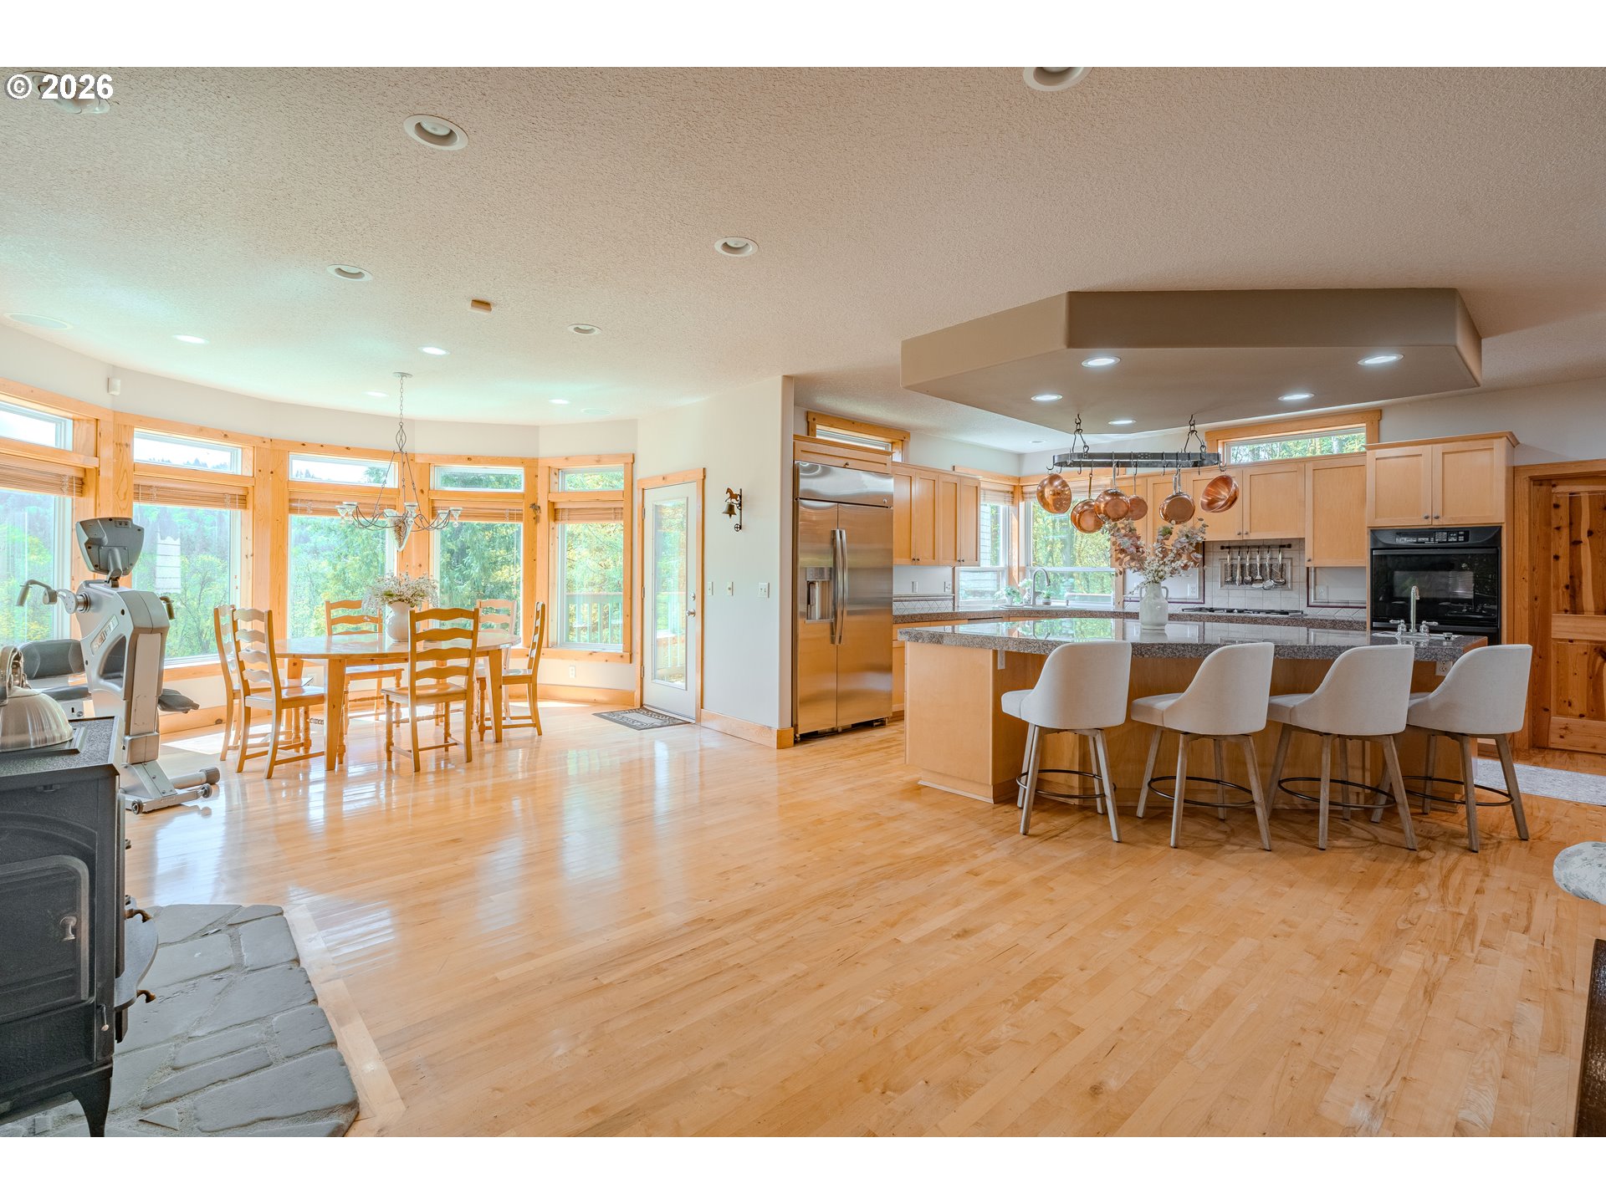
Living room with a river-stone fireplace and wood-burning stove, honey-colored floors, and exercise equipment by the window.
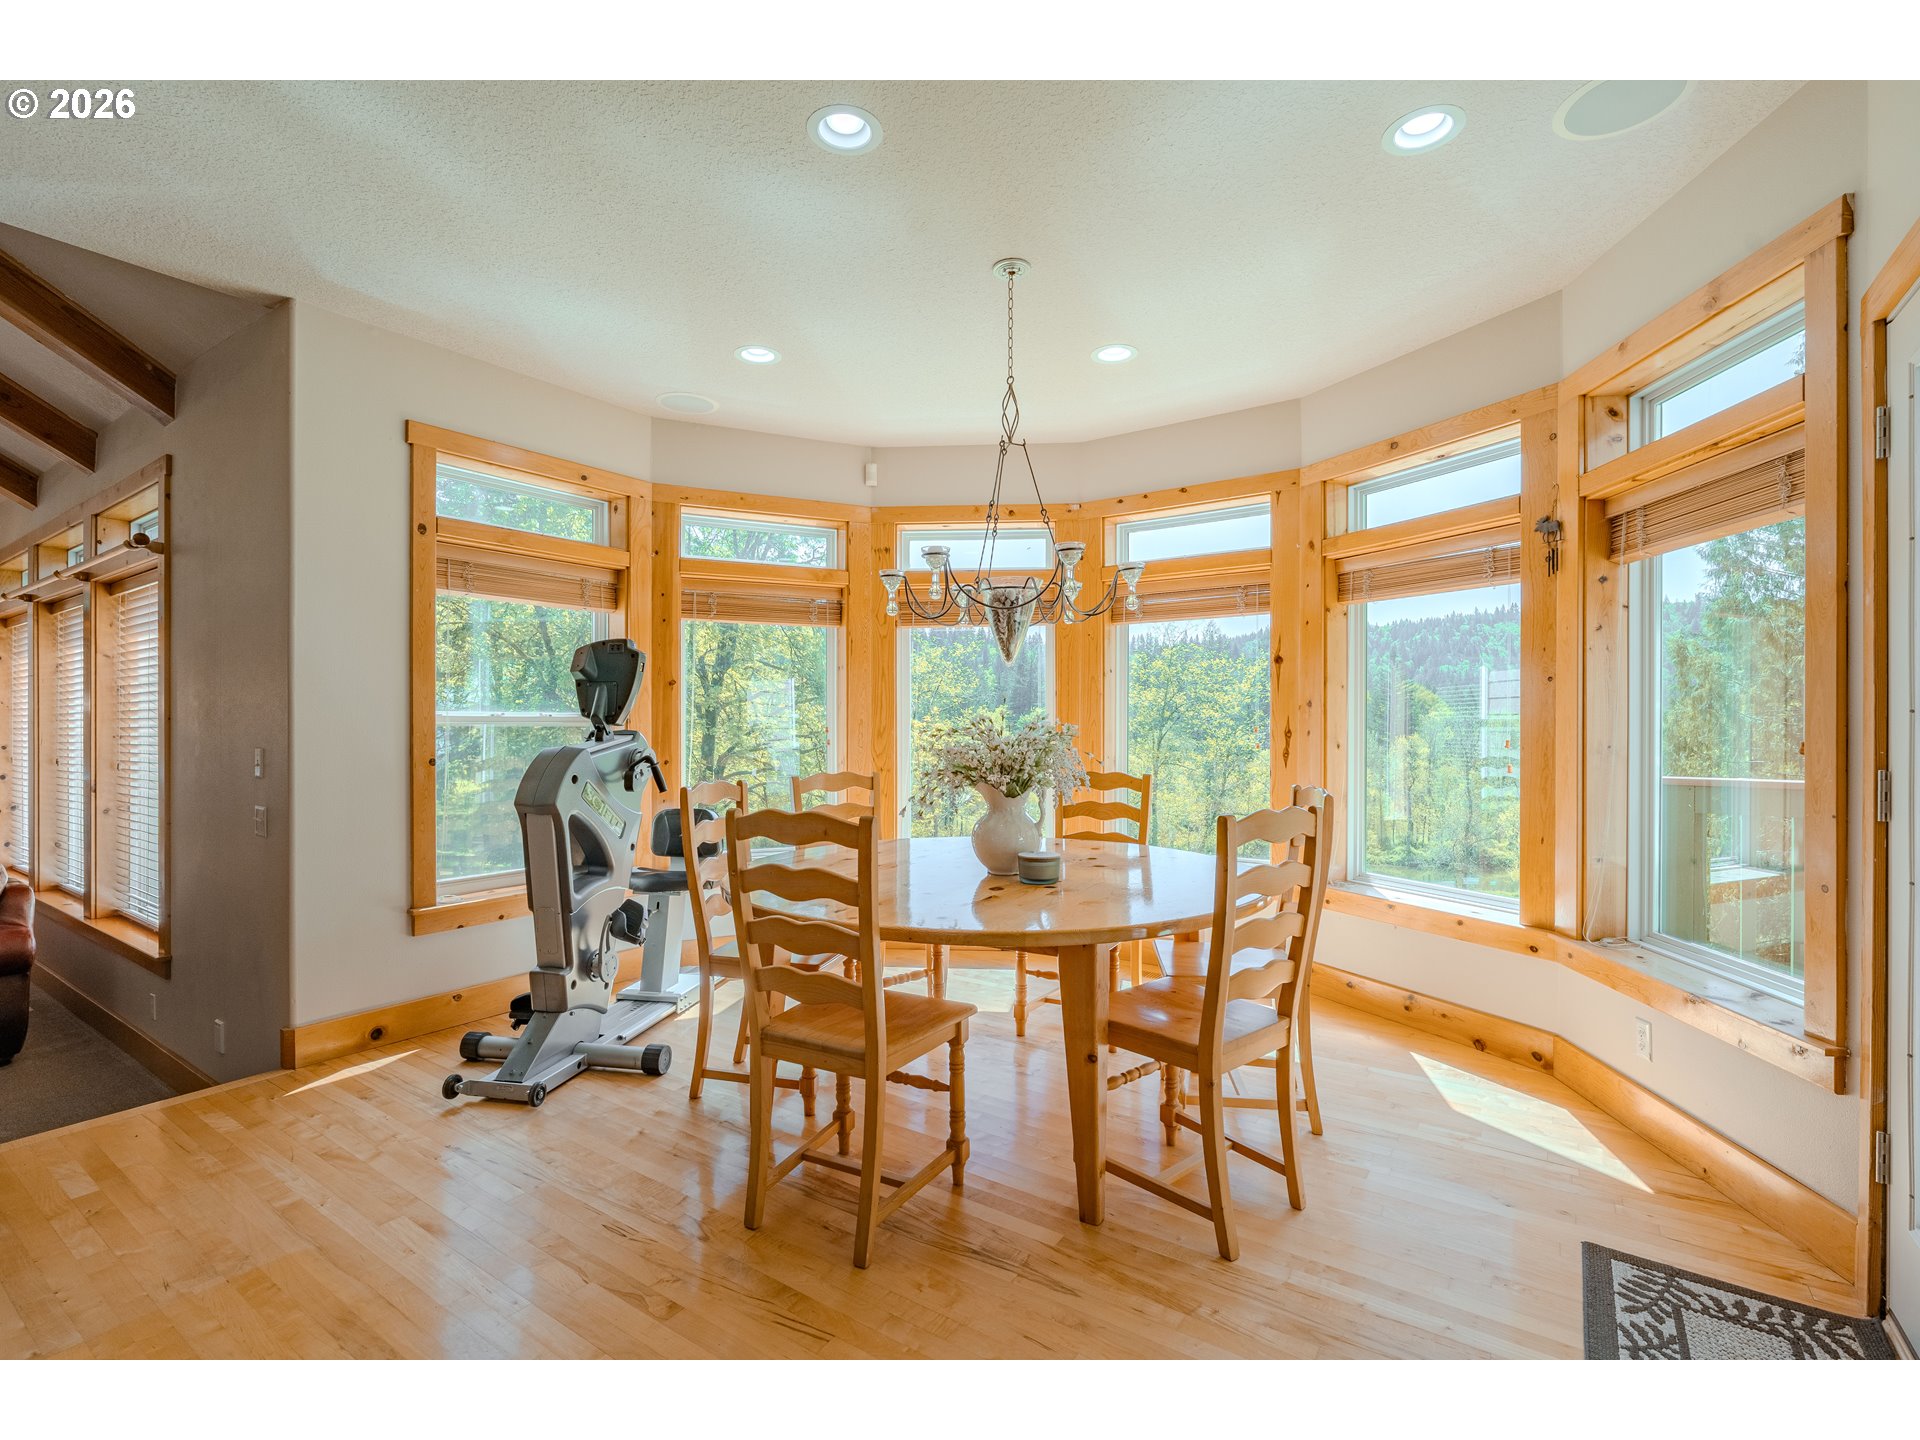
Dining area with a wood table and chairs, surrounded by large windows overlooking trees.
Open-plan kitchen and dining area with a large island, light wood cabinetry, and wide windows.
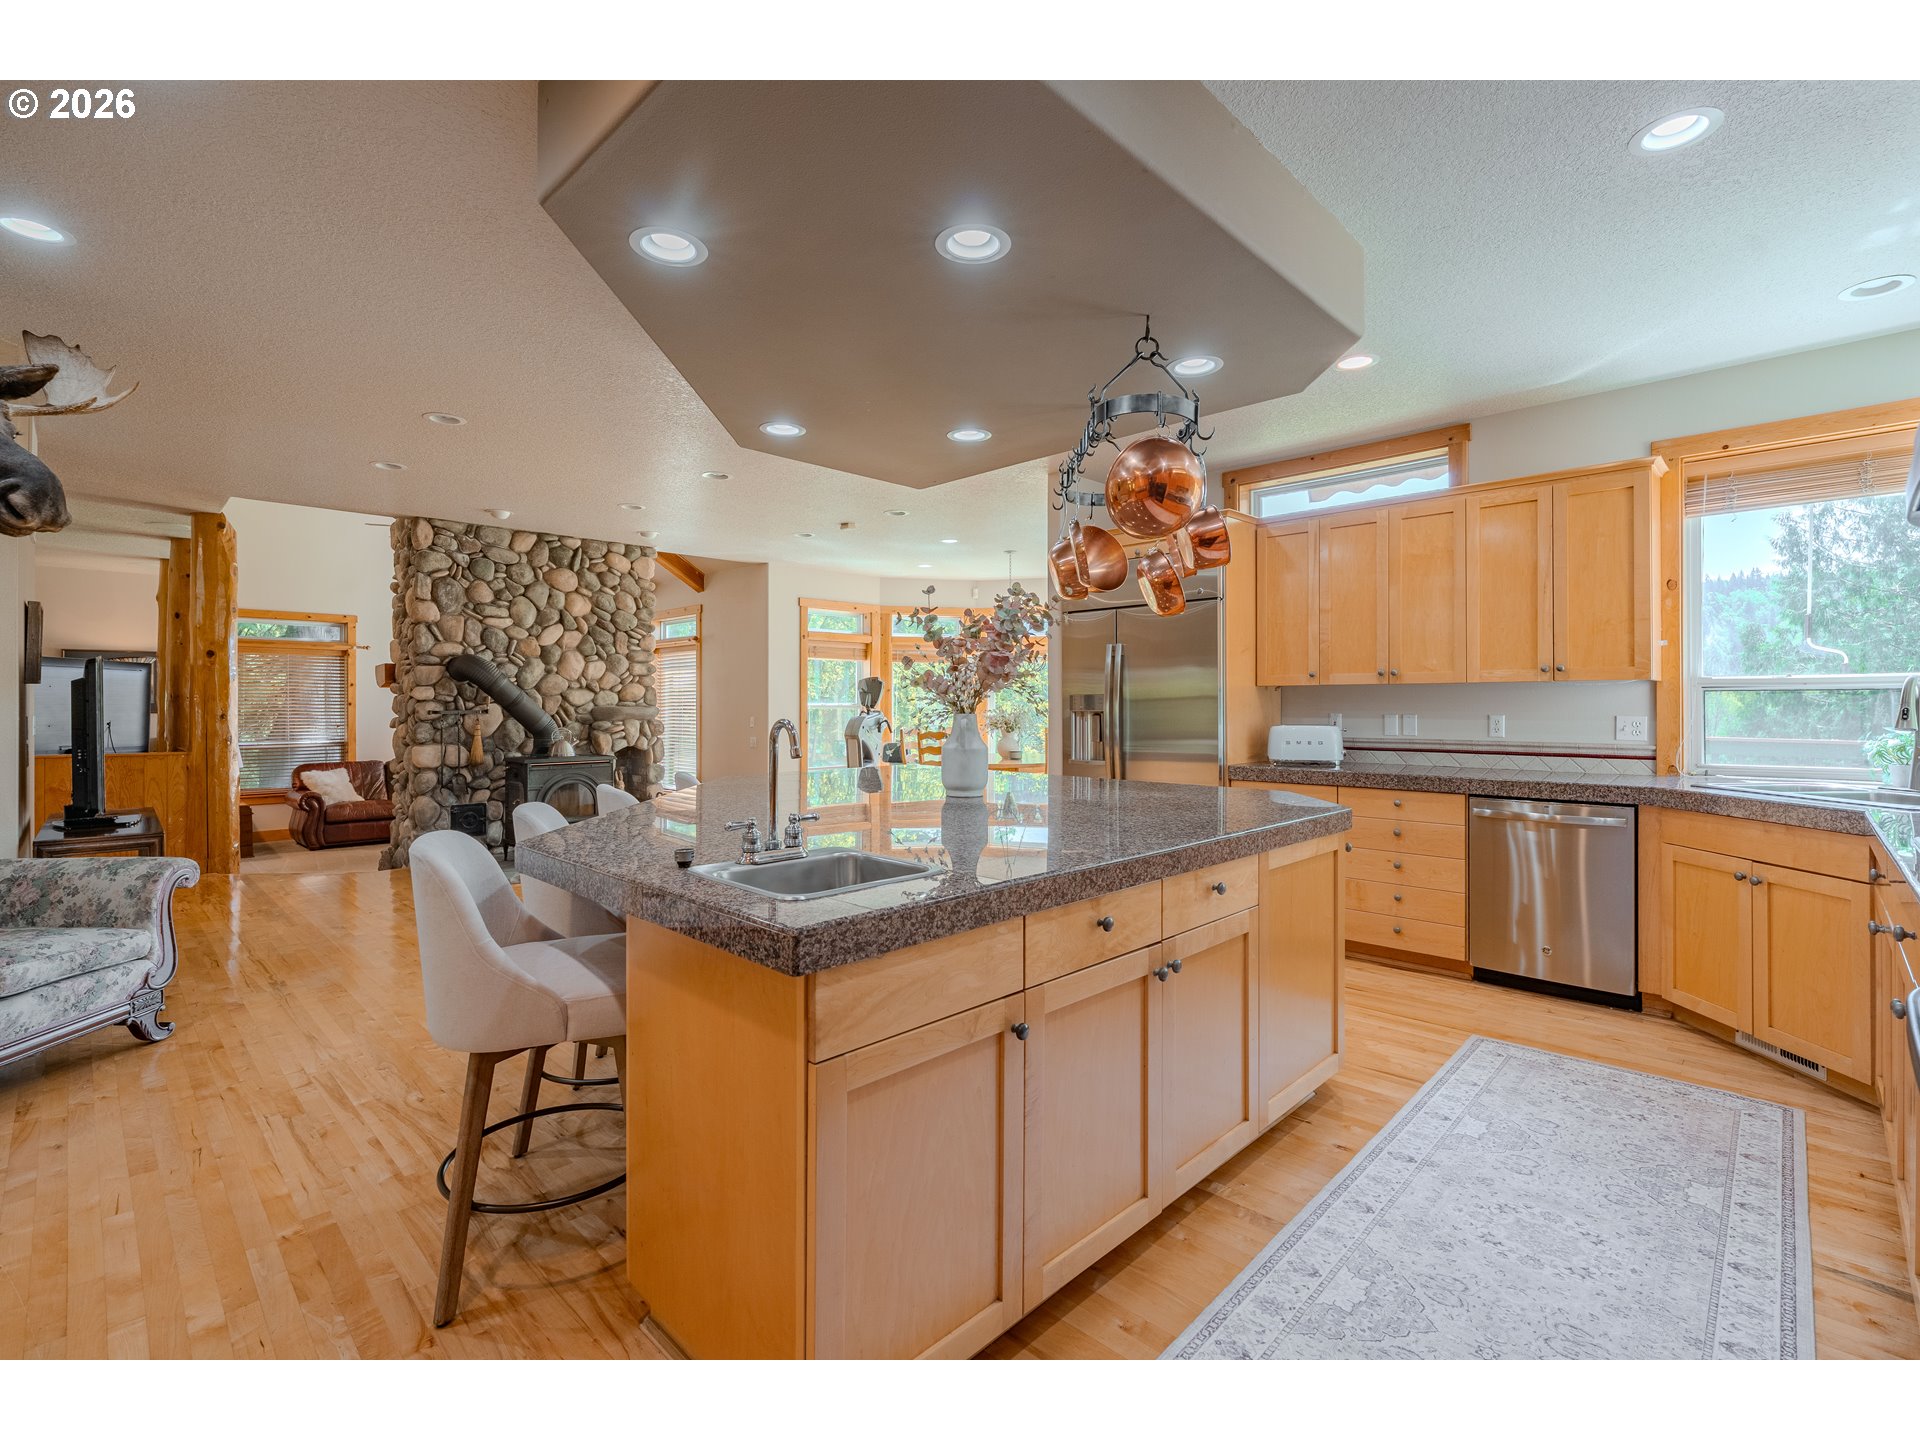
Kitchen with a granite island and copper pots, opening to a living area with a stone fireplace.
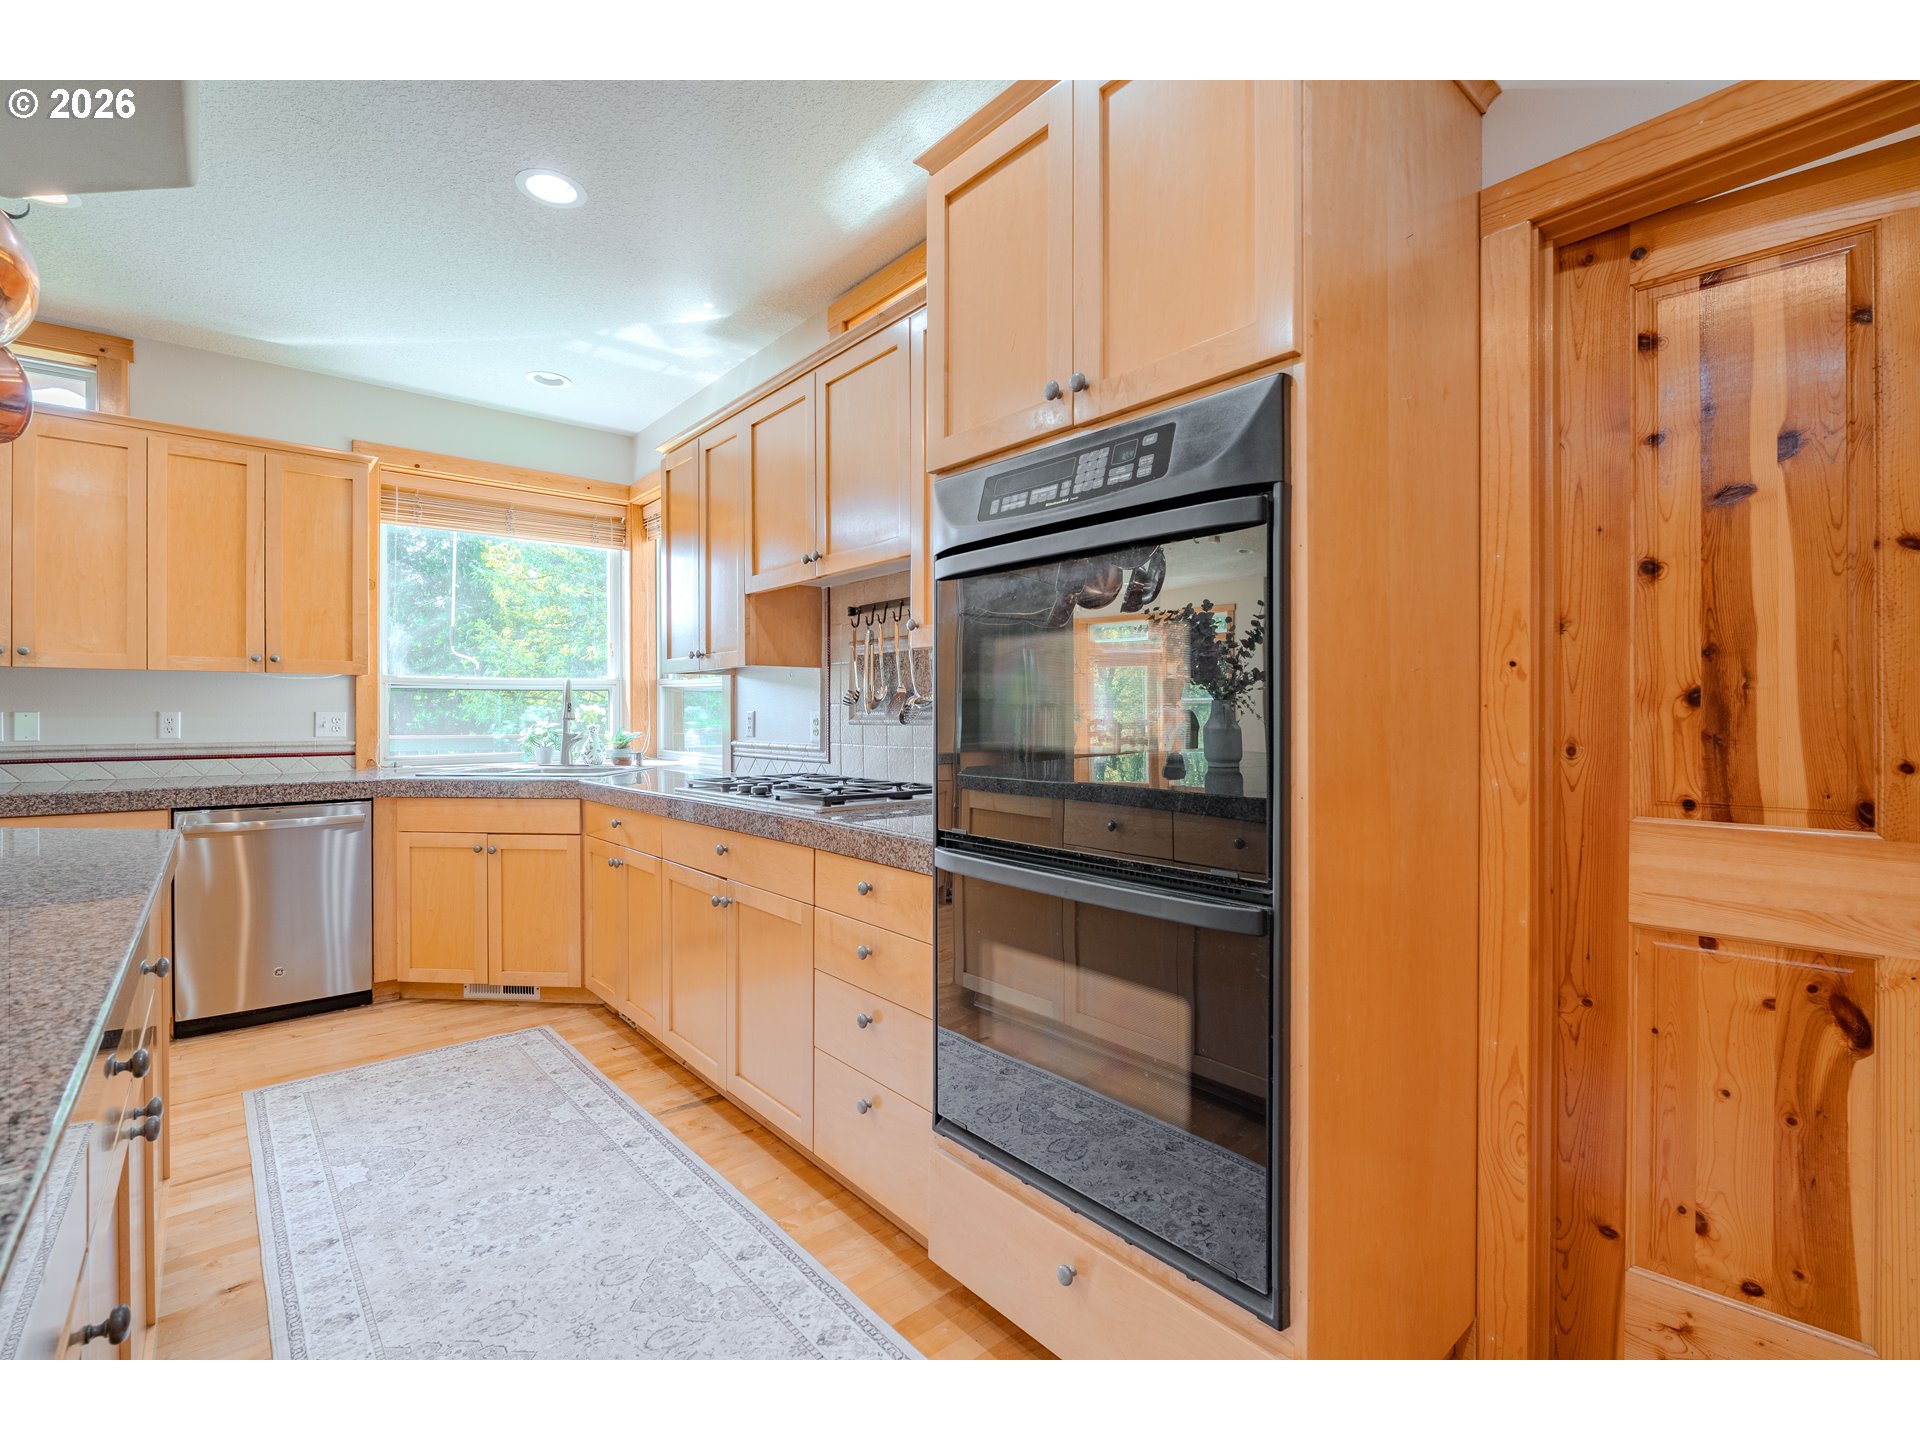
Kitchen with honey-colored cabinetry, granite counters, and a built-in double wall oven.
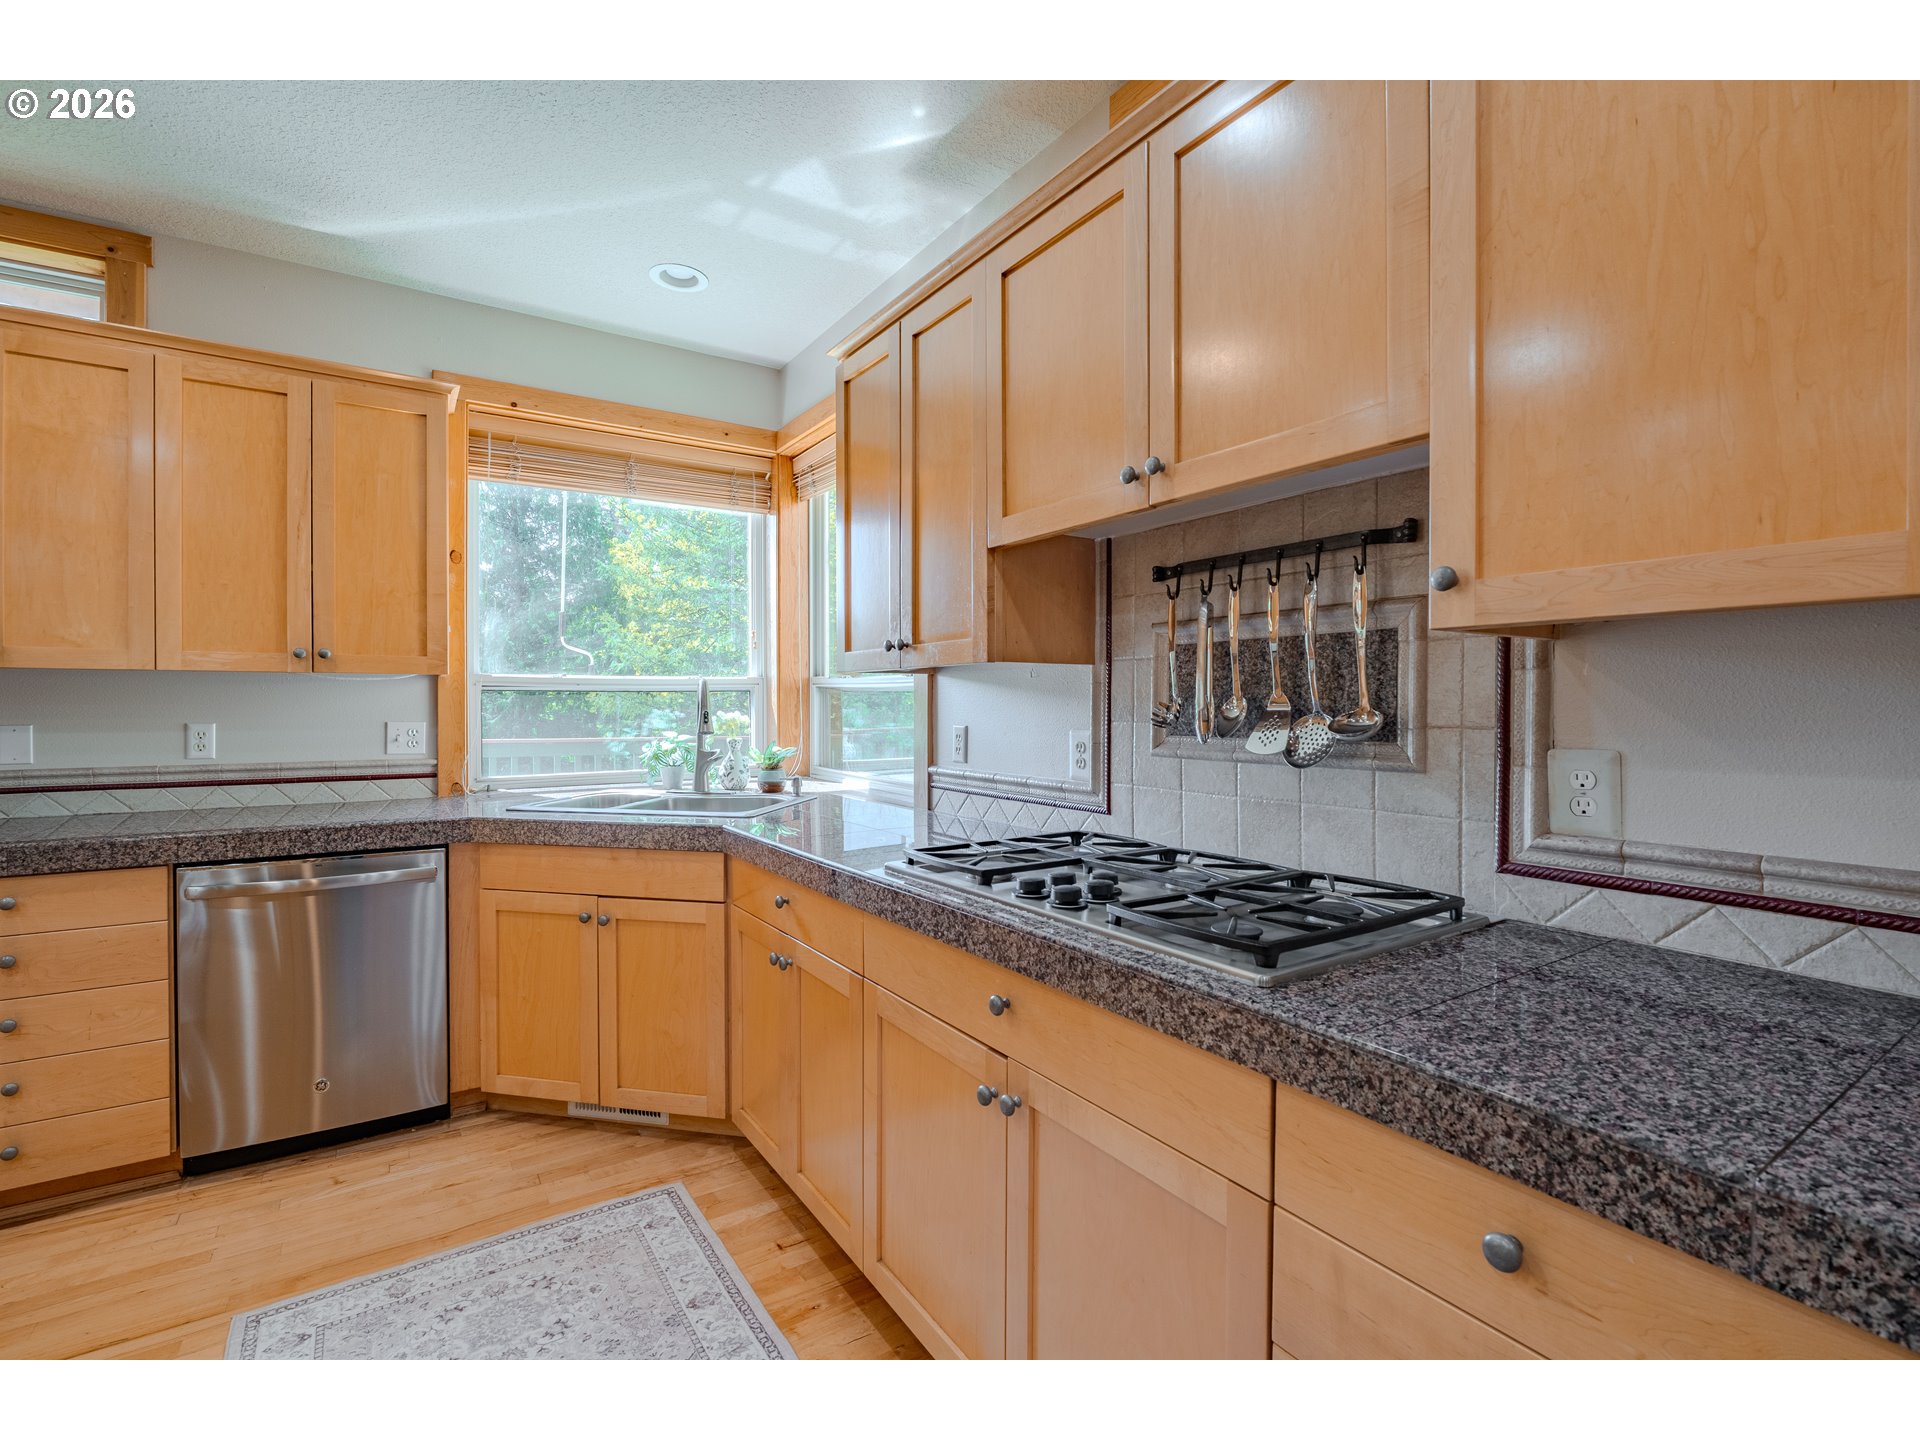
Kitchen with wood cabinets, granite counters, a large gas cooktop, and windows above the sink.
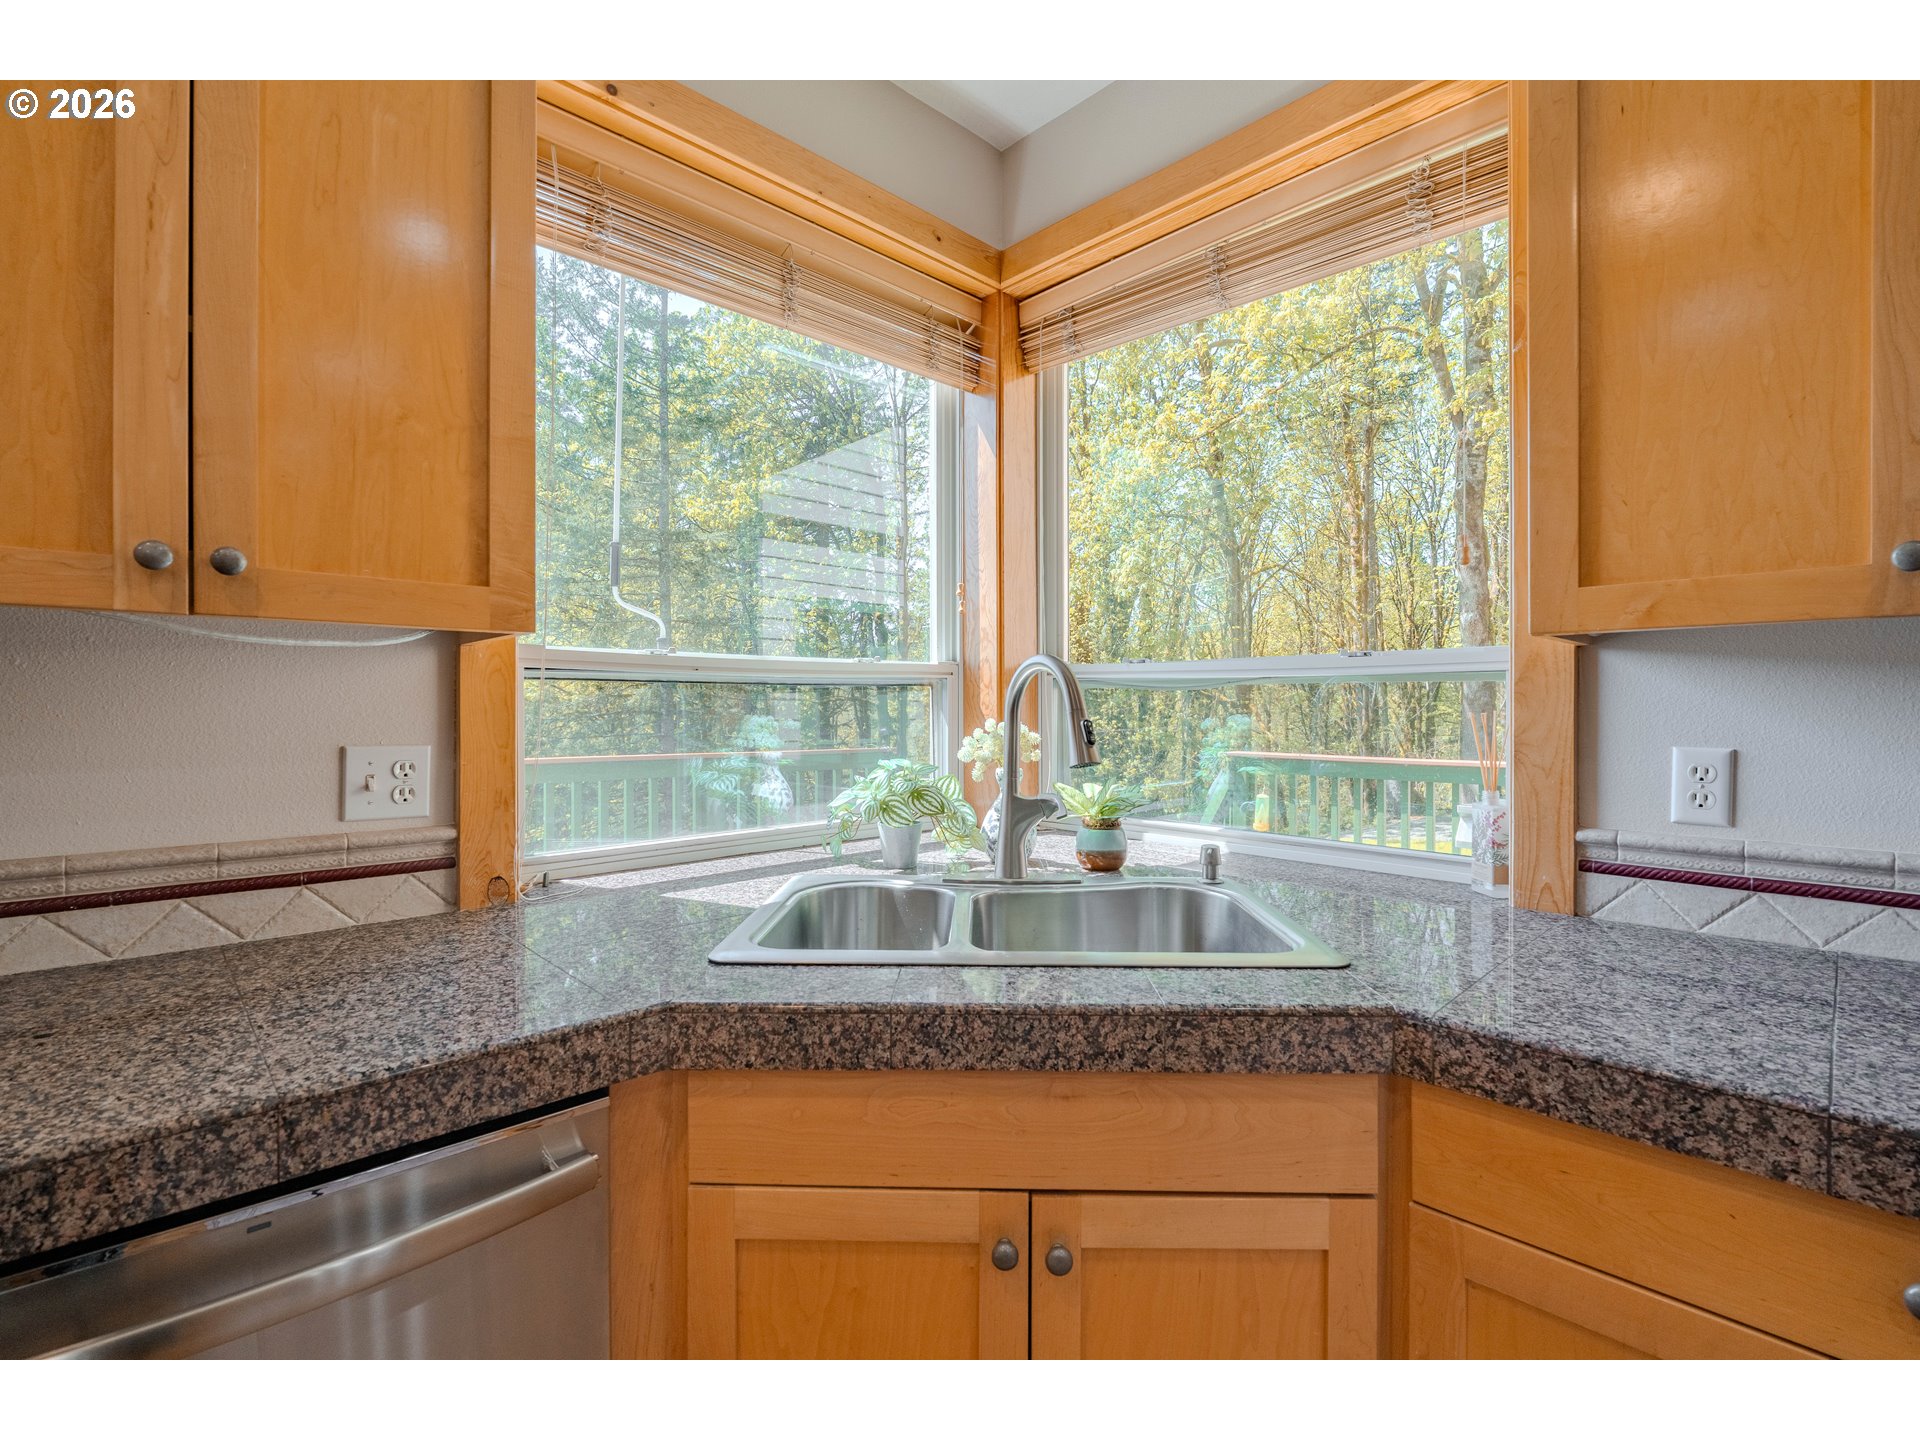
Kitchen sink beneath corner windows overlooking trees and a deck, framed by honey-colored wood cabinets.
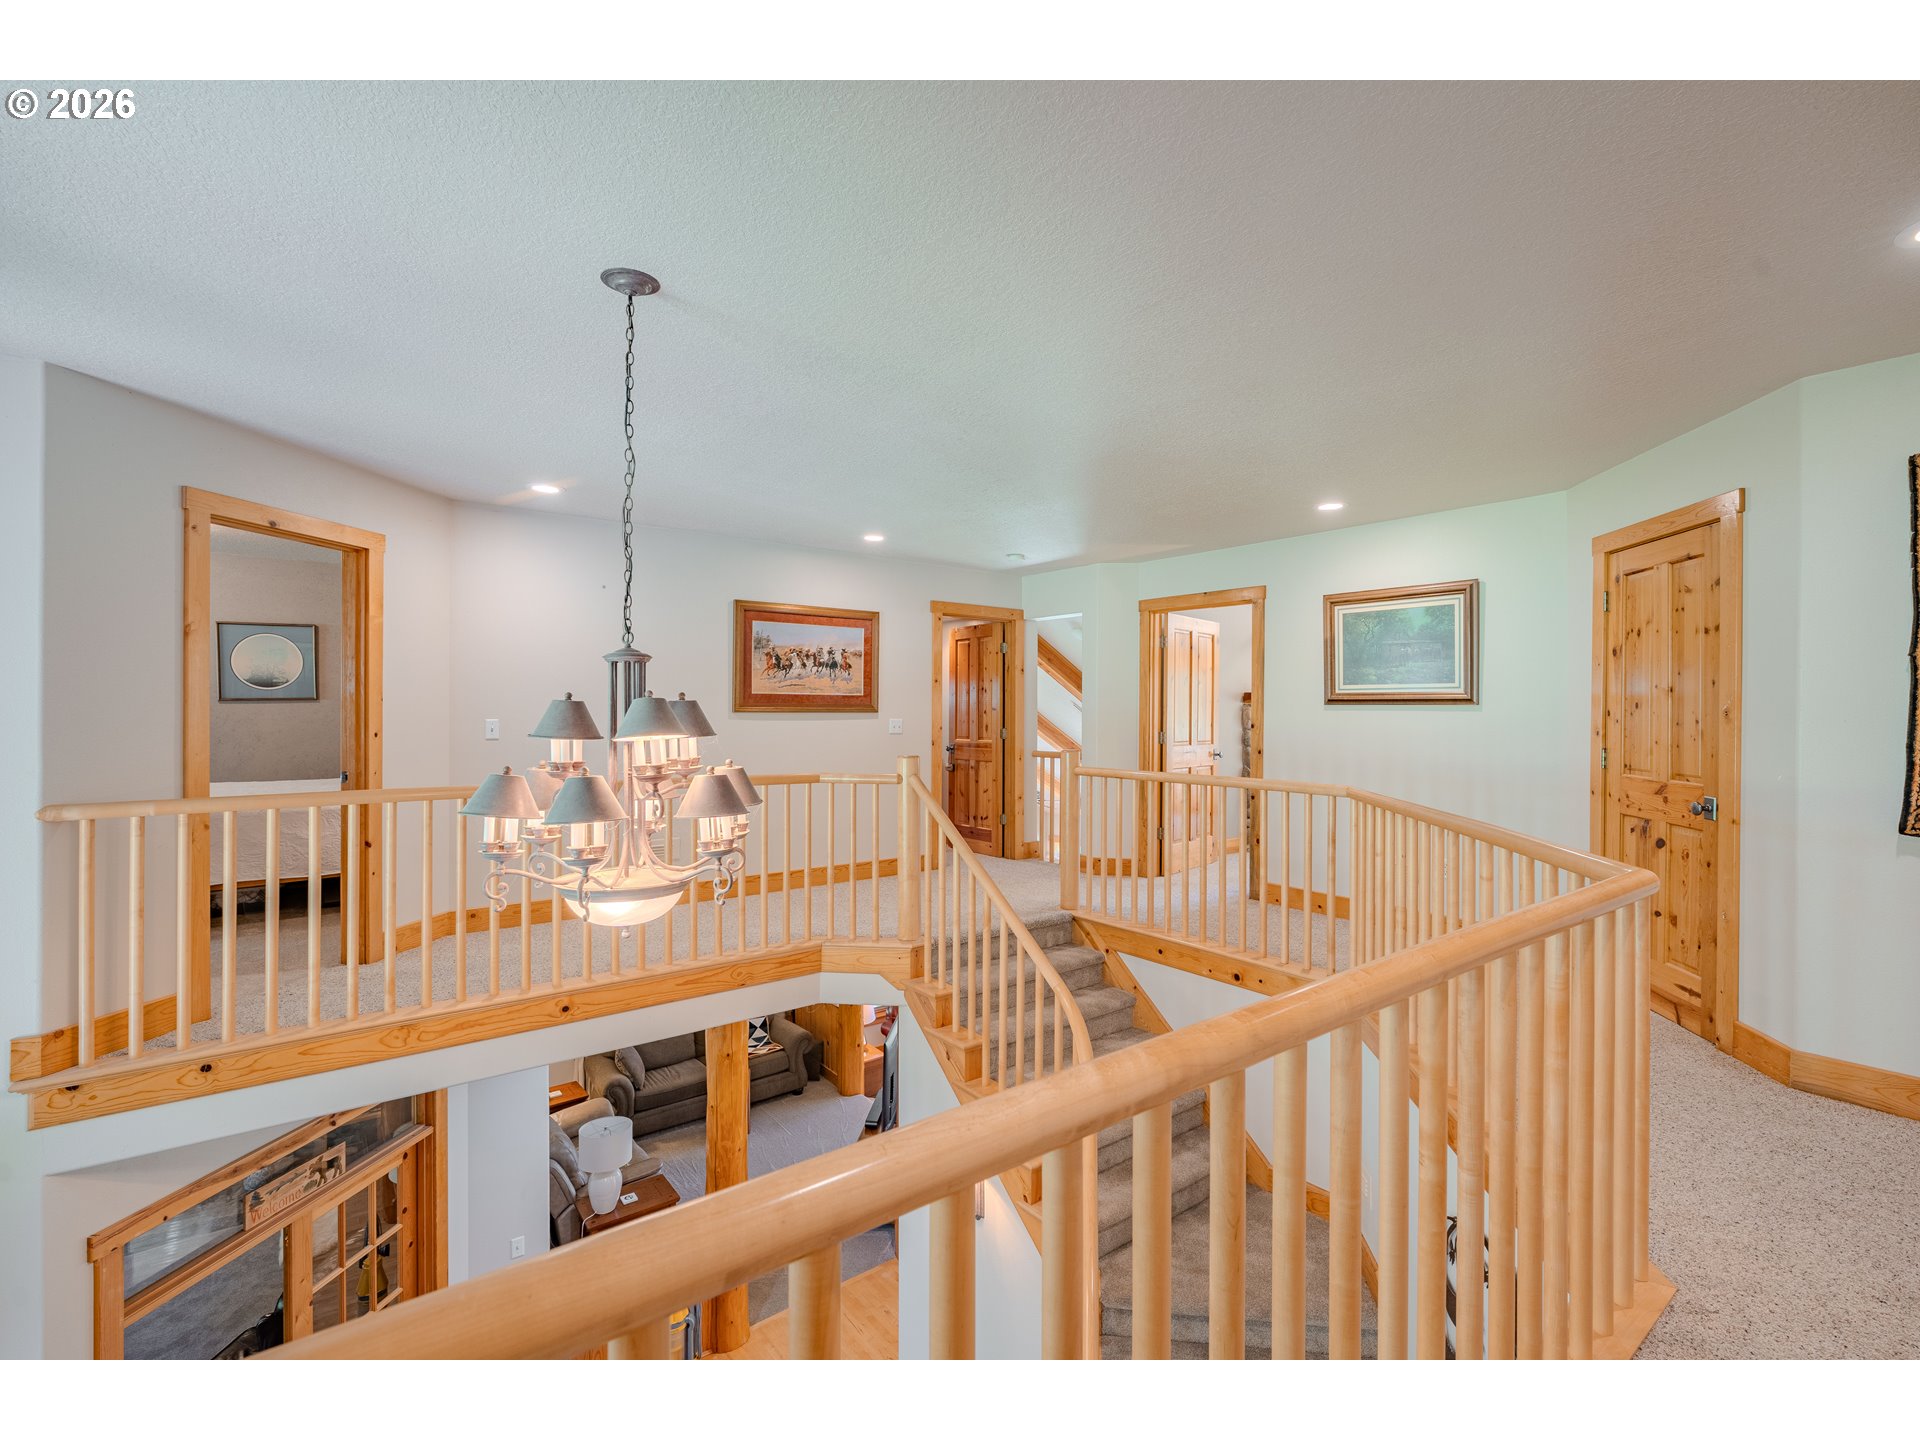
Upstairs landing with wooden railings, carpeted stairs, and a chandelier overlooking the living area.
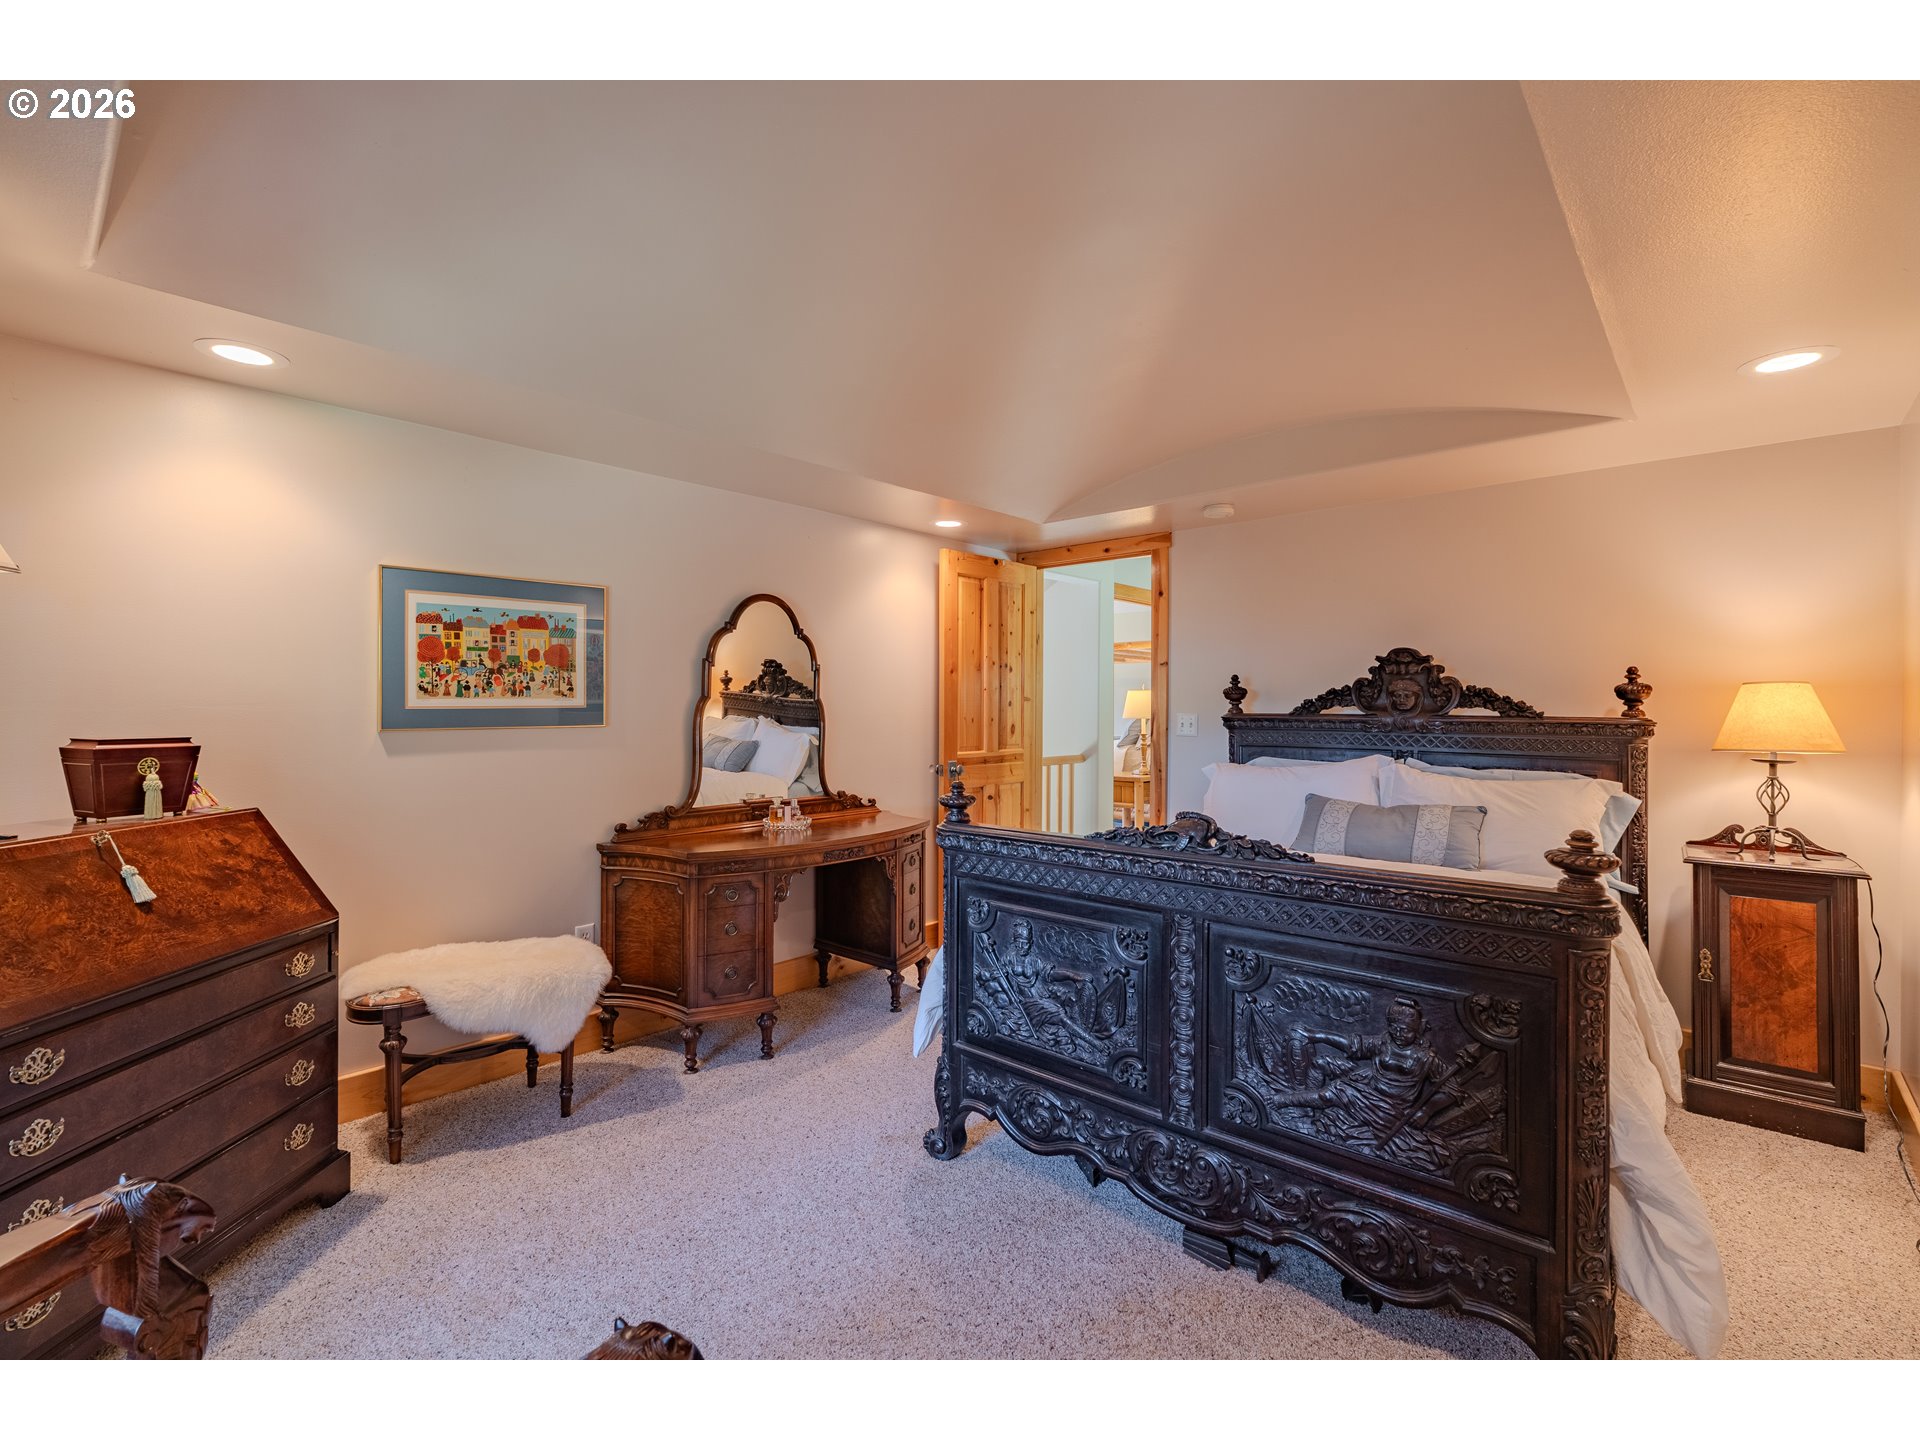
Bedroom with an ornate carved dark wood bed and matching antique furniture.
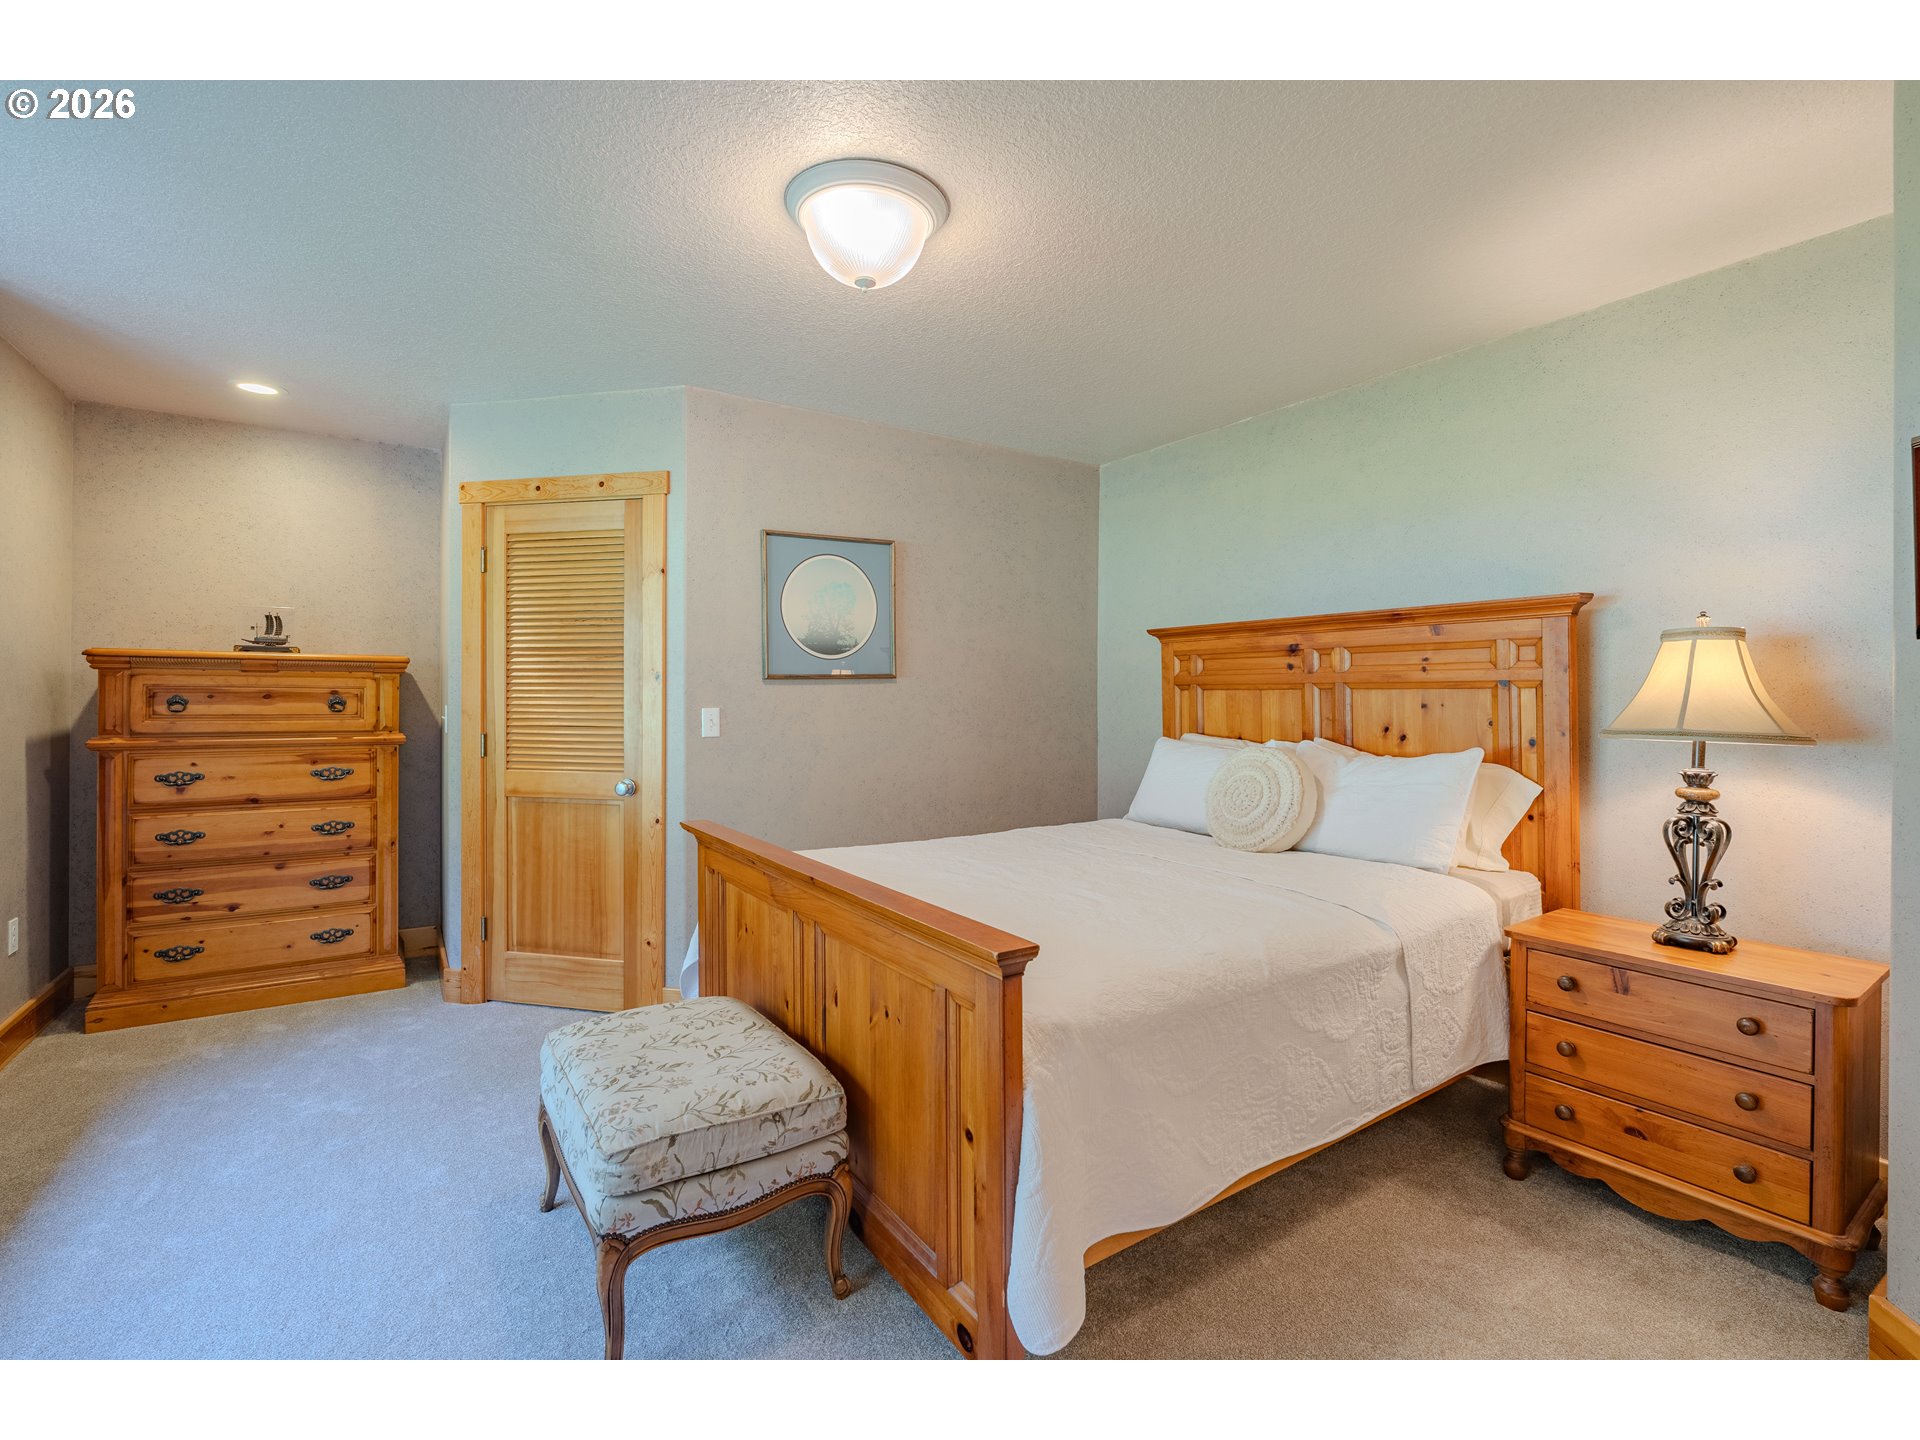
Furnished bedroom with a wooden bed, matching pine dressers, and a cushioned bench.
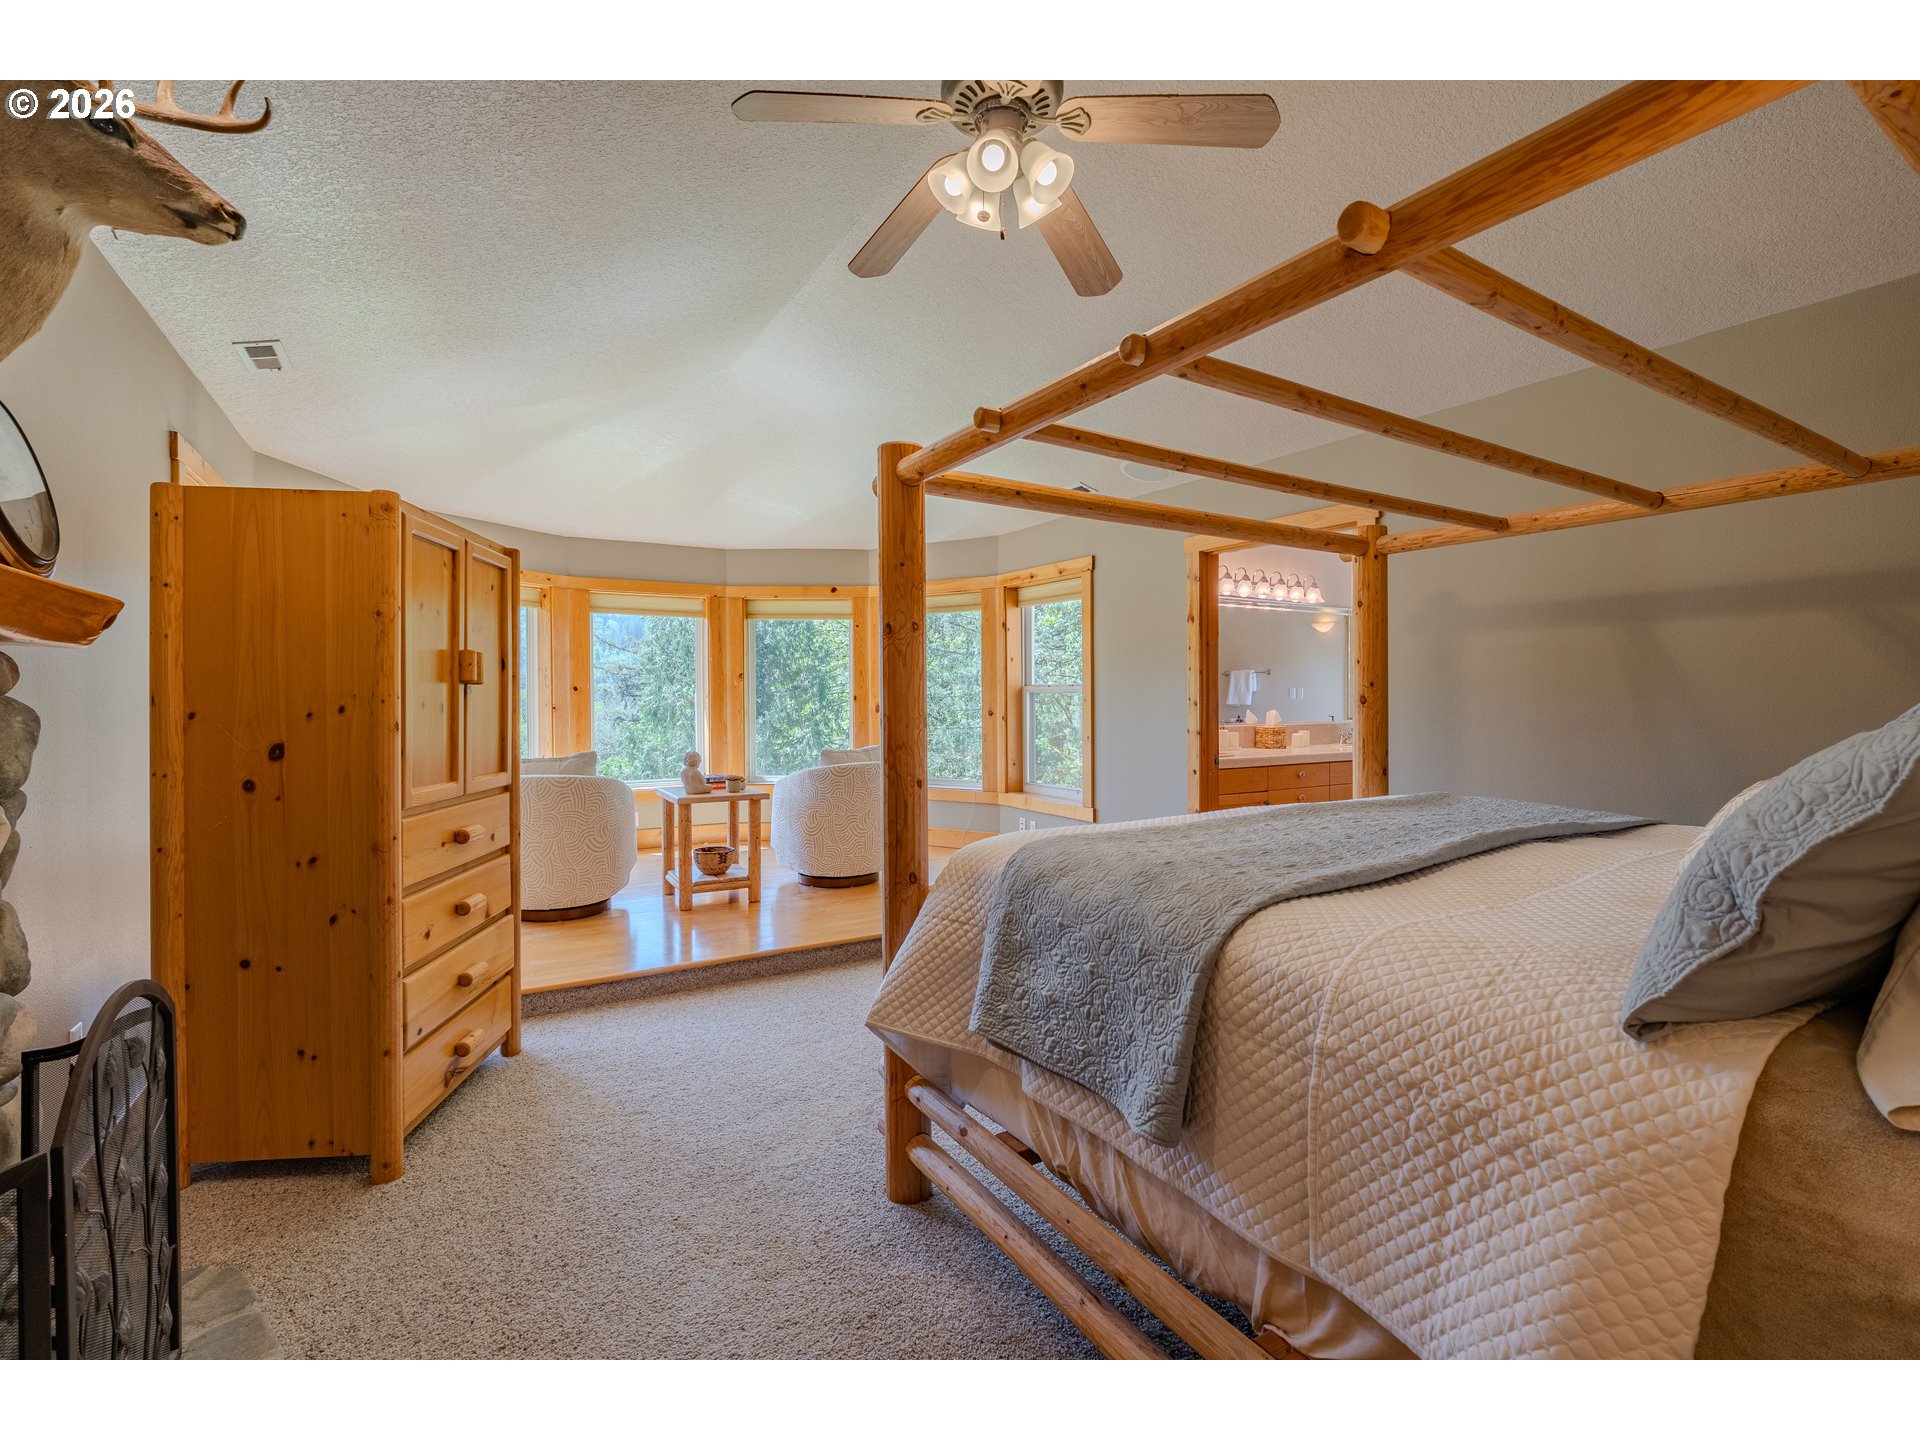
Bedroom with a log canopy bed and a sunny sitting area beside wraparound windows.
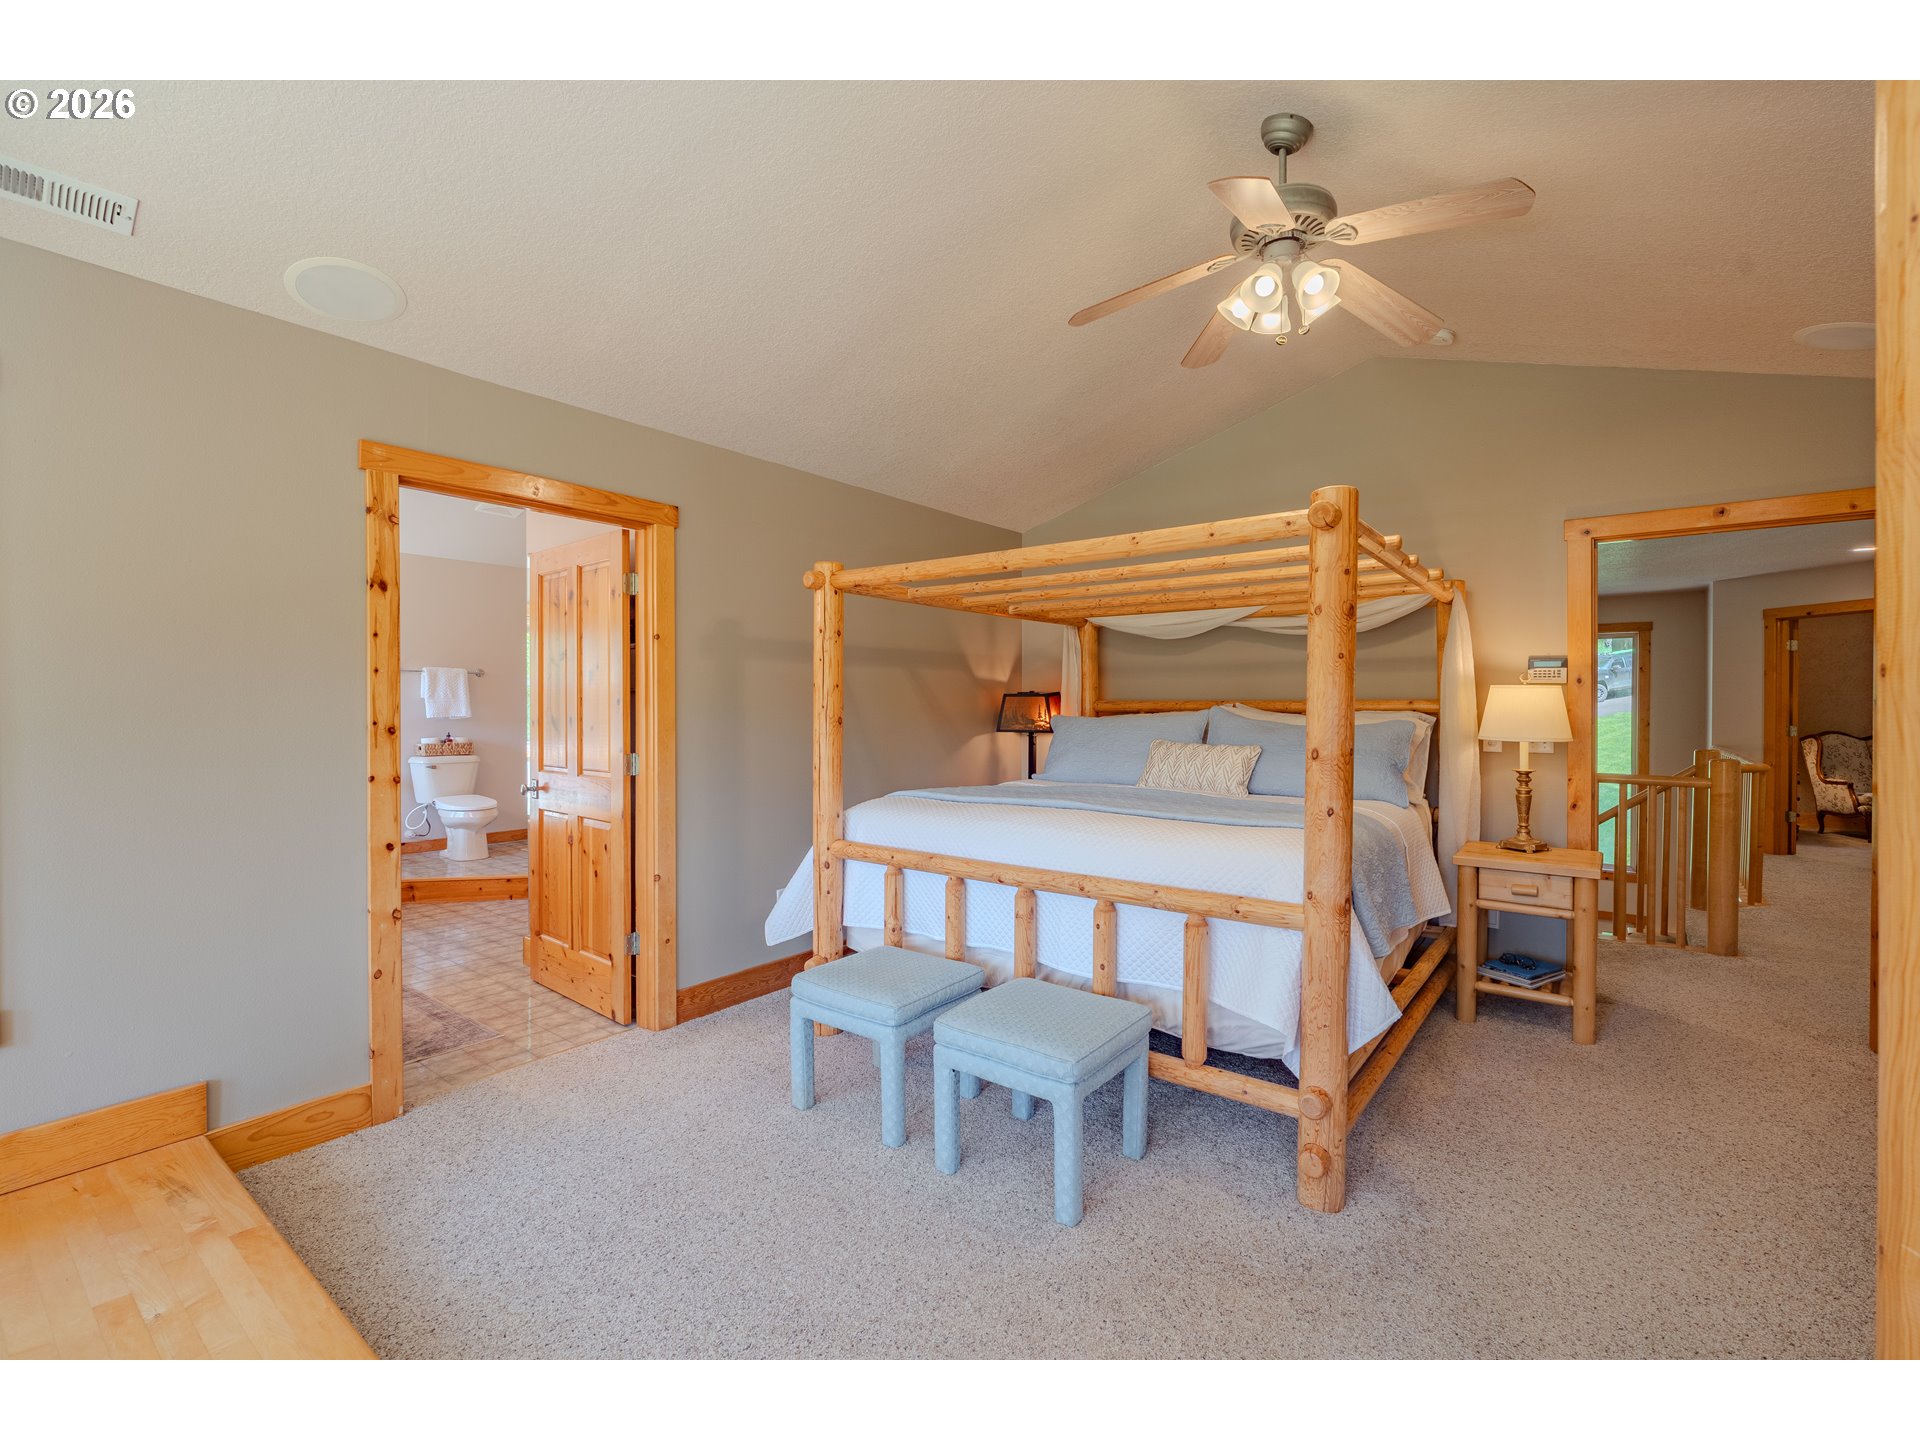
Bedroom with a rustic log four-poster bed, blue stools, and an ensuite bathroom doorway.
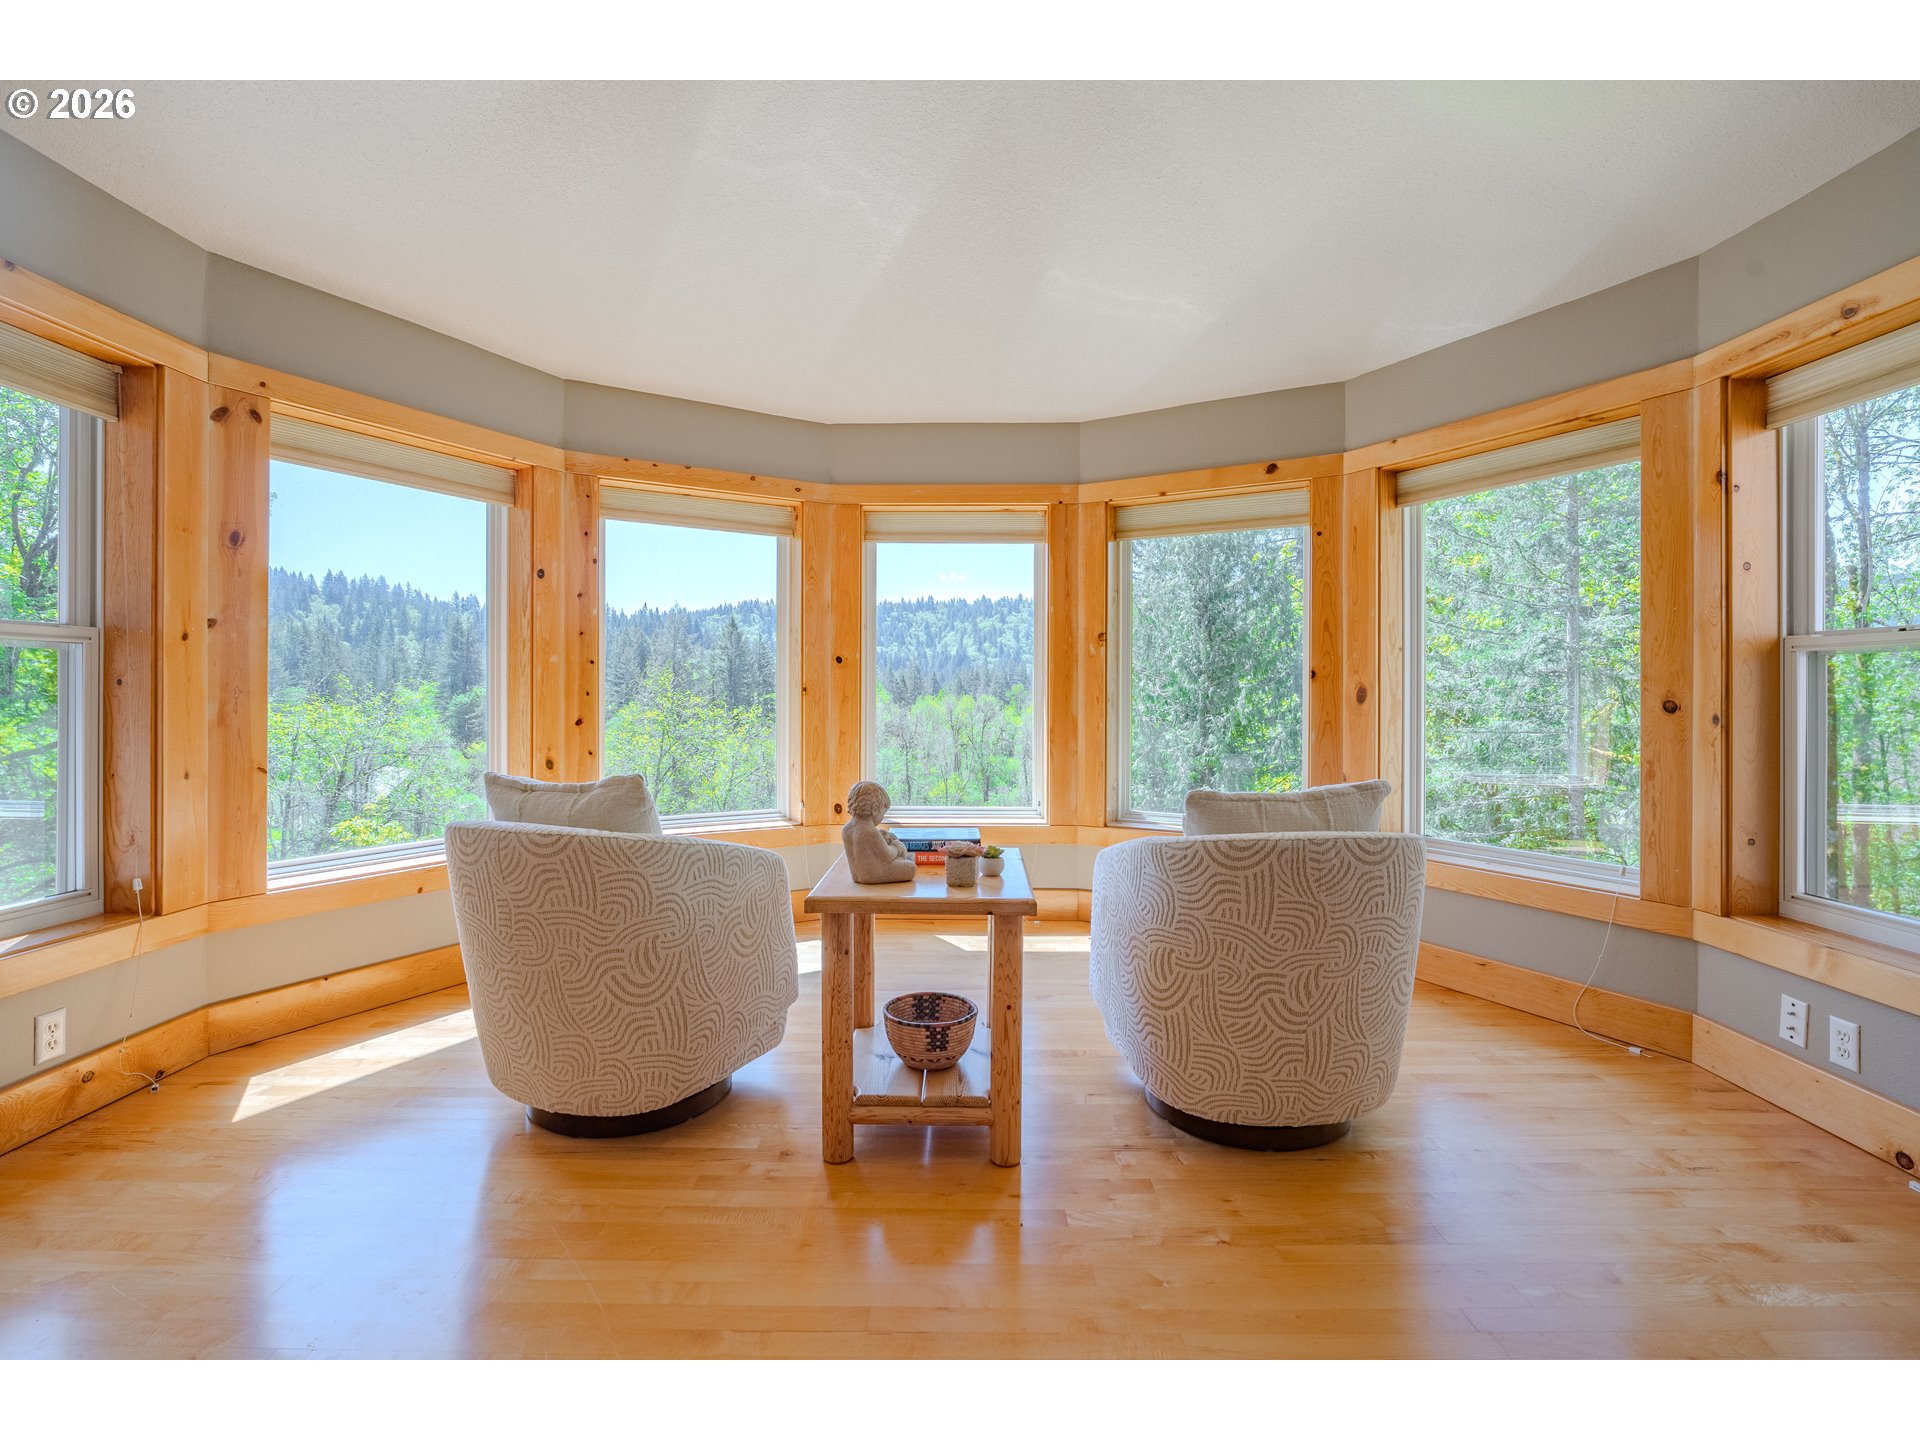
Furnished sitting nook with wood-trimmed windows overlooking wooded hills.
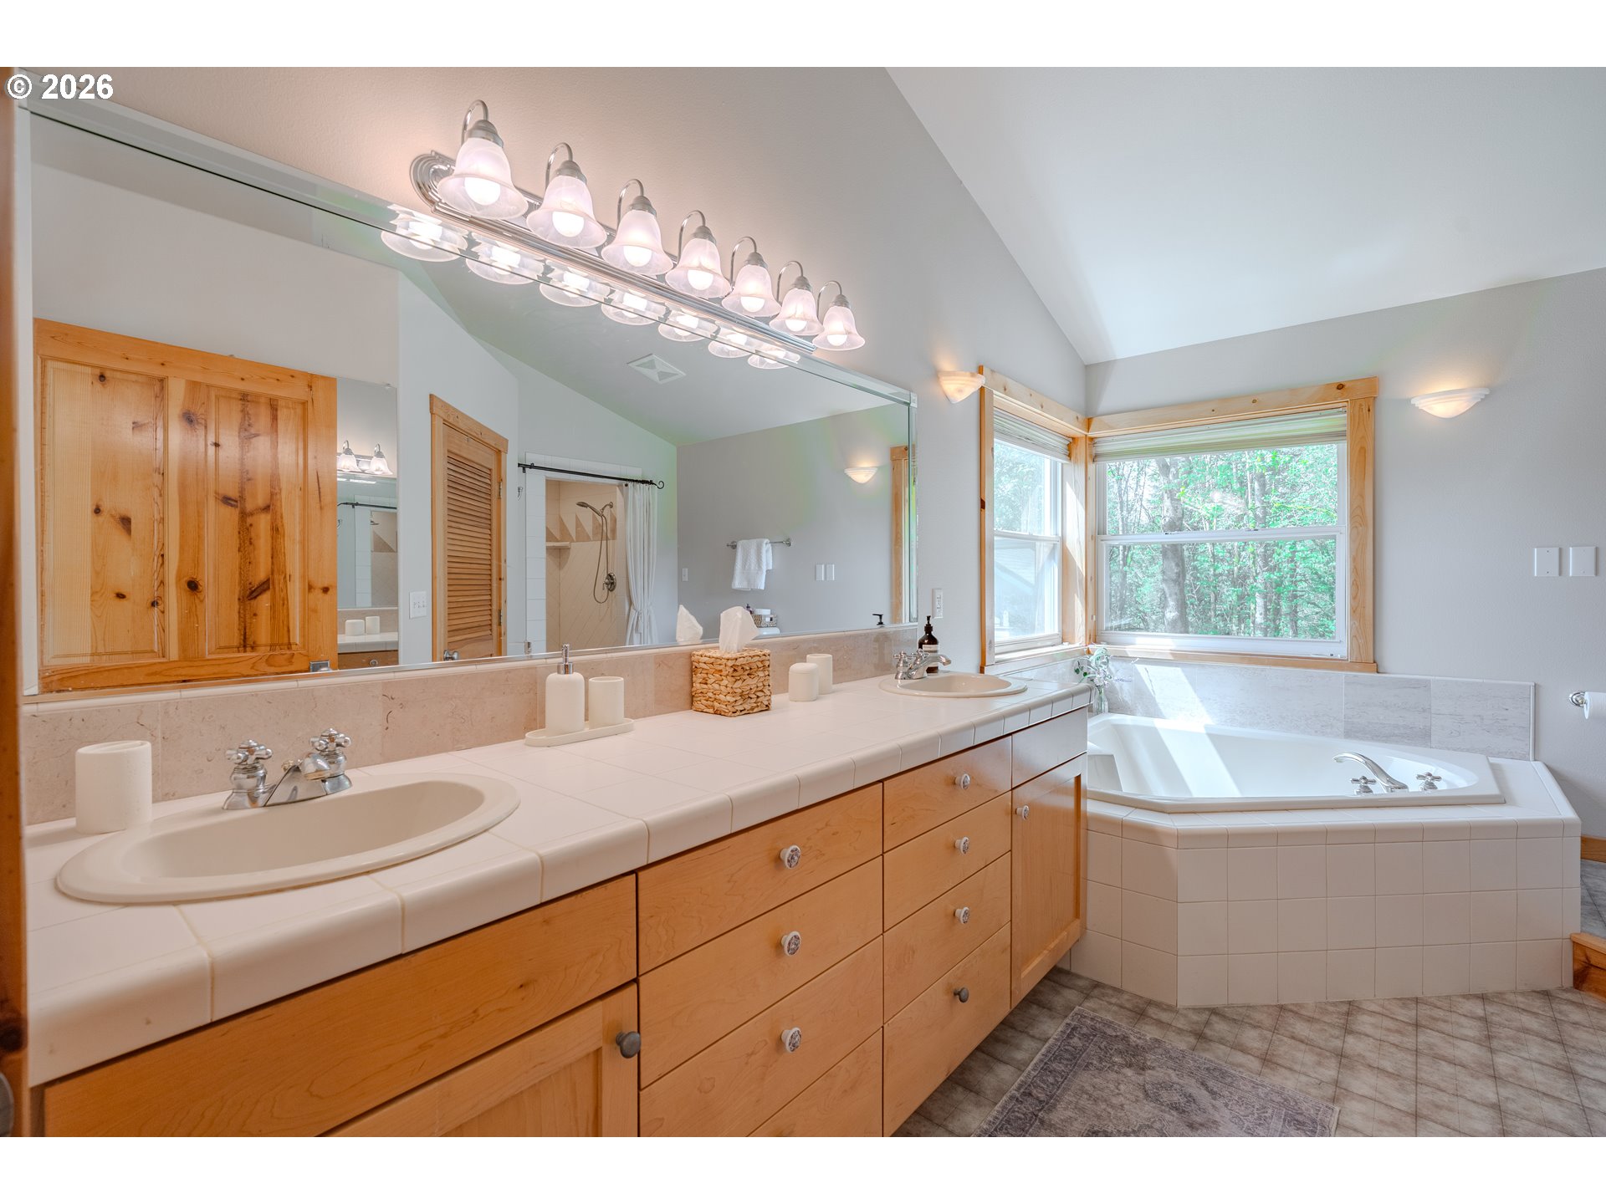
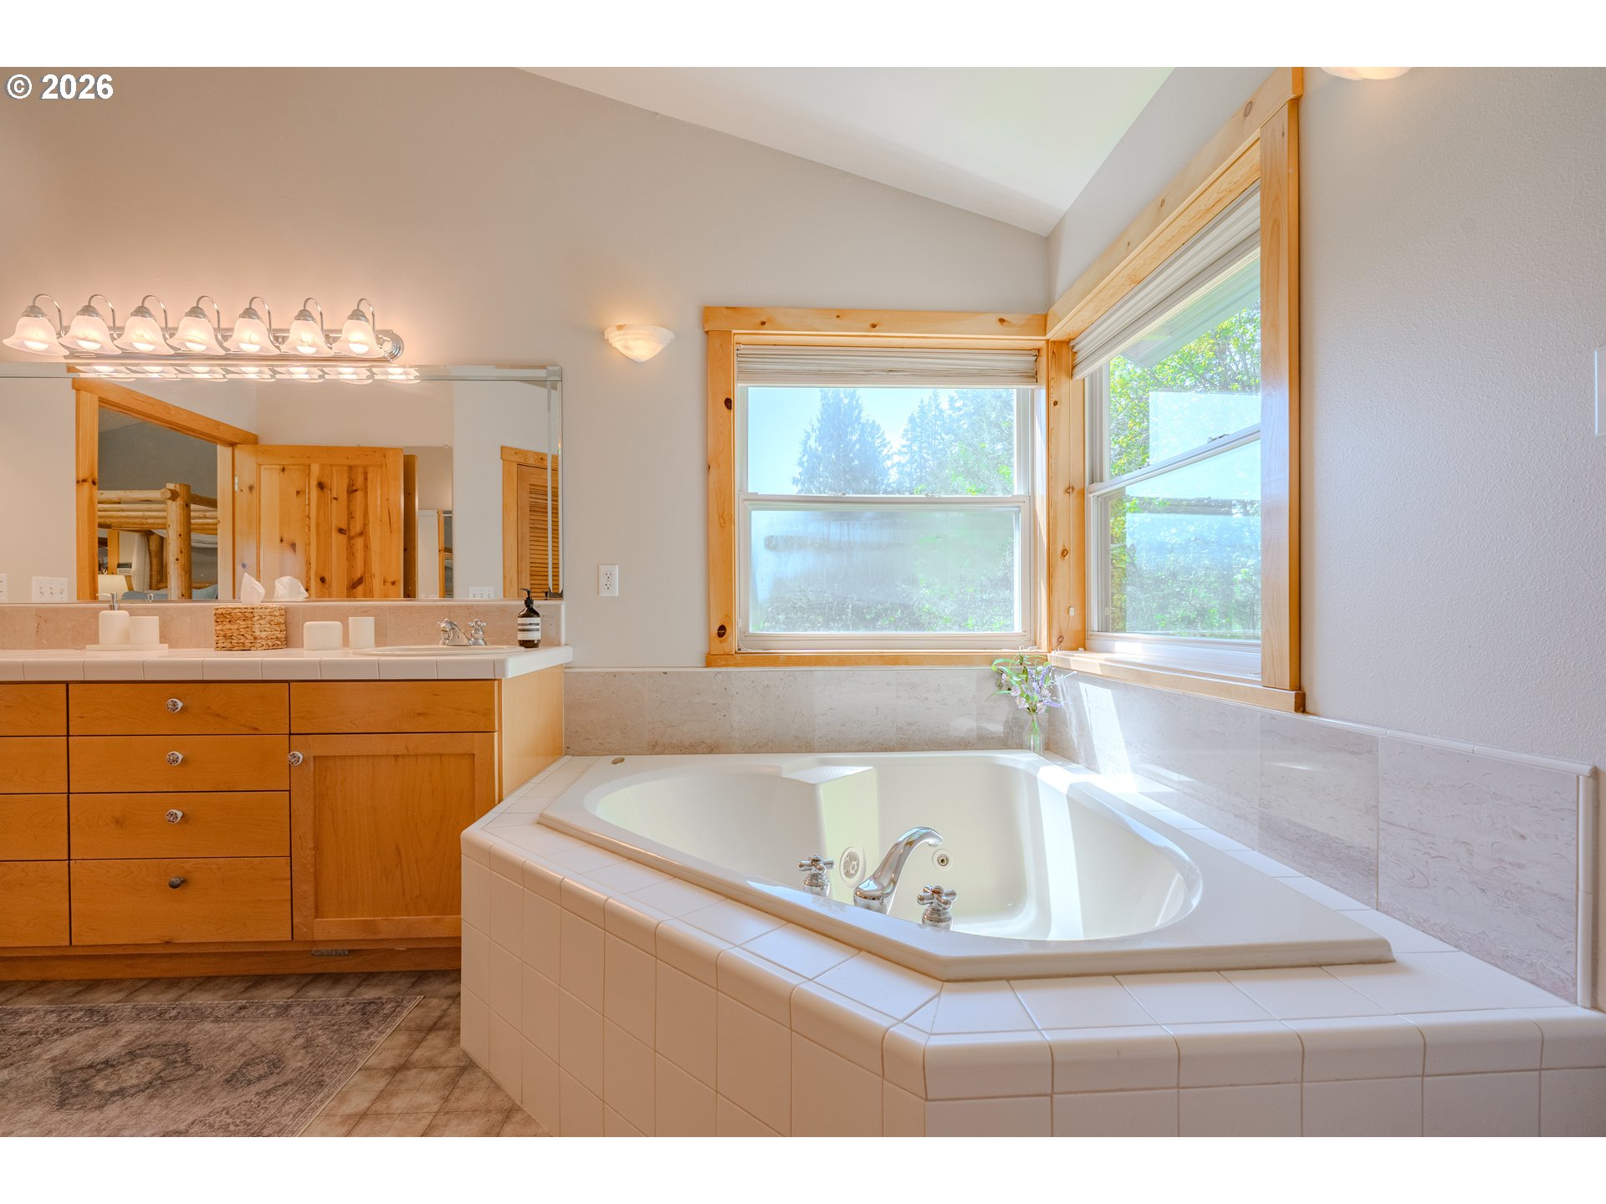
Bright bathroom with a double-sink wood vanity and a corner soaking tub by wide windows.
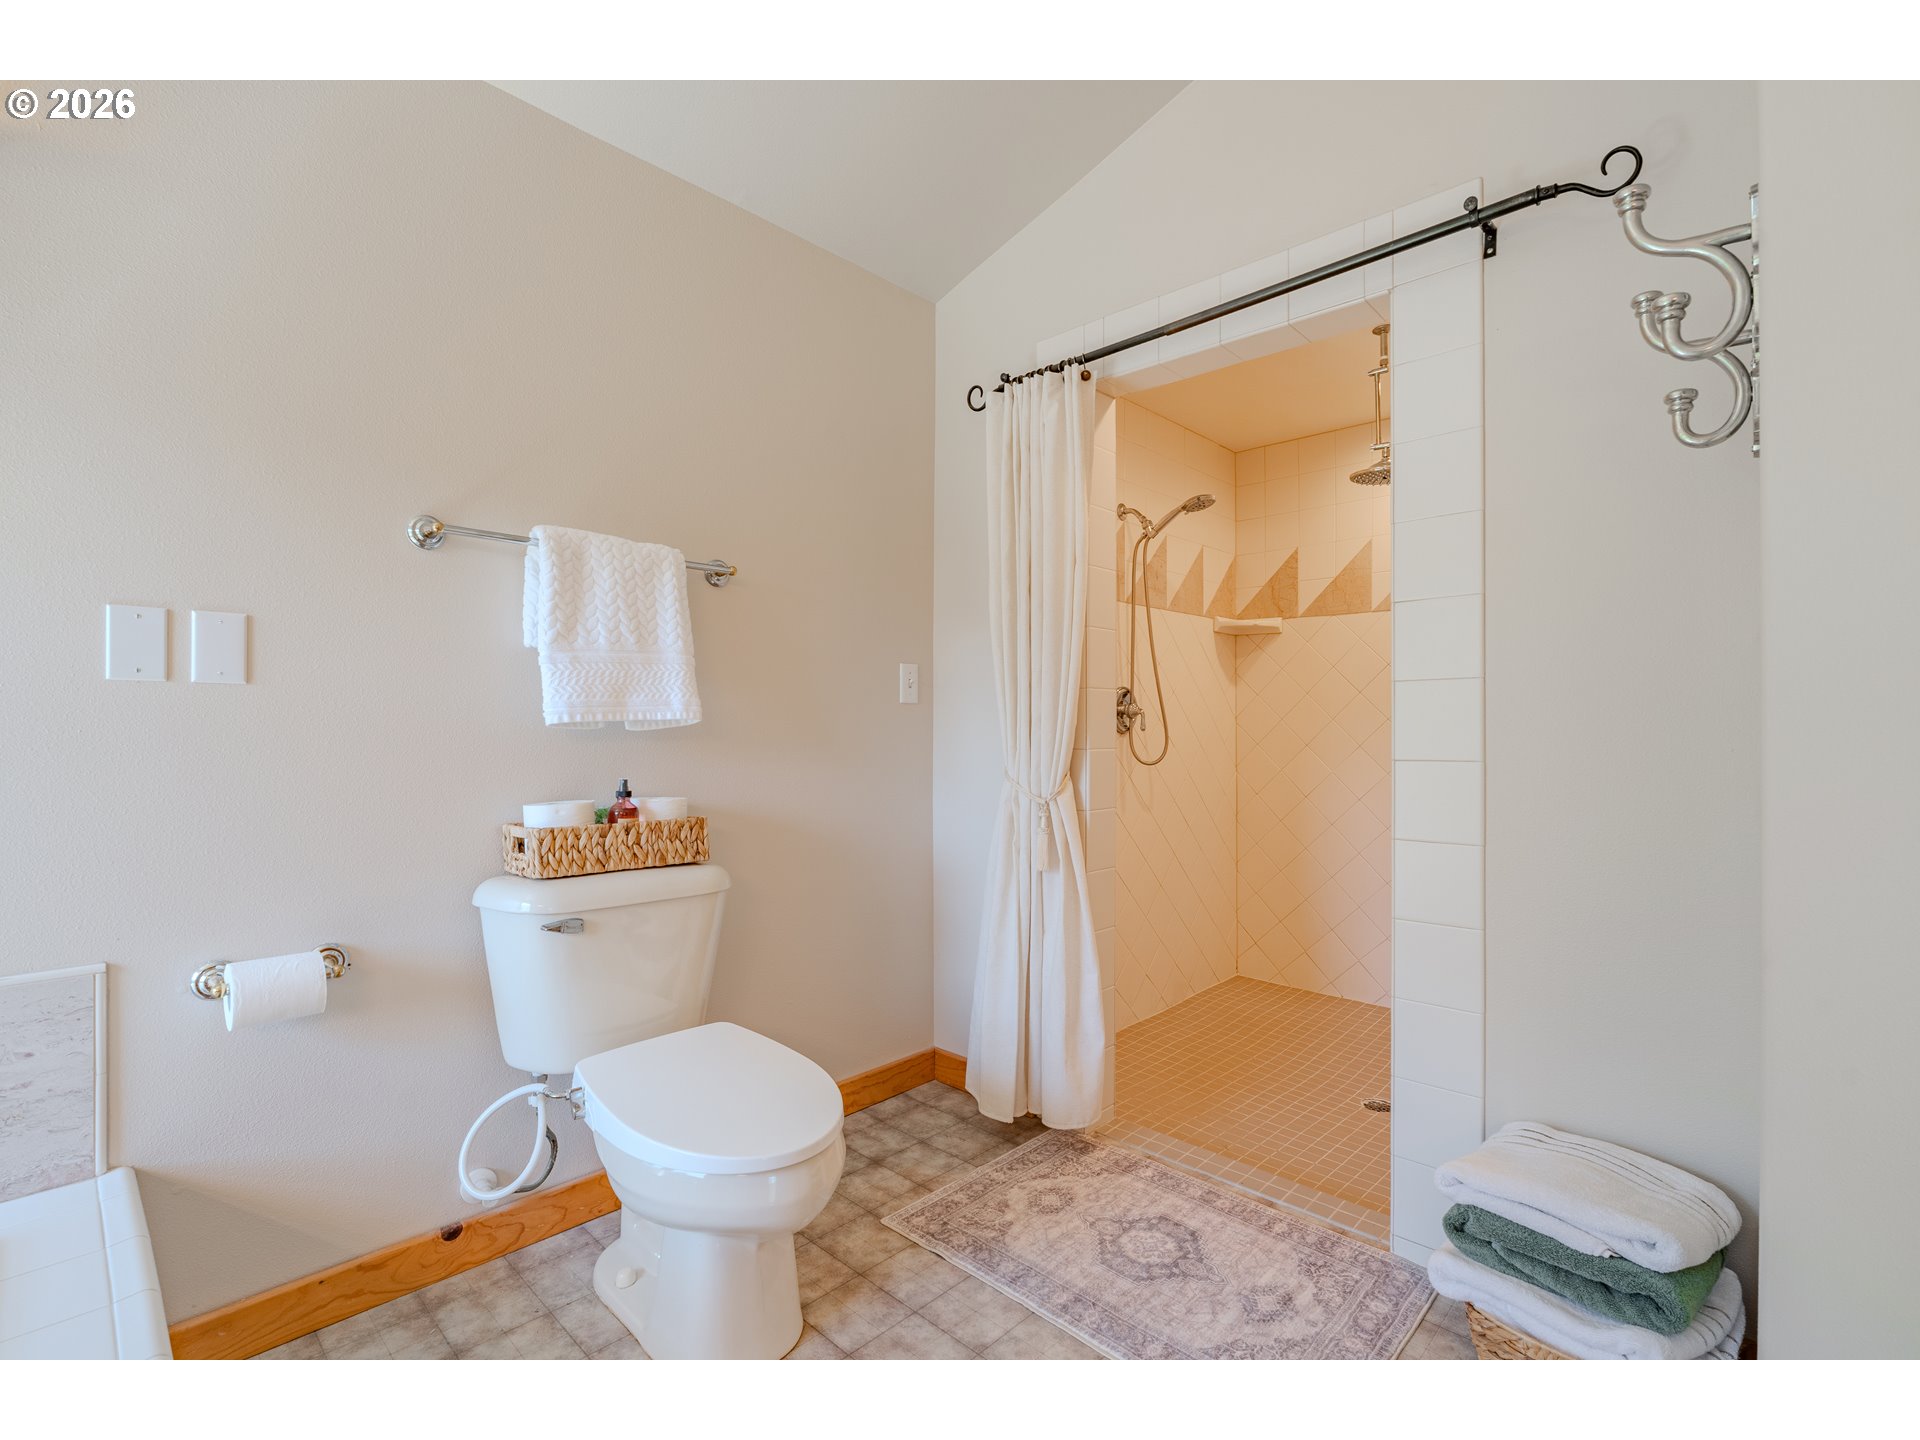
Bathroom with a walk-in tiled shower featuring a geometric accent band and a white curtain.
Bathroom with a tiled soaking tub, wood-trimmed windows, and a wooden vanity.
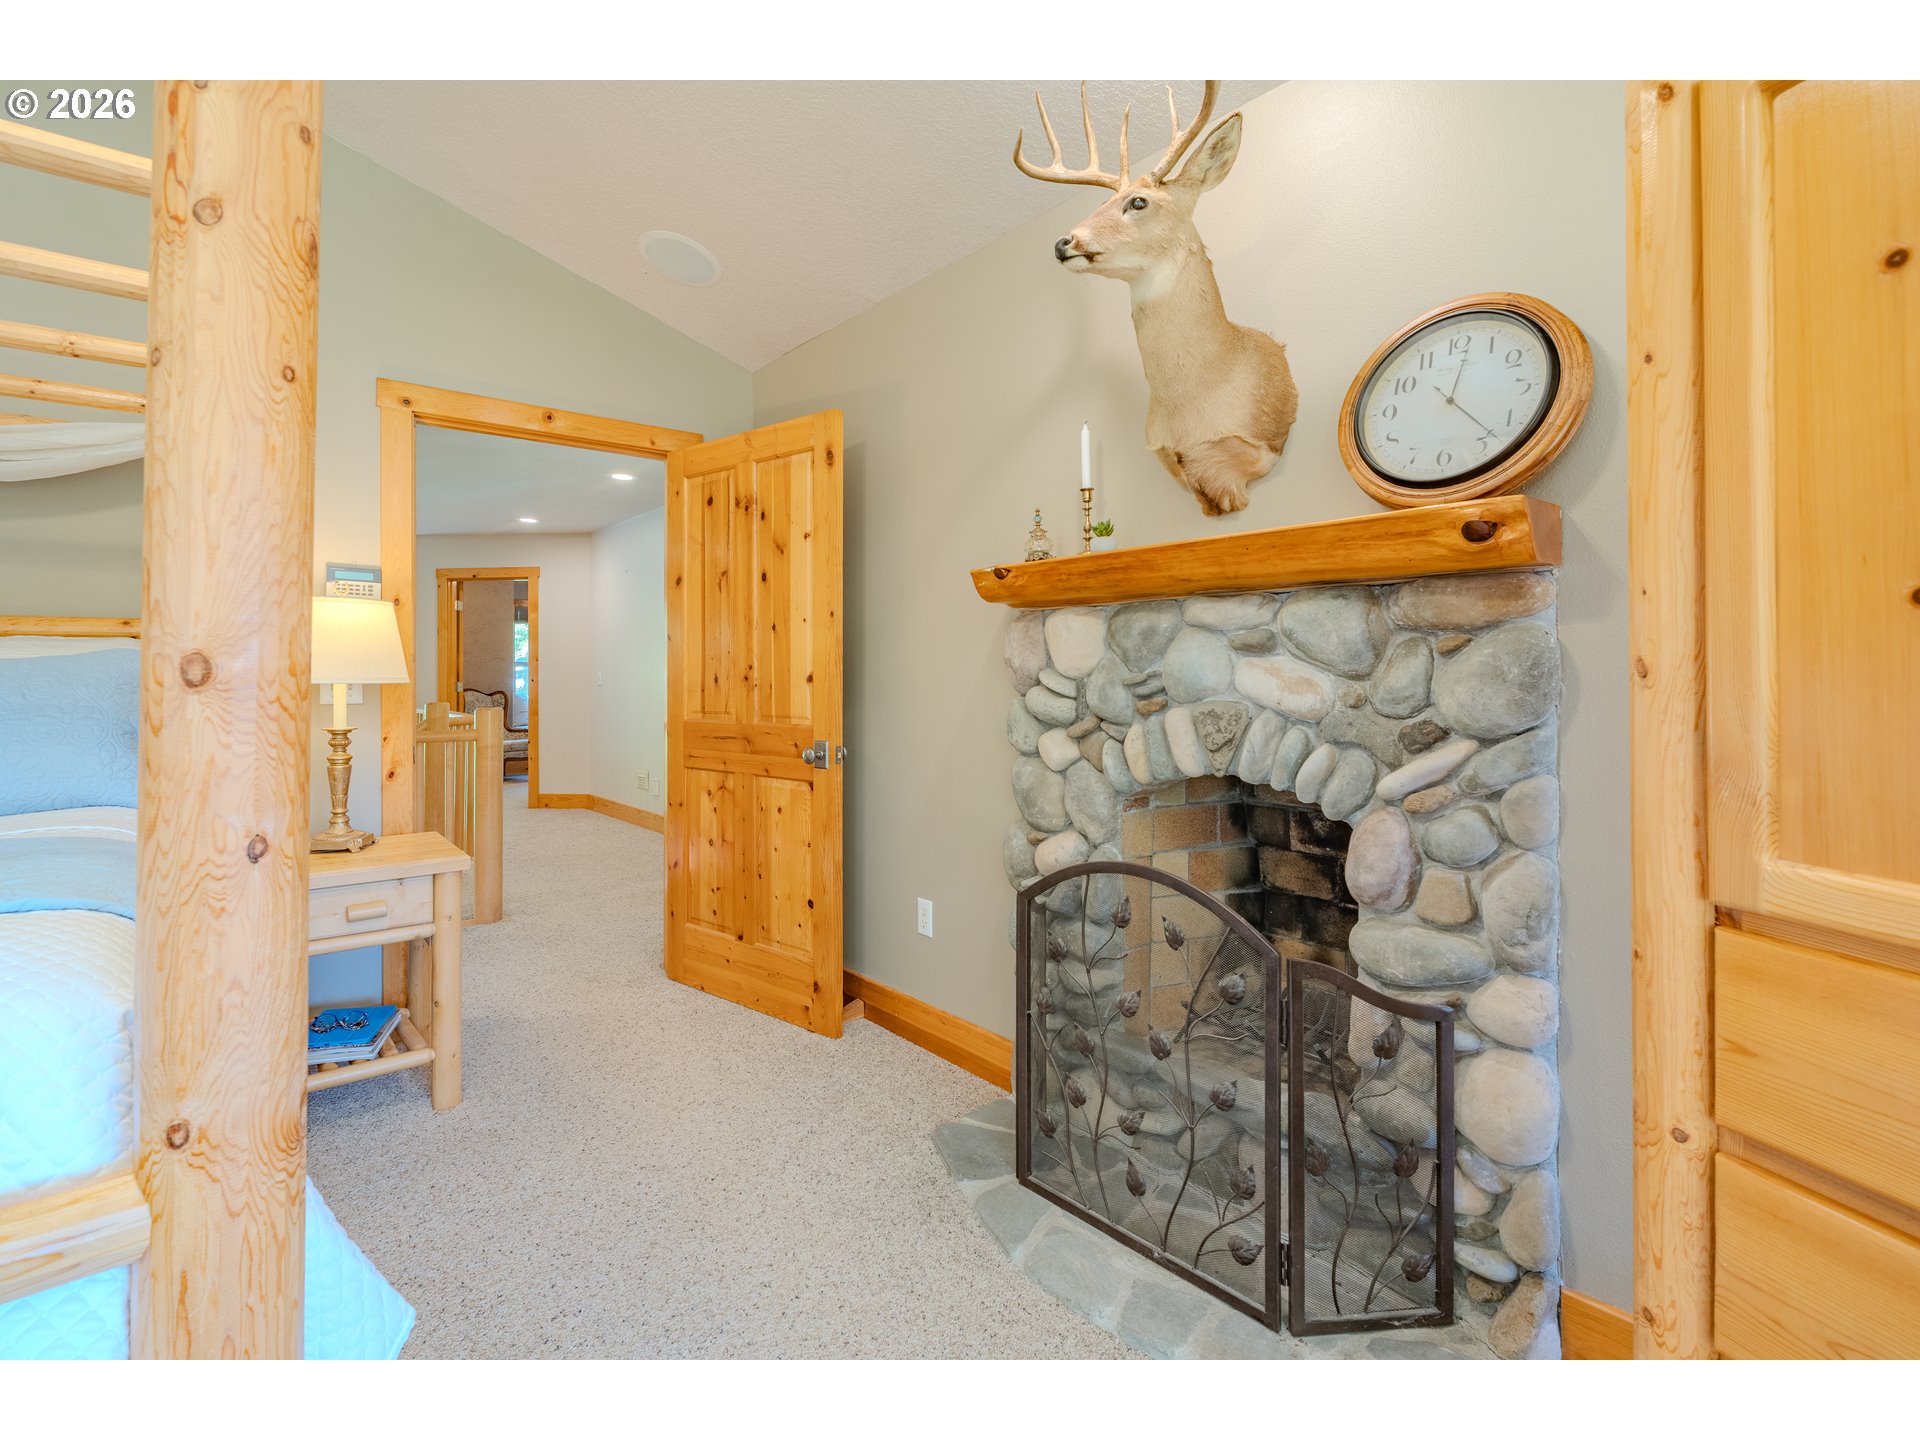
Bedroom with a river-stone fireplace, mounted deer head, and knotty-pine trim.
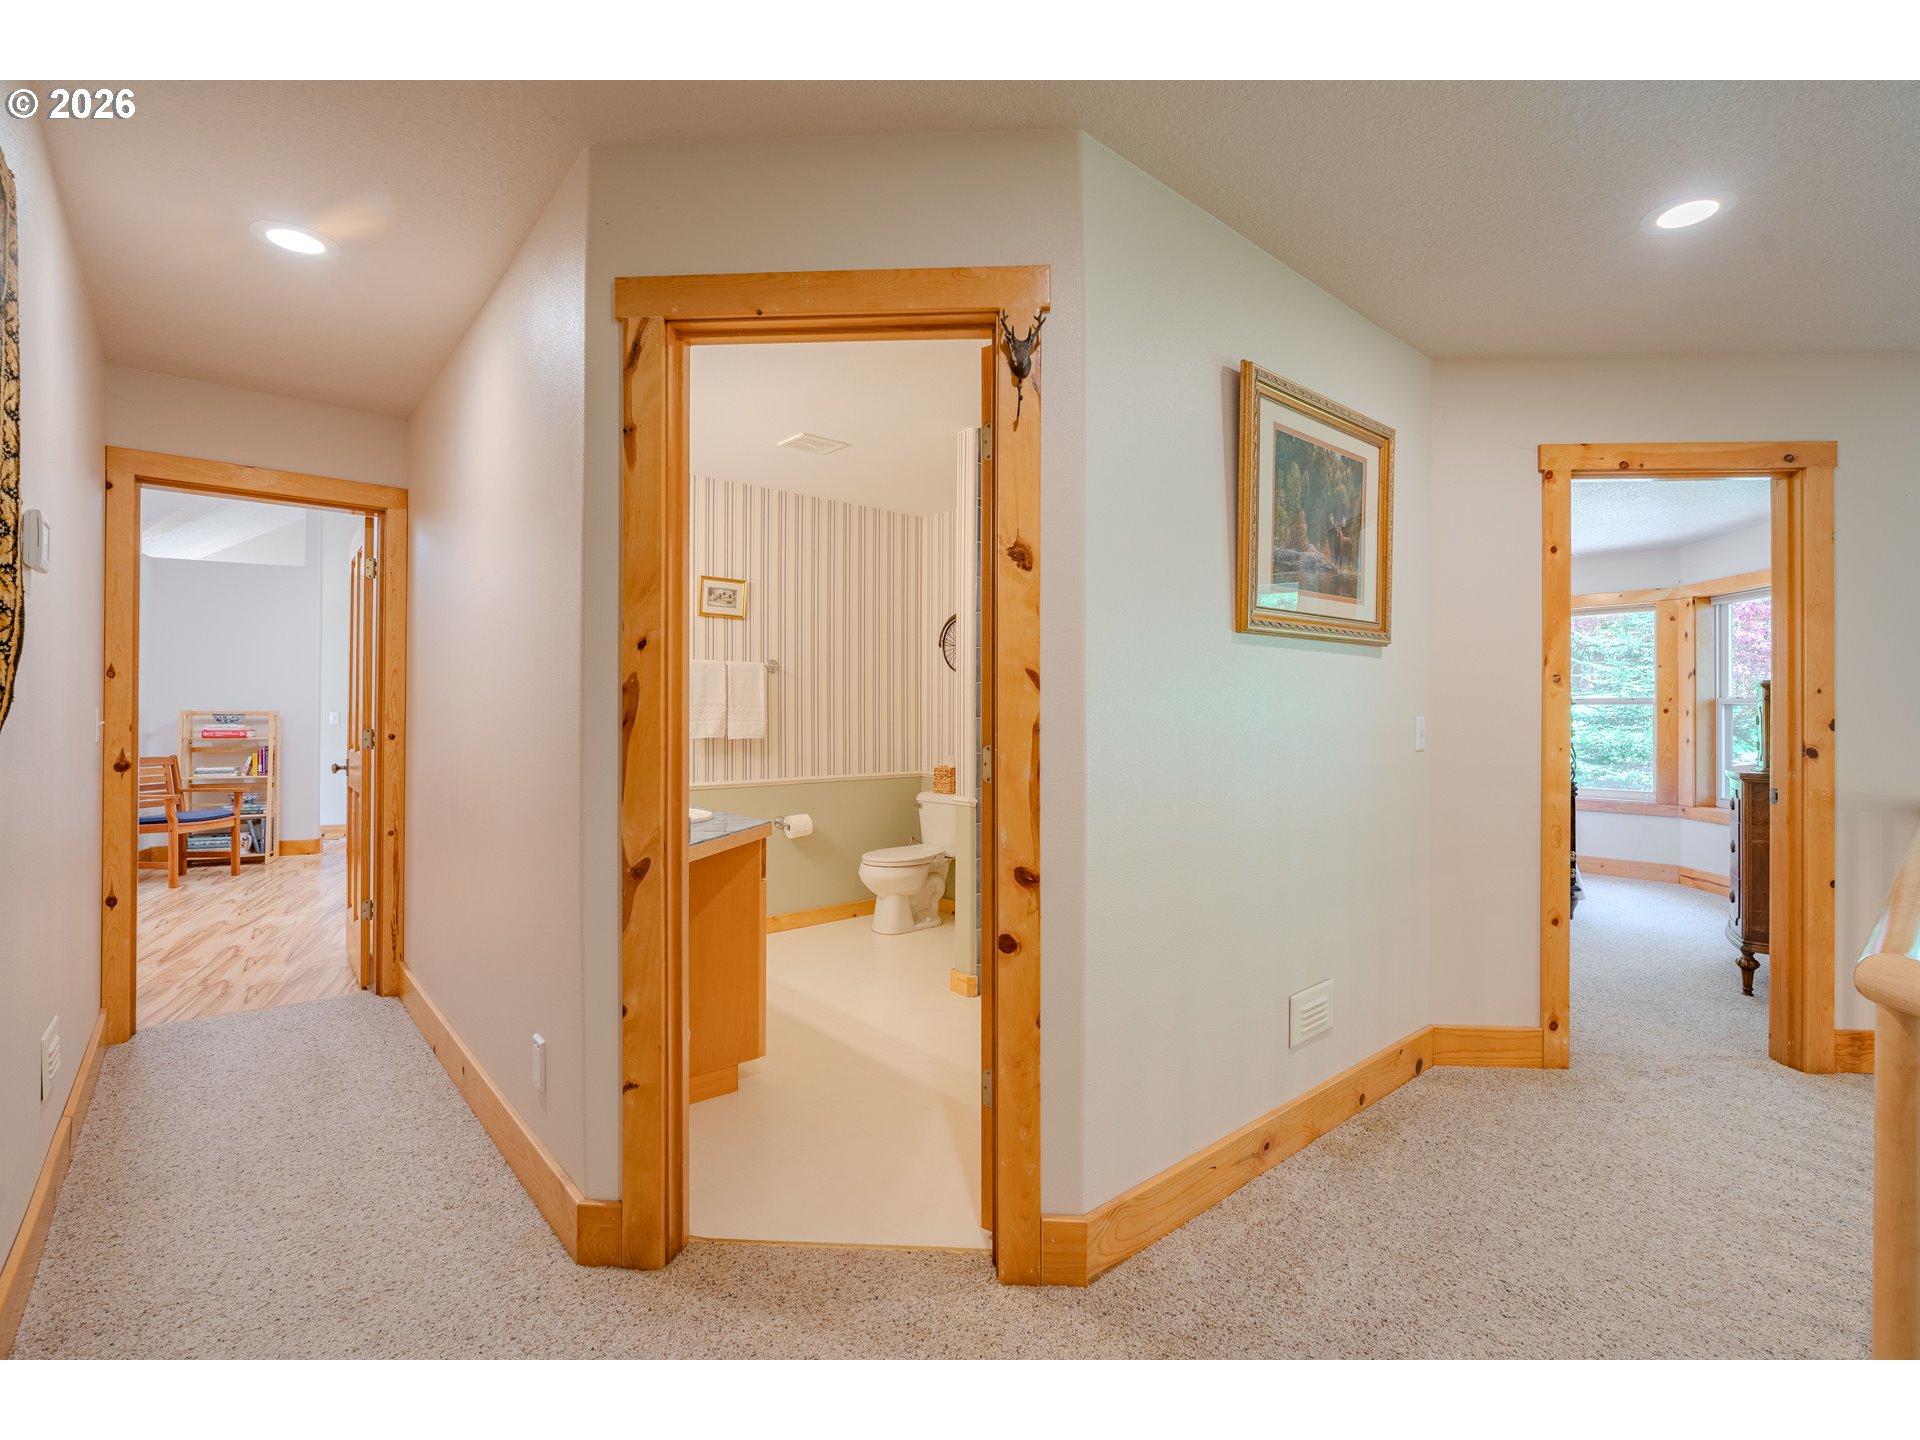
Carpeted hallway with natural wood trim, a bathroom doorway, and adjoining rooms.
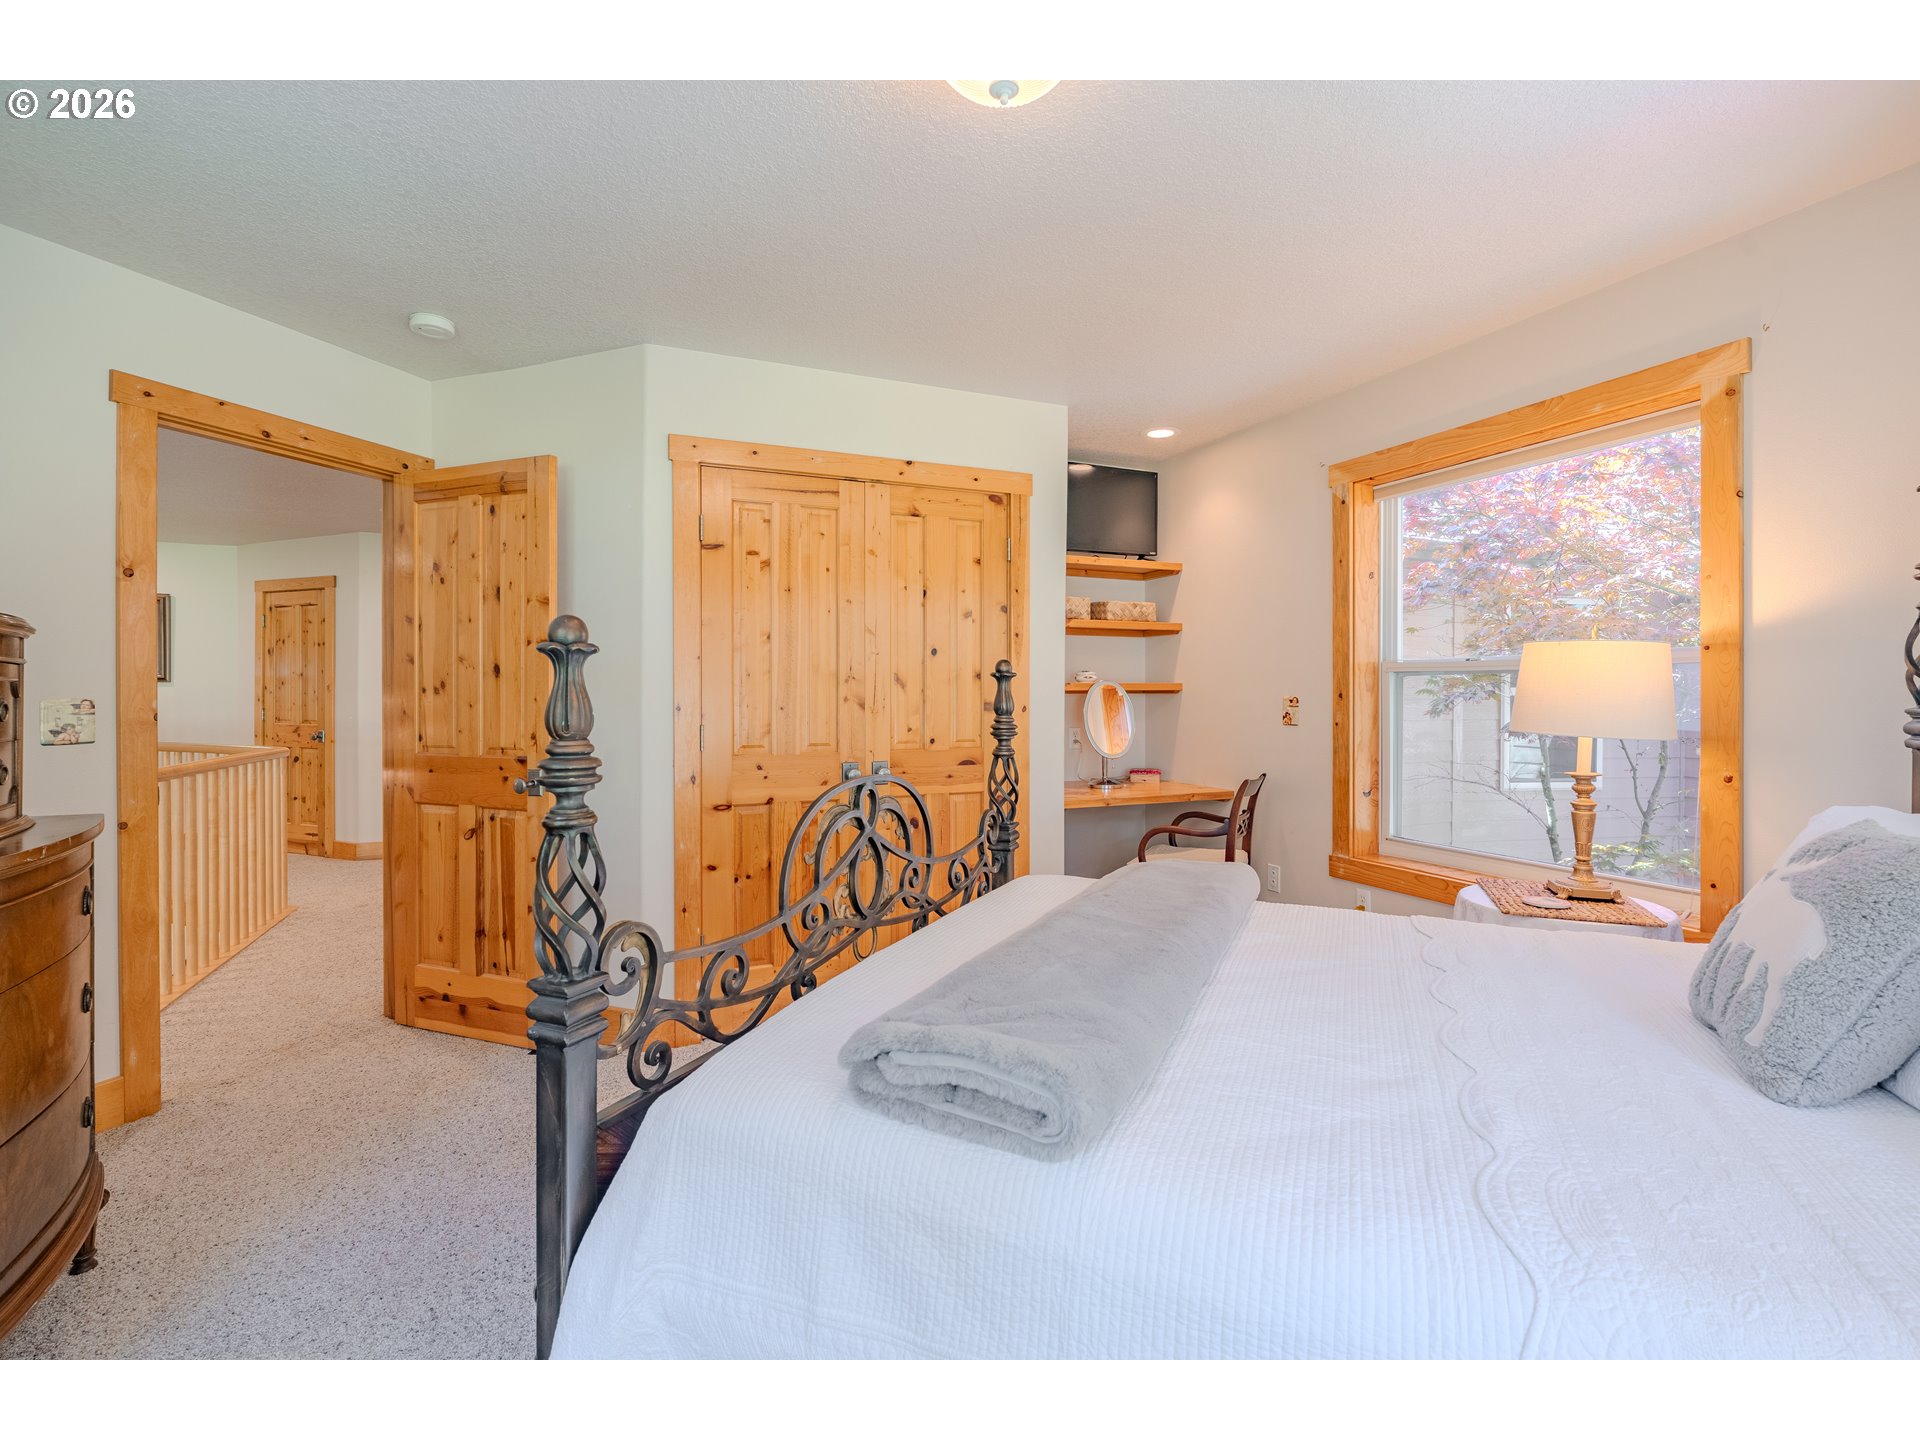
Bedroom with an ornate metal bed, warm wood trim, and a large window overlooking autumn foliage.
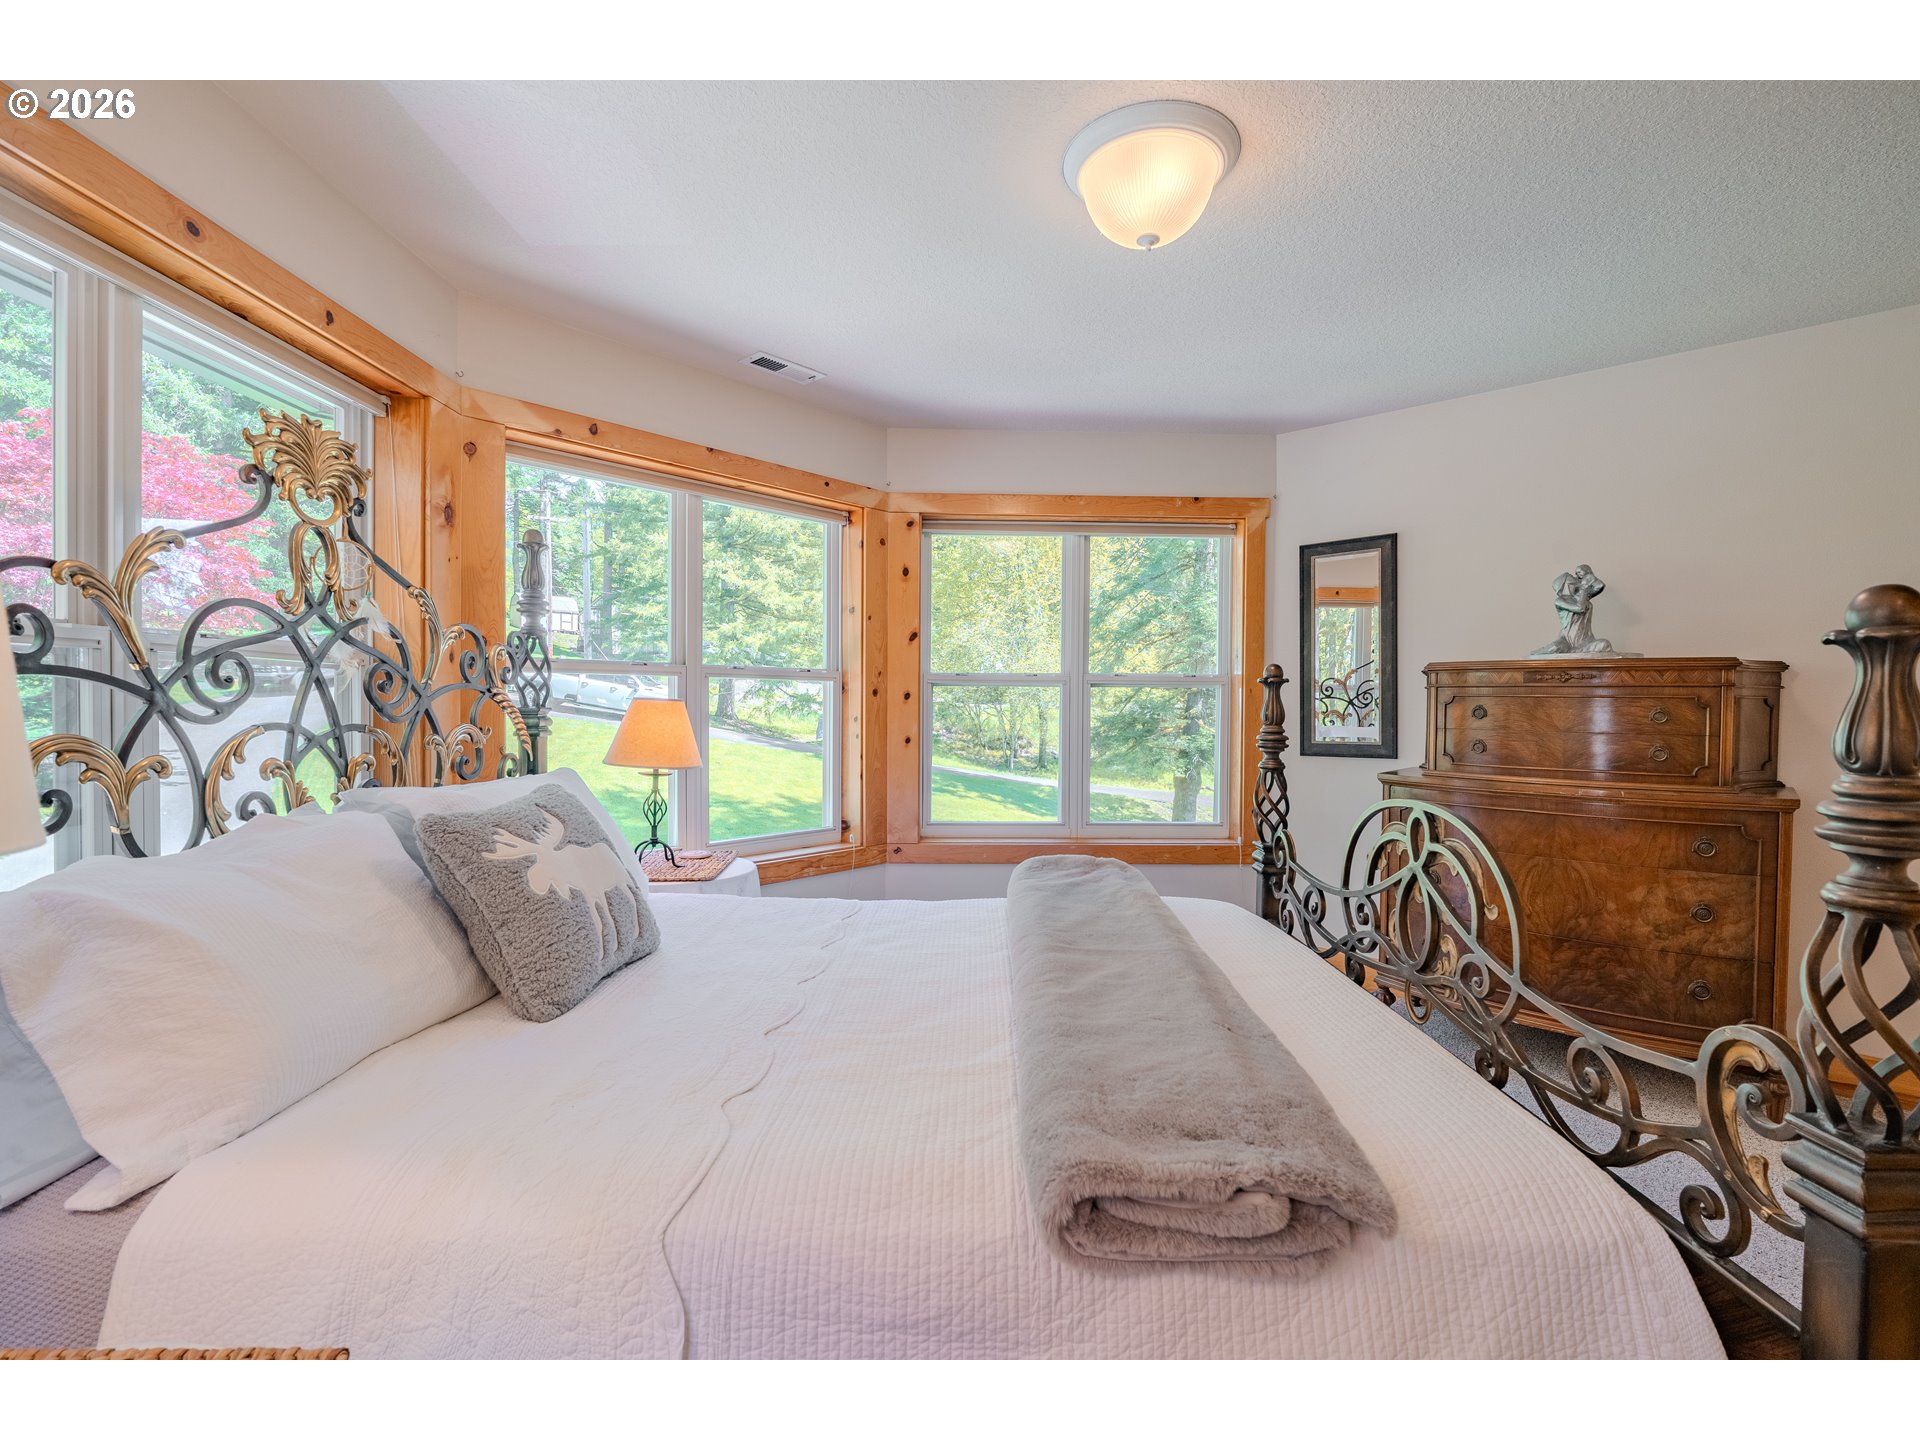
Bedroom with an ornate metal bed frame and wood-trimmed bay windows overlooking the yard.
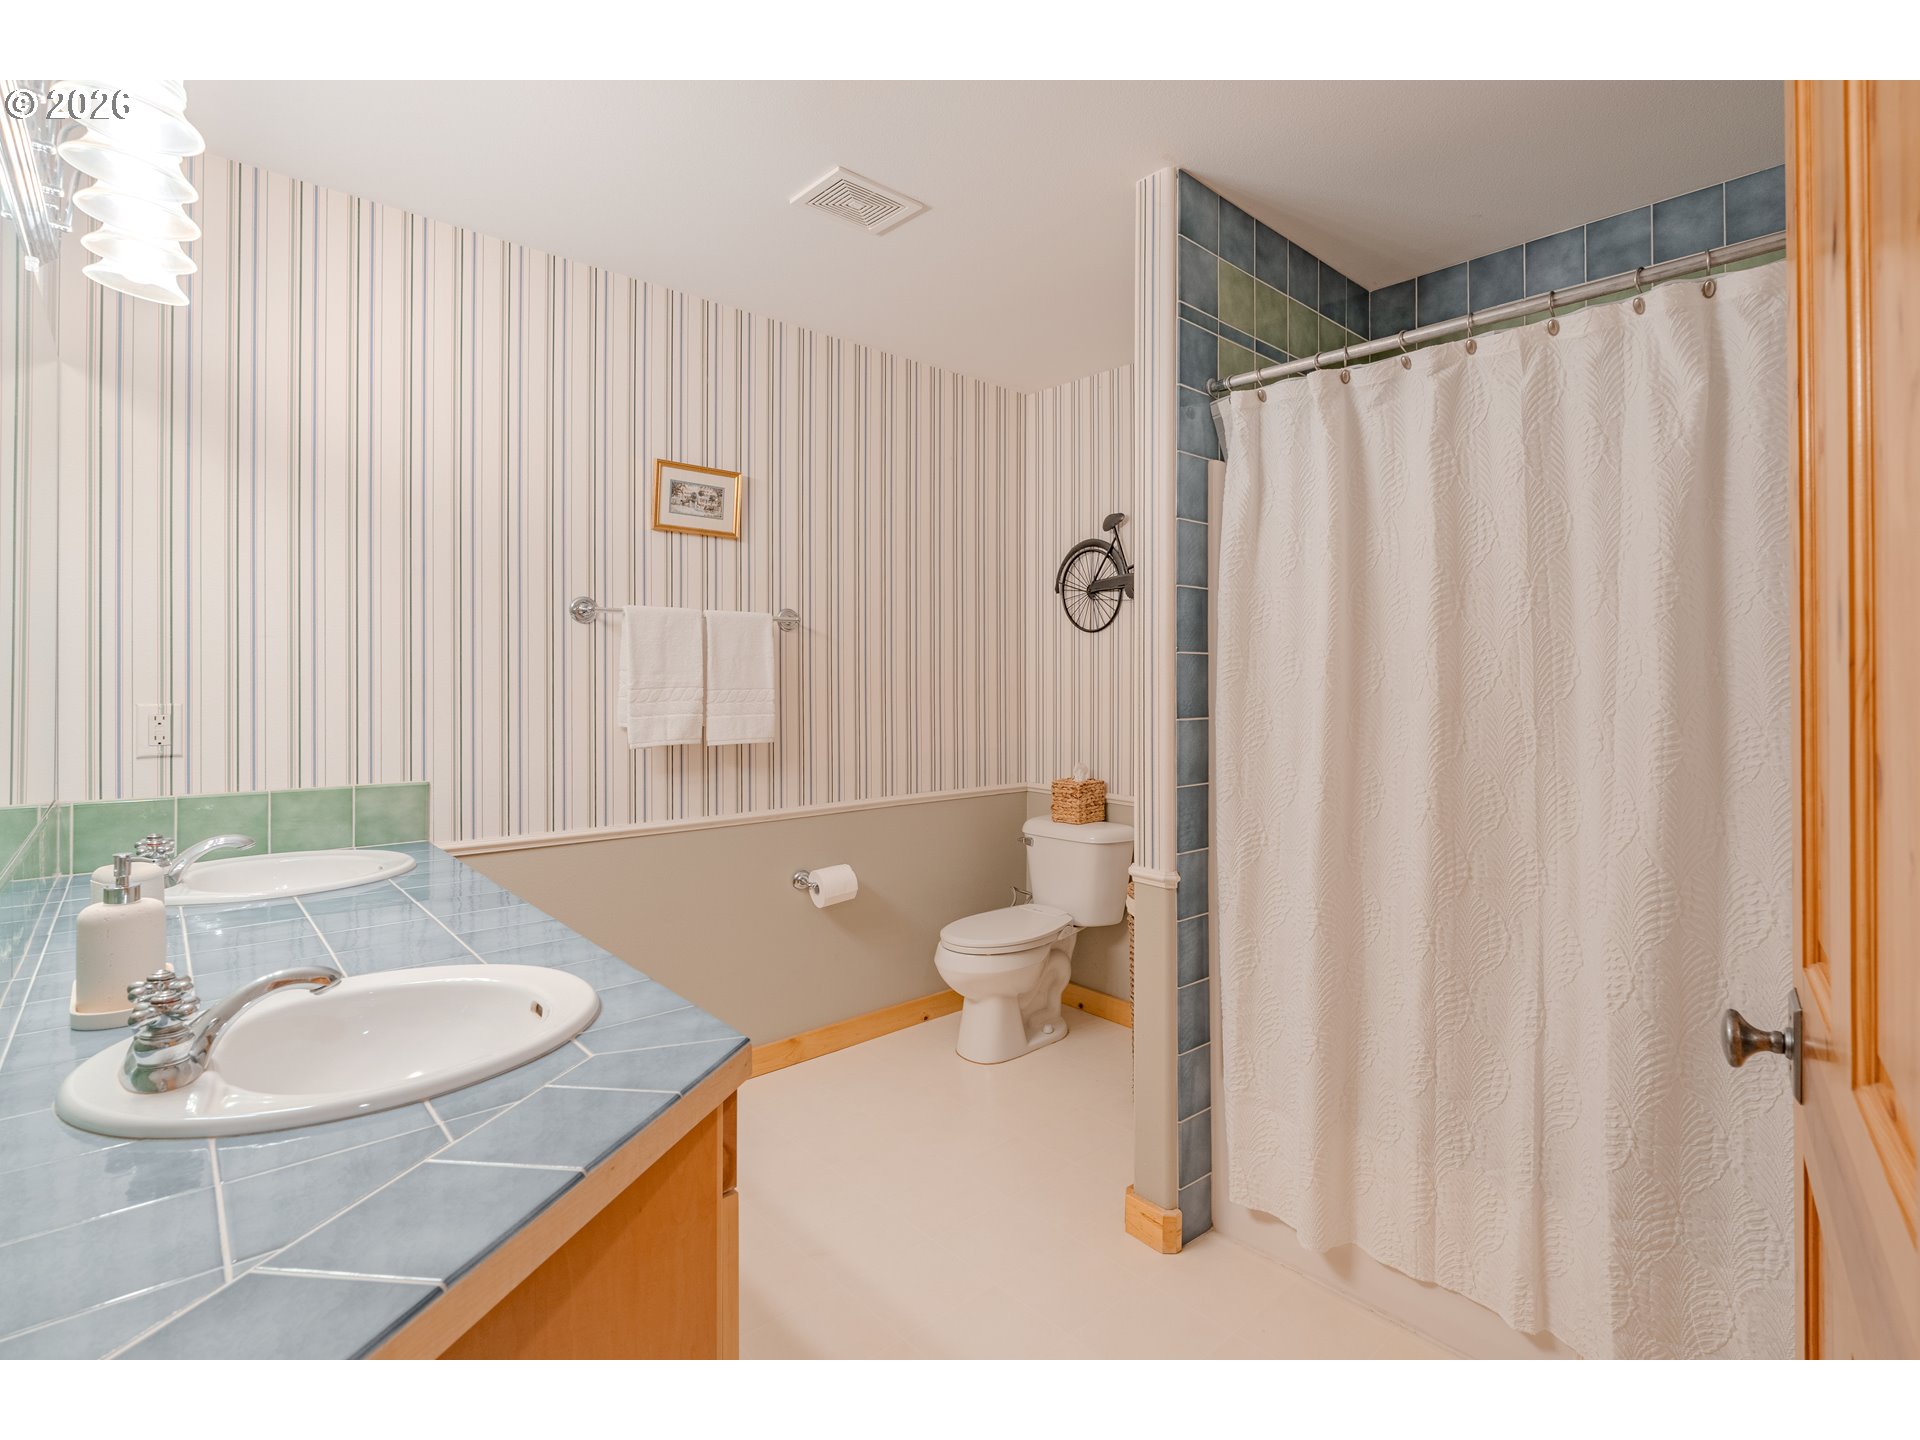
Bathroom with a blue-tiled vanity, striped walls, and a curtained shower.
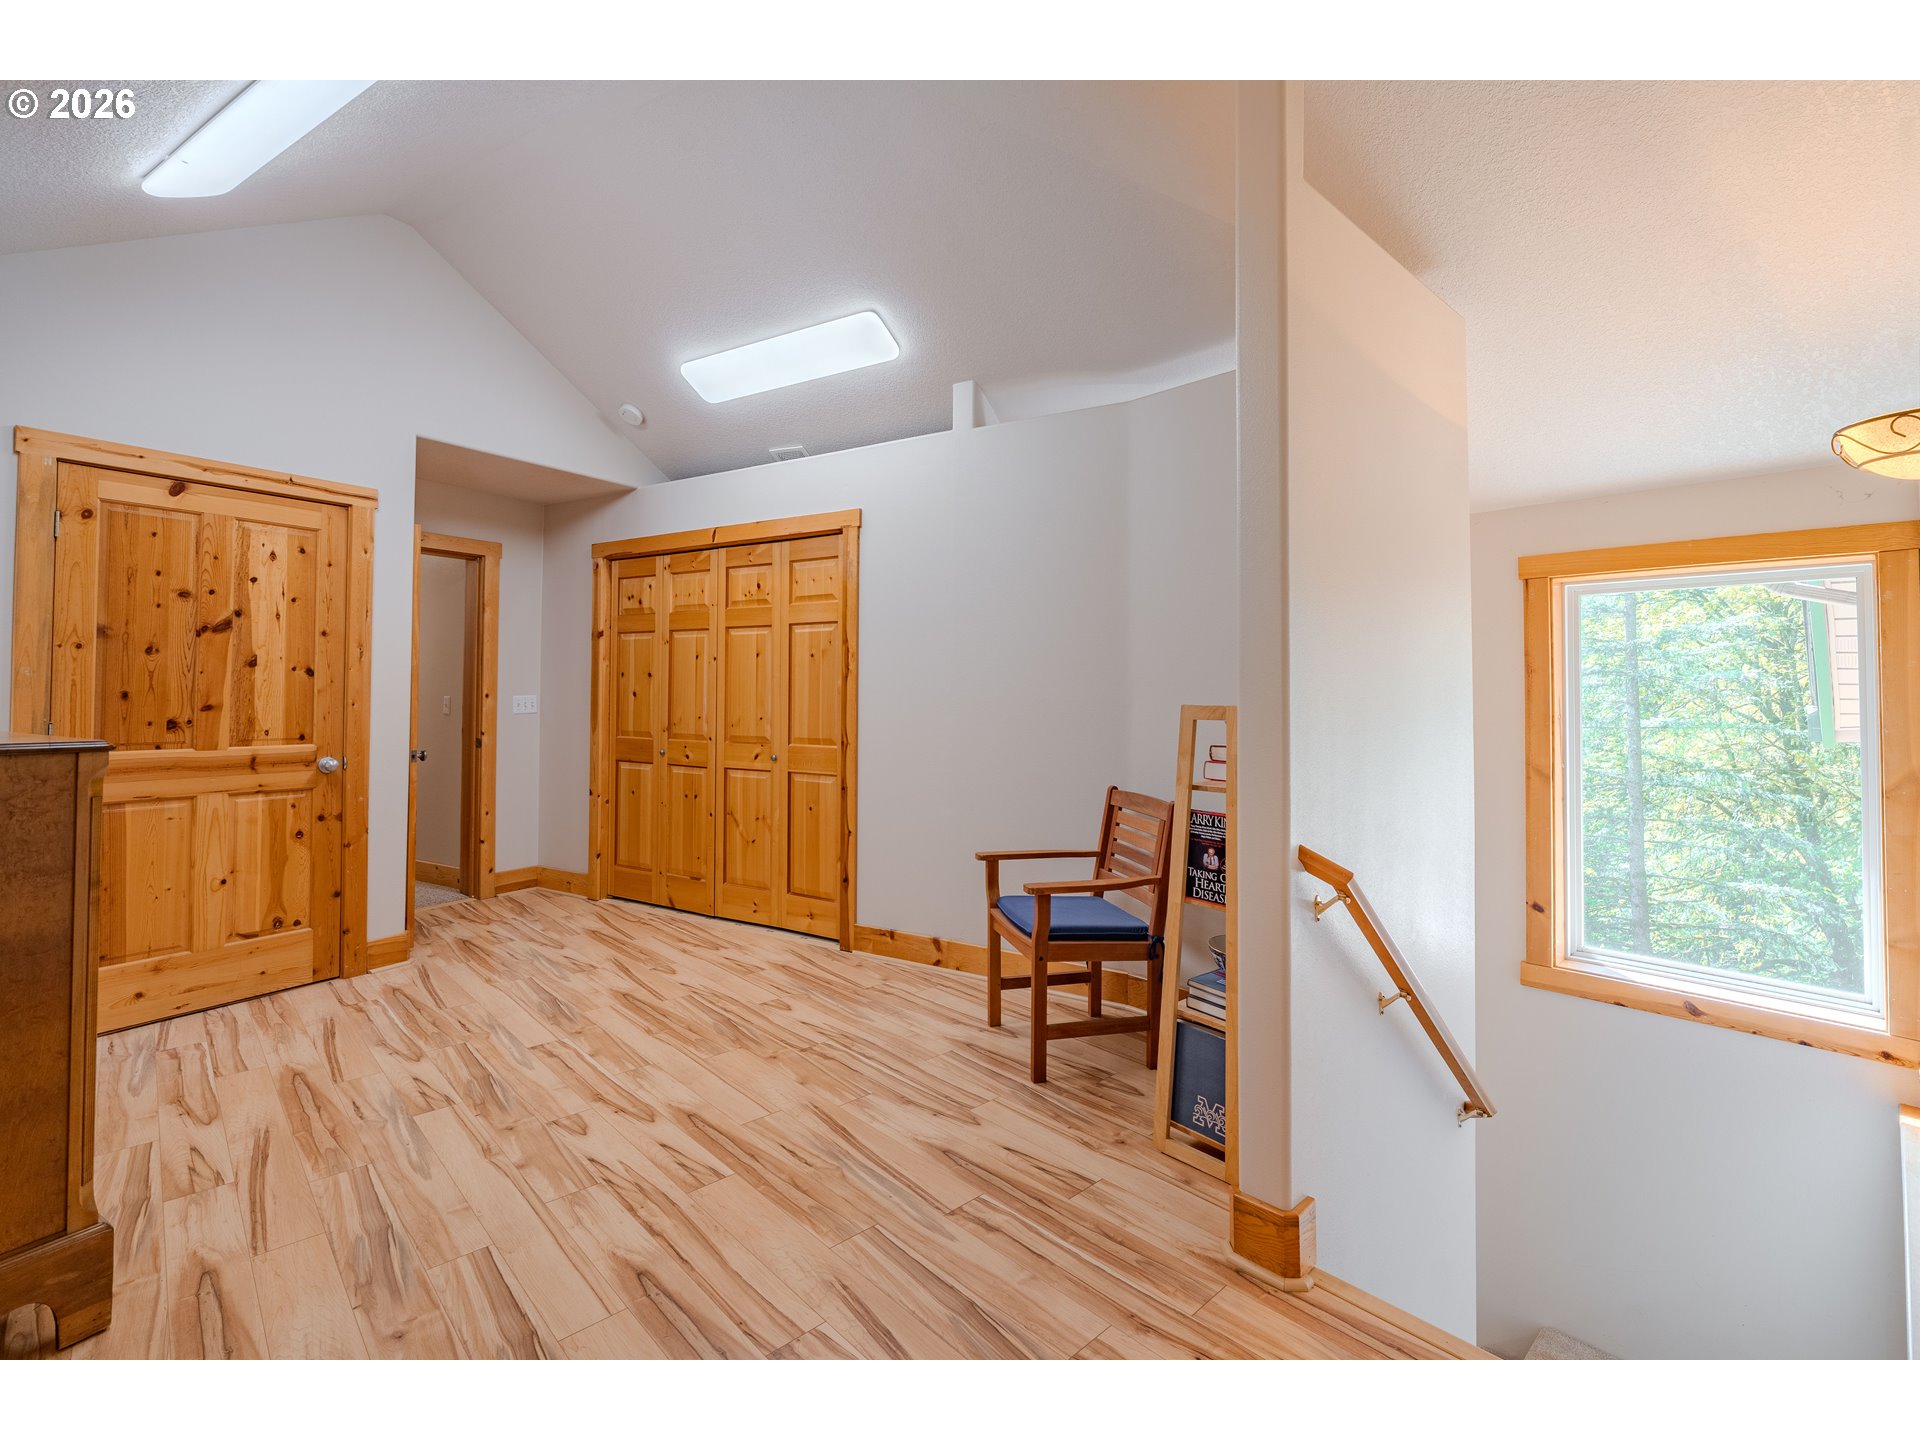
Upstairs landing with knotty-pine doors, wood flooring, a chair, and a large window overlooking trees.
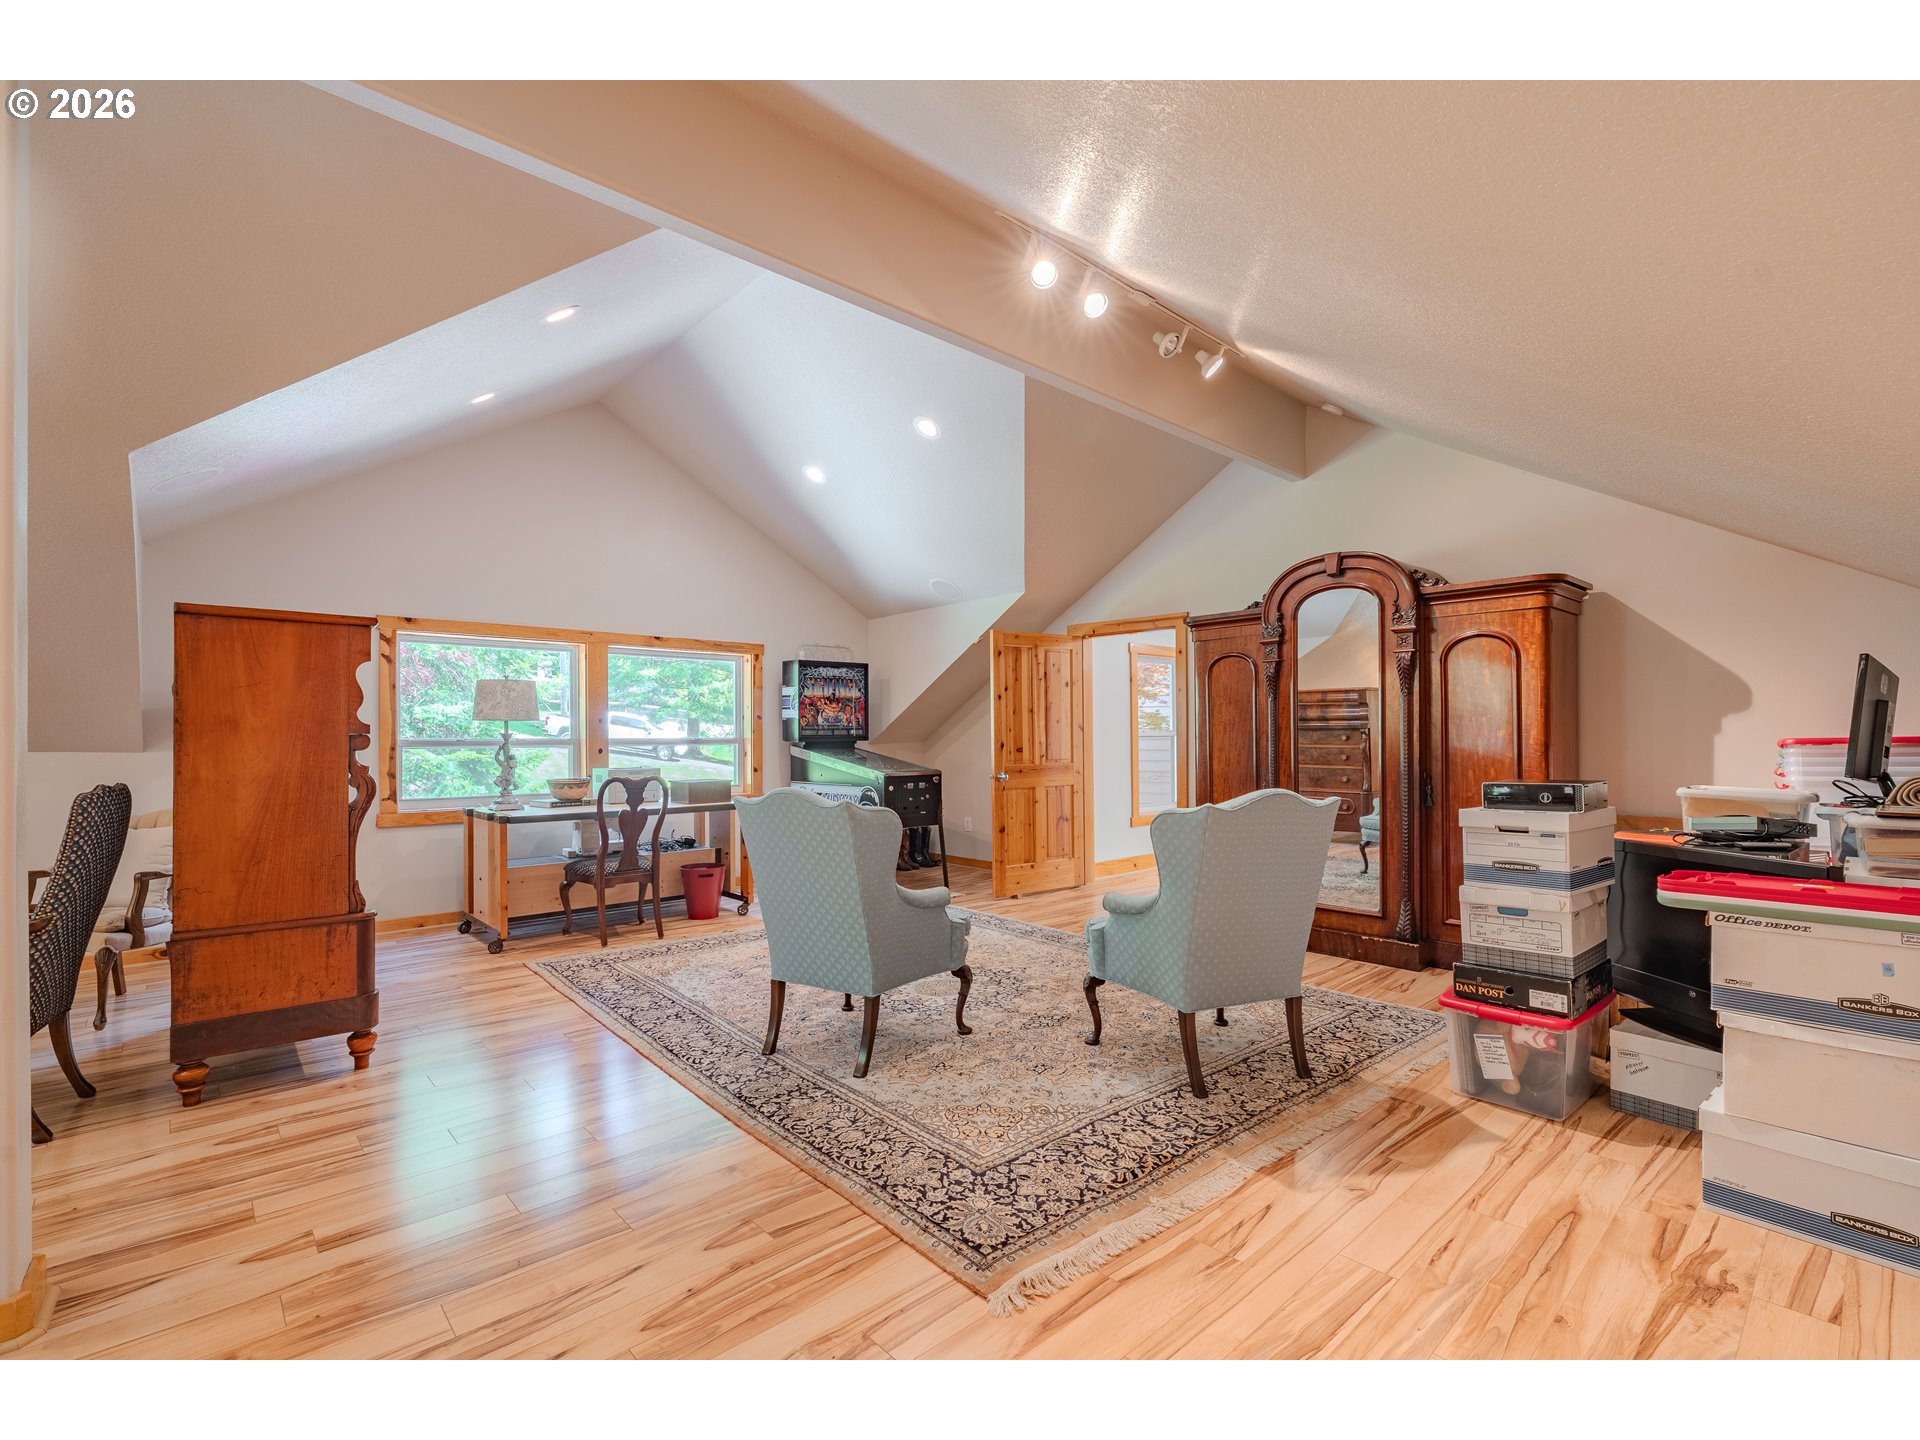
Attic sitting room with vaulted ceiling, patterned rug, upholstered chairs, antique cabinets, and office equipment.
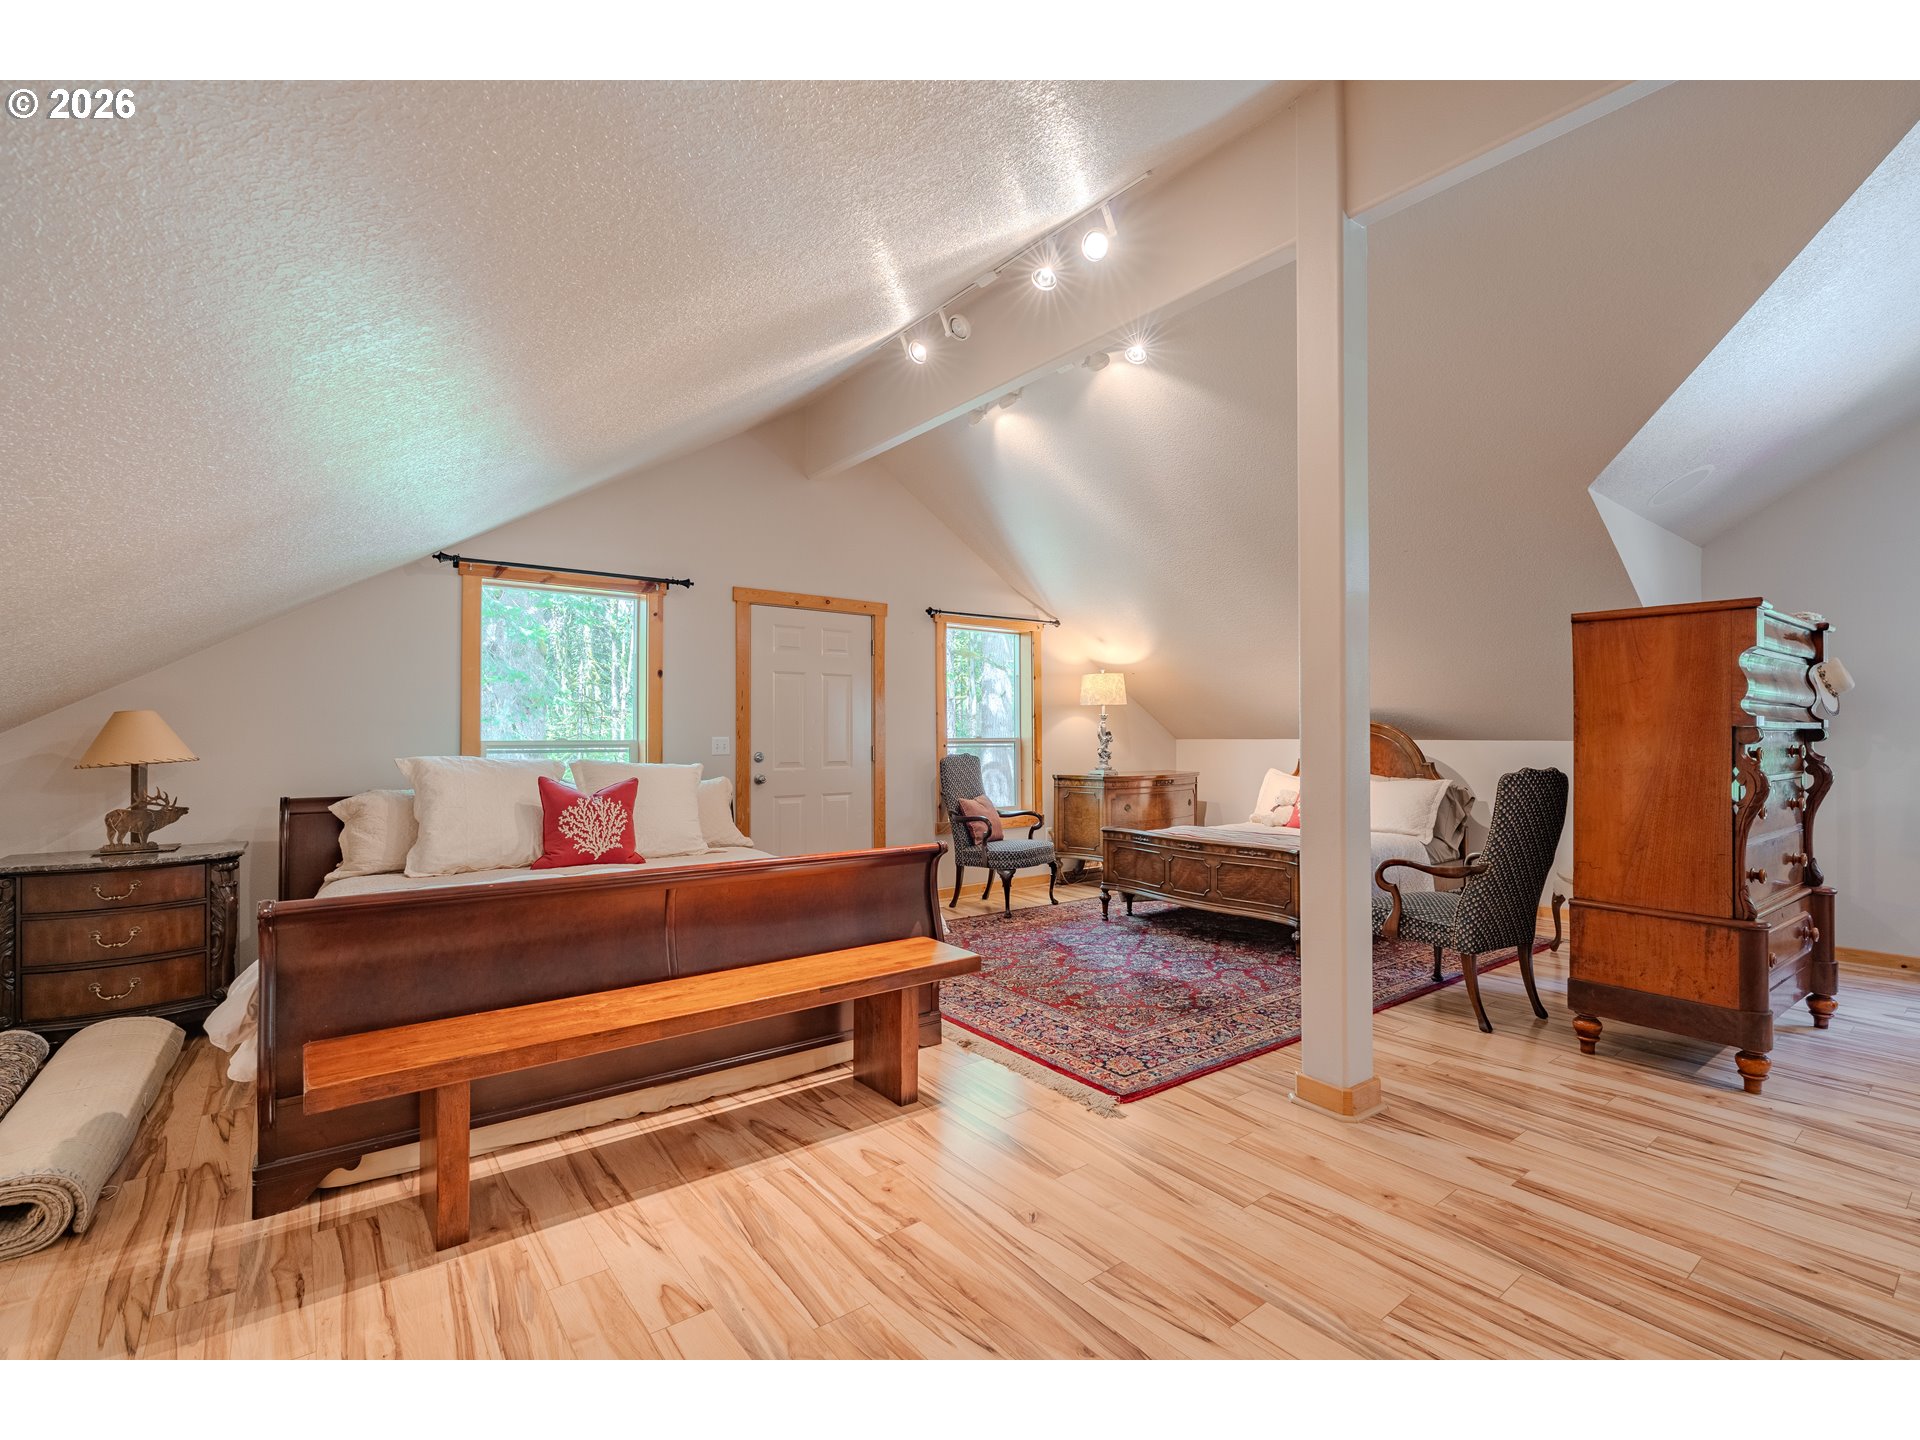
Furnished bedroom with vaulted ceiling, light wood floors, antique furniture, and a patterned rug.
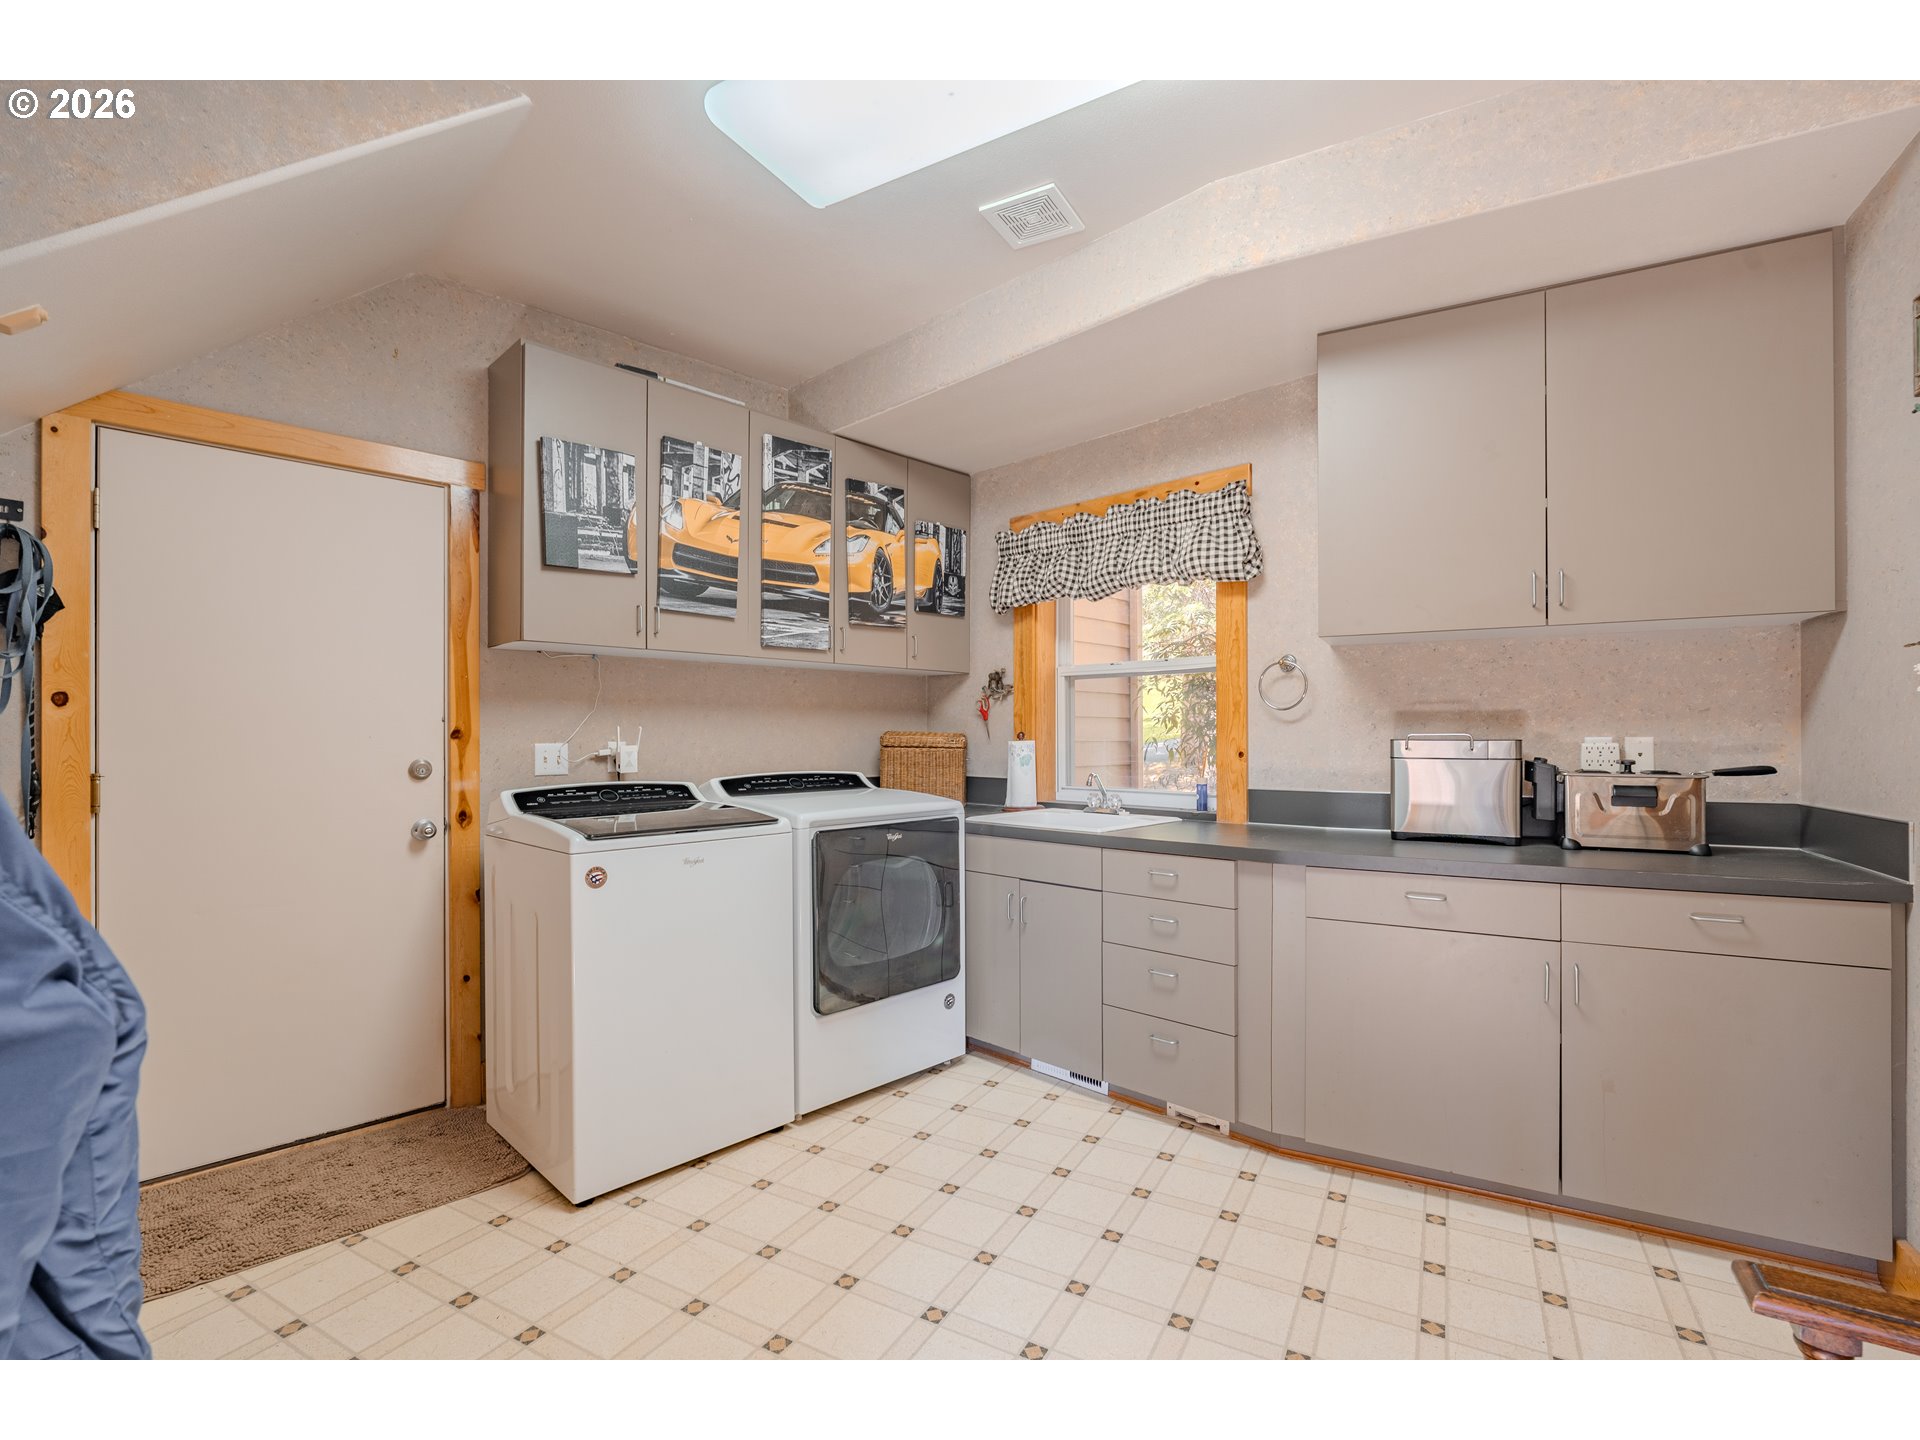
Laundry room with washer, dryer, extensive cabinetry, and a countertop beneath a window.
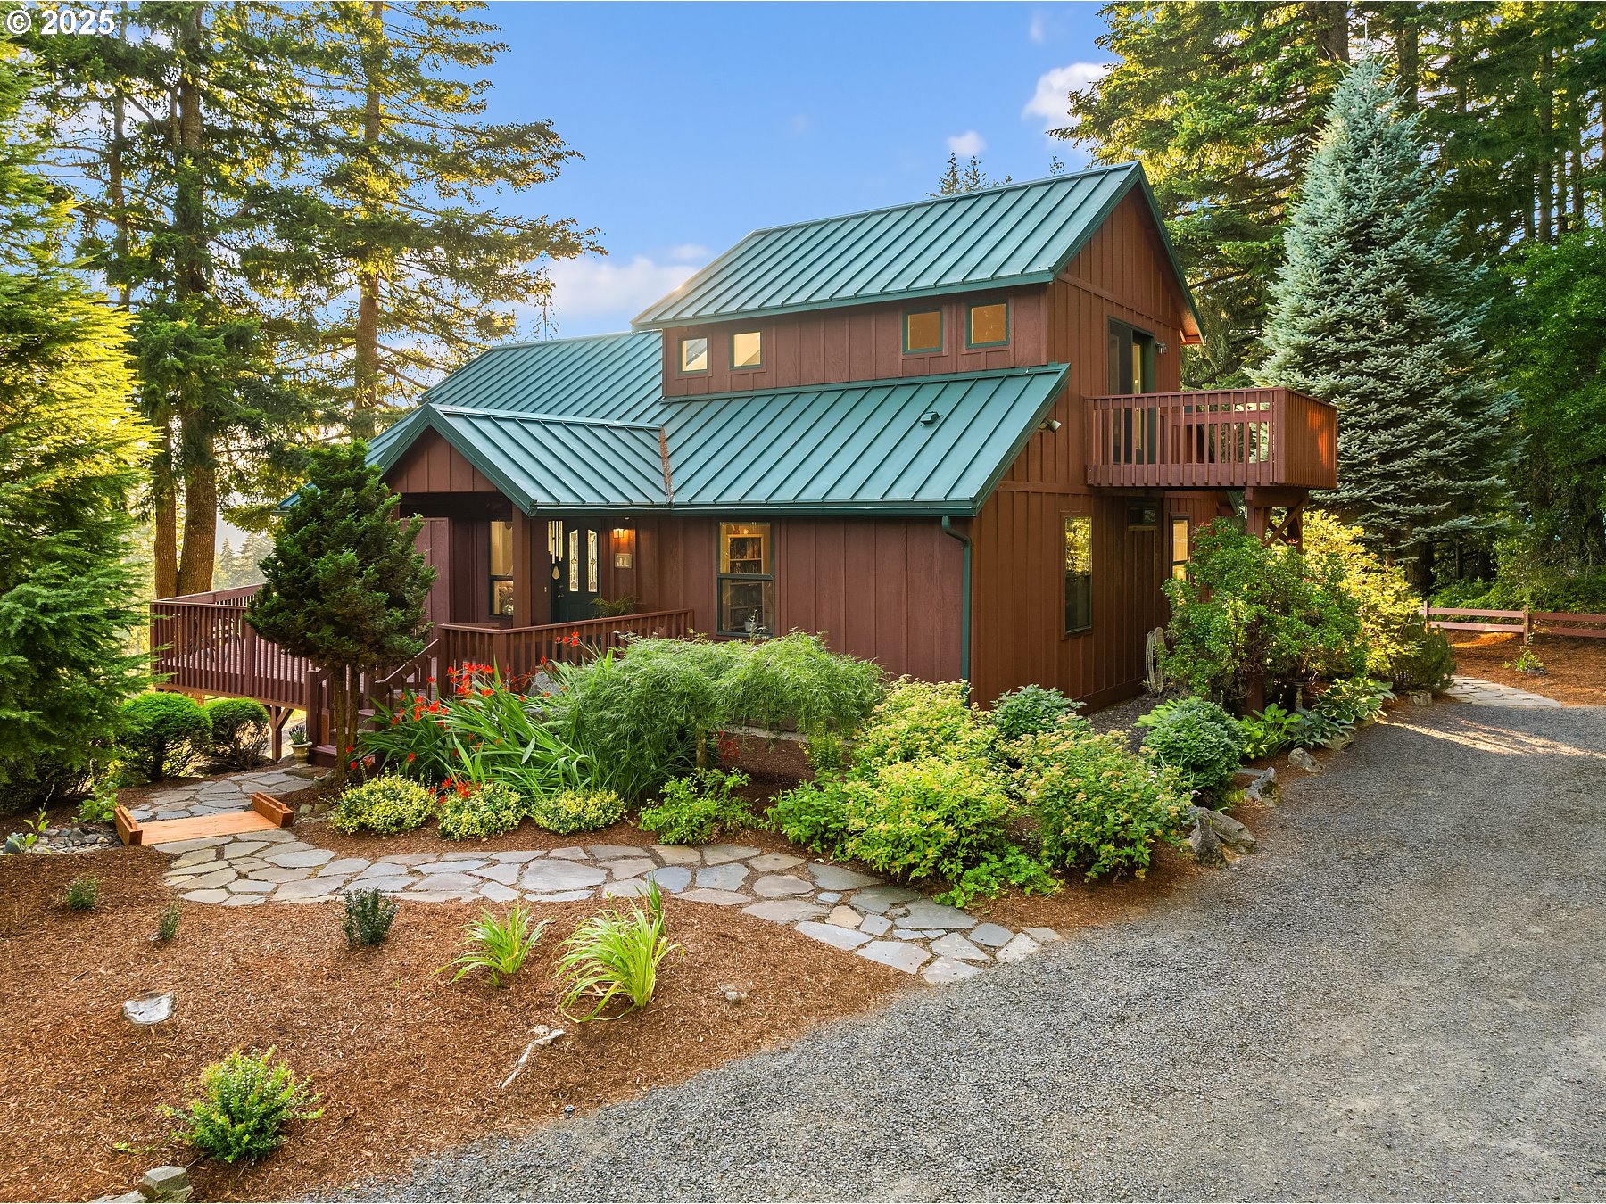
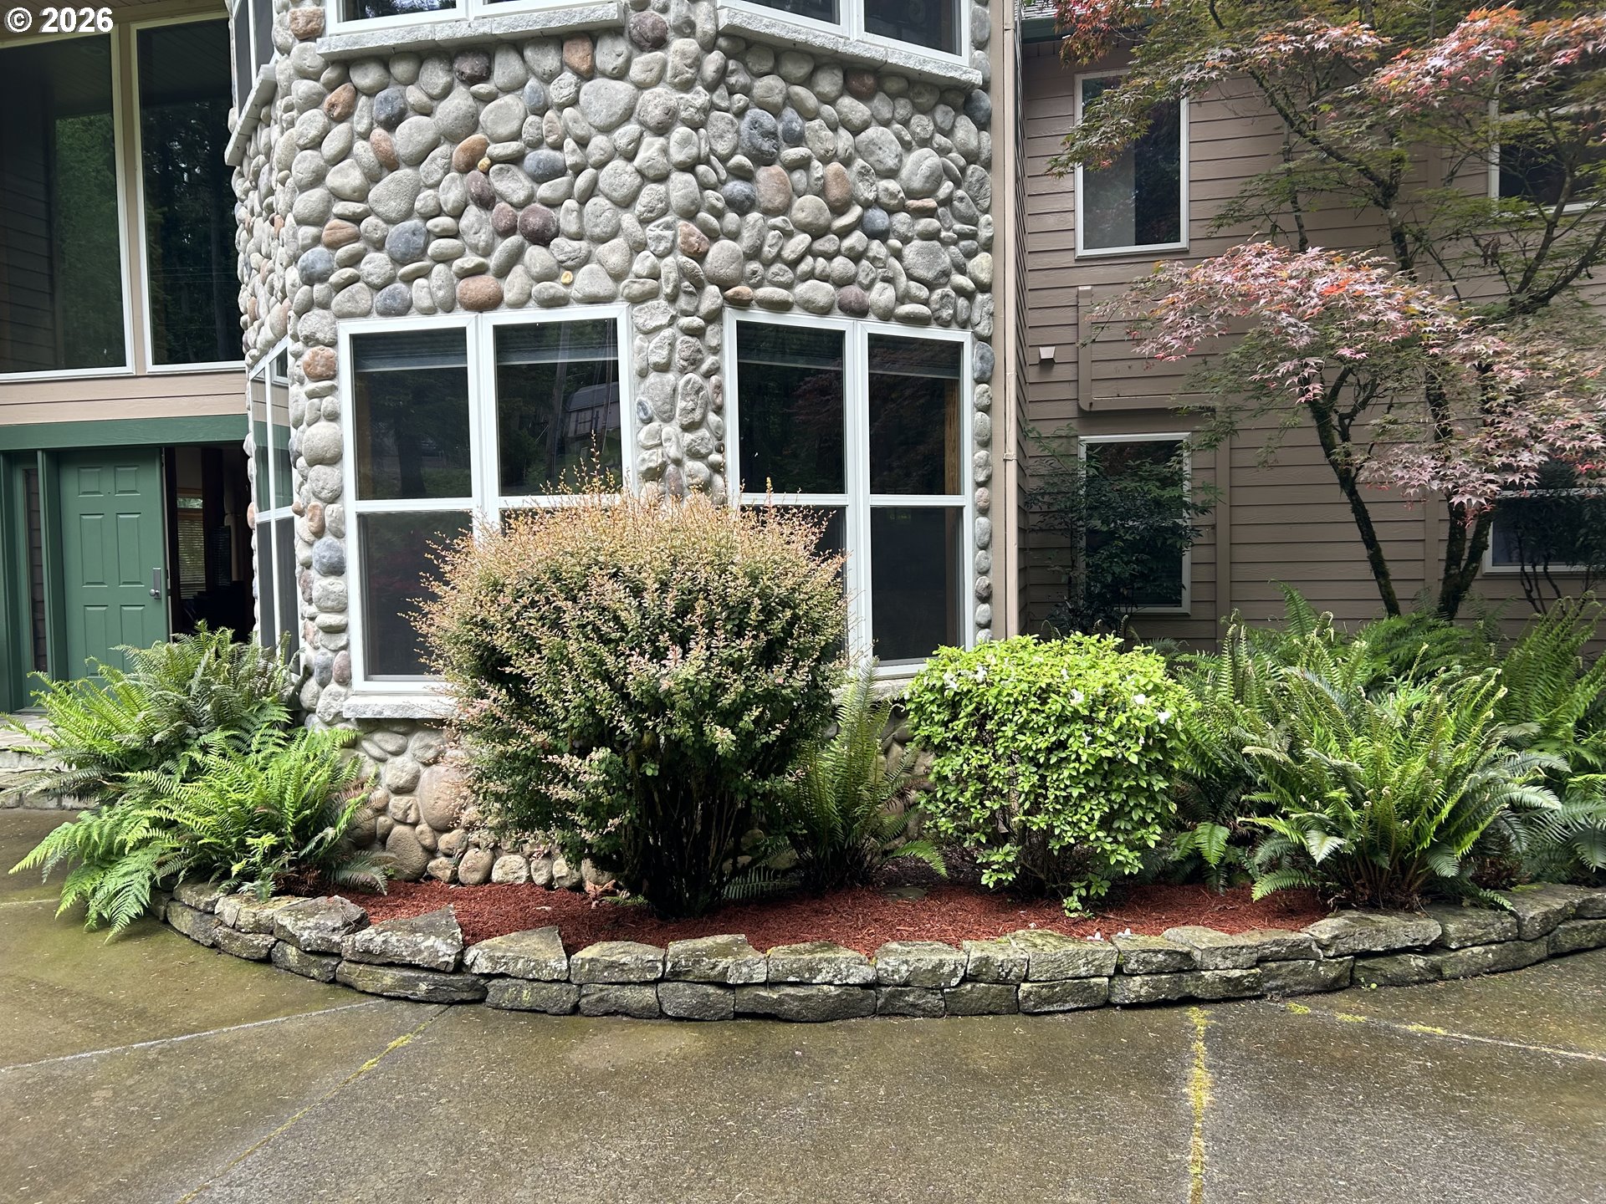
House exterior with a rounded river-stone facade, green entry door, and landscaped ferns and shrubs.
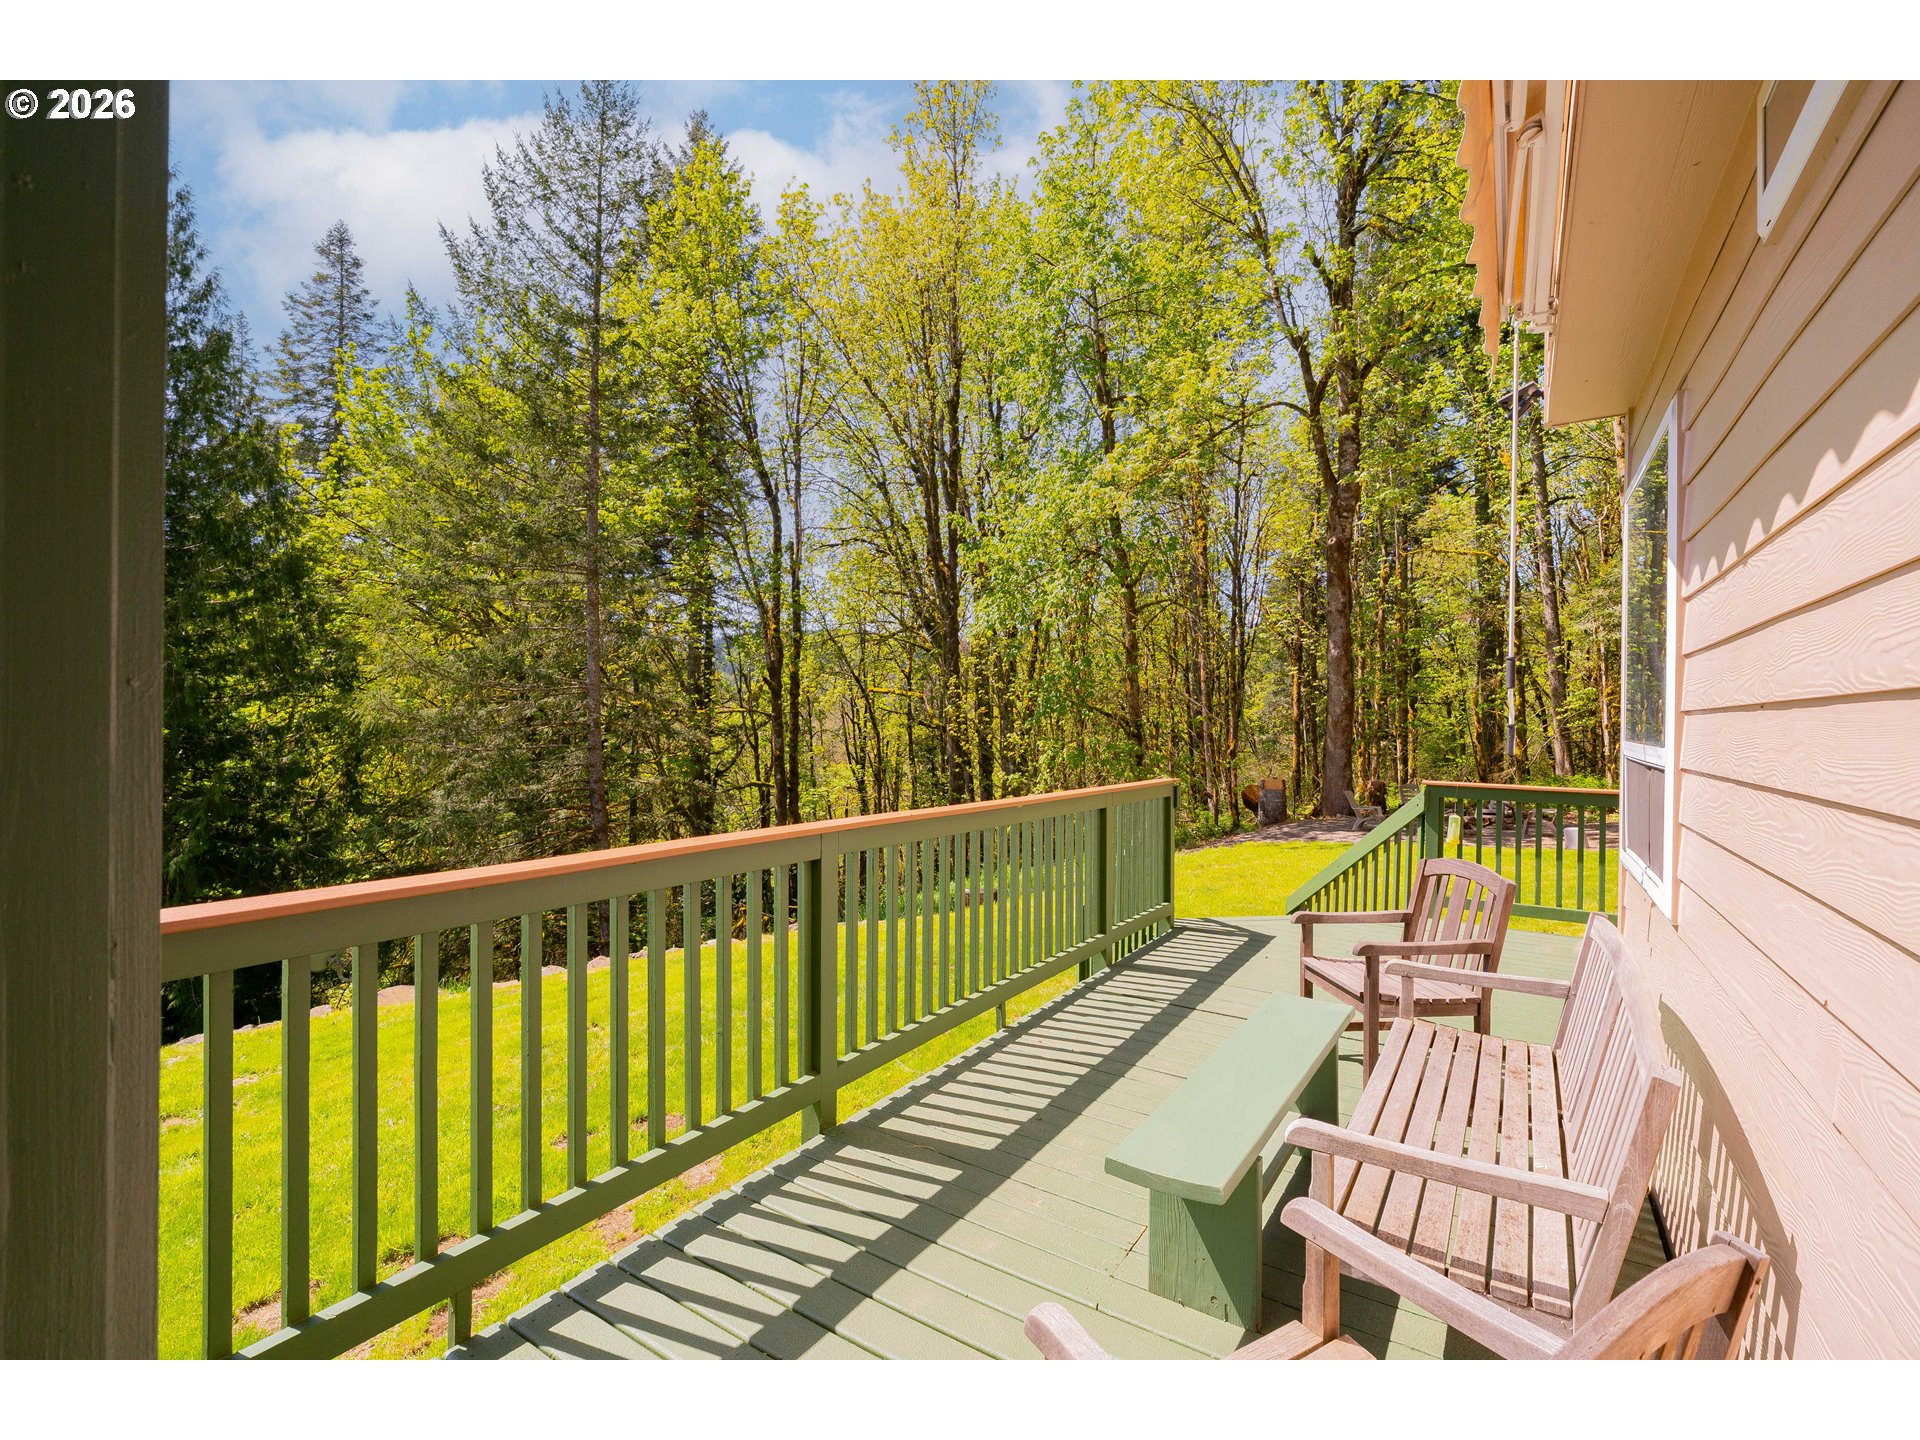
Wooden chairs and bench on a green deck overlooking a lawn and leafy trees.
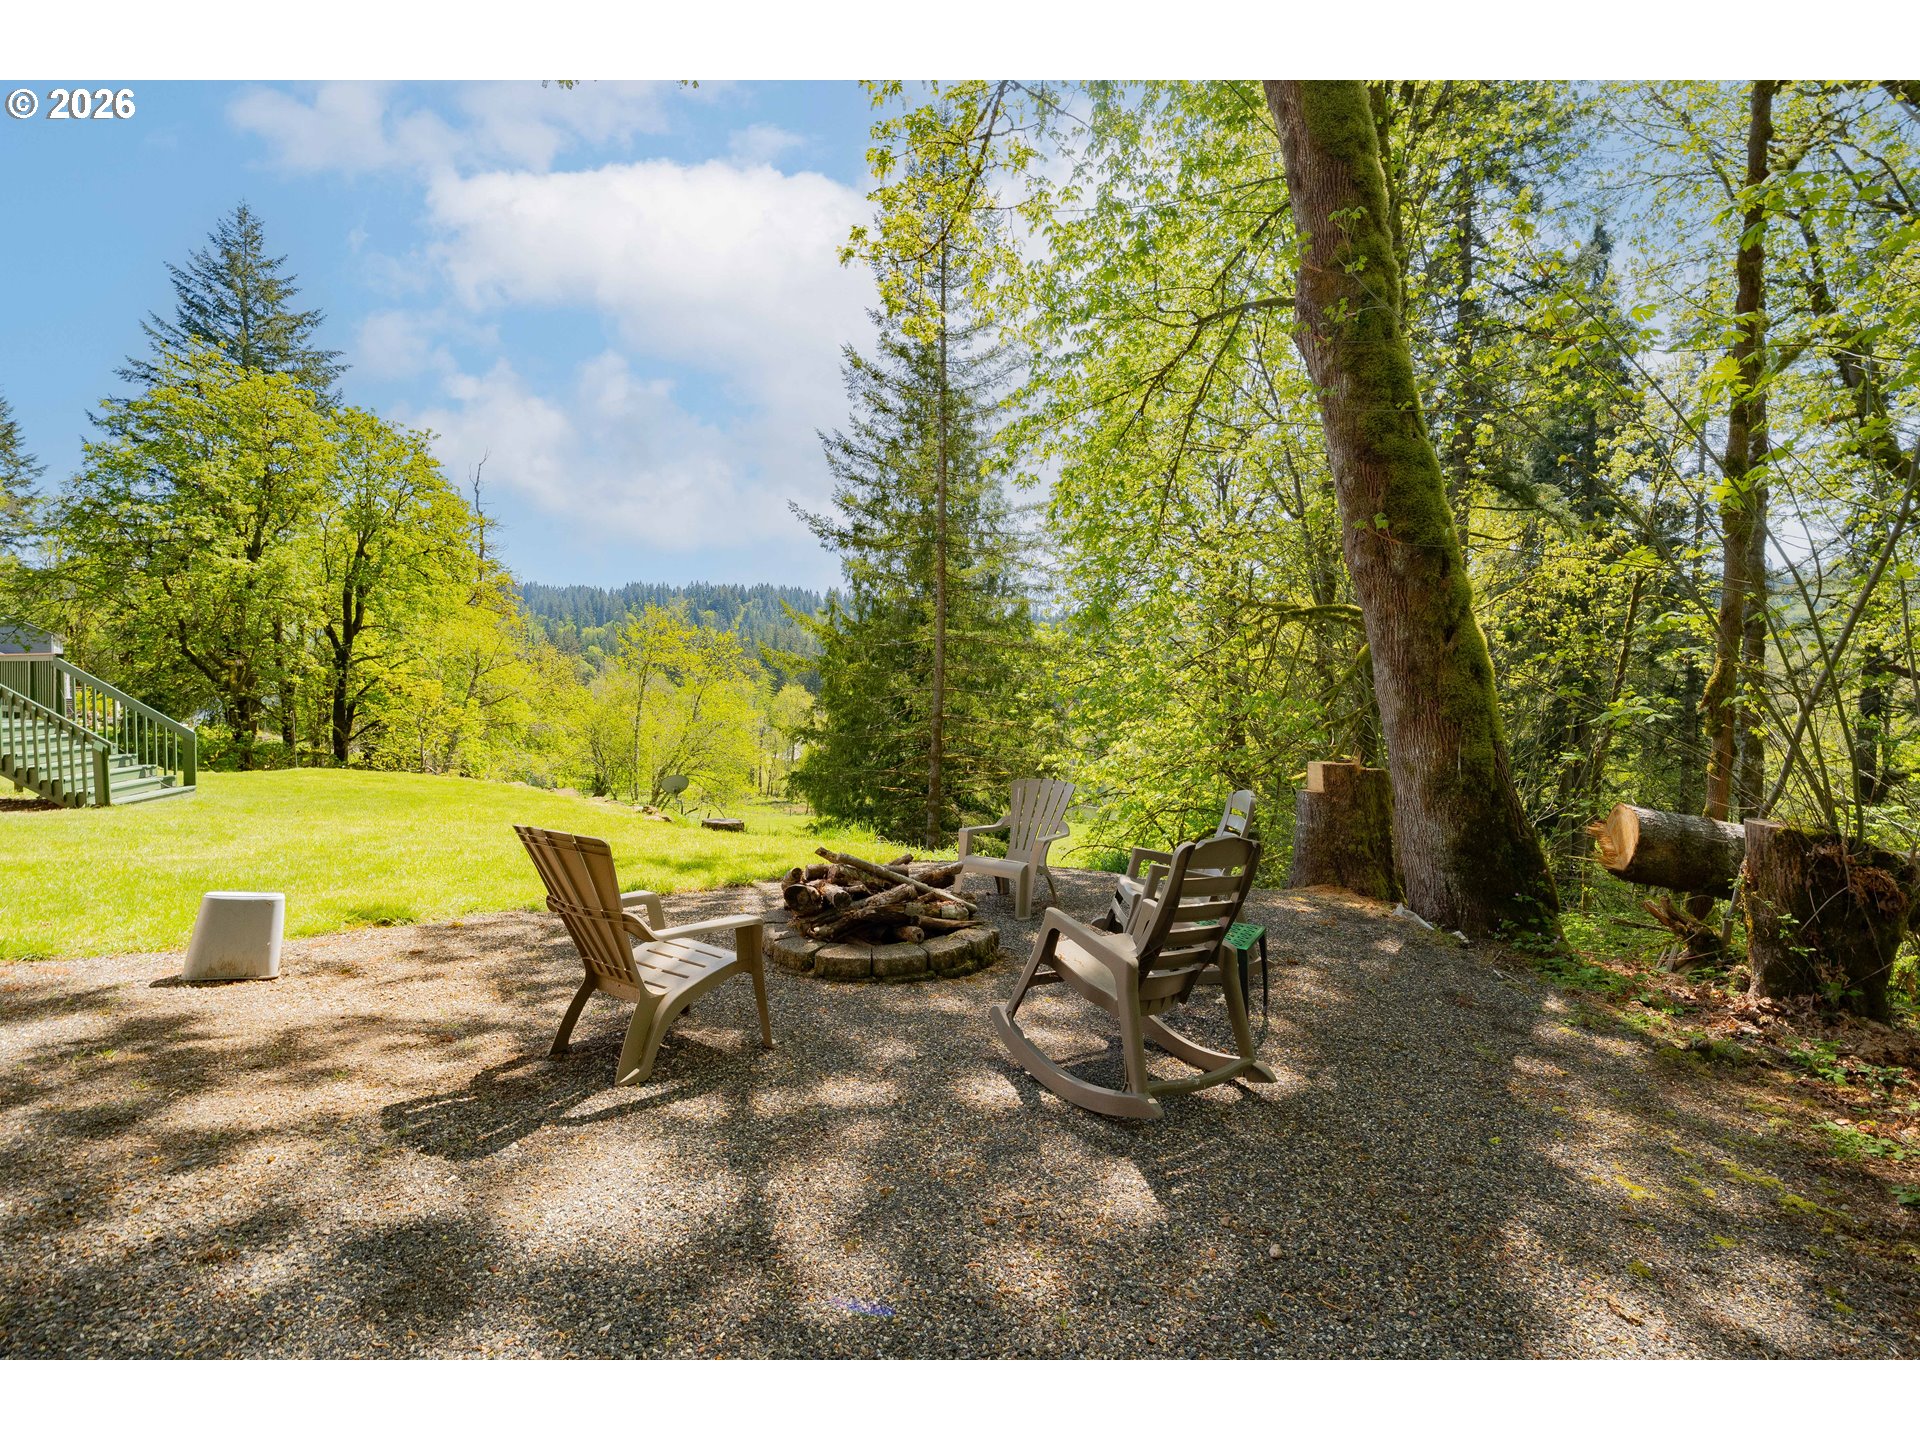
Wooded backyard seating area with Adirondack chairs around a stone fire pit.
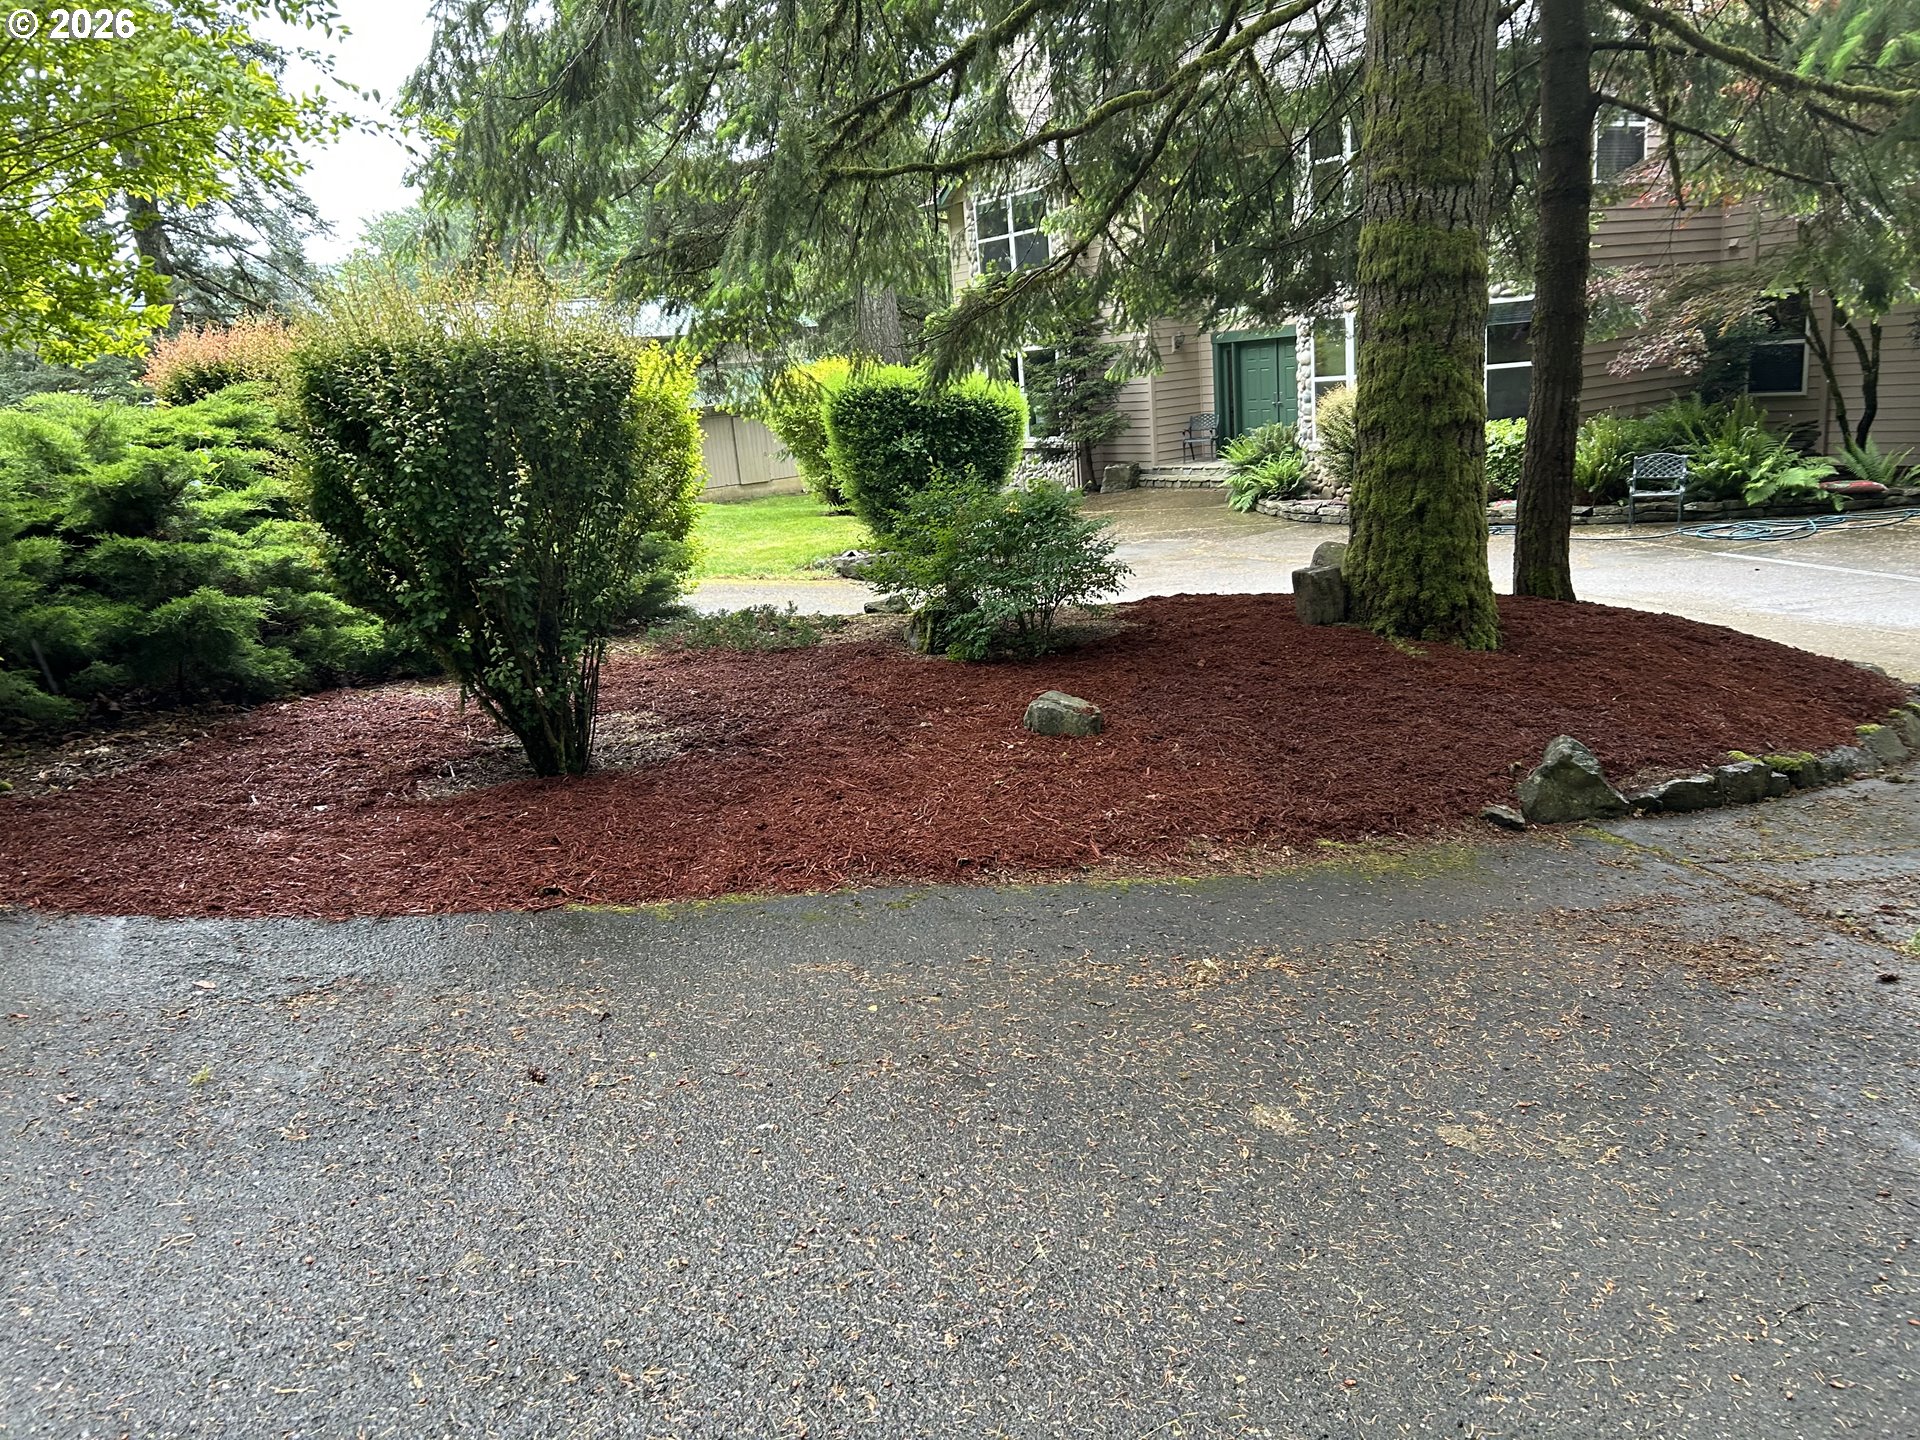
Landscaped front yard with mature trees and shrubs partly screening a house and green front door.
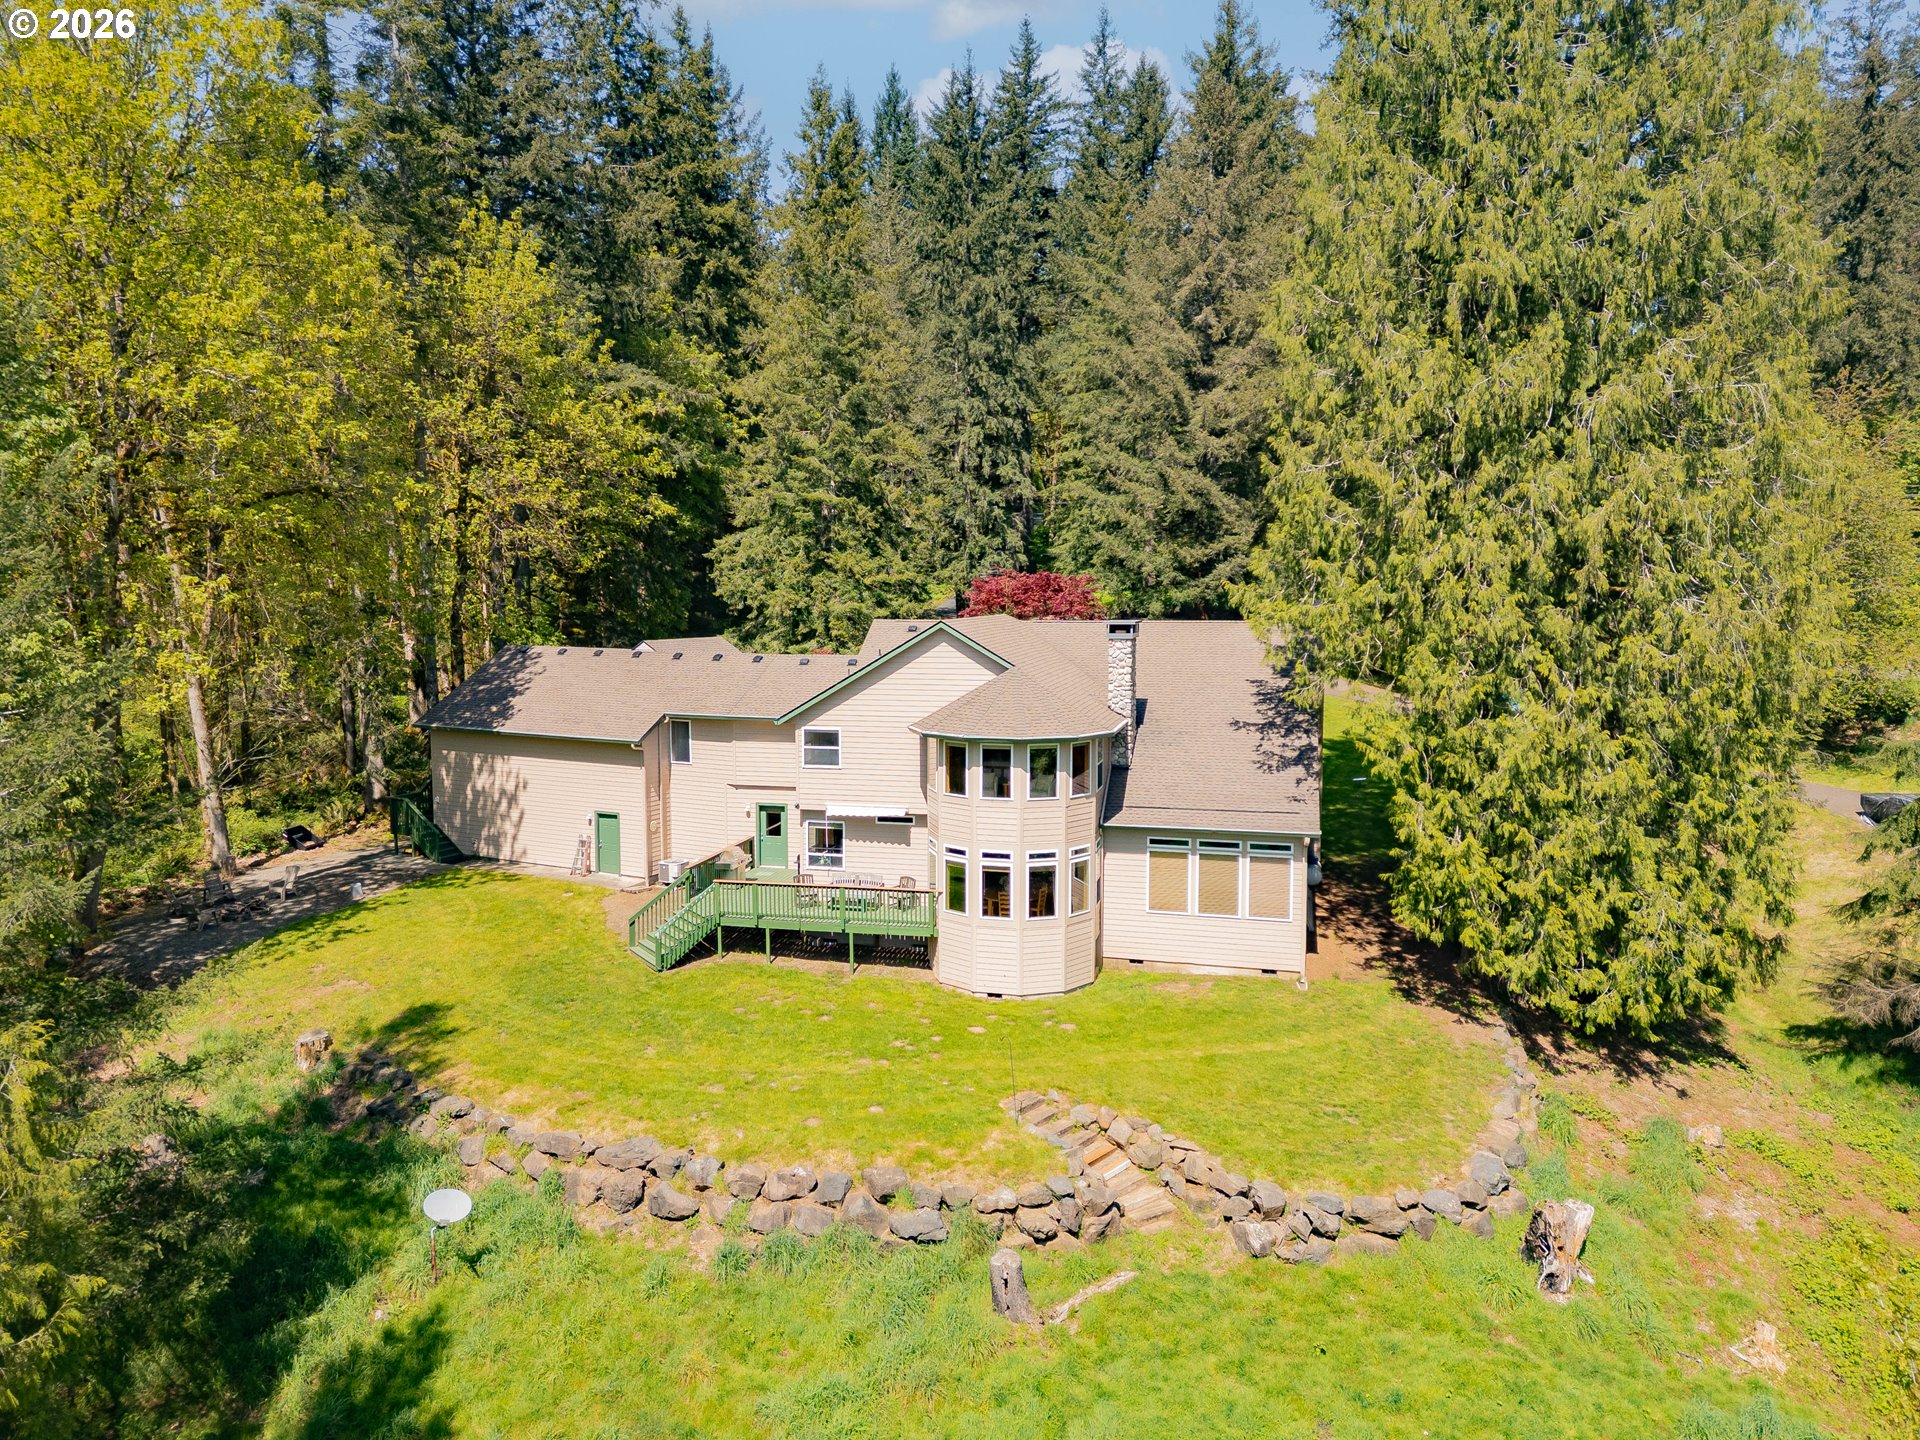
A beige house with a green deck and bay window sits amid woods above a stone retaining wall.
VIEW PHOTOS
Listing Courtesy of Realty One Group Prestige, Dawn Beaudoin. [email protected]
$1,345,000

1352 BUHMAN RD

4 Beds 3 Baths 5,044 Sq.Ft. 5.73 Acres

Description

Exceptional Pacific Northwest Lifestyle: 5,044 SF Estate with Pond, Barn & 5.73 Usable Acres. This luxury home is a true sanctuary with acreage, space, and an unbeatable lifestyle. Positioned in Skamania County--just 1 mile east of the Clark County border--residents benefit from a more favorable tax structure (including lower vehicle taxes) and fewer property restrictions. The climate is remarkably mild: summer days rarely top 85degF, and winter snow is minimal and handled quickly by county plows. The drive home along Washougal River Road leads to a private split paved driveway. One fork goes to the main residence, while the other leads to a 2-story 30' x 48' barn/workshop outfitted for 4 horse stalls and second-floor storage--ideal for equestrian use, hobbyists, or car enthusiasts. Inside the 4-bedroom, 2.5-bath home, find details that reflect nature--stone and river rock fireplaces, beamed ceiling, and extensive use of natural wood. The large kitchen showcases an 8' x 8' island, modern stainless appliances, an open wood-burning stove hearth, and a breakfast area overlooking the pond. The main level is completed by a formal dining room, dedicated home office, mud/utility room, half bath, and multi-level living and family rooms. The upper-level primary suite features a sitting area with pond and territorial views. The primary bath showcases a luxurious 6' x 6' 4-head walk-in shower. Three additional 12' x 12' bedrooms and a second full bath sit off the second-floor landing. Down the hall awaits a large 26' x 32' bonus room, perfect for a guest suite, home gym, studio or media center. Privacy, yet only 36 minutes to Portland International Airport and 14 minutes to downtown Washougal and Safeway grocery. Also, a convenience store/ gas station is less than 1 mile from this home. Enjoy the area's fine dining, hiking trails, farmer's markets, fishing and outdoor activities. Welcome home.

Share Property

Location

1352 BUHMAN RD, Washougal, WA 98671

Status

For Sale
Dawn Beaudoin

Dawn Beaudoin

TITLE

REALTOR®

Property Amenities

Interior
Fireplace Wood Burning
Appliances Builtin Oven, Builtin Range, Gas Appliances, Island, Microwave, Pantry
Total Bedrooms: 4
Full Bathrooms: 2
Other Interior Features Air Cleaner, Ceiling Fan, Central Vacuum, Garage Door Opener, Hardwood Floors, High Speed Internet, Jetted Tub, Sound System, Wood Floors
Area & Lot
Total area 5,044 Sq.Ft.
Lot Area 5.73 Acres
Living area 5,044 Sq.Ft.
MLS® ID 742347283
Year Built 1997
High School Washougal
Middle School Canyon Creek
Elementary School Cape/Skye
View Description Trees Woods,Valley
Architecture Styles Stories 2, Custom Style
Type Residential
Status For Sale
Exterior
Stories 2
Air conditioning Heat Pump
Heat type Heat Pump, Wood Stove
Water Source Well
Garage Space 5.0
Sewer Septic Tank
Other Exterior Features Barn, Deck, Fenced, Gas Hookup, Private Road, RVBoat Storage, Sprinkler
Parking RVAccess Parking
Lot Features Level, Sloped, Trees, Wooded
Roof Composition
Finance
Sales Price $1,345,000
Real Estate Tax $11,250 yearly
Site plan of a 5.73-acre property with a house, barn, pasture, driveway, and pond.

Schedule a Showing

I would love to show you my beautiful property. Please select your preferred date and time below. I agent will be in touch shortly to confirm your appointment.

Schedule a Showing

I would love to show you my beautiful property. Please select your preferred date and time below. I agent will be in touch shortly to confirm your appointment.

Thank you for your interest in 1352 BUHMAN RD, Washougal, WA 98671. We are reviewing your request and will be in touch shortly!

Mortgage Calculator

Estimate your monthly mortgage payment, including the principal and interest, property taxes, and HOA. Adjust the values to generate a more accurate rate.

All estimates are provided for informational purposes only. Actual amounts may vary.
$0,000 Your Payment 20 15 65
$0,000 Your Payment

Washougal

Work With Dawn

Let’s build your future in Southwest Washington. Contact me today for a strategy session that goes deeper than the floorboards.