Leave a Message

Thank you for your message. We will be in touch with you shortly.

4605 S 19TH ST
4605 S 19TH ST
4605 S 19TH ST
4605 S 19TH ST
4605 S 19TH ST
4605 S 19TH ST
4605 S 19TH ST
4605 S 19TH ST
4605 S 19TH ST
4605 S 19TH ST
4605 S 19TH ST
4605 S 19TH ST
4605 S 19TH ST
4605 S 19TH ST
4605 S 19TH ST
4605 S 19TH ST
4605 S 19TH ST
4605 S 19TH ST
4605 S 19TH ST
4605 S 19TH ST
4605 S 19TH ST
4605 S 19TH ST
4605 S 19TH ST
4605 S 19TH ST
4605 S 19TH ST
4605 S 19TH ST
4605 S 19TH ST
4605 S 19TH ST
4605 S 19TH ST
4605 S 19TH ST
4605 S 19TH ST
4605 S 19TH ST
4605 S 19TH ST
4605 S 19TH ST
4605 S 19TH ST
4605 S 19TH ST
4605 S 19TH ST
4605 S 19TH ST
4605 S 19TH ST
4605 S 19TH ST
4605 S 19TH ST
4605 S 19TH ST
4605 S 19TH ST
4605 S 19TH ST
4605 S 19TH ST
4605 S 19TH ST
4605 S 19TH ST
4605 S 19TH ST
VIEW PHOTOS
Listing Courtesy of Realty One Group Prestige, Dawn Beaudoin. [email protected]
$890,000

4605 S 19TH ST

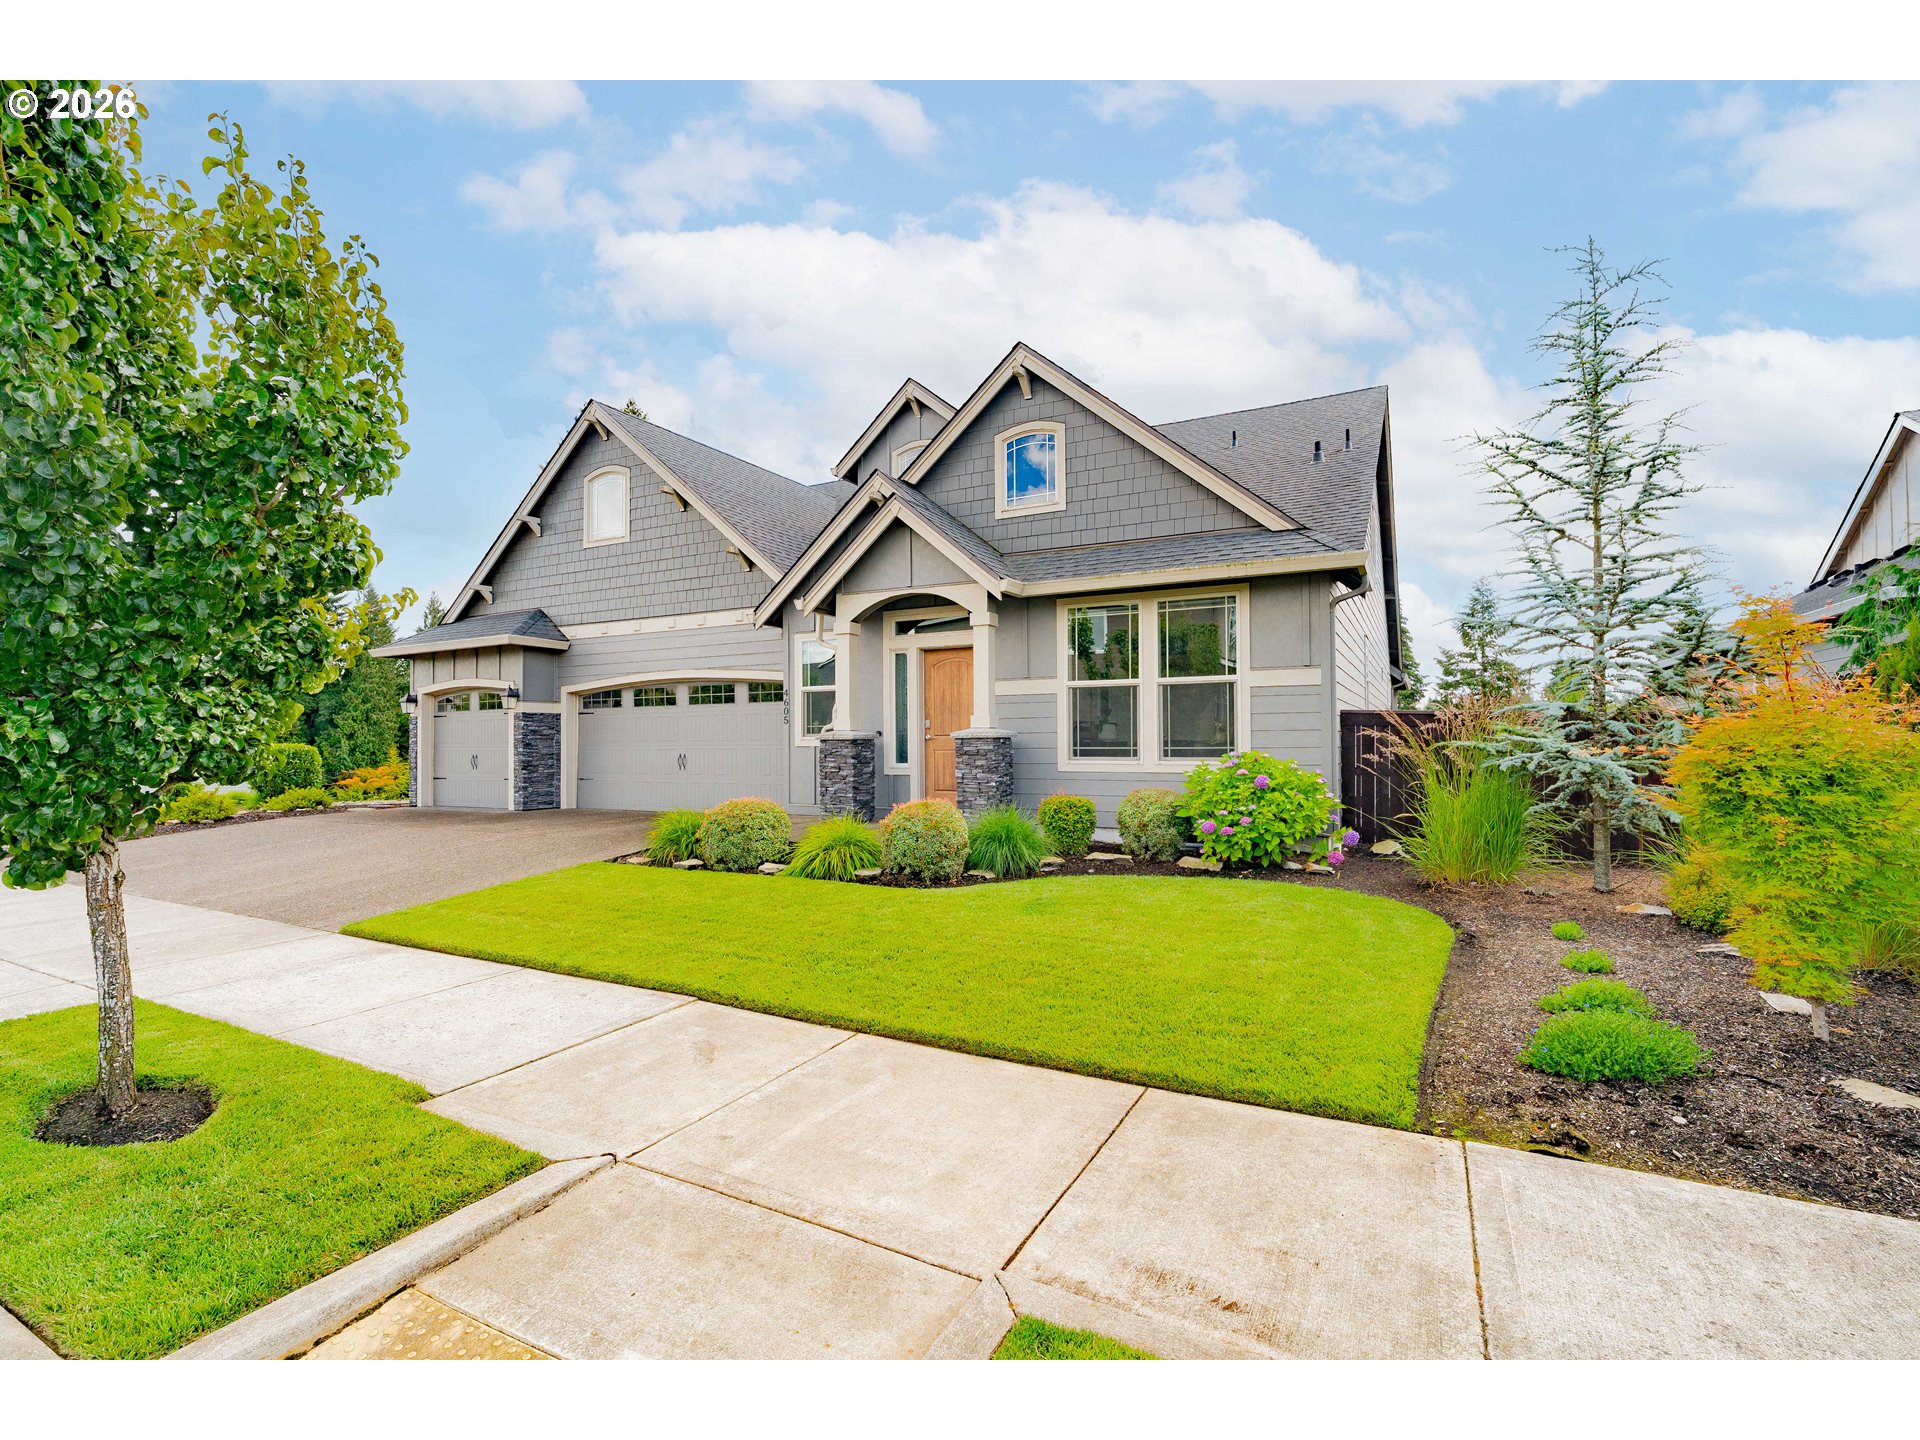
4 Beds 4 Baths 2,967 Sq.Ft. 9,583 Sq.Ft.

Description

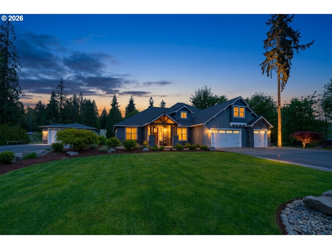
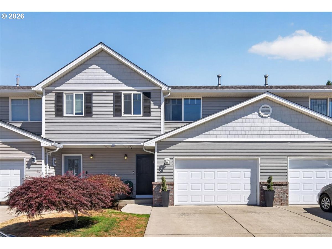
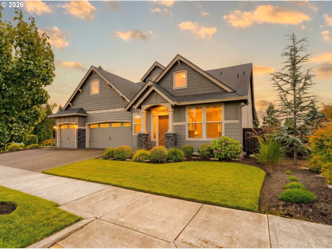
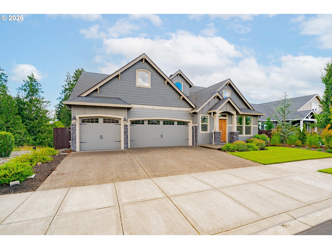
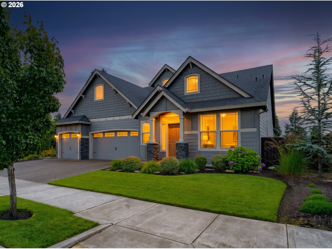
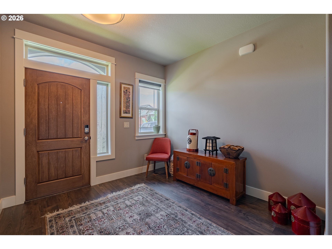
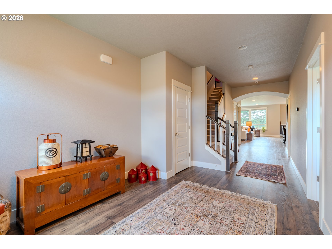
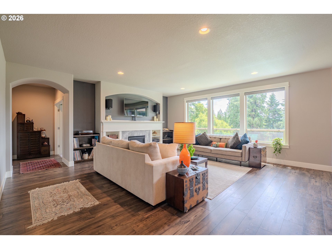
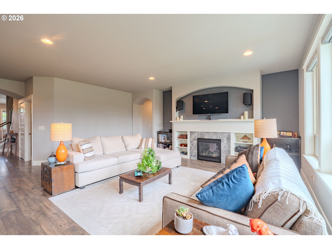
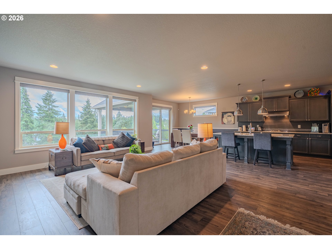
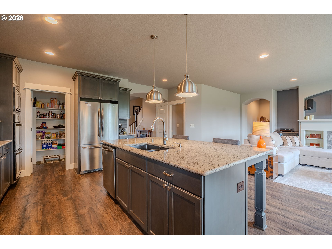
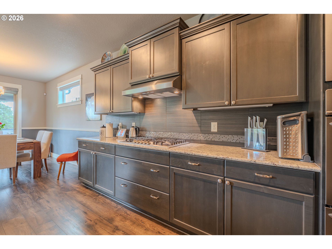
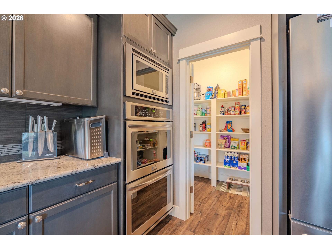
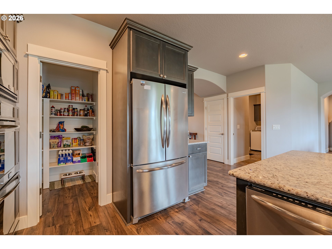
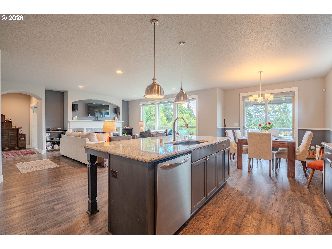
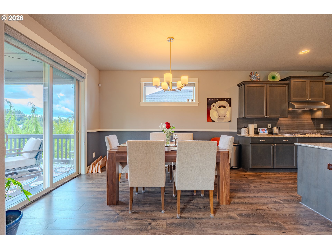
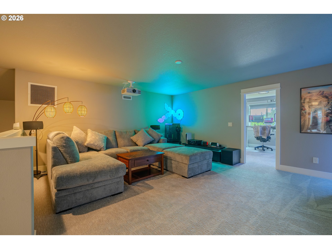
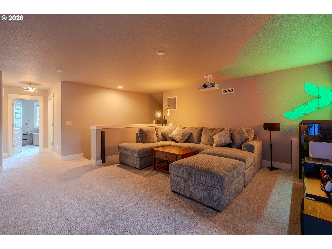
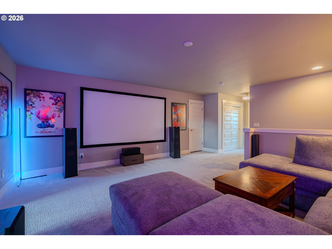
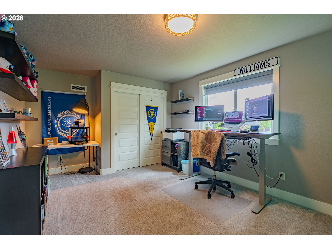
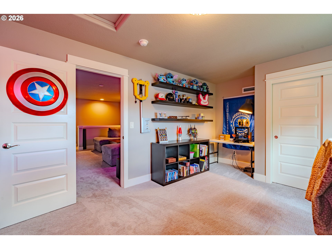
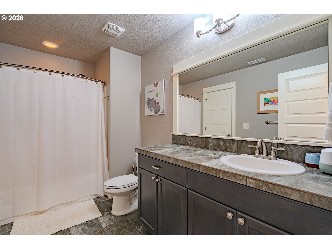
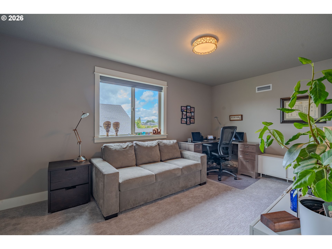
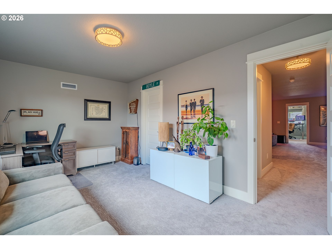
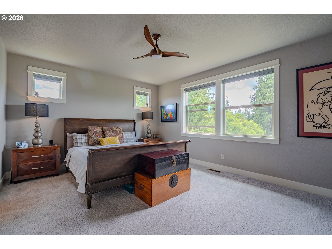
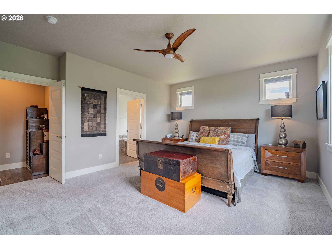
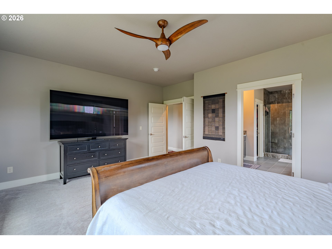
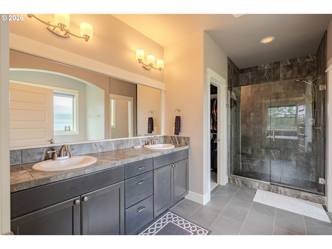
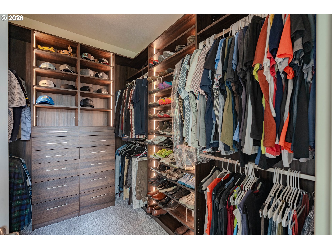
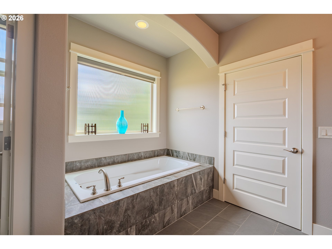
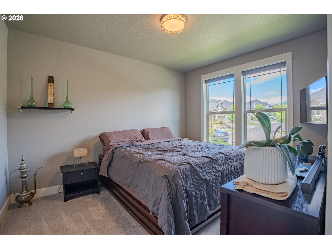
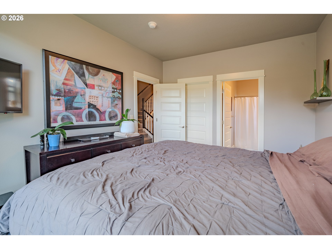
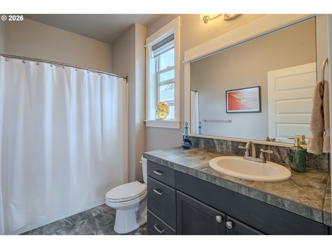
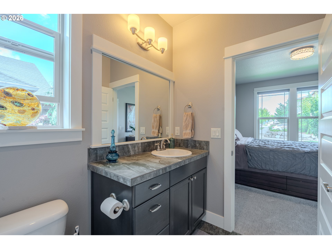
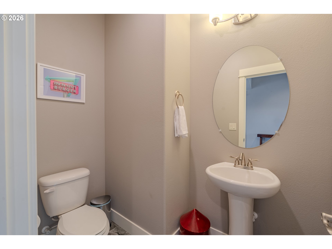
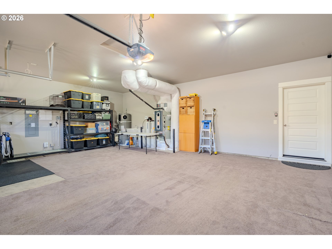
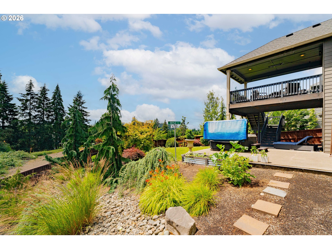
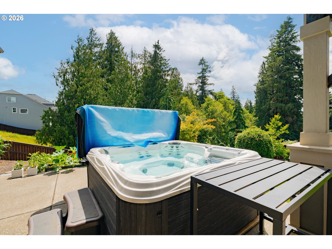
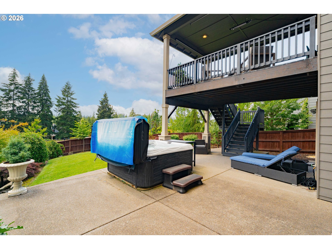
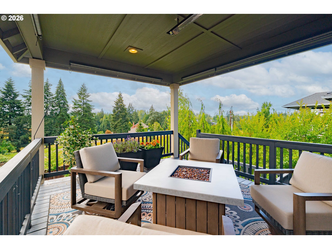
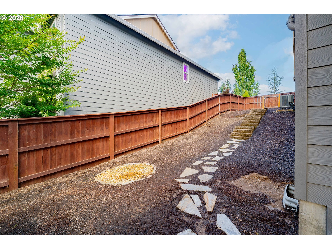
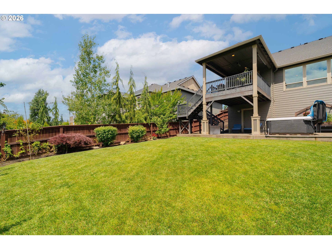
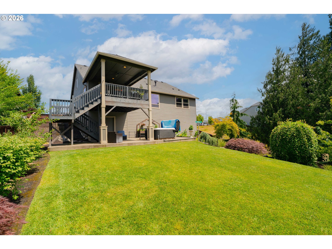
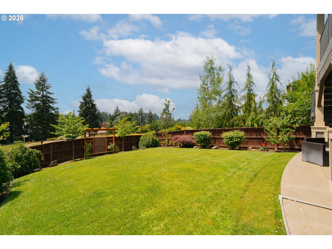
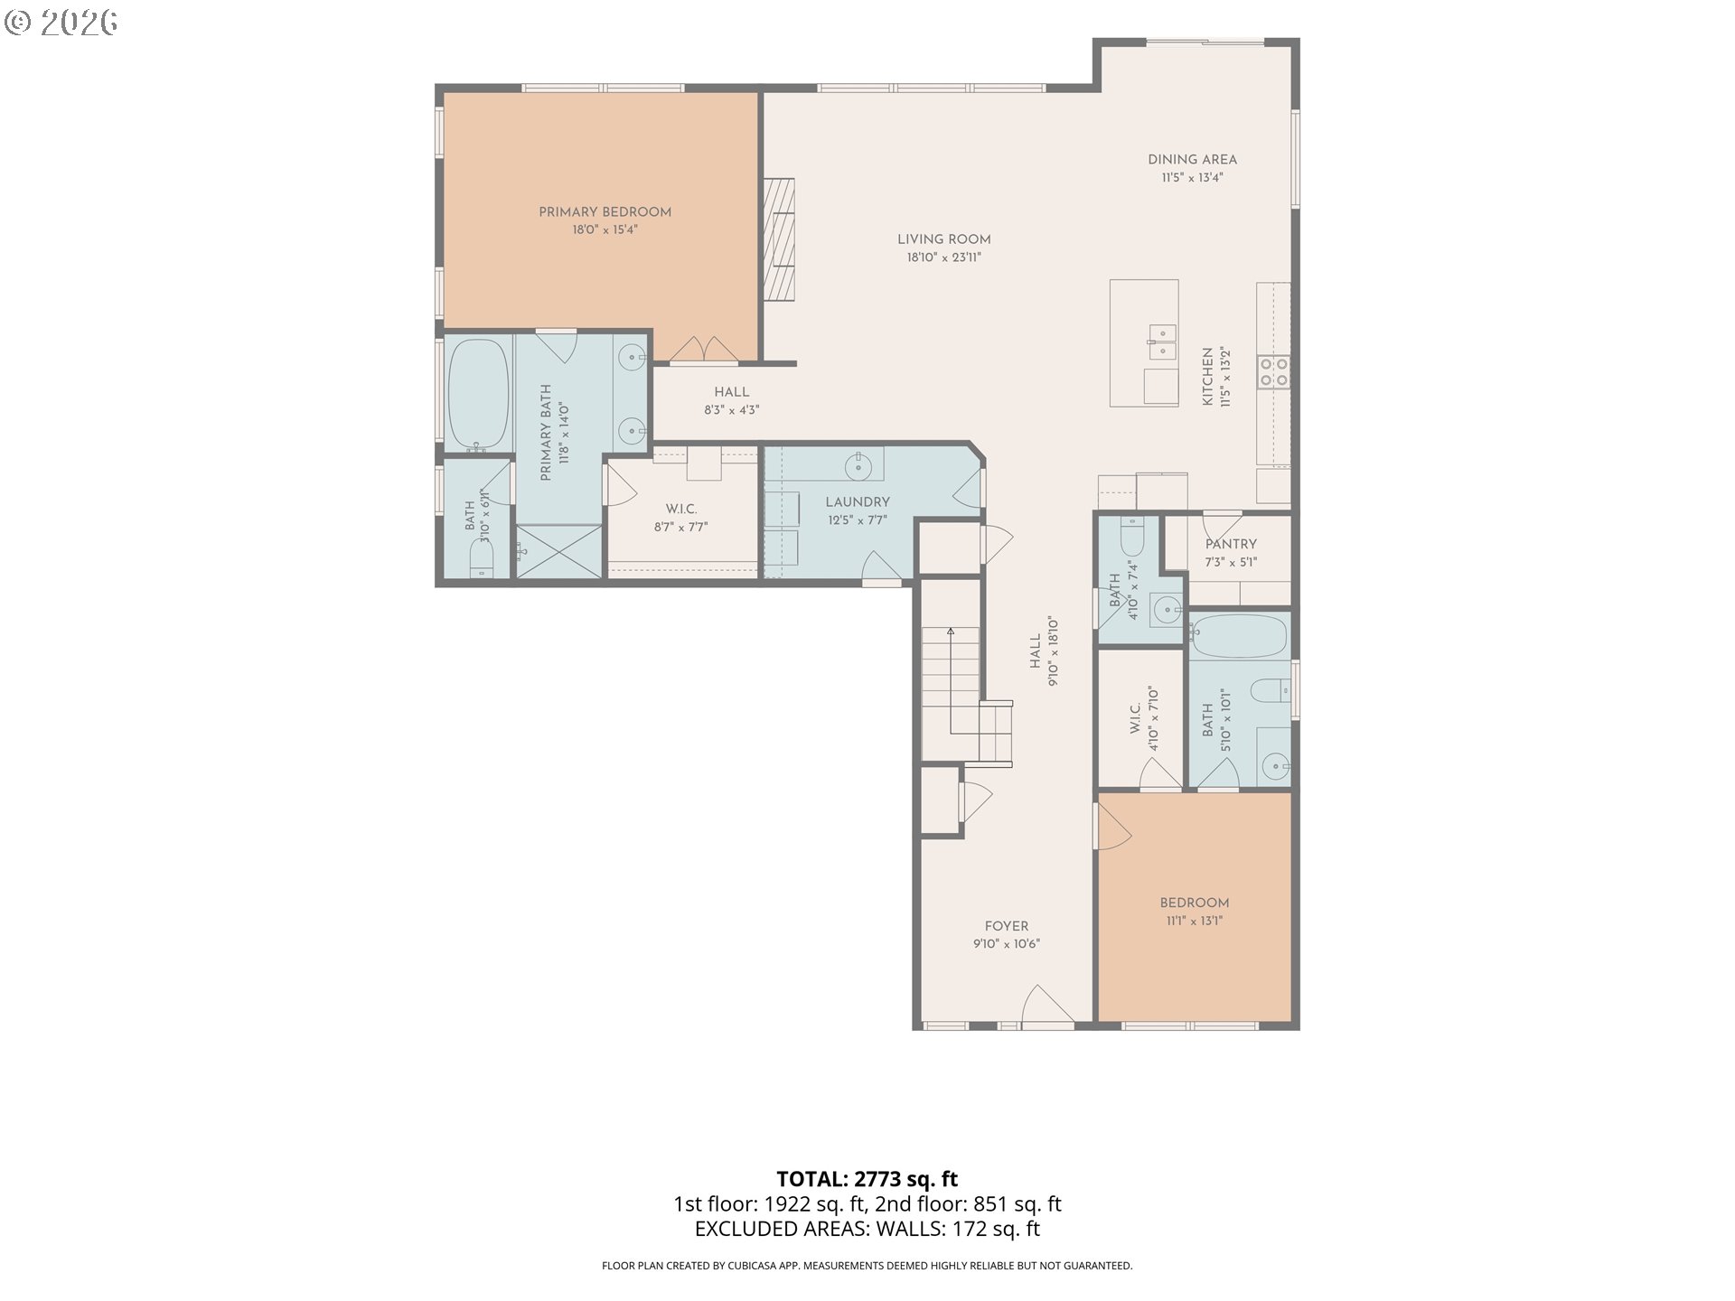
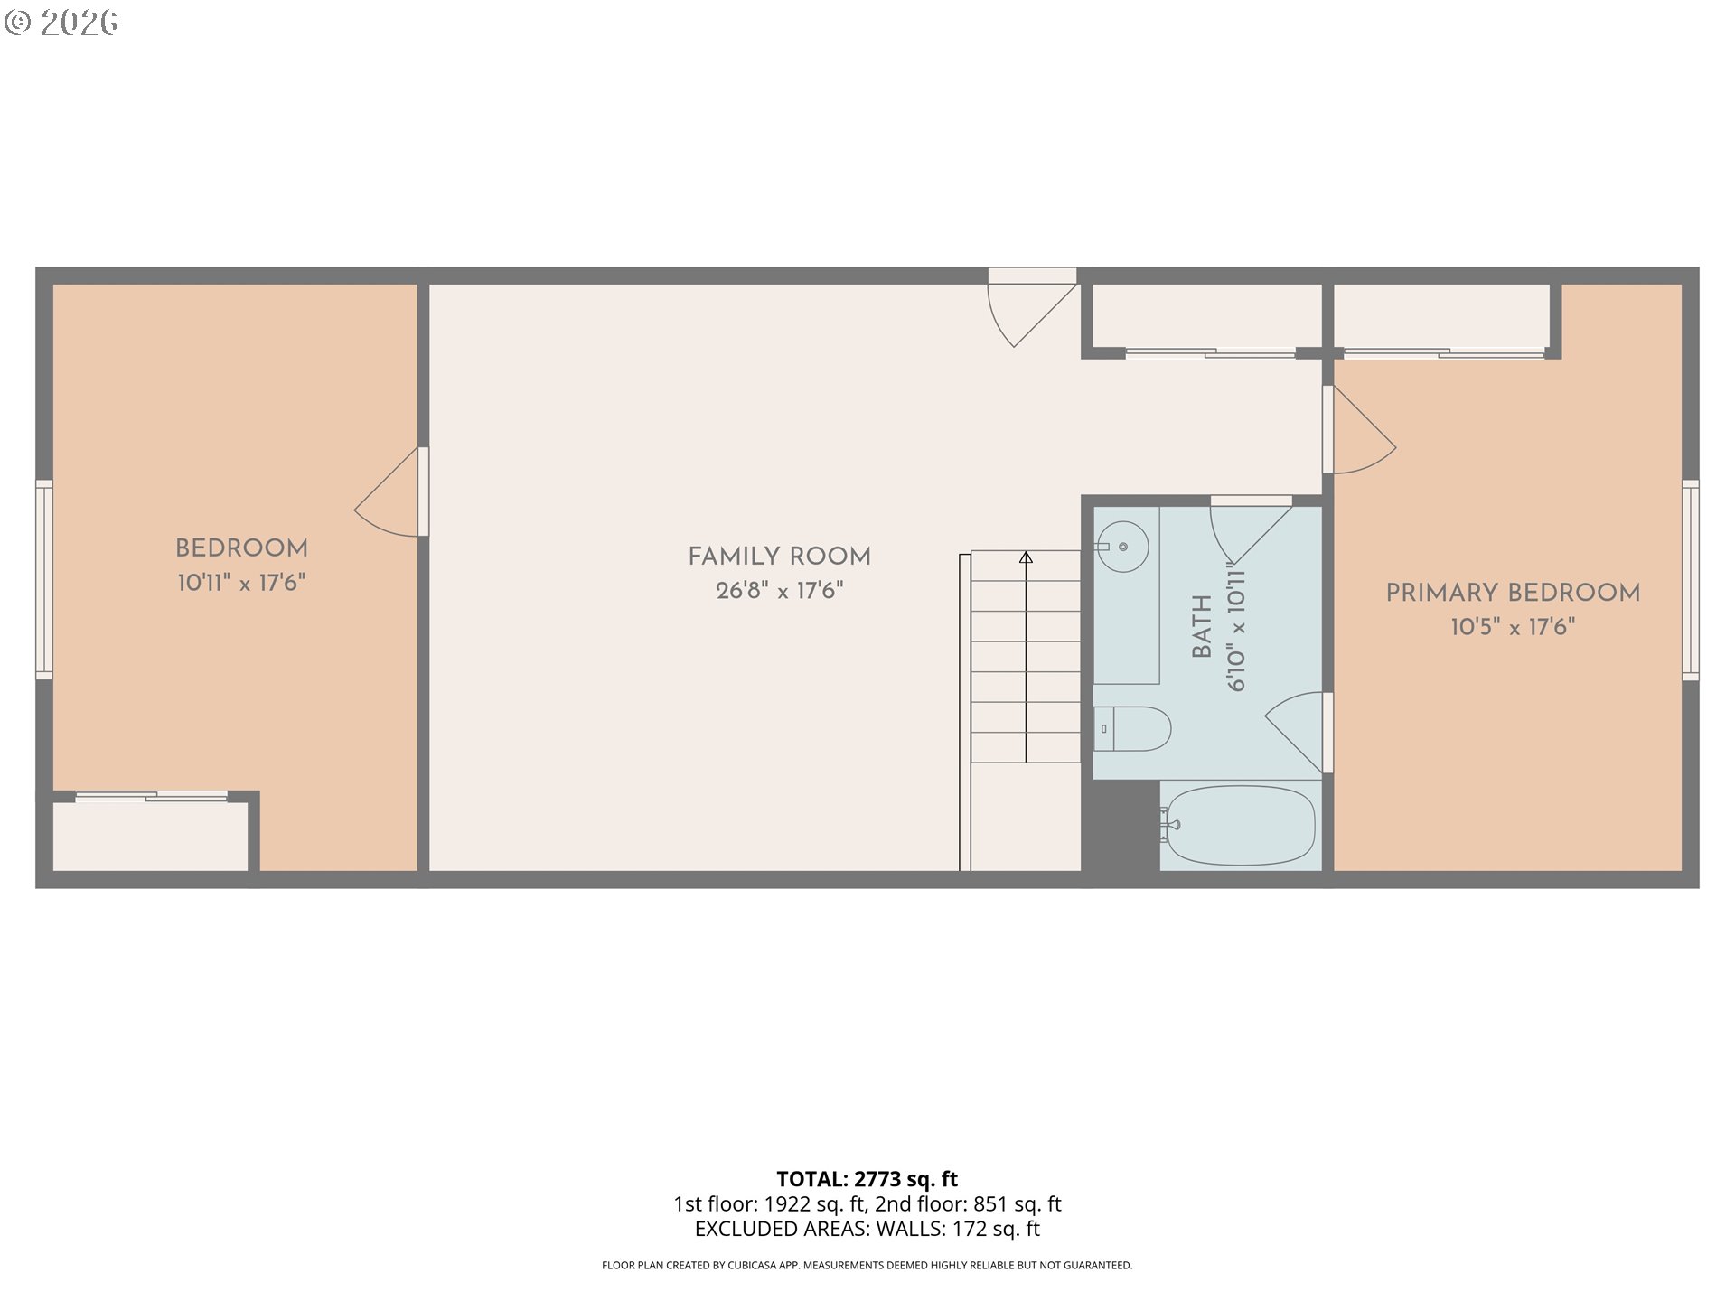
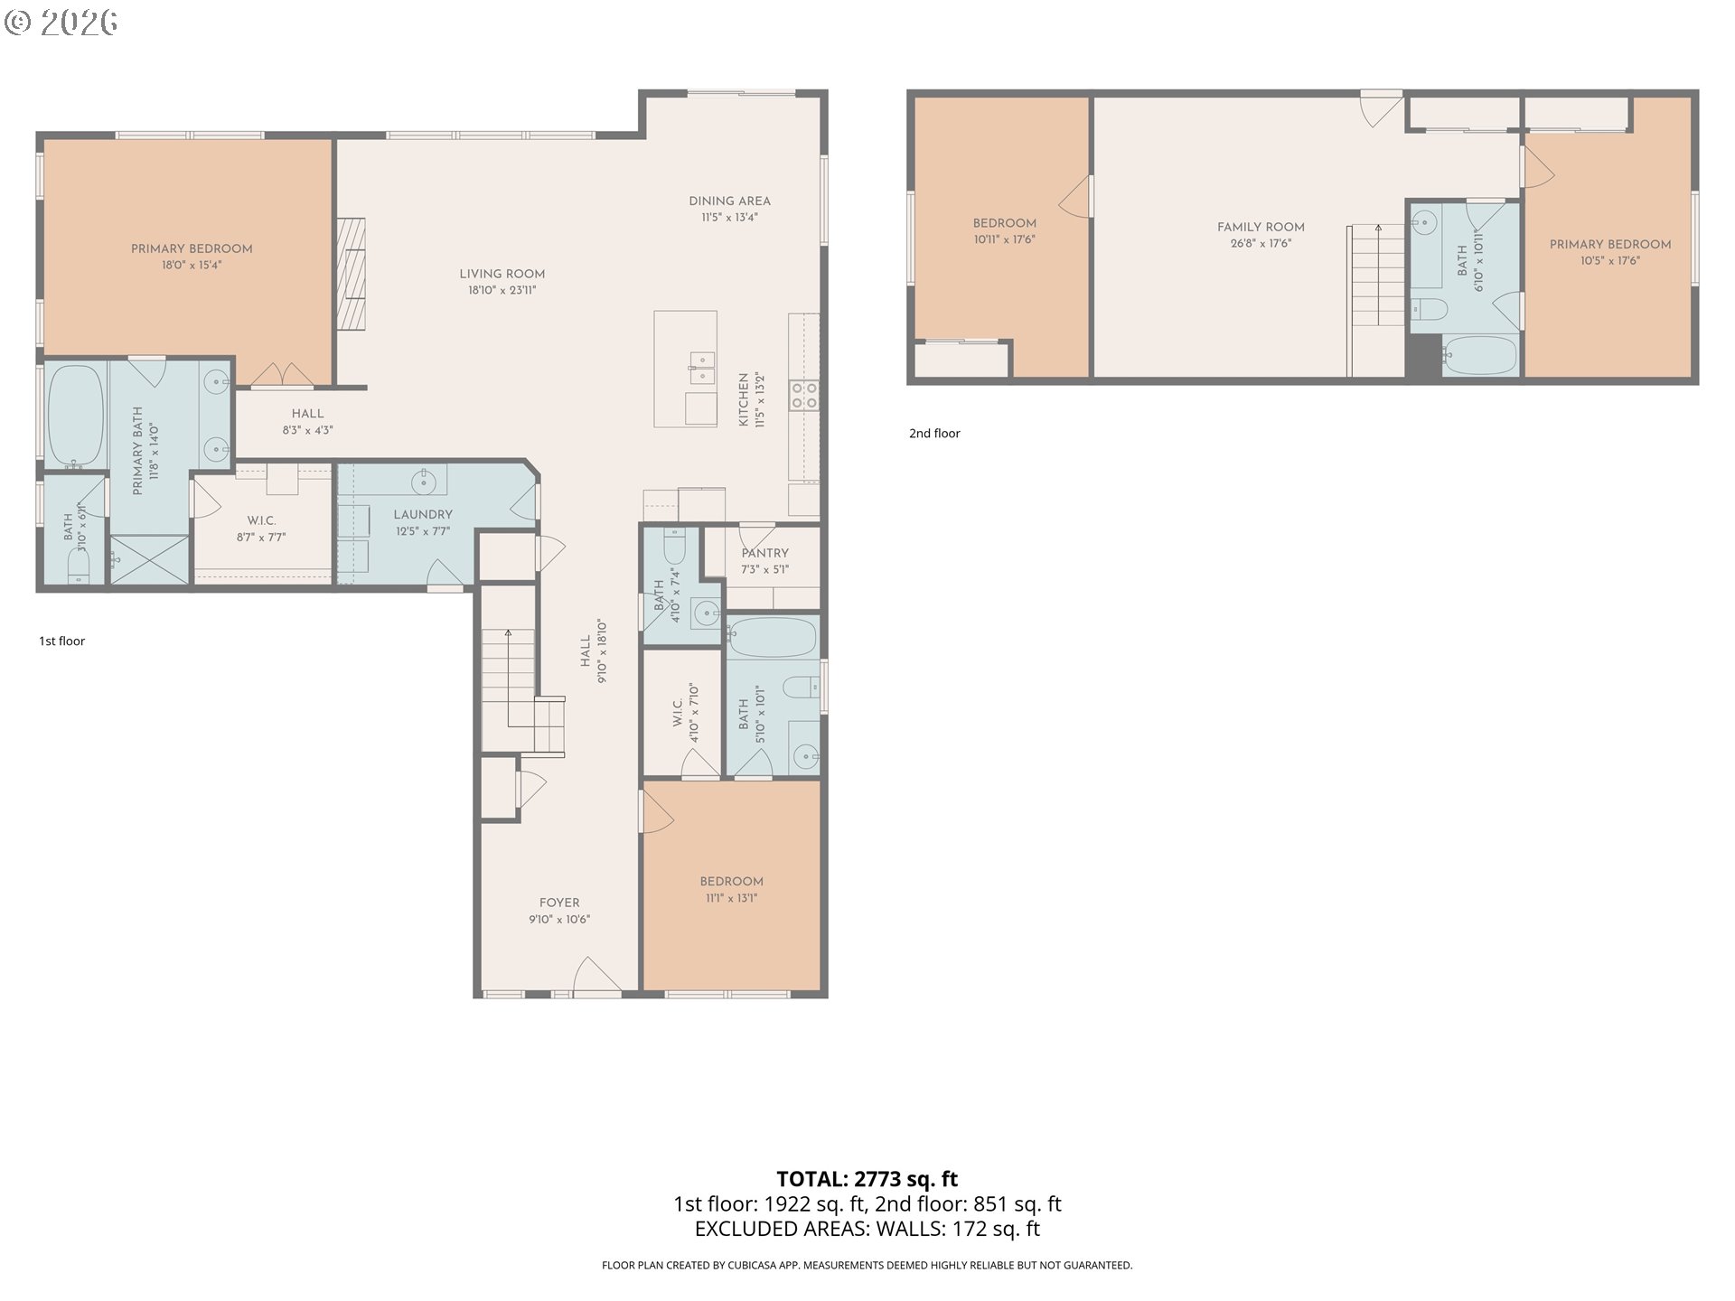
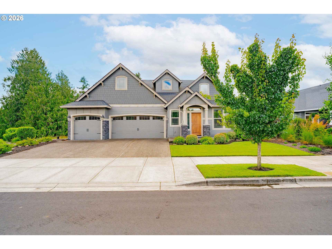
Modern 2018 Craftsman backing to a private greenbelt in Seven Wells!Expansion & ADU Opportunity: Option to finish an additional 1,100 sq. ft. of lower-level space for an ADU, multi-generational setup, or rental unit. Architectural plans are already drawn up and available to streamline your build.Main-Level Living: Primary suite on main floor alongside a light-filled great room, gas fireplace, and seamless outdoor access.Chef's Kitchen: Features granite surfaces, oversized prep island, walk-in pantry, double oven, and stainless appliances.Upper Level Flex: Generous bonus room plus a fourth bedroom suite--ideal for a private home office or media room.Outdoor Space: Covered back deck with territorial greenbelt views, fire pit area, and fully fenced yard.Property Specs: 4 Beds | 3.5 Baths | 2,967 Sq. Ft. | 0.22 Acres | 3-Car Garage | Built 2018.

Share Property

Location

4605 S 19TH ST, Ridgefield, WA 98642

Status

For Sale
Dawn Beaudoin

Dawn Beaudoin

TITLE

REALTOR®

Property Amenities

Interior
Fireplace Gas
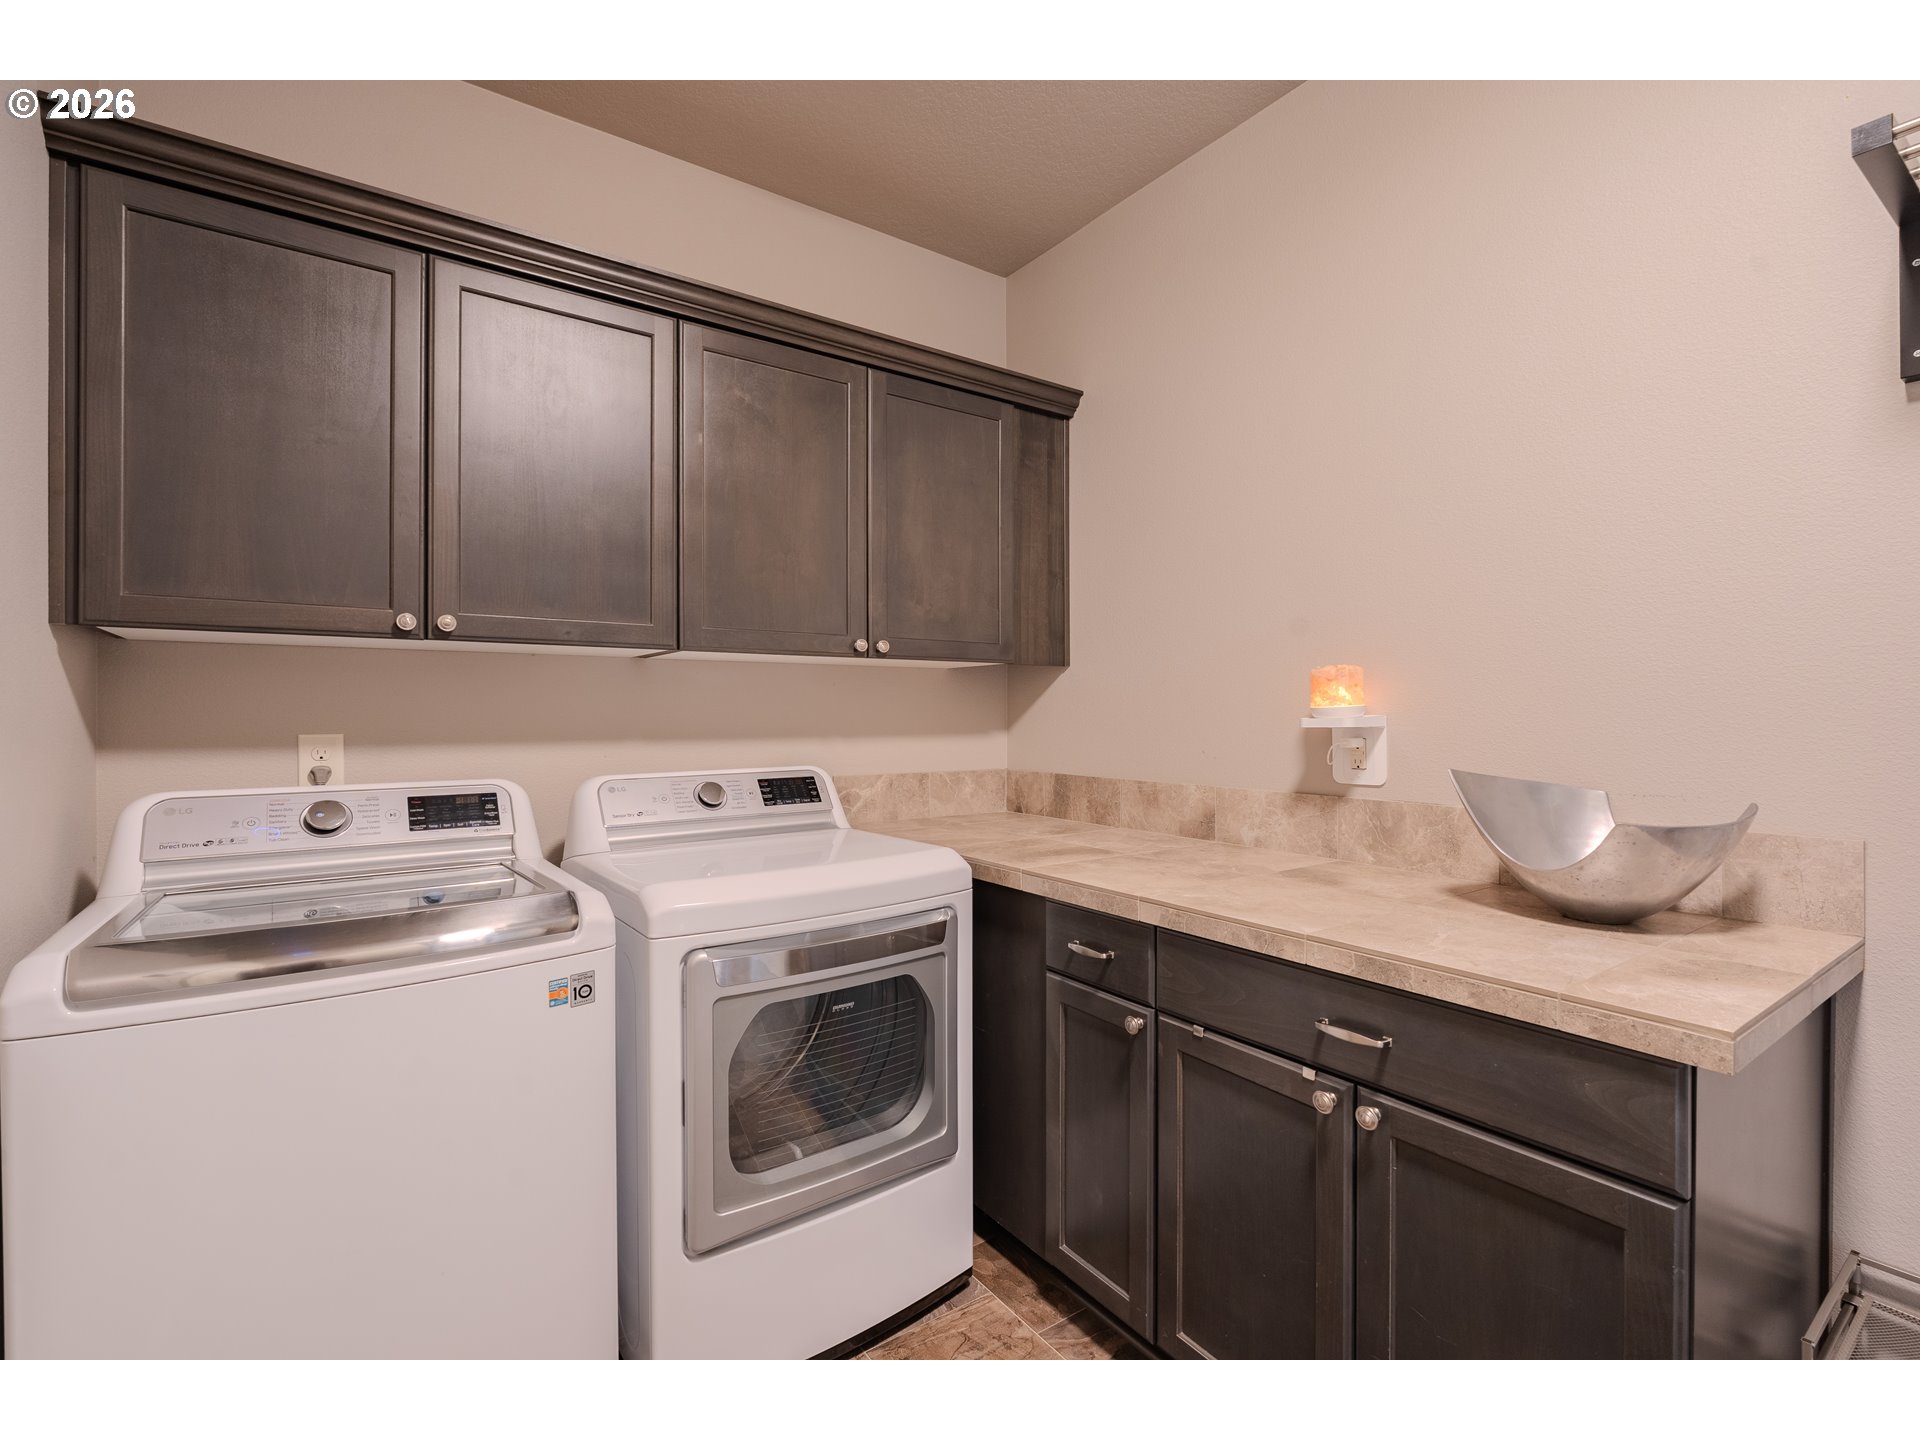
Appliances Builtin Range, Dishwasher, Disposal, Double Oven, Microwave
Total Bedrooms: 4
Full Bathrooms: 3
Other Interior Features Ceiling Fan, Granite, High Ceilings, High Speed Internet, Laminate Flooring, Laundry, Sprinkler, Tile Floor, Wallto Wall Carpet, Washer Dryer, Water Softener
Area & Lot
Total area 2,967 Sq.Ft.
Lot Area 9,583 Sq.Ft.
Living area 2,967 Sq.Ft.
MLS® ID 110766206
Year Built 2018
High School Ridgefield
Middle School View Ridge
Elementary School Union Ridge
View Description Park Greenbelt
Architecture Styles Craftsman, Other
Type Residential
Status For Sale
Exterior
Stories 2
Air conditioning Central Air
Heat type Forced Air 95 Plus
Water Source Public Water
Garage Space 3.0
Security Features Entry, Security System
Sewer Public Sewer
Other Exterior Features Covered Patio, Deck, Fenced, Patio, Public Road, Sprinkler
Parking Driveway, On Street
Lot Features Level, Sloped
Roof Composition, Metal
Finance
Sales Price $890,000
HOA Fees $76 monthly
Real Estate Tax $7,772 yearly
image

Schedule a Showing

I would love to show you my beautiful property. Please select your preferred date and time below. I agent will be in touch shortly to confirm your appointment.

Schedule a Showing

I would love to show you my beautiful property. Please select your preferred date and time below. I agent will be in touch shortly to confirm your appointment.

Thank you for your interest in 4605 S 19TH ST, Ridgefield, WA 98642. We are reviewing your request and will be in touch shortly!

Mortgage Calculator

Estimate your monthly mortgage payment, including the principal and interest, property taxes, and HOA. Adjust the values to generate a more accurate rate.

All estimates are provided for informational purposes only. Actual amounts may vary.
$0,000 Your Payment 20 15 65
$0,000 Your Payment

Ridgefield

Work With Dawn

Let’s build your future in Southwest Washington. Contact me today for a strategy session that goes deeper than the floorboards.