Leave a Message

Thank you for your message. We will be in touch with you shortly.

7608 NE 62ND ST
7608 NE 62ND ST
7608 NE 62ND ST
7608 NE 62ND ST
7608 NE 62ND ST
7608 NE 62ND ST
7608 NE 62ND ST
7608 NE 62ND ST
7608 NE 62ND ST
7608 NE 62ND ST
7608 NE 62ND ST
7608 NE 62ND ST
7608 NE 62ND ST
7608 NE 62ND ST
7608 NE 62ND ST
7608 NE 62ND ST
7608 NE 62ND ST
7608 NE 62ND ST
7608 NE 62ND ST
7608 NE 62ND ST
7608 NE 62ND ST
7608 NE 62ND ST
7608 NE 62ND ST
7608 NE 62ND ST
7608 NE 62ND ST
7608 NE 62ND ST
7608 NE 62ND ST
7608 NE 62ND ST
7608 NE 62ND ST
7608 NE 62ND ST
7608 NE 62ND ST
7608 NE 62ND ST
7608 NE 62ND ST
7608 NE 62ND ST
7608 NE 62ND ST
7608 NE 62ND ST
7608 NE 62ND ST
7608 NE 62ND ST
7608 NE 62ND ST
7608 NE 62ND ST
7608 NE 62ND ST
7608 NE 62ND ST
7608 NE 62ND ST
7608 NE 62ND ST
VIEW PHOTOS
Listing Courtesy of Realty One Group Prestige, Dawn Beaudoin. [email protected]
$459,900

7608 NE 62ND ST

3 Beds 3 Baths 2,135 Sq.Ft. 3,049 Sq.Ft.

Description

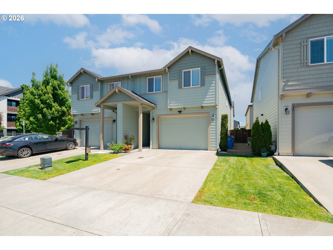
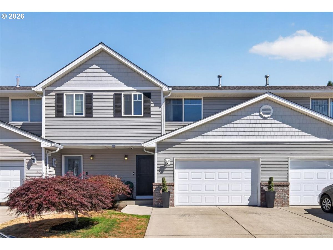
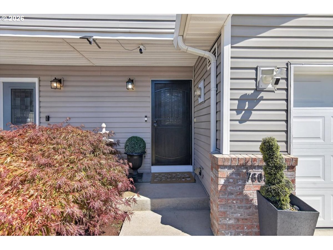
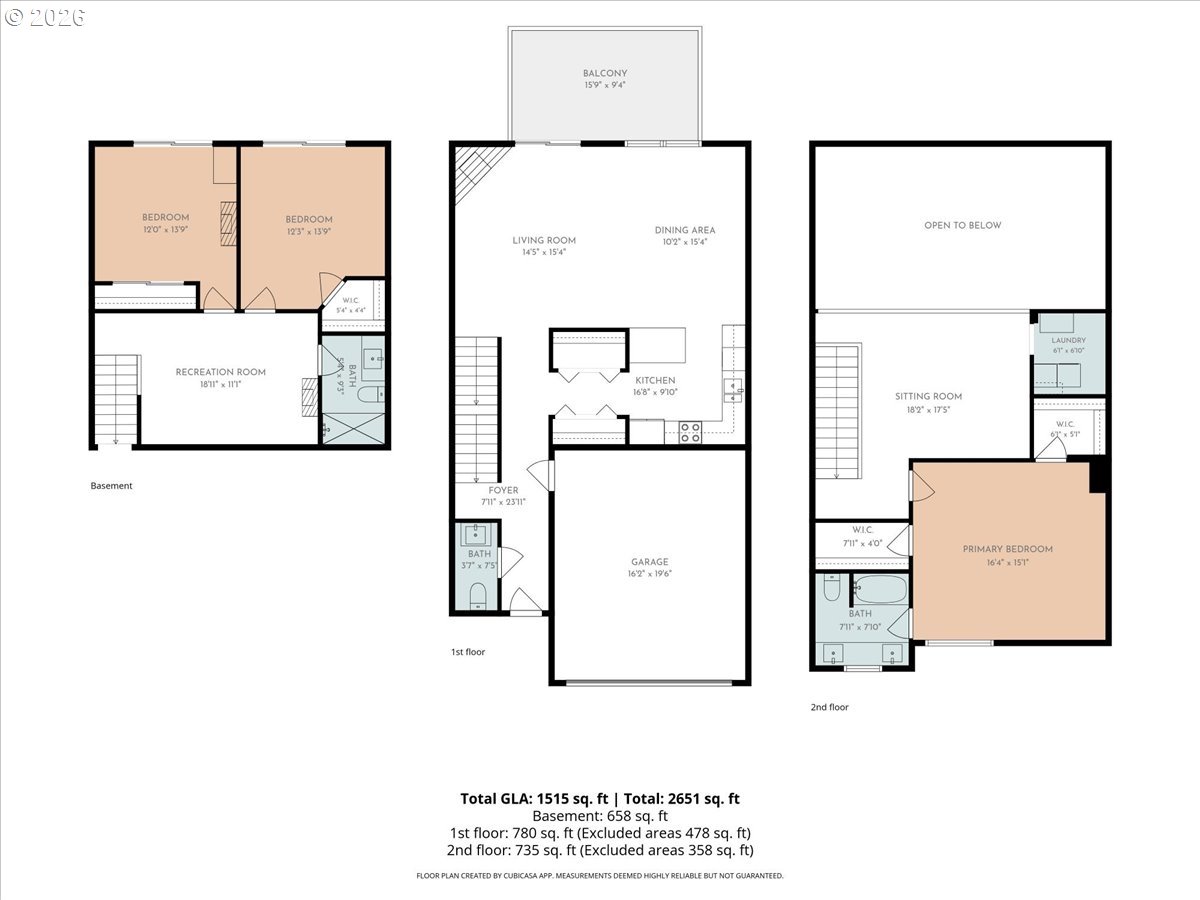
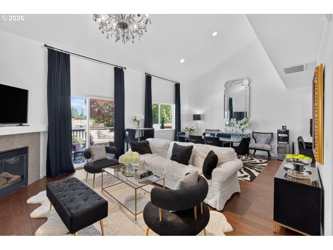
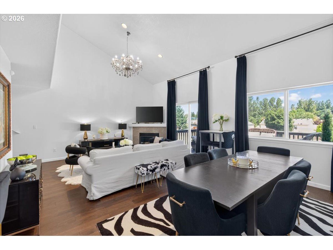
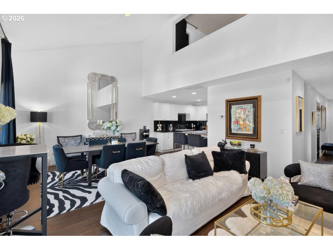
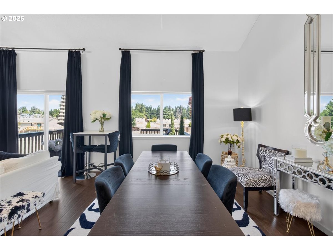
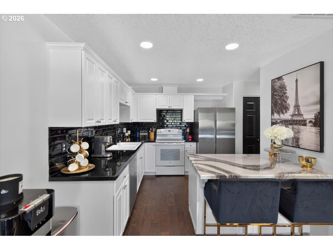
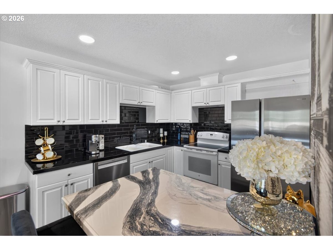
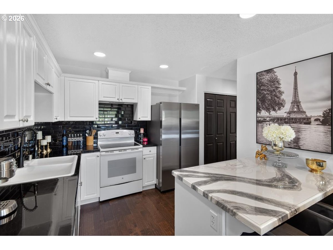
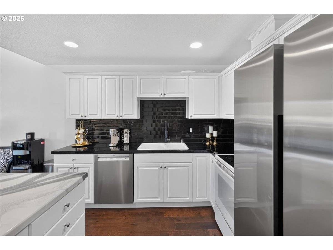
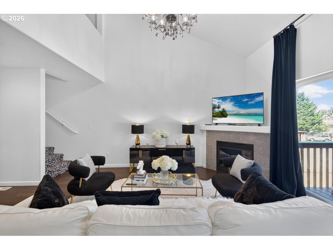
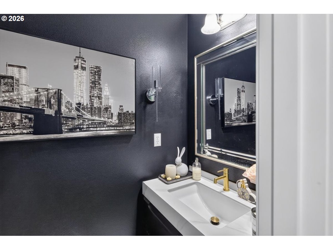
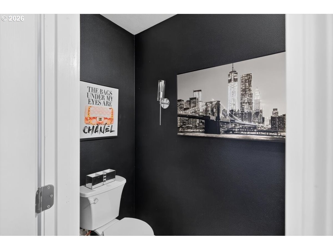
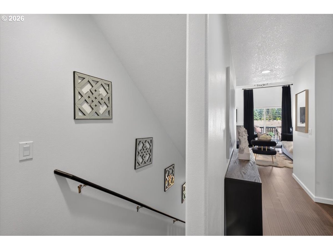
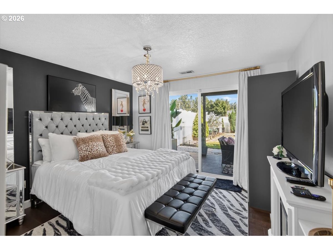
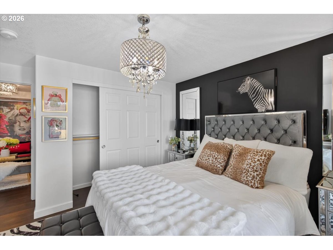
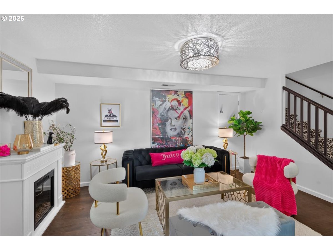
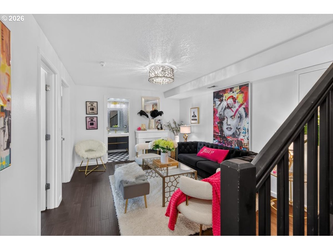
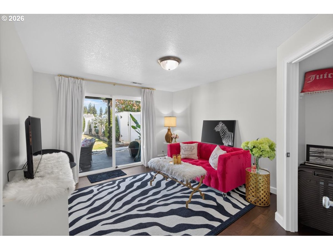
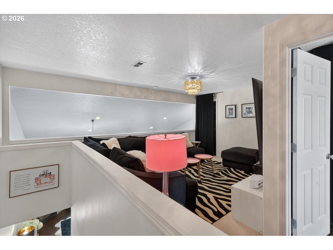
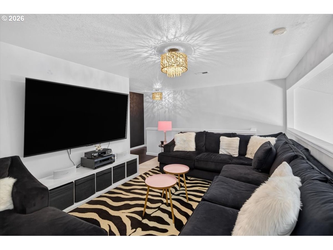
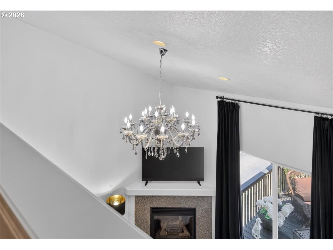
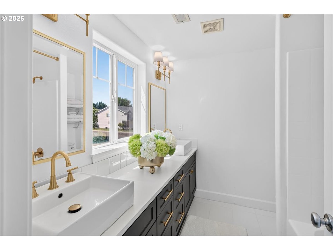
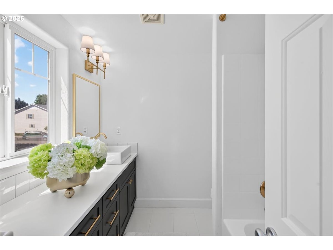
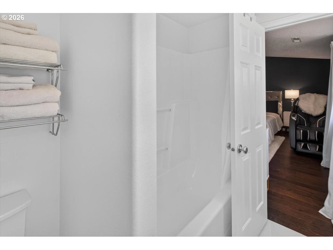
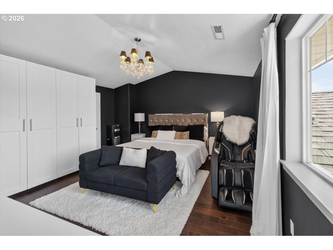
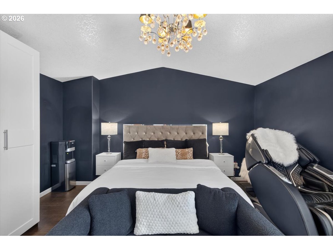
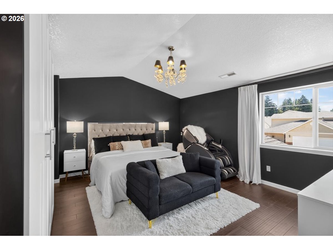
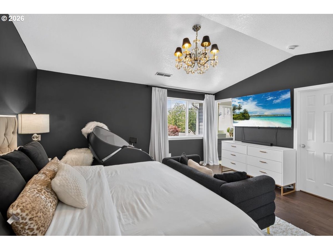
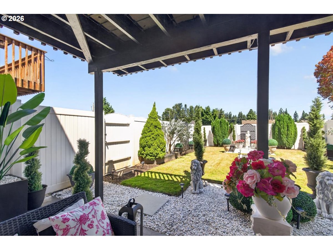
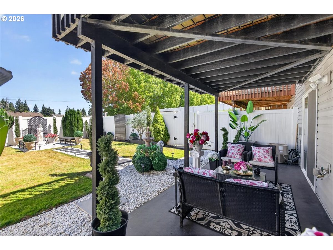
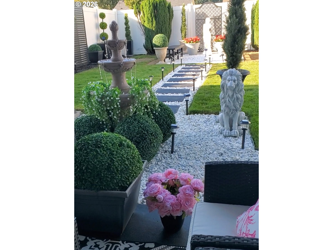
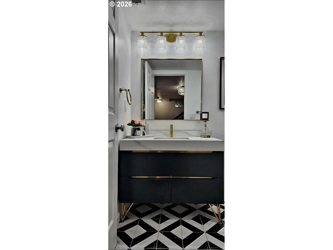
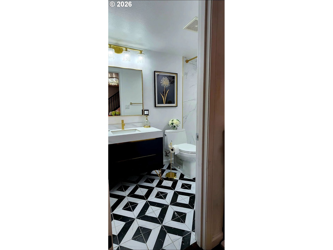
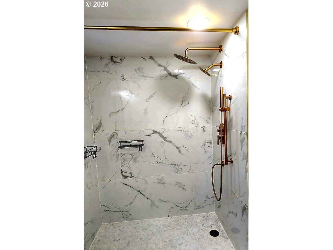
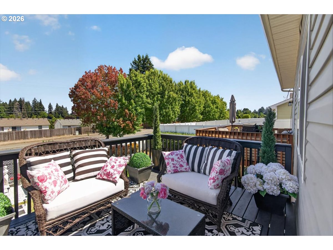
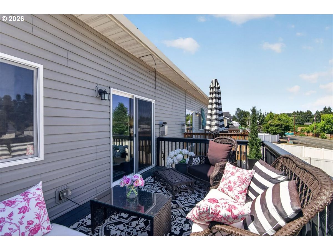
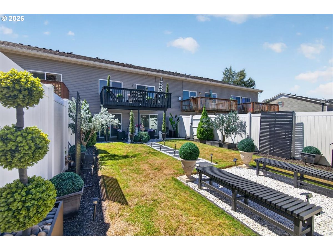
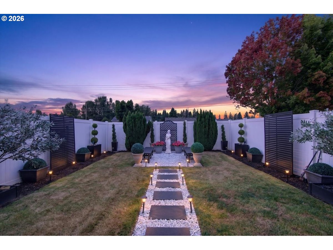
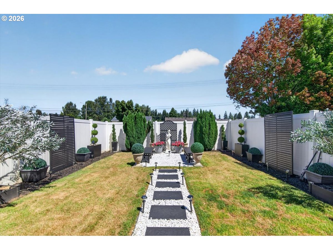
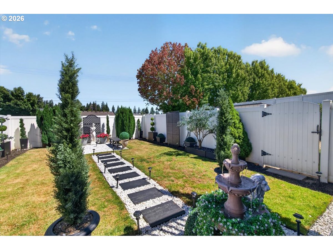
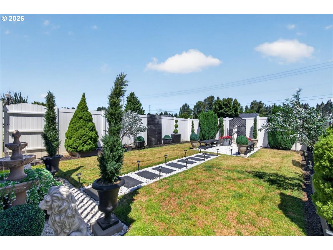
Welcome to high-style, low-maintenance living at 7608 NE 62nd St! This light-filled 3-bedroom, 2.5-bath attached home (~2,135 sq ft) boasts impressive modern design choices and an ideal open-concept layout. Step inside to an airy, vaulted Great Room anchored by rich dark flooring, elevated light fixtures, and a cozy gas fireplace. Sliding glass doors open directly onto a private upper balcony--perfect for morning coffee or evening entertaining.The gourmet kitchen features crisp white shaker cabinetry, a bold high-contrast black tile backsplash, stainless steel appliances, and a stunning marble-patterned waterfall island with breakfast bar seating. The main level also includes a chic, dramatic powder room styled with dark walls and brushed gold accents.Upstairs, the primary suite offers a private retreat complete with double walk-in closets, accompanied by an open loft space overlooking the Great Room below. The lower level features two additional bedrooms, a full guest bath, and direct access to a covered patio and fully fenced backyard. Complete with an attached garage, driveway parking, and low HOA dues covering exterior upkeep. Minutes to shopping, dining, and easy commute corridors!

Share Property

Location

7608 NE 62ND ST, Vancouver, WA 98662

Status

For Sale
Dawn Beaudoin

Dawn Beaudoin

TITLE

REALTOR®

Property Amenities

Interior
Fireplace Gas
Appliances Dishwasher, Free Standing Range, Plumbed For Ice Maker
Total Bedrooms: 3
Full Bathrooms: 2
Other Interior Features Engineered Hardwood, Laundry, Vaulted Ceiling, Wallto Wall Carpet
Area & Lot
Total area 2,135 Sq.Ft.
Lot Area 3,049 Sq.Ft.
Living area 2,135 Sq.Ft.
MLS® ID 366381205
Year Built 2006
High School Fort Vancouver
Middle School Gaiser
Elementary School Walnut Grove
Architecture Styles Townhouse
Type Townhouse
Status For Sale
Exterior
Stories 3
Air conditioning Central Air
Heat type Forced Air
Water Source Public Water
Garage Space 1.0
Sewer Public Sewer
Other Exterior Features Deck, Fenced, Gas Hookup, Patio, Yard
Parking Driveway
Roof Composition
Finance
Sales Price $459,900
HOA Fees $120 monthly
Real Estate Tax $3,984 yearly
image

Schedule a Showing

I would love to show you my beautiful property. Please select your preferred date and time below. I agent will be in touch shortly to confirm your appointment.

Schedule a Showing

I would love to show you my beautiful property. Please select your preferred date and time below. I agent will be in touch shortly to confirm your appointment.

Thank you for your interest in 7608 NE 62ND ST, Vancouver, WA 98662. We are reviewing your request and will be in touch shortly!

Mortgage Calculator

Estimate your monthly mortgage payment, including the principal and interest, property taxes, and HOA. Adjust the values to generate a more accurate rate.

All estimates are provided for informational purposes only. Actual amounts may vary.
$0,000 Your Payment 20 15 65
$0,000 Your Payment

Vancouver

Work With Dawn

Let’s build your future in Southwest Washington. Contact me today for a strategy session that goes deeper than the floorboards.