Leave a Message

Thank you for your message. We will be in touch with you shortly.

8724 NE 16TH WAY
8724 NE 16TH WAY
8724 NE 16TH WAY
8724 NE 16TH WAY
8724 NE 16TH WAY
8724 NE 16TH WAY
8724 NE 16TH WAY
8724 NE 16TH WAY
8724 NE 16TH WAY
8724 NE 16TH WAY
8724 NE 16TH WAY
8724 NE 16TH WAY
8724 NE 16TH WAY
8724 NE 16TH WAY
8724 NE 16TH WAY
8724 NE 16TH WAY
8724 NE 16TH WAY
8724 NE 16TH WAY
8724 NE 16TH WAY
8724 NE 16TH WAY
8724 NE 16TH WAY
8724 NE 16TH WAY
8724 NE 16TH WAY
8724 NE 16TH WAY
8724 NE 16TH WAY
8724 NE 16TH WAY
8724 NE 16TH WAY
8724 NE 16TH WAY
8724 NE 16TH WAY
8724 NE 16TH WAY
8724 NE 16TH WAY
8724 NE 16TH WAY
8724 NE 16TH WAY
8724 NE 16TH WAY
8724 NE 16TH WAY
8724 NE 16TH WAY
8724 NE 16TH WAY
8724 NE 16TH WAY
8724 NE 16TH WAY
8724 NE 16TH WAY
8724 NE 16TH WAY
8724 NE 16TH WAY
8724 NE 16TH WAY
8724 NE 16TH WAY
VIEW PHOTOS
Listing Courtesy of Realty One Group Prestige, Dawn Beaudoin. [email protected]
$339,900

8724 NE 16TH WAY

2 Beds 2 Baths 988 Sq.Ft.

Description

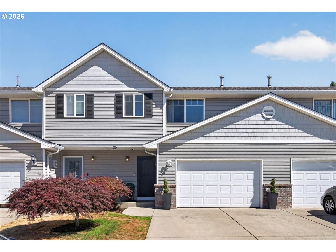
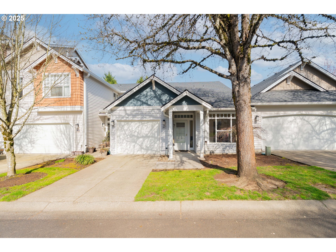
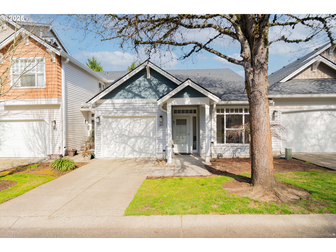
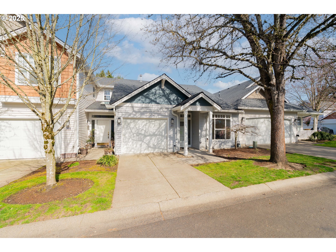
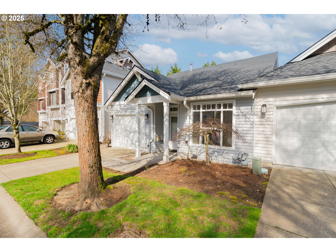
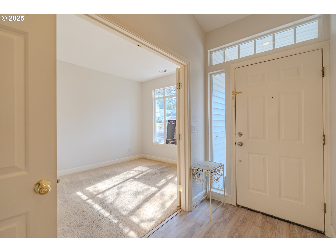
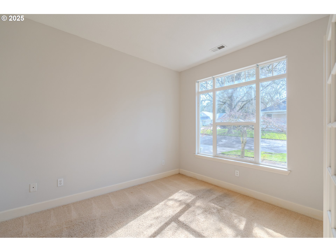
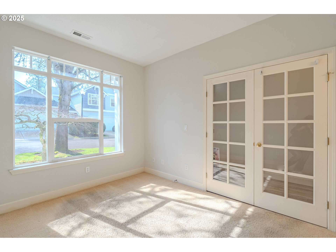
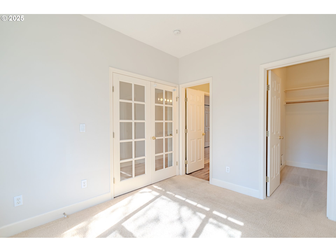
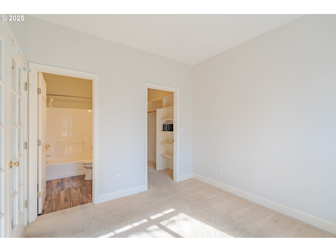
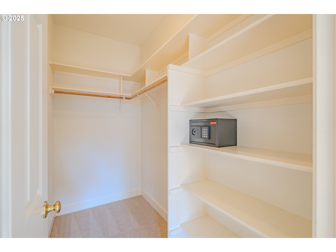
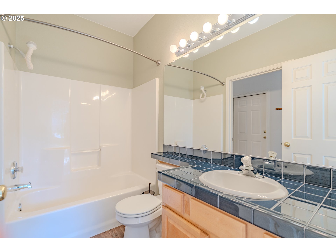
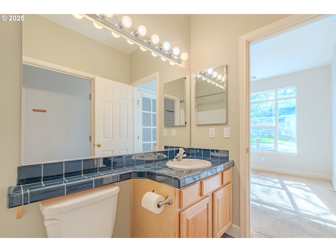
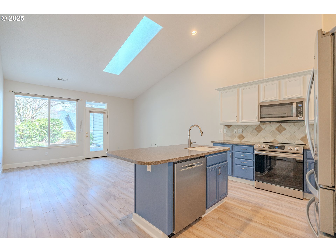
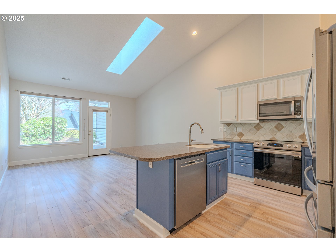
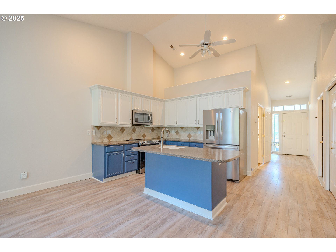
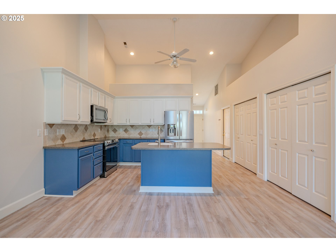
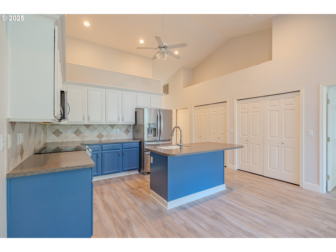
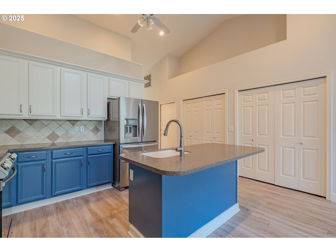
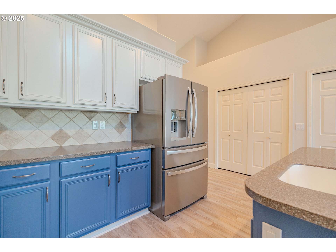
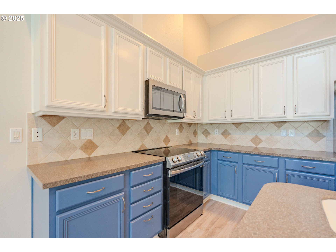
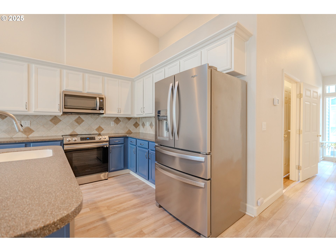
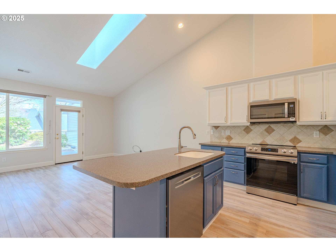
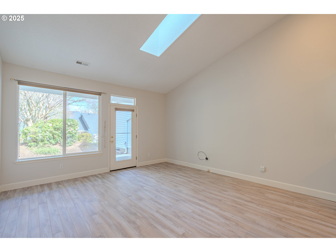
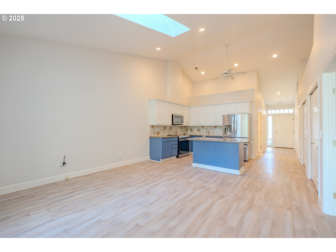
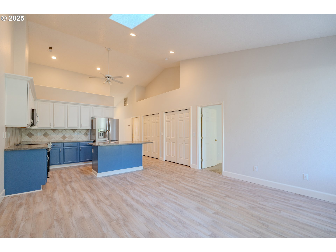
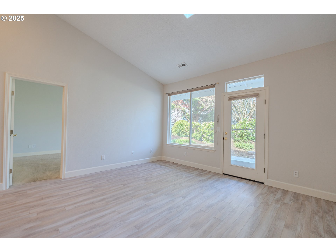
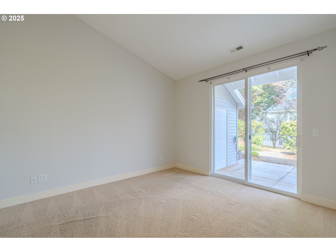
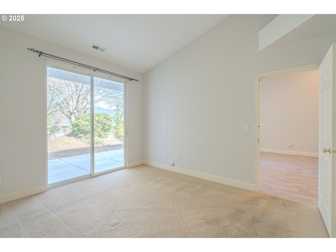
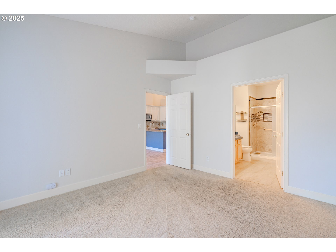
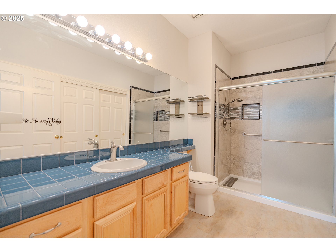
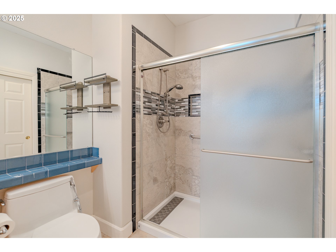
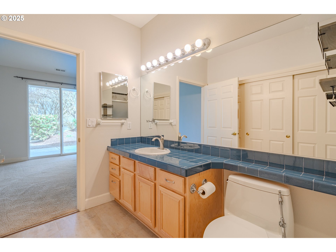
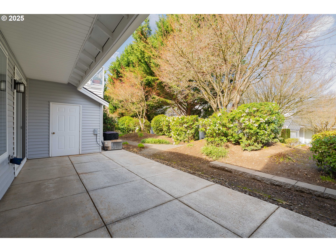
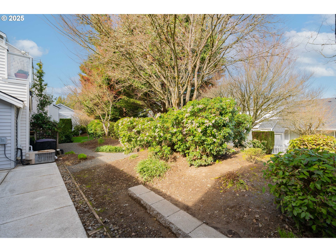
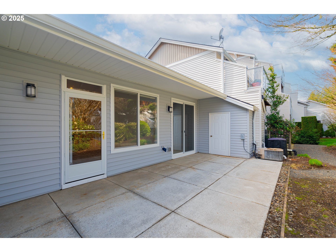
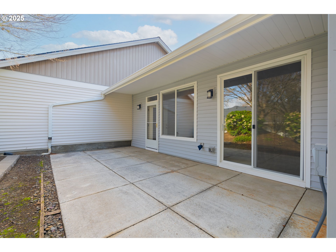
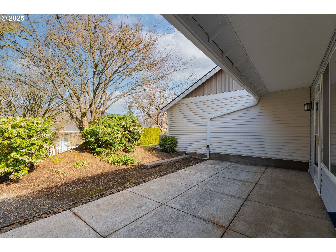
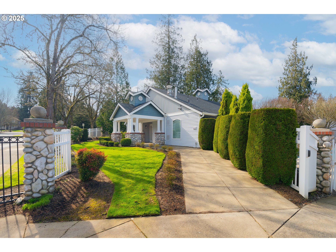
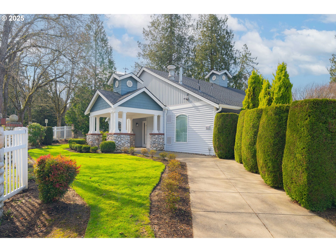
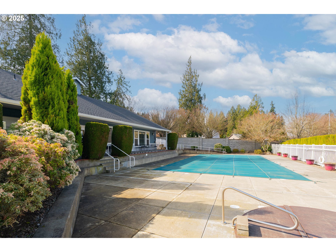
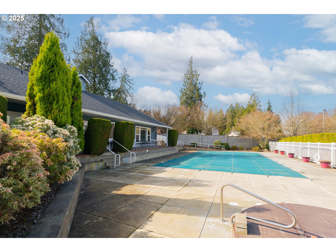
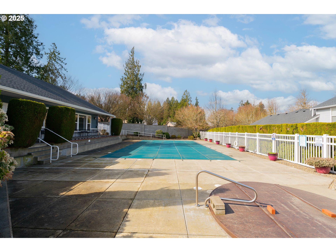
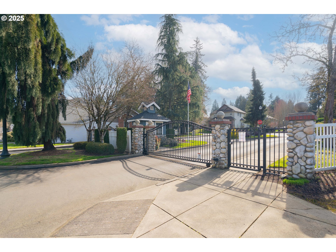
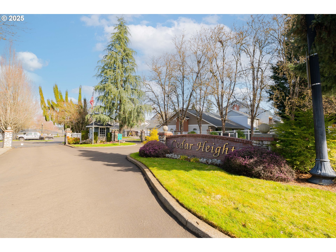
Set in the coveted Cedar Heights gated community, this light-filled ranch-style home offers vaulted ceilings and an inviting layout. The primary suite features a walk-in closet and direct access to a full bath, while the second bedroom provides flexibility for guests or work-from-home needs. A well-appointed kitchen with an island, pantry, corian counters, and included refrigerator makes meal prep effortless. The great room opens to a spacious 12x25 private patio with a storage closet--perfect for relaxing or entertaining. Enjoy the clubhouse amenities, including a pool, spa, and fitness center. With easy access to nearby hospitals, this home is a rare find!

Share Property

Location

8724 NE 16TH WAY, Vancouver, WA 98664

Status

Sold

Date Sold

April 23, 2025
Dawn Beaudoin

Dawn Beaudoin

TITLE

REALTOR®

Property Amenities

Interior
Appliances Dishwasher, Free Standing Refrigerator, Island, Microwave, Pantry, Plumbed For Ice Maker
Total Bedrooms: 2
Full Bathrooms: 2
Other Interior Features Ceiling Fan, Garage Door Opener, High Ceilings, Laundry, Vaulted Ceiling, Wallto Wall Carpet, Washer Dryer
Area & Lot
Total area 988 Sq.Ft.
Living area 988 Sq.Ft.
MLS® ID 531422497
Year Built 1998
High School Fort Vancouver
Middle School McLoughlin
Elementary School Ogden
Architecture Styles Stories 1, Ranch
Type Condo
Status Sold
Exterior
Stories 1
Air conditioning Central Air
Heat type Forced Air
Disability Features Accessible Doors, Accessible Hallway, Garageon Main, Ground Level, Main Floor Bedroom Bath, One Level
Water Source Public Water
Garage Space 1.0
Sewer Public Sewer
Other Exterior Features Patio, Sprinkler
Lot Features Gated, Level
Roof Composition
Finance
Sales Price $339,900
HOA Fees $461 monthly
Real Estate Tax $2,376 yearly

Clark County

Work With Dawn

Let’s build your future in Southwest Washington. Contact me today for a strategy session that goes deeper than the floorboards.